
Just Listed
Address
72 Dragonfly Lane, Frontenac, ON
Price
$ 695,000
Property Attributes
- MLS#X13782982
- TypeSingle Family
- Listing Status New
- CityFrontenac
- Area47 - Frontenac South
- Neighbourhood47 - Frontenac South
- Postal CodeK0H 2L0
- StyleBungalow
- Taxes$ 3500
- Price$ 695,000
- Bedrooms3
- Full Bathrooms2
- Half Bathrooms0
- Sqr Footage700-1100
Data Source:
Toronto Real Estate Board (TRREB)
Property Description
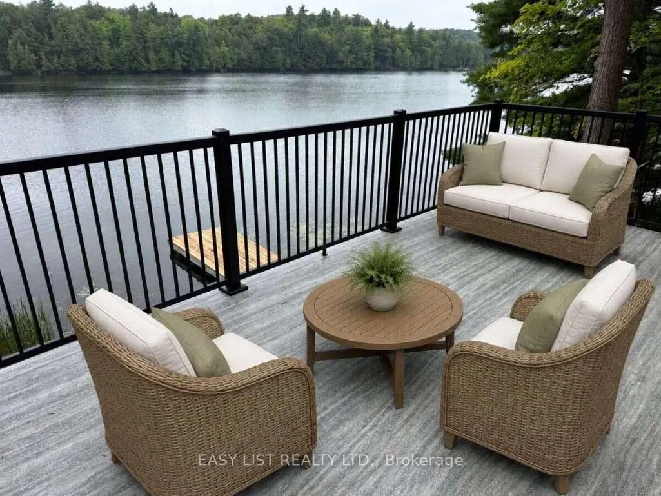
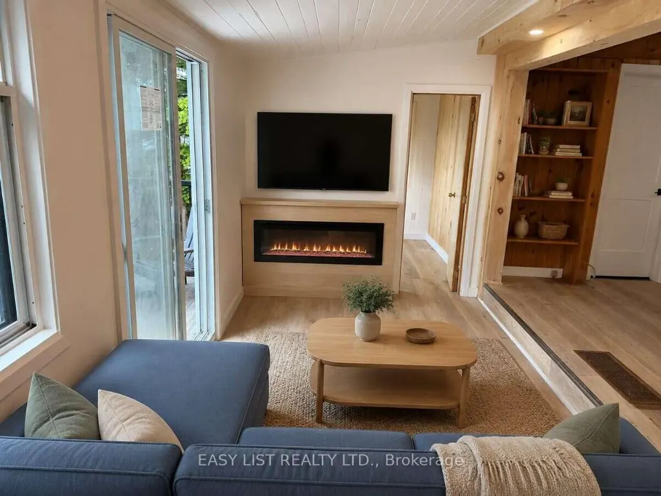
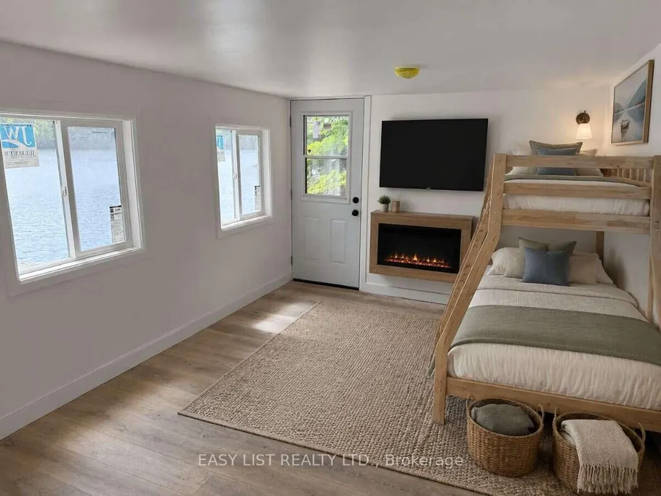
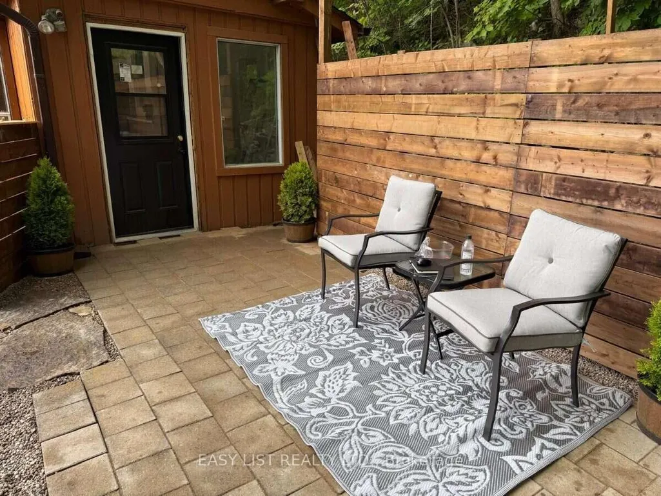
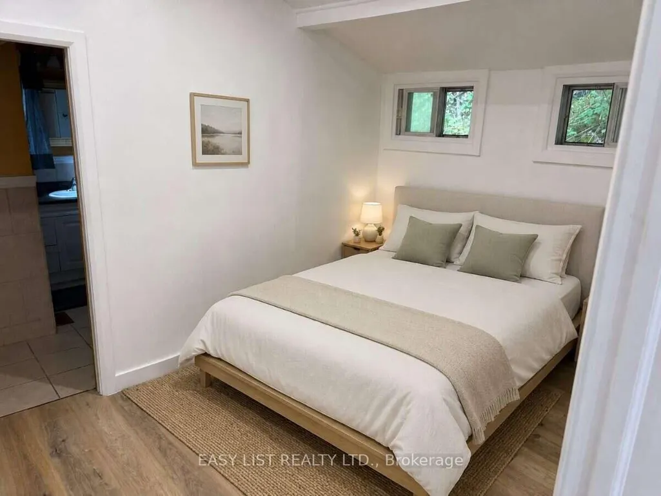
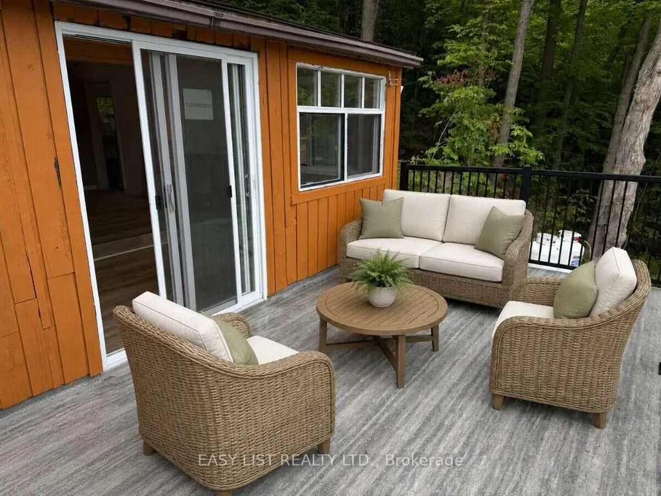
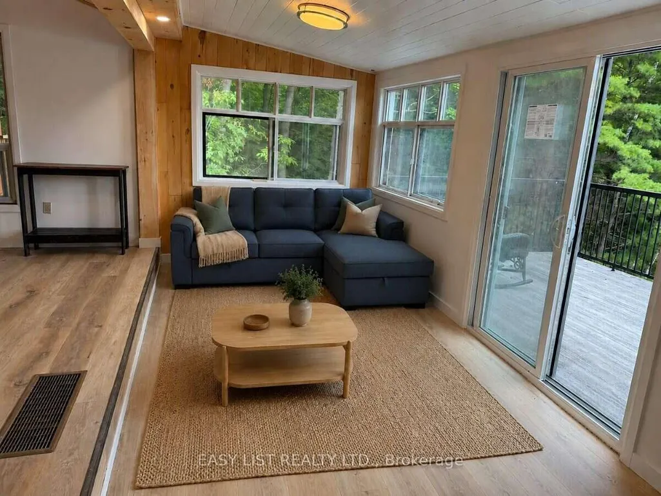
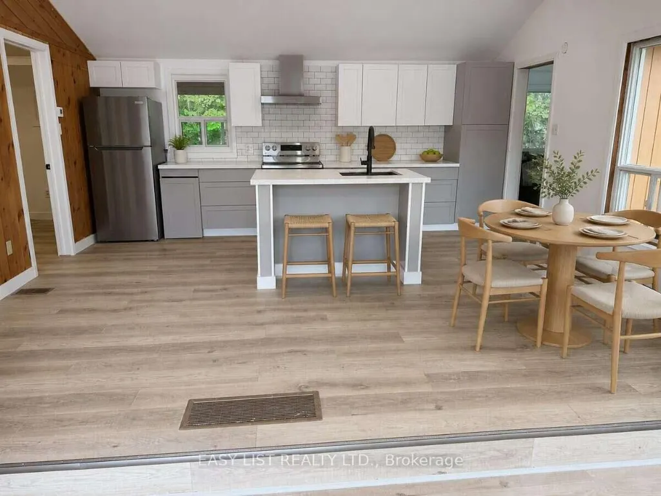
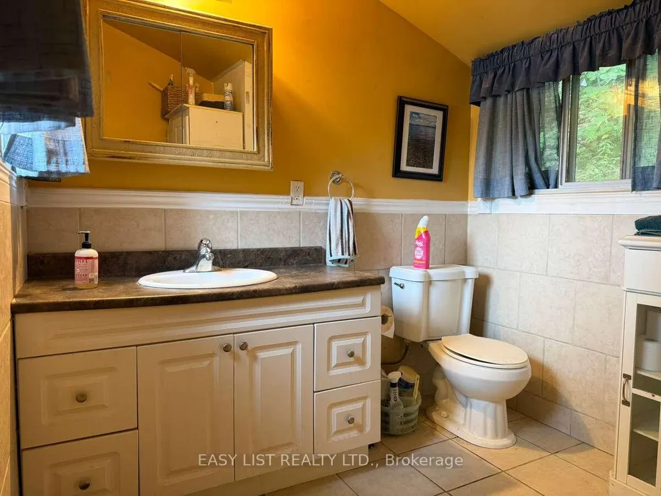
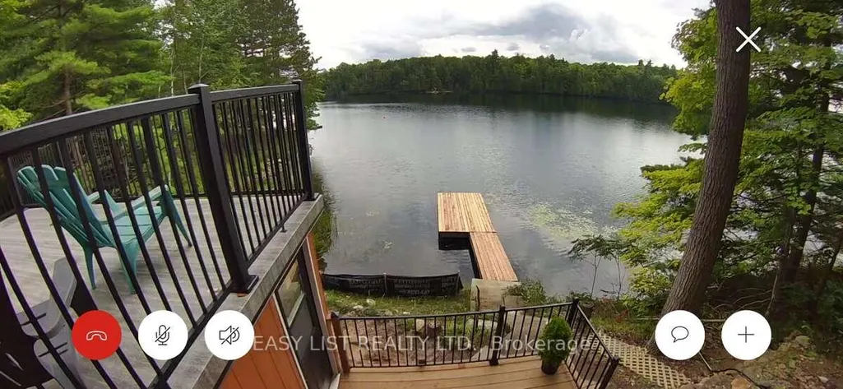
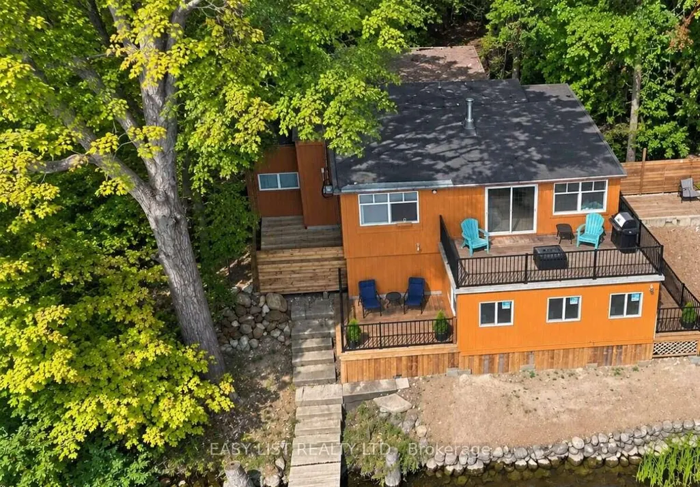
Visit the REALTOR website for further information about this Listing. Welcome to 72 Dragonfly Lane, a beautifully updated, four-season waterfront retreat offering privacy, modern comfort and direct access to the clear waters of Devil Lake. This three-bedroom, two-bathroom home or cottage has been extensively improved with a new kitchen, new flooring, a new laundry room and comfortable living spaces filled with natural light. Large windows and sliding glass doors connect the interior with the surrounding forest and lake, creating a welcoming setting for family gatherings, weekend escapes and year-round living. The property is equipped with a forced-air propane furnace, an all-new water system with ultraviolet water treatment, and a recently tested septic system approved by the Township. A new video security system provides additional convenience and peace of mind when you are at home or away. Outside, the property features new decks overlooking the water, new entrance landscaping and a new dock. The elevated lakeside deck provides an impressive view across Devil Lake and is an ideal place for morning coffee, outdoor dining or relaxing at the end of the day. The waterfront offers a shallow entry, clean water and excellent swimming from the dock. Devil Lake is also highly regarded for fishing, including some of the finest trout fishing south of Highway 7, along with opportunities for boating, kayaking, canoeing and paddleboarding. Four-season road maintenance provides reliable year-round access, allowing the property to be enjoyed in every season. Spend summers swimming and boating, experience the brilliant fall colours, or enjoy peaceful winter weekends surrounded by snow-covered forest. Located approximately 10 minutes from the village of Westport, the property offers convenient access to restaurants, cafés, shopping, marinas, golf and everyday services. Some photos are virtually staged.
| Price History | |
|---|---|
| 9/14/2026 | Listed $695,000 |
General Features
| Sewer | Septic |
|---|---|
| Cooling | Window Unit(s) |
| Roof | Asphalt Shingle |
| Architectural Style | Bungalow |
| Pool Features | None |
| Security Features | Alarm System,Carbon Monoxide Detectors,Security System,Smoke Detector |
| Construction Materials | Board & Batten,Concrete |
| Waterview | Direct |
| View | Bay,Beach,Forest,Lake,Trees/Woods,Water |
| Heater Type | Forced Air |
| Parking Spaces | 5 |
| Topography | Hilly |
| Property Subtype | Detached |
| Tax Year | 2026 |
| Lot Depth | 226.0 |
| PropertyFeatures | Clear View,Lake Access,Lake/Pond,Sloping,Waterfront,Wooded/Treed |
| Waterfront Features | Boat Launch,Dock |
| County | Frontenac |
| New Construction | No |
| Property Type | Residential Freehold |
| Attached Garage | No |
| Facing Direction | North |
| Garage Y/N | No |
| Status | New |
| City | Frontenac |
| Body of Water | Devil Lake |
| Disclosures | Unknown |
| Senior Community Y/N | No |
| Lot Size Units | Feet |
| Property Attached Y/N | No |
| Tax Annual Amount | 3500.0 |
| Standard Status | Active |
| Occupancy Type | Owner |
| Legal Description | PT LT 8 CON 10 BEDFORD AS IN FR567117; T/W FR567117; S/T INTEREST IN FR567117; SOUTH FRONTENAC |
Interior Features
| Interior Amenities | Primary Bedroom - Main Floor,Propane Tank,Water Heater Owned,Water Purifier |
|---|---|
| Basement | Partial Basement |
| Fireplace Features | Electric |
| Heat Source | Propane |
| Basement (Y/N) | No |
| Air Conditioning Y/N | Yes |
| Heating Y/N | Yes |
| Fireplace Y/N | Yes |
| Total Bedrooms | 3 |
| Elevator? | No |
| Total Baths | 2 |
| Bedrooms | 3 |
| Living Area Range | 700-1100 |
Exterior Features
| Exterior Amenities | Awnings,Deck,Fishing,Landscape Lighting,Patio,Privacy,Year Round Living |
|---|---|
| Waterfront | Direct |
| Total Parking | 5.0 |
| Garage Type | None |
| Foundation Details | Concrete,Slab,Wood |
| Spa | No |
| Waterfront Y/N | Yes |
| Covered Spaces | 0.0 |
Amenities
- Views
- New Construction
- Adult 55+
- Lease To Own
- No Strata Fees
- Furnished
- Primary On Main
- Air Conditioning
- Seller Finance
- Green
- Fixer Upper
- Horse
- Golf
- Fireplace
- Deck
- Garage
- Basement
- Pool
Property vs Single Family Average in K0H 2L0
Price
 Toronto Real Estate Board (TRREB); All information deemed reliable but not guaranteed. All properties are subject to prior sale, change or withdrawal. Neither listing broker(s) or information provider(s) shall be responsible for any typographical errors, misinformation, misprints and shall be held totally harmless. Listing(s) information is provided for consumer's personal, non-commercial use and may not be used for any purpose other than to identify prospective properties consumers may be interested
 Data provided by the Ontario Regional Technology & Information Systems. The information is deemed reliable, but is not guaranteed. Not intended to solicit buyers or sellers, landlords or tenants currently under contract.
The trademarks REALTOR®, REALTORS® and the REALTOR® logo are controlled by The Canadian Real Estate Association (CREA) and identify real estate professionals who are members of CREA. The trademarks MLS®, Multiple Listing Service® and the associated logos are owned
Data provided by the Ontario Regional Technology & Information Systems. The information is deemed reliable, but is not guaranteed. Not intended to solicit buyers or sellers, landlords or tenants currently under contract.
The trademarks REALTOR®, REALTORS® and the REALTOR® logo are controlled by The Canadian Real Estate Association (CREA) and identify real estate professionals who are members of CREA. The trademarks MLS®, Multiple Listing Service® and the associated logos are owned