
Just Listed
Address
3713 Nineteenth Street, Lincoln, ON
Price
$ 1,499,000
Property Attributes
- MLS#X13782820
- TypeSingle Family
- Listing Status New
- CityLincoln
- Area980 - Lincoln-Jordan-Vineland
- Neighbourhood980 - Lincoln-Jordan-Vineland
- Postal CodeL0R 1S0
- Style2-Storey
- Taxes$ 10525
- Price$ 1,499,000
- Bedrooms5
- Full Bathrooms5
- Half Bathrooms0
- Sqr Footage3500-5000
Data Source:
Toronto Real Estate Board (TRREB)
Property Description
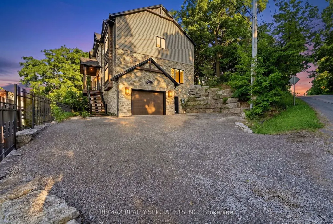
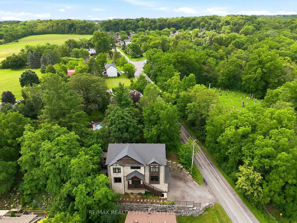
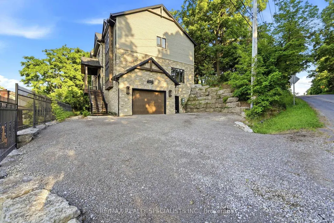
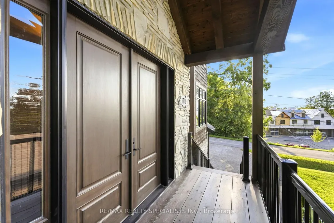
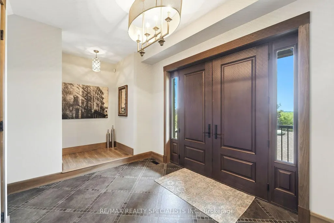
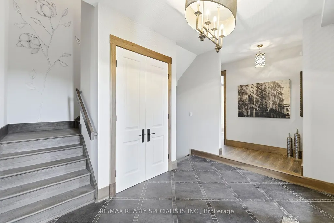
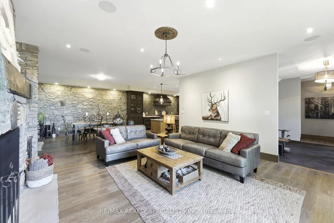
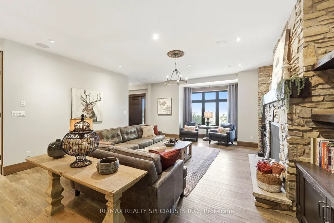
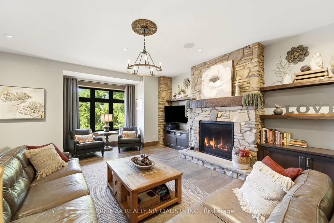
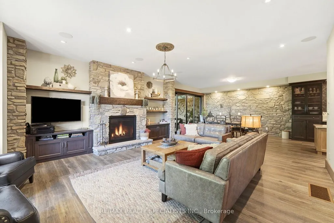
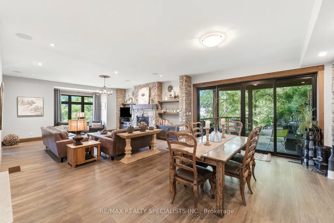
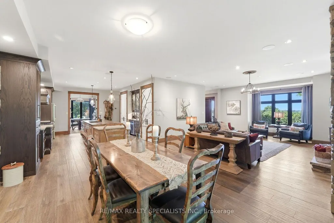
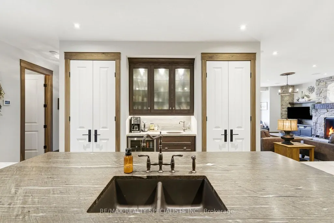
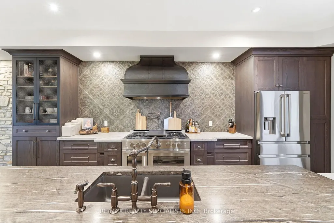
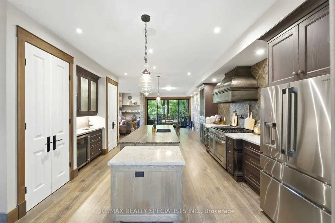
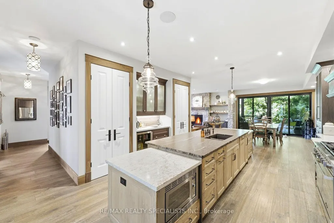
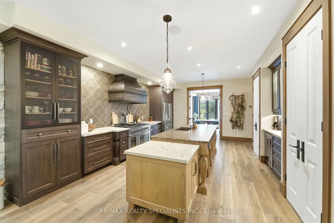
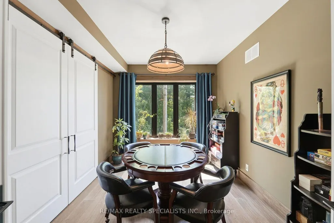
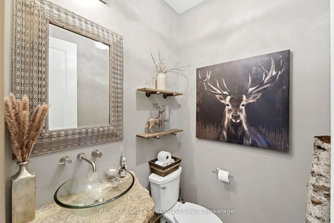
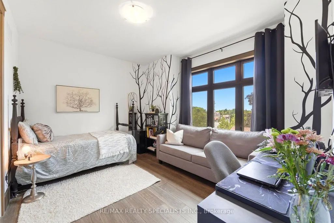
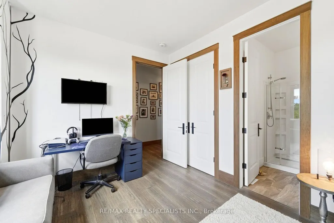
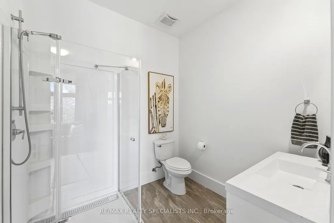
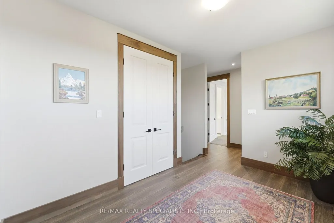
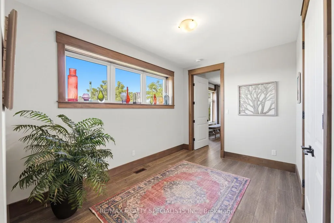
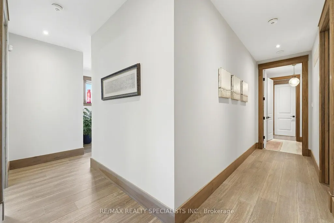
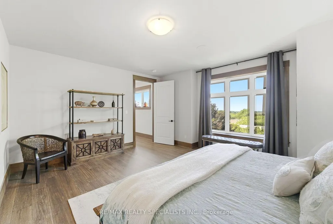
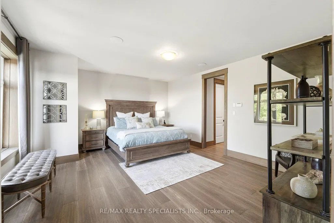
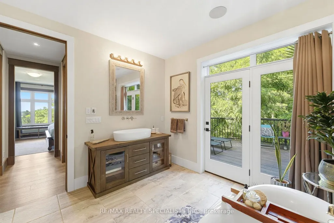
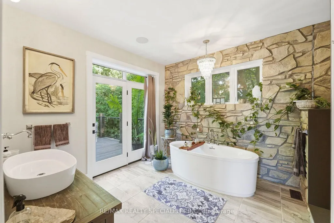
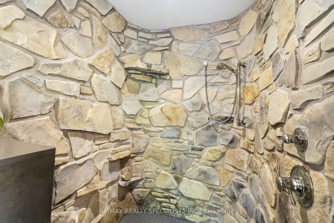
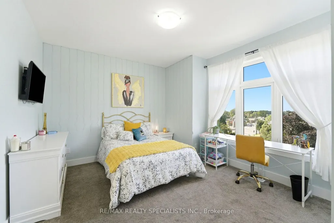
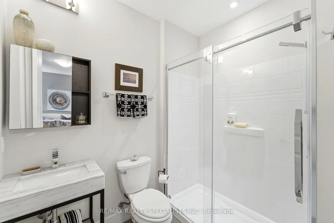
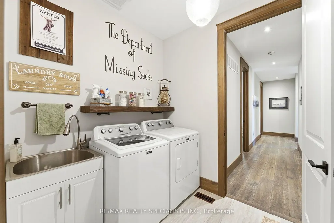
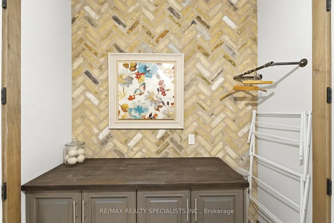
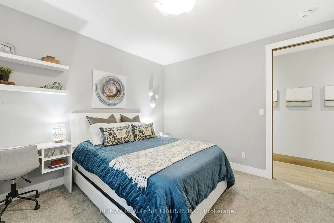
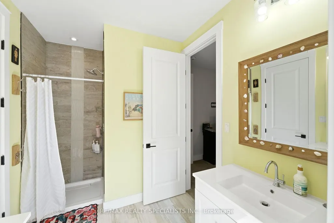
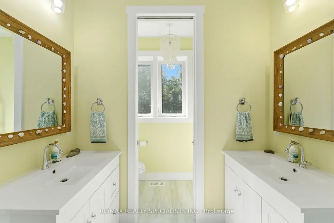
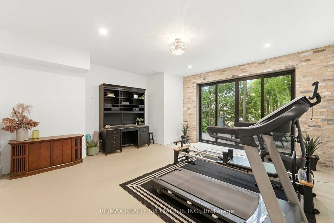
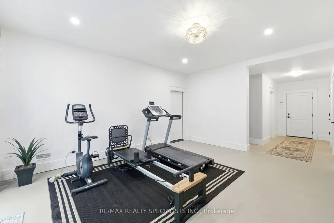
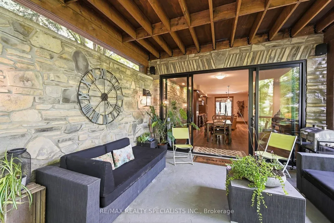
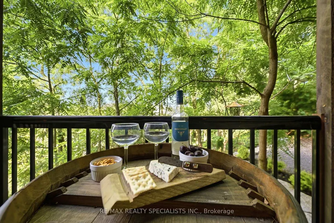
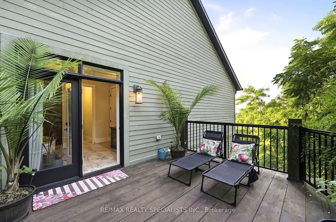
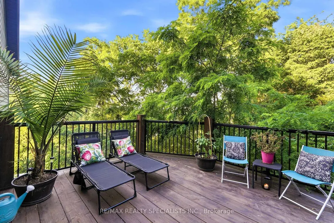
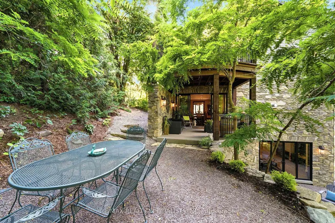
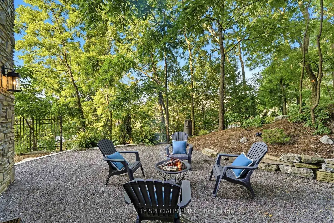
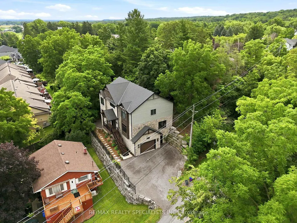
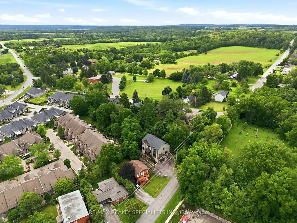
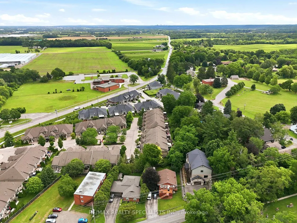
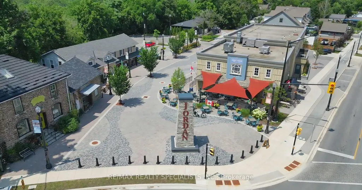
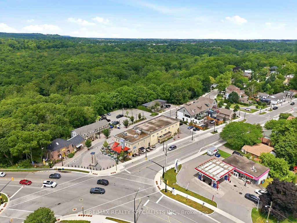
OFFERED BY THE ORIGINAL OWNERS, THIS ONE-OF-A-KIND ESTATE IS A RARE FIND OVERLOOKING JORDAN VILLIAGE. SITUATED ON A 75FT LOT BACKING ONTO MATURE WOODS, THIS MASTERPIECE OFFERS 3600+ SQ FT OF FINISHED SPACE, W/A BRIGHT WALK-OUT BASEMENT. NESTLED INTO THE NIAGARA BENCH HILLSIDE, ITS ICF CONSTRUCTION PROVIDES UNMATCHED STRENGTH, SOUNDPROOFING, AND ENERGY SAVINGS. MODERN-RUSTIC INTERIOR FEATURES A 10FT SUNKEN FOYER, GREAT RM W/STONE FIREPLACE, SOUND SYSTEM, AND OPEN DINING W/STONE ACCENT WALL. THE CHEF'S GOURMET KITCHEN BOASTS QUARTZ COUNTERTOPS, PREMIUM S/S APPLIANCES, AND A POT FILLER. MAIN-FLOOR OFFICE AND GUEST ROOM W/LUXURY ENSUITE ADD FLEXIBILITY, IDEAL FOR MULTI GENERATIONAL LIVING. UPSTAIRS, THE PRIMARY SUITE OFFERS A SPA-RETREAT ENSUITE FEATURING A WATERFALL SHOWER, AND PRIVATE BALCONY W/ELEVATED TREETOP VIEWS. EXTERIOR FEATURES DOUGLAS FIR POSTS, DECORATIVE TRUSSES, GAS LANTERNS, STAMPED CONCRETE PATIO, ARMOR STONE RETAINING WALLS, ALUMINUM FENCE/RAILINGS AND DUAL GAS LINES. NEAR WINERIES & TRAILS. METICULOUS ATTENTION TO EVERY DETAIL! 9.5FT CEILINGS THRUOUT MN FLR AND BASEMENT, POT LIGHTS THRUOUT MAIN FLR (AS WELL AS 2NDFLR HALL, MBR & ENSUITE), 9 FT CELINGS ON UPPER LEVEL, UPGRADED 8" POPLAR BASE BOARDS, 7"QUALITY HARDWOOD FLRS WHERE LAID, EXTERIOR: GAS COACH LANTERNS, HAND CHISELLED STONEVENEER CLADDING, TIMBERTHANE SIDING W/30 YEAR WARRANTY, OVERSIZED CLOSETS THRUOUT, UPGRADED PLUMBING FIXTURES, HIGH QUALITY BROADLOOM W/ UPGRADED UNDERPAD IN 3 BEDRMS.
| Price History | |
|---|---|
| 9/14/2026 | Listed $1,499,000 |
General Features
| Sewer | Sewer |
|---|---|
| Cooling | Central Air |
| Roof | Asphalt Shingle |
| Architectural Style | 2-Storey |
| Pool Features | None |
| Security Features | Carbon Monoxide Detectors,Smoke Detector |
| Construction Materials | Stone,Wood |
| View | Forest,Trees/Woods |
| Heater Type | Forced Air |
| Parking Spaces | 5 |
| Topography | Hillside |
| Property Subtype | Detached |
| Tax Year | 2025 |
| Lot Depth | 114.0 |
| PropertyFeatures | Clear View,Golf,Lake/Pond |
| County | Niagara |
| New Construction | No |
| Property Type | Residential Freehold |
| Attached Garage | No |
| Facing Direction | East |
| Garage Y/N | Yes |
| Status | New |
| City | Lincoln |
| Senior Community Y/N | No |
| Lot Size Units | Feet |
| Property Attached Y/N | No |
| Tax Annual Amount | 10525.0 |
| Virtual Tour | https://listings.airunlimitedcorp.com/sites/eppoaxby/unbranded |
| Standard Status | Active |
| Occupancy Type | Owner |
| Legal Description | PT LT 3 PL 442 SOUTH; LINCOLN |
Interior Features
| Interior Amenities | Air Exchanger,Auto Garage Door Remote,Bar Fridge,In-Law Capability,Sump Pump,Upgraded Insulation |
|---|---|
| Basement | Partially Finished,Walk-Out |
| Heat Source | Gas |
| Basement (Y/N) | No |
| Air Conditioning Y/N | Yes |
| Heating Y/N | Yes |
| Fireplace Y/N | Yes |
| Total Bedrooms | 5 |
| Elevator? | No |
| Total Baths | 5 |
| Bedrooms | 5 |
| Living Area Range | 3500-5000 |
Exterior Features
| Exterior Amenities | Deck,Landscape Lighting,Landscaped,Patio,Porch,Recreational Area,Year Round Living |
|---|---|
| Parking Features | Private Triple |
| Total Parking | 6.0 |
| Garage Type | Built-In |
| Foundation Details | Insulated Concrete Form |
| Spa | No |
| Waterfront Y/N | No |
| Covered Spaces | 1.5 |
Amenities
- Views
- New Construction
- Adult 55+
- Lease To Own
- No Strata Fees
- Furnished
- Primary On Main
- Air Conditioning
- Seller Finance
- Green
- Fixer Upper
- Horse
- Golf
- Fireplace
- Deck
- Garage
- Basement
- Pool
Property vs Single Family Average in L0R 1S0
Price
Taxes
 Toronto Real Estate Board (TRREB); All information deemed reliable but not guaranteed. All properties are subject to prior sale, change or withdrawal. Neither listing broker(s) or information provider(s) shall be responsible for any typographical errors, misinformation, misprints and shall be held totally harmless. Listing(s) information is provided for consumer's personal, non-commercial use and may not be used for any purpose other than to identify prospective properties consumers may be interested
 Data provided by the Ontario Regional Technology & Information Systems. The information is deemed reliable, but is not guaranteed. Not intended to solicit buyers or sellers, landlords or tenants currently under contract.
The trademarks REALTOR®, REALTORS® and the REALTOR® logo are controlled by The Canadian Real Estate Association (CREA) and identify real estate professionals who are members of CREA. The trademarks MLS®, Multiple Listing Service® and the associated logos are owned
Data provided by the Ontario Regional Technology & Information Systems. The information is deemed reliable, but is not guaranteed. Not intended to solicit buyers or sellers, landlords or tenants currently under contract.
The trademarks REALTOR®, REALTORS® and the REALTOR® logo are controlled by The Canadian Real Estate Association (CREA) and identify real estate professionals who are members of CREA. The trademarks MLS®, Multiple Listing Service® and the associated logos are owned