
Just Listed
Address
12 Bismark Street N, South Bruce, ON
Price
$ 3,450,000
Property Attributes
- MLS#X13780104
- TypeSingle Family
- Listing Status New
- CitySouth Bruce
- AreaSouth Bruce
- NeighbourhoodSouth Bruce
- Postal CodeN0G 2J0
- Style2 1/2 Storey
- Taxes$ 4876
- Price$ 3,450,000
- Bedrooms4
- Full Bathrooms2
- Half Bathrooms0
- Sqr Footage2500-3000
- Lot Size96 Acres
Data Source:
Toronto Real Estate Board (TRREB)
Property Description
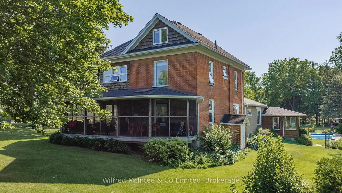
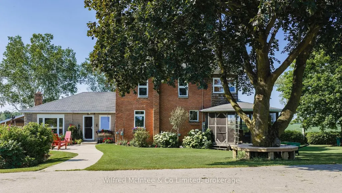
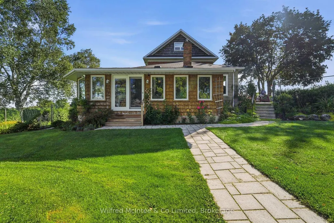
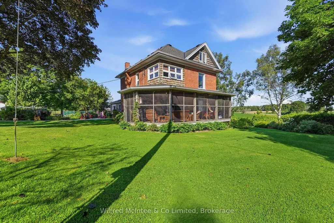
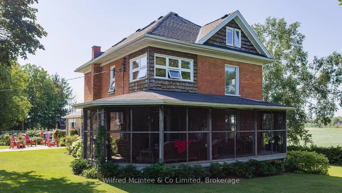
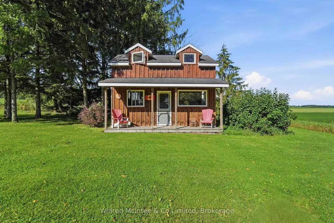
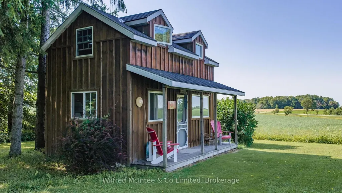
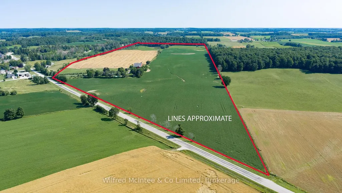
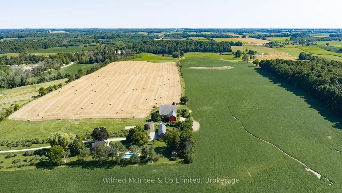
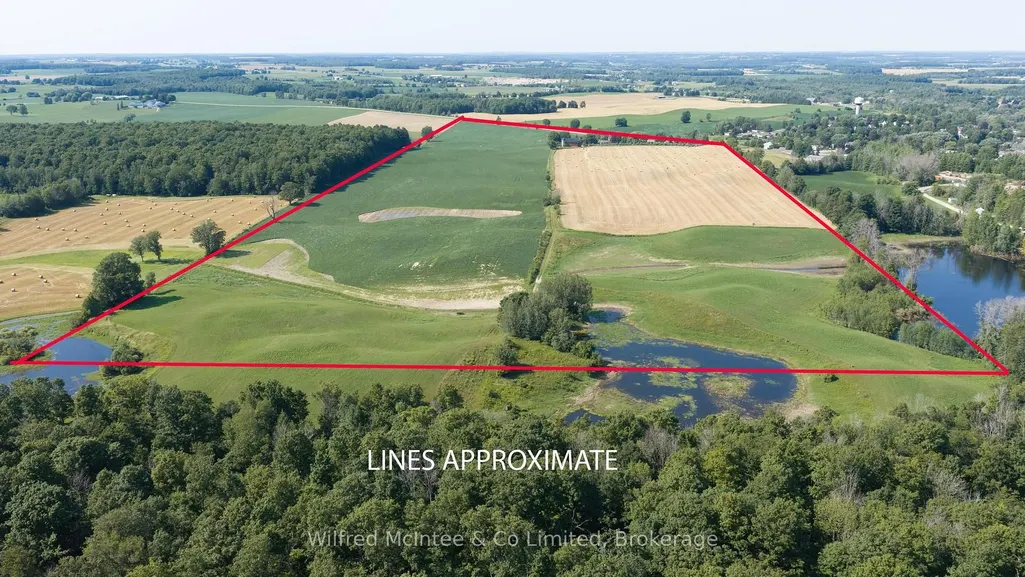
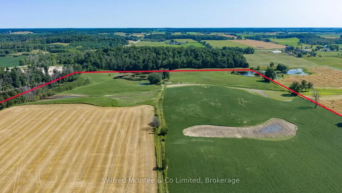
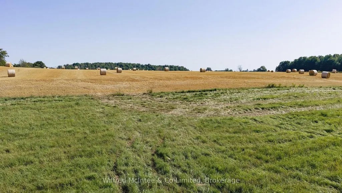
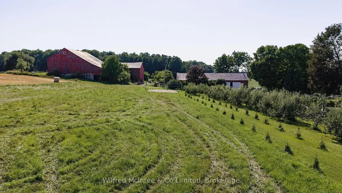
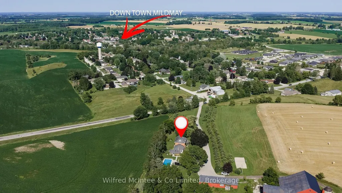
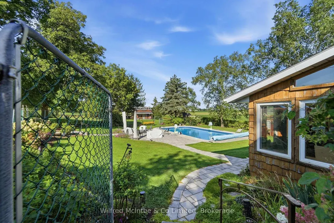
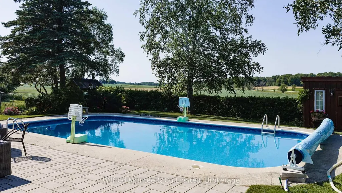
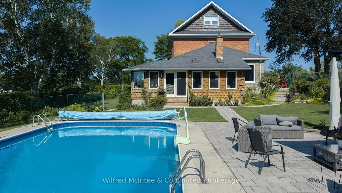
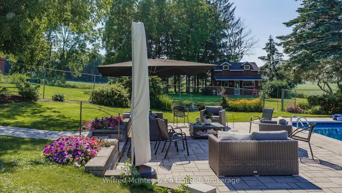
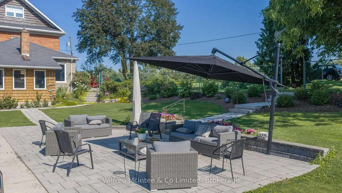
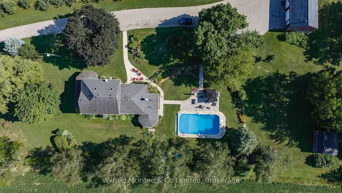
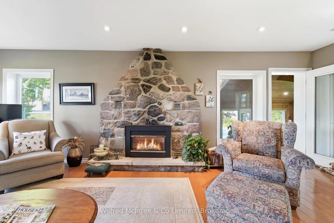
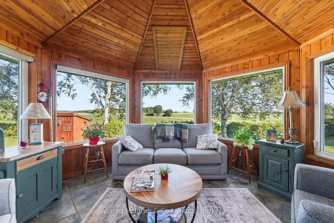
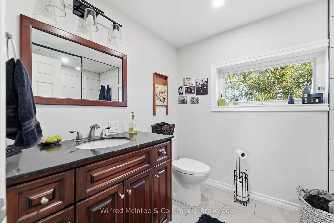
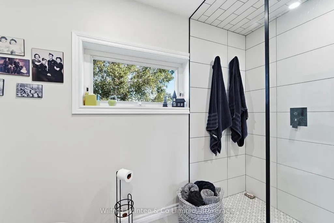
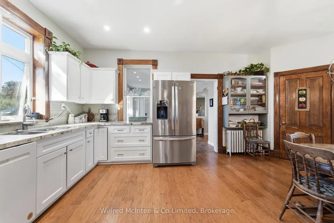
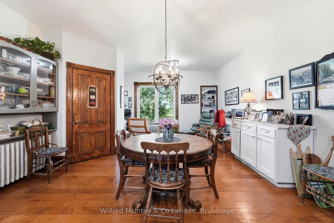
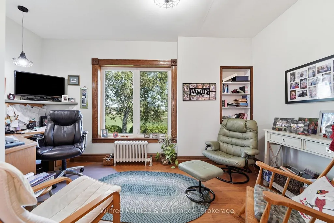
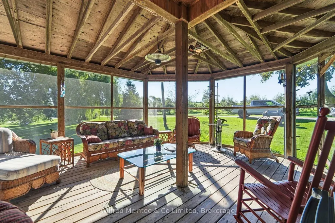
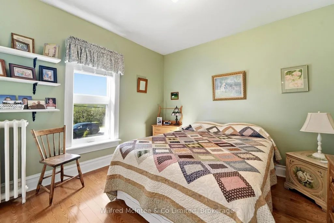
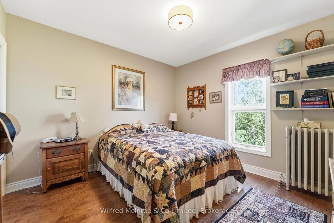
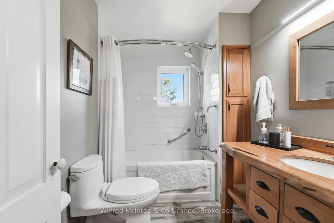
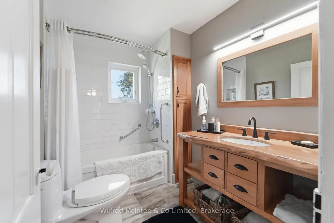
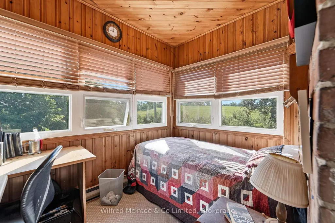
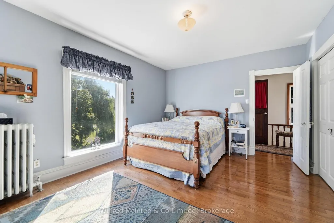
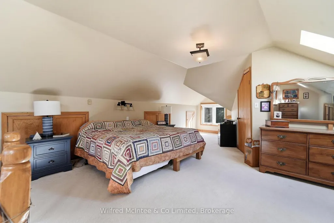
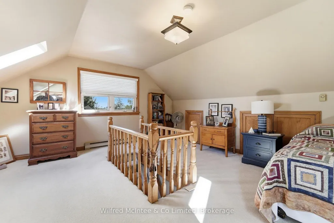
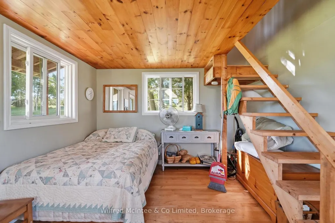
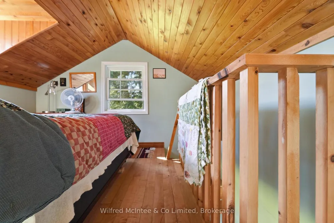
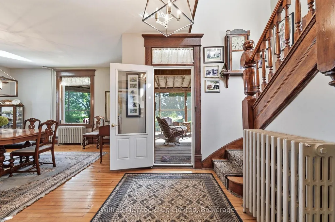
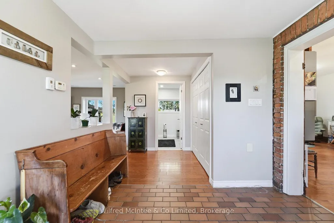
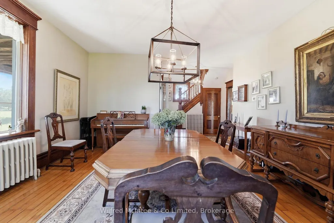
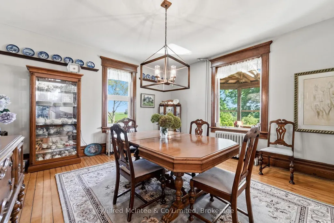
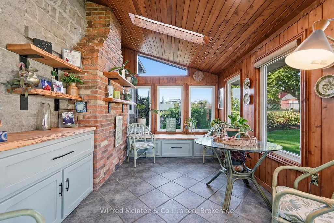
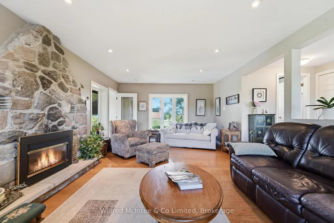
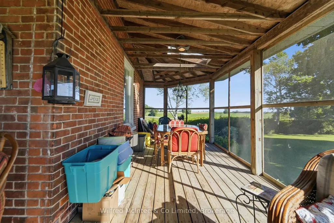
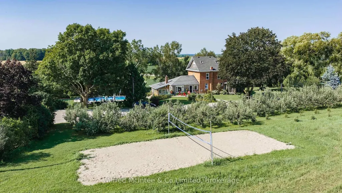
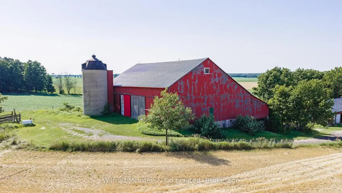
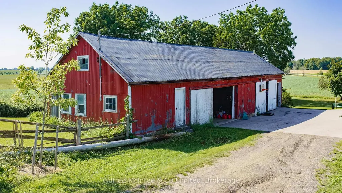
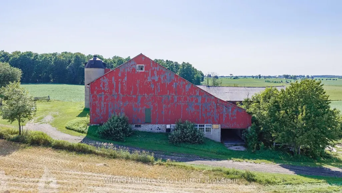
A rare opportunity to own a beautiful 96-acre farm located right on the edge of Mildmay, Ontario. Featuring approximately 85 workable acres, this property offers productive agricultural land, rolling hills, mature landscaping and the convenience of being virtually in town. The land consists of highly productive Harriston Loam and Dumfries Loam soils, making this an excellent opportunity for farmers, investors or those looking to enjoy country living close to town. The property also features a large established apple orchard, a paved laneway, an older bank barn and a drive-in shed. The updated farmhouse offers approximately three bedrooms, plus a finished attic that could be used as an additional bedroom, office, hobby space or recreation room. The spacious main floor includes a large living room, generous dining room-which could also serve as a second living area-an updated kitchen and bathrooms, and a bright sun porch leading to the in-ground pool. A huge screened-in porch provides the perfect space to relax and enjoy the peaceful surroundings.Comfort and quality are evident throughout, with heated floors in the living room, sunroom and both bathrooms. The home is serviced by town water and natural gas.Outside, the beautifully landscaped grounds create a private oasis with mature trees, gardens, an in-ground pool and a large bunkie, ideal for guests or additional recreational space. With its productive farmland, rolling terrain, established orchard, attractive home and exceptional location next to Mildmay, this property offers a unique combination of agricultural opportunity and country lifestyle. Future development potential may also exist, subject to municipal approvals and applicable regulations. A property of this size and character, located so close to town, is a truly special offering. Call your Realtor today for more details.
| Price History | |
|---|---|
| 9/14/2026 | Listed $3,450,000 |
General Features
| Sewer | Septic |
|---|---|
| Cooling | None |
| Architectural Style | 2 1/2 Storey |
| Pool Features | Indoor |
| Construction Materials | Brick |
| View | Pasture,Clear |
| Heater Type | Radiant |
| Parking Spaces | 25 |
| Topography | Flat,Open Space,Rolling |
| Property Subtype | Farm |
| Tax Year | 2025 |
| Lot Depth | 3983.0 |
| PropertyFeatures | Hospital,Park,Rec./Commun.Centre,School |
| County | Bruce |
| New Construction | No |
| Property Type | Residential Freehold |
| Attached Garage | No |
| Facing Direction | South |
| FarmType | Cash Crop,Mixed Use |
| Garage Y/N | Yes |
| Other Structures | Bank Barn,Drive Shed,Out Buildings |
| Status | New |
| City | South Bruce |
| Senior Community Y/N | No |
| Lot Size Units | Feet |
| Property Attached Y/N | No |
| Tax Annual Amount | 4876.0 |
| Virtual Tour | https://unbranded.youriguide.com/12_bismark_st_n_mildmay_on |
| Standard Status | Active |
| Occupancy Type | Owner |
| Tax Assessed Value | 753000 |
| Legal Description | PT LT 10 CON 7 CARRICK AS IN R149224; SOUTH BRUCE |
Interior Features
| Interior Amenities | Water Heater Owned |
|---|---|
| Basement | Exposed Rock |
| Fireplace Features | Natural Gas,Living Room |
| Heat Source | Gas |
| Basement (Y/N) | No |
| Air Conditioning Y/N | No |
| Heating Y/N | Yes |
| Fireplace Y/N | Yes |
| Total Bedrooms | 4 |
| Elevator? | No |
| Total Baths | 2 |
| Bedrooms | 4 |
| Living Area Range | 2500-3000 |
Exterior Features
| Waterfront | None |
|---|---|
| Parking Features | Private |
| Total Parking | 25.0 |
| Garage Type | None |
| Spa | No |
| Lot Size Source | MPAC |
| Waterfront Y/N | No |
| Covered Spaces | 0.0 |
Amenities
- Views
- New Construction
- Adult 55+
- Lease To Own
- No Strata Fees
- Furnished
- Primary On Main
- Air Conditioning
- Seller Finance
- Green
- Fixer Upper
- Horse
- Golf
- Fireplace
- Deck
- Garage
- Basement
- Pool
Property vs Single Family Average in N0G 2J0
Price
Taxes
Visits
 Toronto Real Estate Board (TRREB); All information deemed reliable but not guaranteed. All properties are subject to prior sale, change or withdrawal. Neither listing broker(s) or information provider(s) shall be responsible for any typographical errors, misinformation, misprints and shall be held totally harmless. Listing(s) information is provided for consumer's personal, non-commercial use and may not be used for any purpose other than to identify prospective properties consumers may be interested
 Data provided by the Ontario Regional Technology & Information Systems. The information is deemed reliable, but is not guaranteed. Not intended to solicit buyers or sellers, landlords or tenants currently under contract.
The trademarks REALTOR®, REALTORS® and the REALTOR® logo are controlled by The Canadian Real Estate Association (CREA) and identify real estate professionals who are members of CREA. The trademarks MLS®, Multiple Listing Service® and the associated logos are owned
Data provided by the Ontario Regional Technology & Information Systems. The information is deemed reliable, but is not guaranteed. Not intended to solicit buyers or sellers, landlords or tenants currently under contract.
The trademarks REALTOR®, REALTORS® and the REALTOR® logo are controlled by The Canadian Real Estate Association (CREA) and identify real estate professionals who are members of CREA. The trademarks MLS®, Multiple Listing Service® and the associated logos are owned