
Address
635064 Euphrasia Holland Townline, Grey Highlands, ON
Price
$ 955,000
Property Attributes
- MLS#X13770742
- TypeSingle Family
- Listing Status New
- CityGrey Highlands
- AreaGrey Highlands
- NeighbourhoodGrey Highlands
- Postal CodeN0C 1H0
- StyleBungalow
- Taxes$ 5381
- Price$ 955,000
- Bedrooms3
- Full Bathrooms3
- Half Bathrooms0
- Sqr Footage1500-2000
- Lot Size7.22 Acres
Data Source:
Toronto Real Estate Board (TRREB)
Property Description
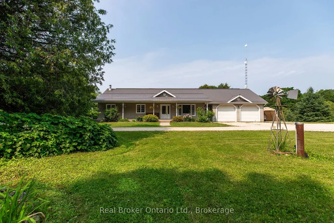
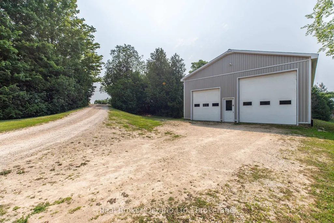
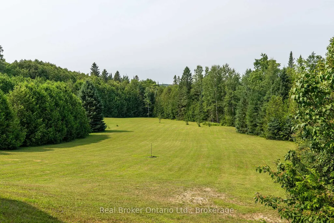
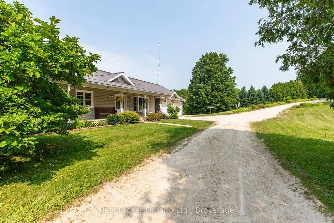
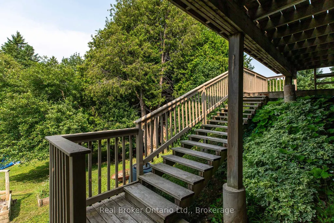
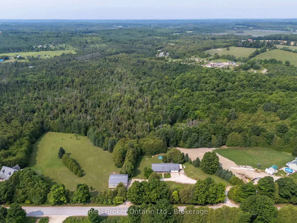
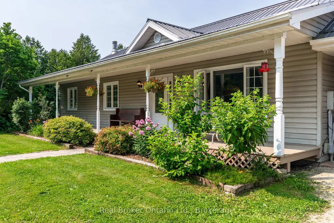
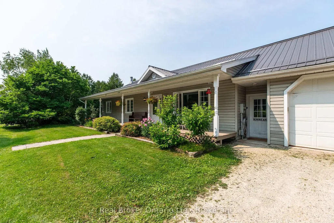
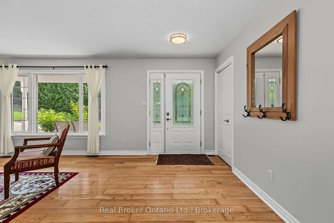
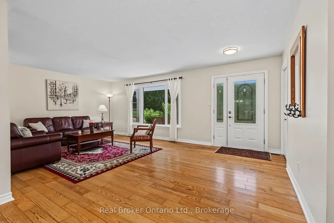
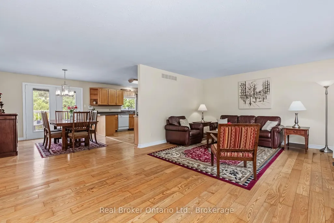
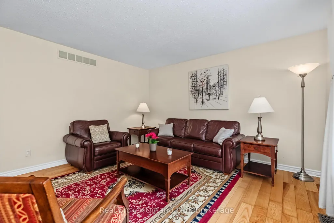
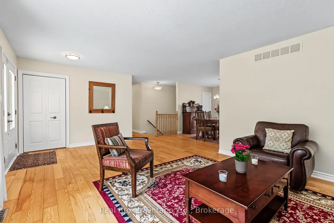
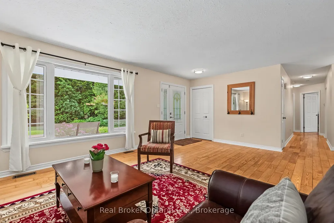
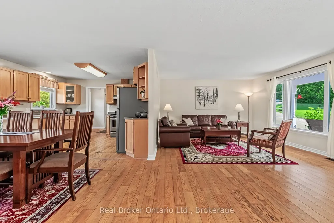
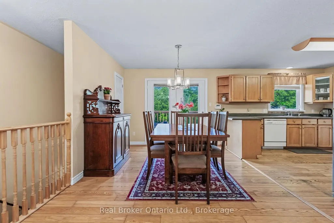
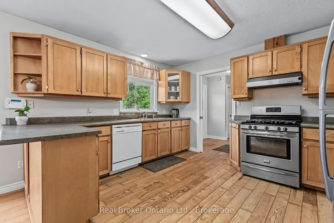
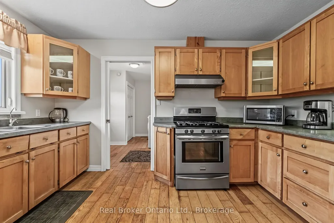
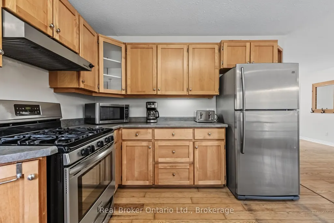
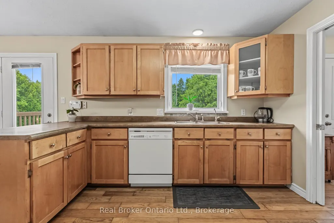
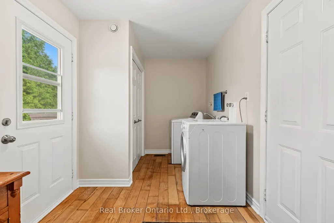
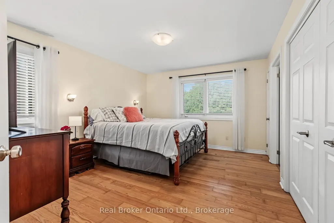
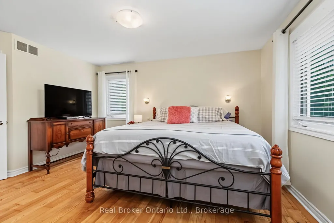
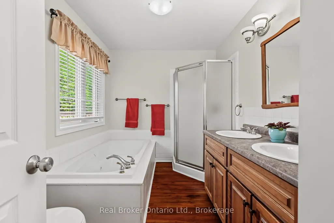
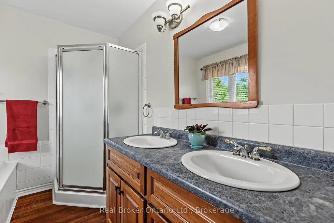
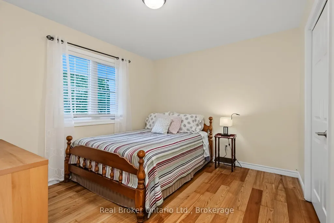
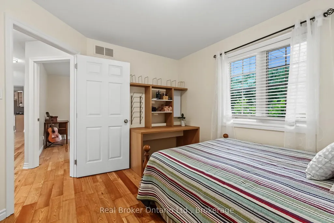
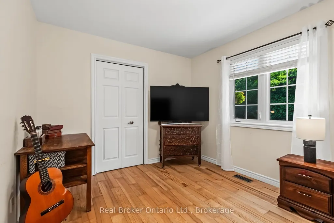
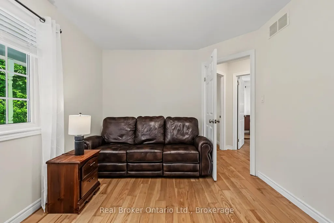
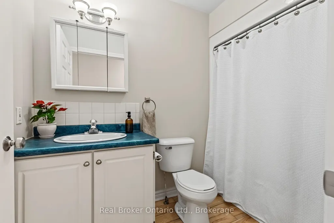
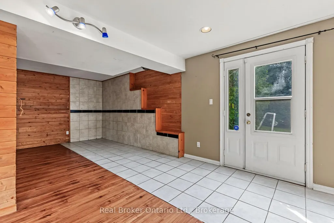
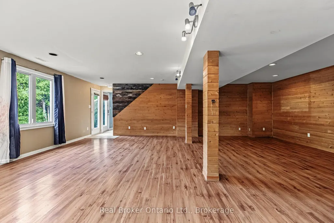
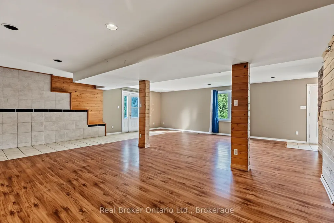
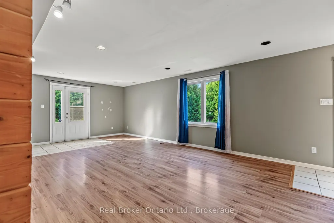
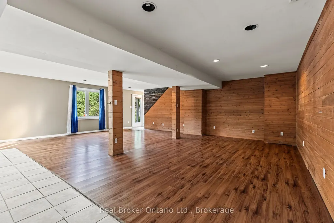
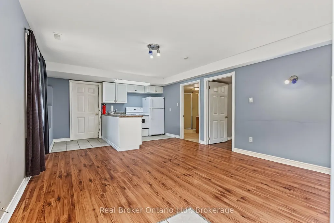
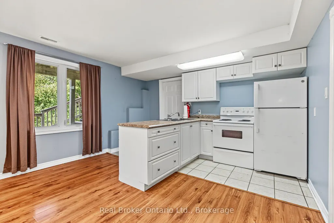
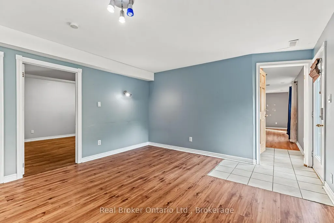
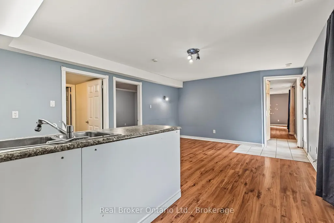
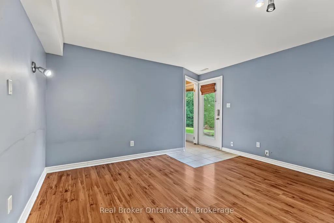
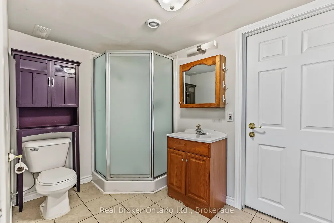
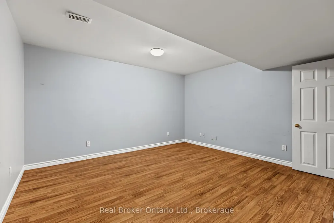
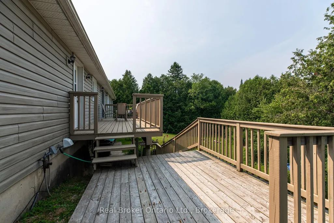
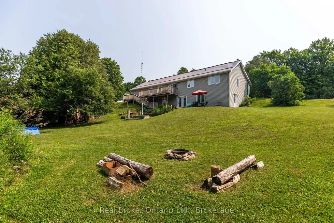
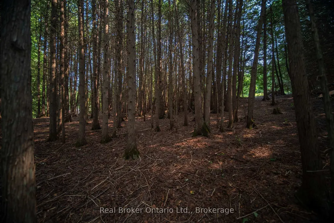
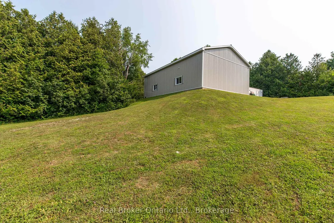
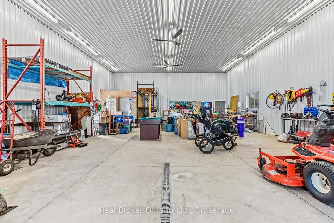
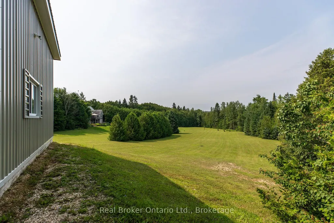
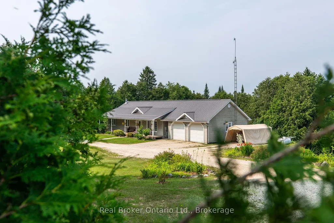
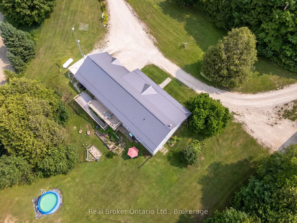
There's a certain kind of peace that comes with leaving town behind, turning down a country road and pulling into a property that feels like your own private retreat. Set on 7 acres just outside of Markdale, this 3-bedroom, 3-bathroom bungalow offers the space, privacy and versatility to create the country lifestyle you've been looking for. Framed by mature cedar trees, bush and open field, the property offers a beautiful mix of natural surroundings and usable land-with room to breathe, explore and make it your own.Inside, the bungalow is designed for comfortable everyday living, while the lower level opens the door to even more possibilities. With its own kitchen, walkout and in-law capability, there's flexibility for extended family, multi-generational living, guests or simply additional space to spread out. An impressive 47' x 31', it's the kind of space that can change what's possible at home. Whether you're a contractor, hobbyist, collector, entrepreneur or simply someone who has always dreamed of having a serious workshop, there's room here for the projects, equipment and toys that rarely fit in town. An attached two-car garage adds even more everyday convenience. Outside, wander beneath the cedars, explore the bush, enjoy the openness of the field or picture evenings spent watching the sun disappear over your own piece of the countryside.Close enough to Markdale for groceries, schools, shops and everyday amenities, yet far enough away to enjoy the quiet, this is more than a bungalow on acreage. It's 7.22 acres of possibility-and the space to build a life that looks a little different.
| Price History | |
|---|---|
| 9/11/2026 | Listed $955,000 |
General Features
| Sewer | Septic |
|---|---|
| Cooling | None |
| Roof | Metal |
| Architectural Style | Bungalow |
| Pool Features | None |
| Construction Materials | Vinyl Siding |
| Heater Type | Forced Air |
| Parking Spaces | 20 |
| Topography | Hilly,Wooded/Treed |
| Property Subtype | Detached |
| Tax Year | 2026 |
| Lot Depth | 971.04 |
| County | Grey County |
| New Construction | No |
| Property Type | Residential Freehold |
| Attached Garage | No |
| Facing Direction | West |
| Garage Y/N | Yes |
| Status | New |
| City | Grey Highlands |
| Senior Community Y/N | No |
| Lot Size Units | Feet |
| Property Attached Y/N | No |
| Tax Annual Amount | 5381.0 |
| Standard Status | Active |
| Occupancy Type | Owner |
| Legal Description | PT LT 90 CON 1 NETSR HOLLAND PT 2 16R4865; CHATSWORTH |
Interior Features
| Interior Amenities | Auto Garage Door Remote,Carpet Free,In-Law Capability,Primary Bedroom - Main Floor,Sump Pump,Water Heater,Workbench |
|---|---|
| Basement | Full,Finished with Walk-Out |
| Heat Source | Propane |
| Basement (Y/N) | No |
| Air Conditioning Y/N | No |
| Heating Y/N | Yes |
| Fireplace Y/N | No |
| Total Bedrooms | 3 |
| Elevator? | No |
| Total Baths | 3 |
| Bedrooms | 3 |
| Living Area Range | 1500-2000 |
Exterior Features
| Exterior Amenities | Deck,Porch,Privacy,Landscaped |
|---|---|
| Total Parking | 22.0 |
| Garage Type | Attached |
| Foundation Details | Concrete |
| Spa | No |
| Lot Size Source | MPAC |
| Waterfront Y/N | No |
| Covered Spaces | 2.0 |
Amenities
- Views
- New Construction
- Adult 55+
- Lease To Own
- No Strata Fees
- Furnished
- Primary On Main
- Air Conditioning
- Seller Finance
- Green
- Fixer Upper
- Horse
- Golf
- Fireplace
- Deck
- Garage
- Basement
- Pool
Property vs Single Family Average in N0C 1H0
Price
Taxes
Visits
 Toronto Real Estate Board (TRREB); All information deemed reliable but not guaranteed. All properties are subject to prior sale, change or withdrawal. Neither listing broker(s) or information provider(s) shall be responsible for any typographical errors, misinformation, misprints and shall be held totally harmless. Listing(s) information is provided for consumer's personal, non-commercial use and may not be used for any purpose other than to identify prospective properties consumers may be interested
 Data provided by the Ontario Regional Technology & Information Systems. The information is deemed reliable, but is not guaranteed. Not intended to solicit buyers or sellers, landlords or tenants currently under contract.
The trademarks REALTOR®, REALTORS® and the REALTOR® logo are controlled by The Canadian Real Estate Association (CREA) and identify real estate professionals who are members of CREA. The trademarks MLS®, Multiple Listing Service® and the associated logos are owned
Data provided by the Ontario Regional Technology & Information Systems. The information is deemed reliable, but is not guaranteed. Not intended to solicit buyers or sellers, landlords or tenants currently under contract.
The trademarks REALTOR®, REALTORS® and the REALTOR® logo are controlled by The Canadian Real Estate Association (CREA) and identify real estate professionals who are members of CREA. The trademarks MLS®, Multiple Listing Service® and the associated logos are owned