
Address
845006 Braemar Side Road, East Zorra-Tavistock, ON
Price
$ 540,000
Property Attributes
- MLS#X13770098
- TypeSingle Family
- Listing Status Sold Conditional
- CityEast Zorra-Tavistock
- AreaRural East Zorra-Tavistock
- NeighbourhoodRural East Zorra-Tavistock
- Postal CodeN4S 7W1
- StyleBacksplit 4
- Taxes$ 4062
- Price$ 540,000
- Bedrooms3
- Full Bathrooms1
- Half Bathrooms0
- Sqr Footage1100-1500
- Lot Size1.25 Acres
Data Source:
Toronto Real Estate Board (TRREB)
Property Description
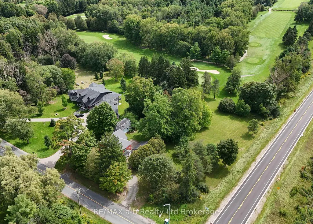
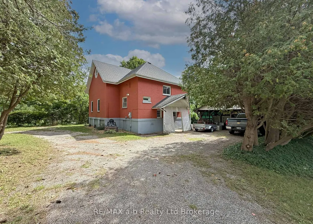
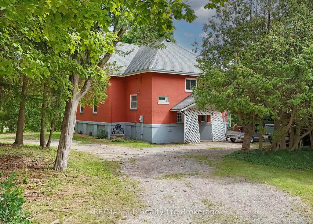
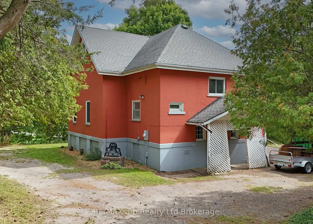
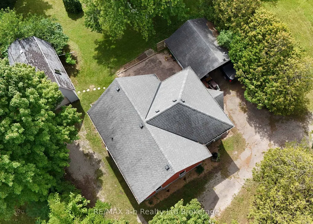
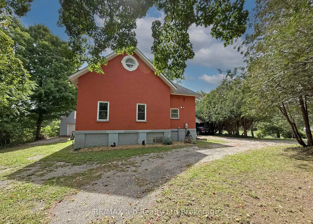
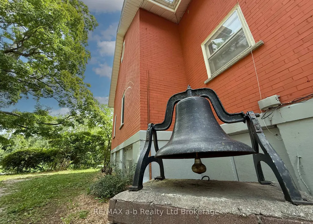
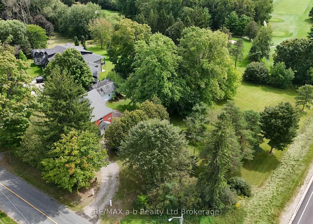
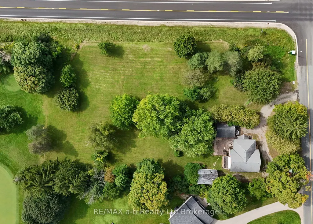
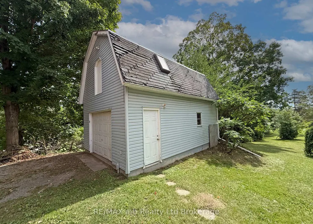
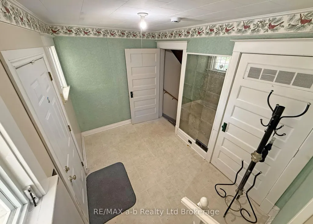
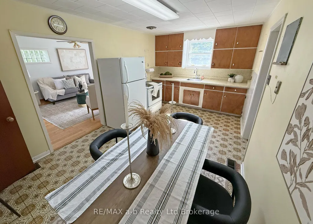
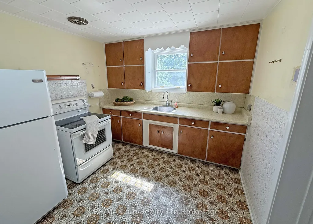
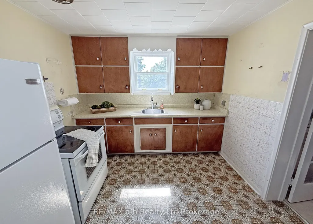
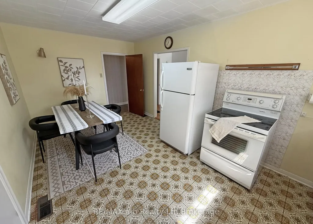
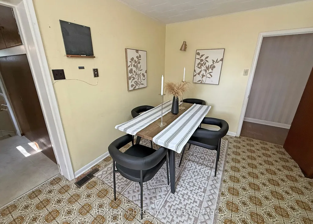
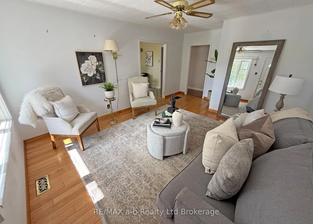
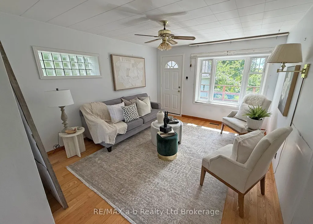
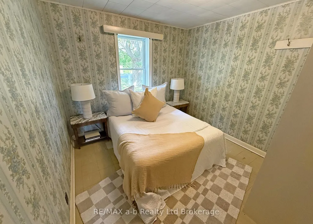
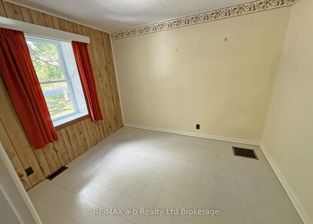
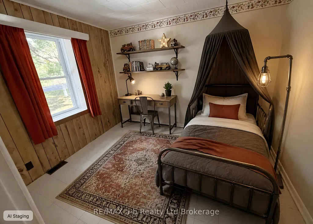
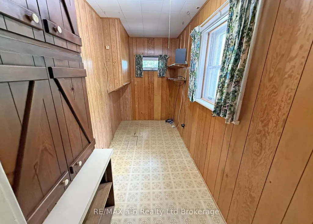
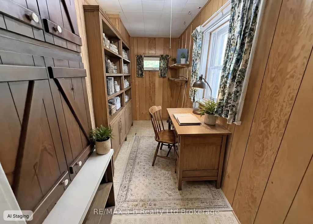
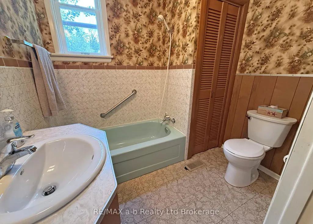
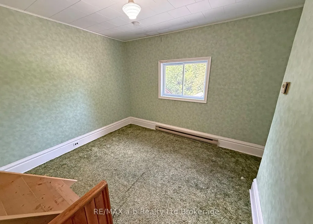
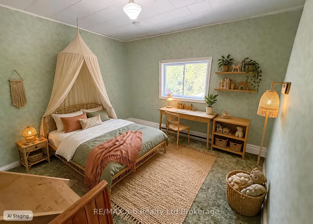
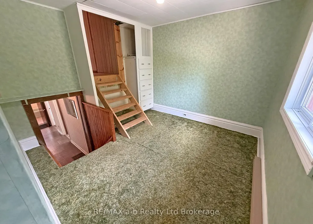
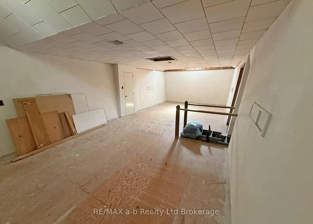
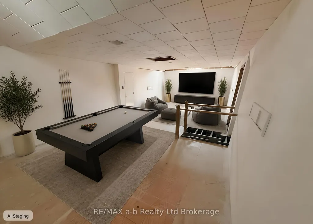
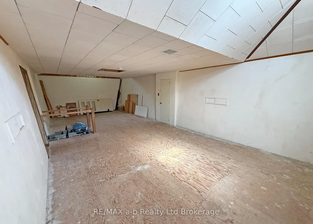
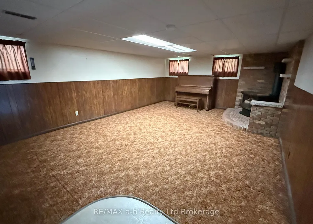
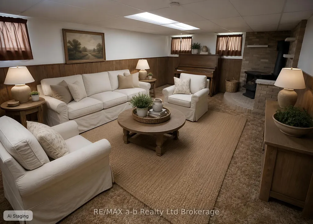
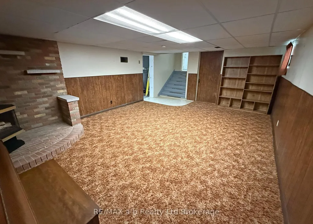
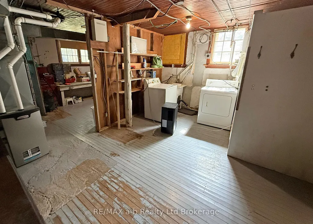
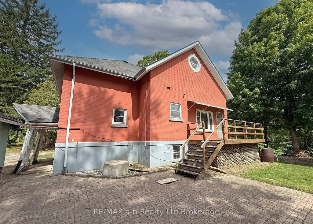
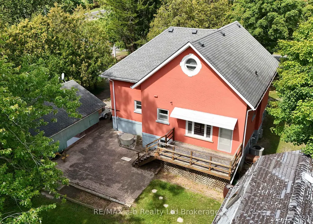
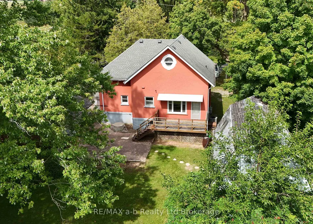
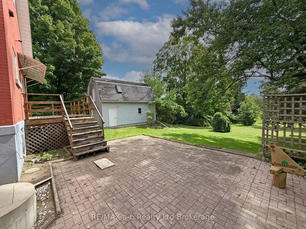
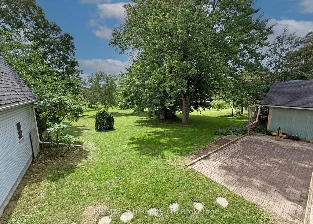
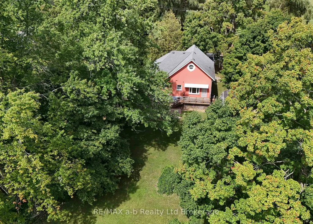
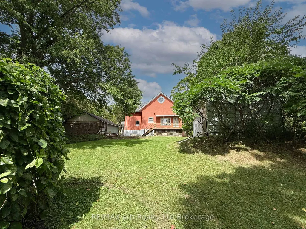
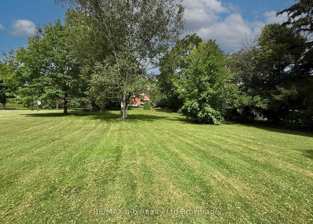
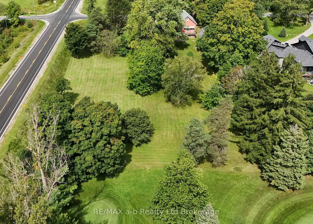
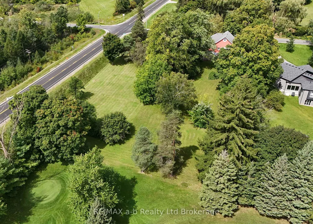
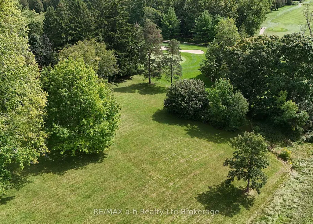
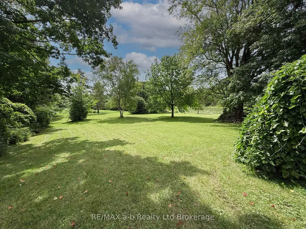
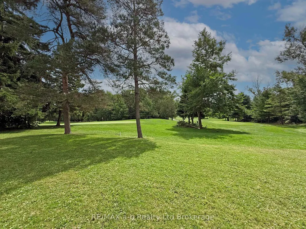
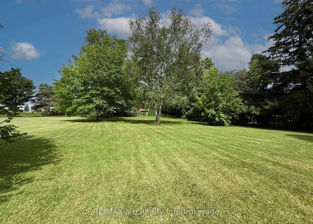
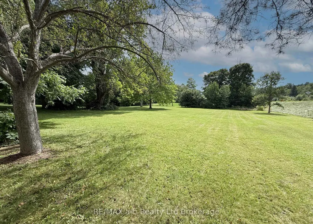
Situated on a mature 1.3-acre lot backing onto Craigowan Golf Course, this converted 1920s schoolhouse blends historic character with exceptional potential. A circular driveway leads past towering shade trees and sunny garden spaces directly to the home and garage. Inside, a spacious foyer steps up to the main living areas, where a large eat-in kitchen overlooks the backyard and a sunlit living room with a south-facing picture window opens to the rear deck and patio. This main floor also accommodates two bedrooms, an office, and a full bathroom. A few steps up, you will find a versatile third bedroom-ideal as a quiet library or study-followed by an expansive, open-concept family room that can easily be customized into multiple living zones. The lower level offers a finished rec room along with a functional utility room featuring laundry and workshop space. Outside, the garage includes a full second-story bonus space for storage or recreation, while the breathtaking yard sits just steps from views of the fairways and greens. Whether you choose to preserve and update the original schoolhouse or capitalize on this rare, premier lot to build your ultimate custom dream home, the possibilities here are truly endless.
| Price History | |
|---|---|
| 9/11/2026 | Listed $540,000 |
General Features
| Sewer | Septic |
|---|---|
| Cooling | Central Air |
| Roof | Asphalt Shingle |
| Architectural Style | Backsplit 4 |
| Pool Features | None |
| Security Features | Carbon Monoxide Detectors |
| Construction Materials | Brick |
| View | Golf Course,Trees/Woods |
| Heater Type | Forced Air |
| Parking Spaces | 8 |
| Topography | Flat,Sloping,Wooded/Treed |
| Property Subtype | Detached |
| Tax Year | 2026 |
| Lot Depth | 330.87 |
| PropertyFeatures | Golf,Hospital,School Bus Route,Wooded/Treed |
| County | Oxford |
| New Construction | No |
| Property Type | Residential Freehold |
| Attached Garage | No |
| Facing Direction | South |
| Garage Y/N | Yes |
| Other Structures | Garden Shed,Additional Garage(s) |
| Status | Sold Conditional |
| City | East Zorra-Tavistock |
| Senior Community Y/N | No |
| Lot Size Units | Feet |
| Property Attached Y/N | No |
| Tax Annual Amount | 4062.0 |
| Virtual Tour | https://my.matterport.com/show/?m=CkikPCwuEGL&brand=0 |
| Standard Status | Active Under Contract |
| Occupancy Type | Vacant |
| Tax Assessed Value | 321000 |
| Legal Description | PT LT 15 CON 12 EAST ZORRA AS IN 230302; EAST ZORRA-TAVISTOCK |
Interior Features
| Interior Amenities | Primary Bedroom - Main Floor,Storage,Suspended Ceilings,Water Softener,Workbench,Water Heater |
|---|---|
| Basement | Full,Partially Finished |
| Fireplace Features | Family Room,Natural Gas |
| Heat Source | Gas |
| Basement (Y/N) | No |
| Air Conditioning Y/N | Yes |
| Heating Y/N | Yes |
| Fireplace Y/N | Yes |
| Total Bedrooms | 3 |
| Elevator? | No |
| Total Baths | 1 |
| Bedrooms | 3 |
| Living Area Range | 1100-1500 |
Exterior Features
| Exterior Amenities | Deck,Landscaped |
|---|---|
| Parking Features | Private |
| Water Source | Drilled Well |
| Total Parking | 9.0 |
| Garage Type | Detached |
| Foundation Details | Poured Concrete |
| Spa | No |
| Lot Size Source | GeoWarehouse |
| Waterfront Y/N | No |
| Covered Spaces | 1.0 |
Amenities
- Views
- New Construction
- Adult 55+
- Lease To Own
- No Strata Fees
- Furnished
- Primary On Main
- Air Conditioning
- Seller Finance
- Green
- Fixer Upper
- Horse
- Golf
- Fireplace
- Deck
- Garage
- Basement
- Pool
Property vs Single Family Average in N4S 7W1
Price
Visits
 Toronto Real Estate Board (TRREB); All information deemed reliable but not guaranteed. All properties are subject to prior sale, change or withdrawal. Neither listing broker(s) or information provider(s) shall be responsible for any typographical errors, misinformation, misprints and shall be held totally harmless. Listing(s) information is provided for consumer's personal, non-commercial use and may not be used for any purpose other than to identify prospective properties consumers may be interested
 Data provided by the Ontario Regional Technology & Information Systems. The information is deemed reliable, but is not guaranteed. Not intended to solicit buyers or sellers, landlords or tenants currently under contract.
The trademarks REALTOR®, REALTORS® and the REALTOR® logo are controlled by The Canadian Real Estate Association (CREA) and identify real estate professionals who are members of CREA. The trademarks MLS®, Multiple Listing Service® and the associated logos are owned
Data provided by the Ontario Regional Technology & Information Systems. The information is deemed reliable, but is not guaranteed. Not intended to solicit buyers or sellers, landlords or tenants currently under contract.
The trademarks REALTOR®, REALTORS® and the REALTOR® logo are controlled by The Canadian Real Estate Association (CREA) and identify real estate professionals who are members of CREA. The trademarks MLS®, Multiple Listing Service® and the associated logos are owned