










Address
59 Songbird Crescent, Kawartha Lakes, ON
Price
$ 1,090,000
Property Attributes
- MLS#X13764118
- TypeSingle Family
- Listing Status New
- CityKawartha Lakes
- AreaOps
- NeighbourhoodOps
- Postal CodeK9V 0A9
- StyleBungalow
- Taxes$ 5537
- Price$ 1,090,000
- Bedrooms4
- Full Bathrooms2
- Half Bathrooms0
- Sqr Footage1100-1500
- Lot Size1.22 Acres
Data Source:
Toronto Real Estate Board (TRREB)
Property Description
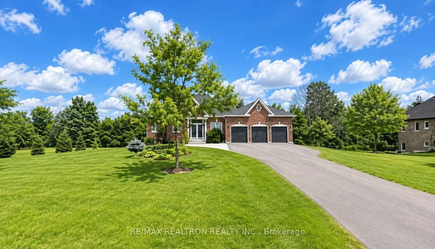
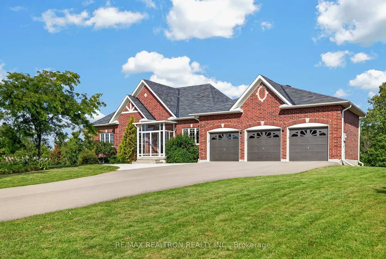
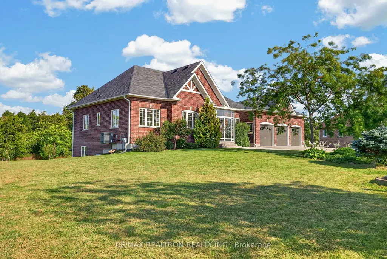
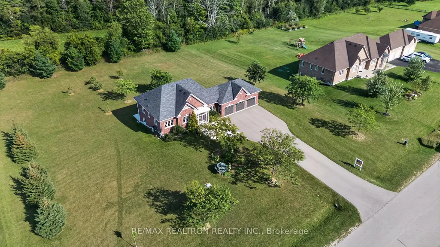
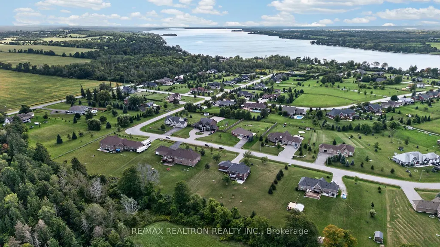
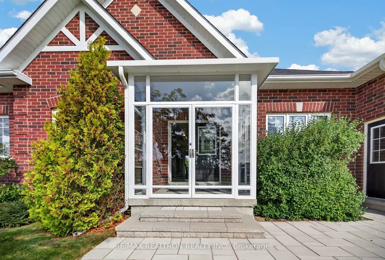
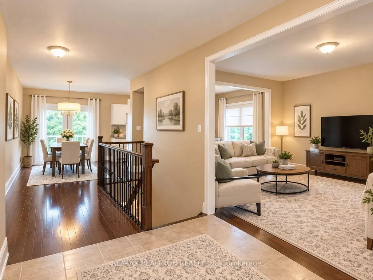
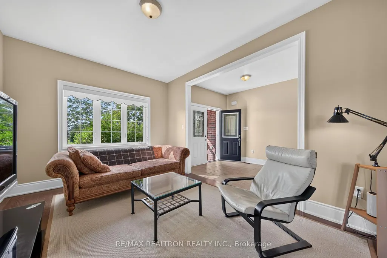
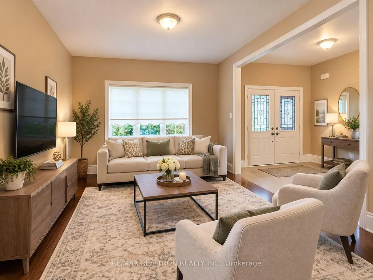
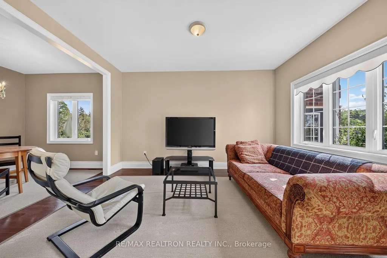
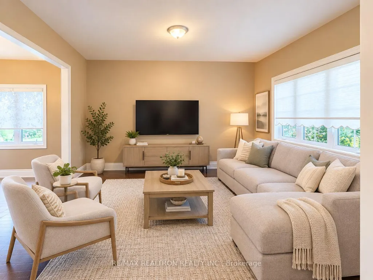
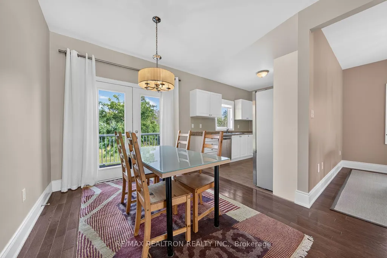
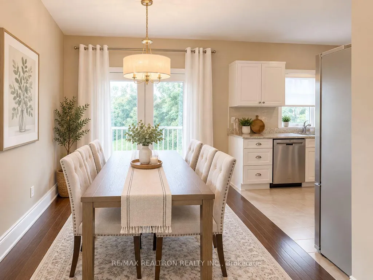
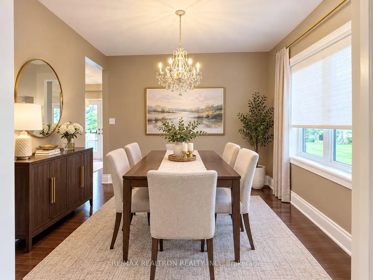
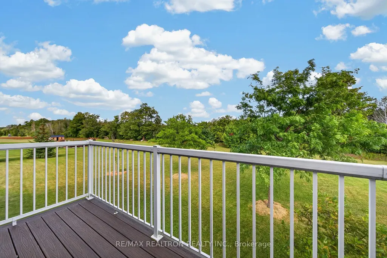
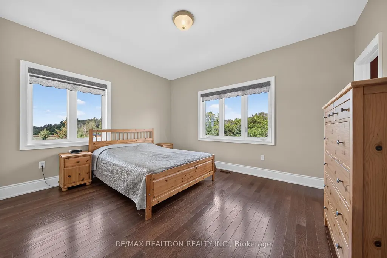
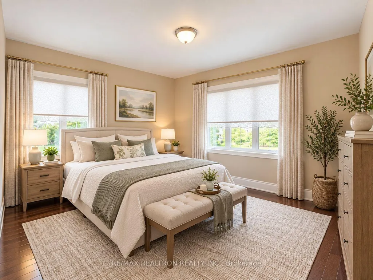
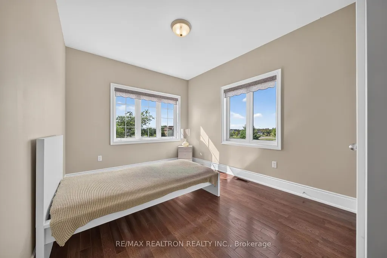
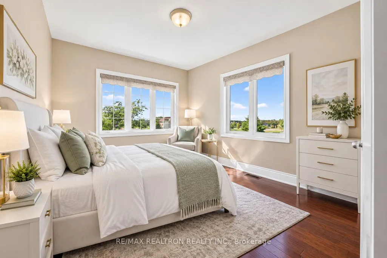
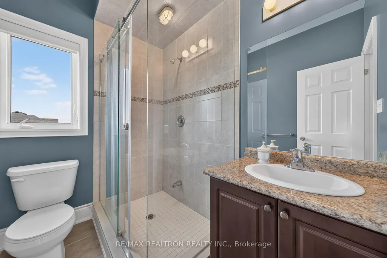
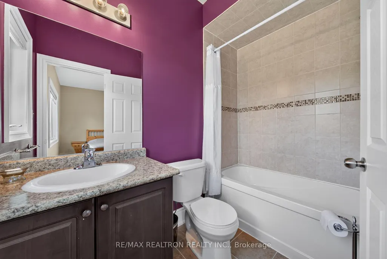
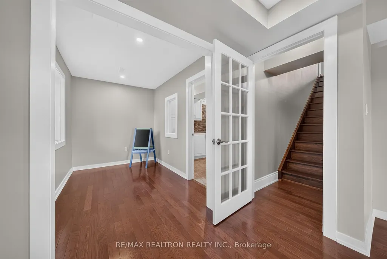
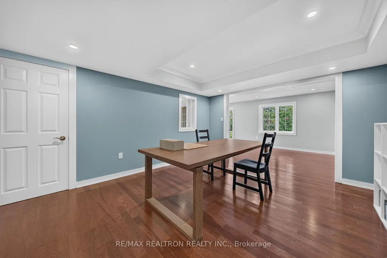
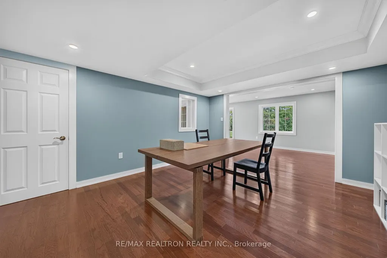
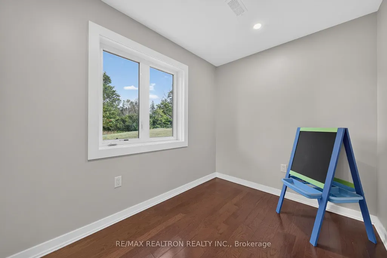
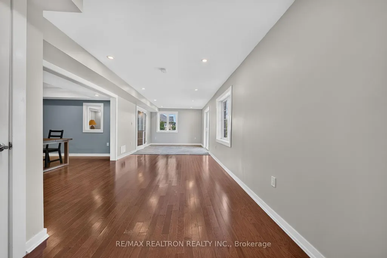
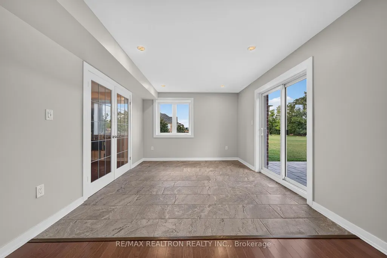
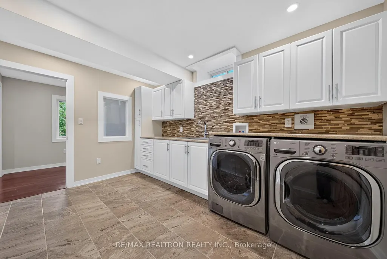
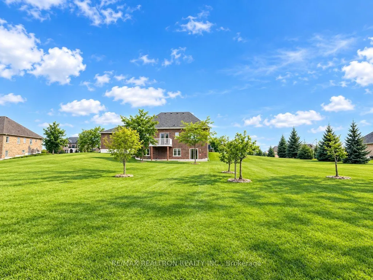
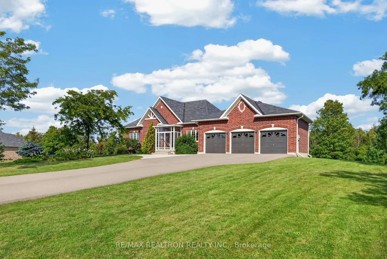
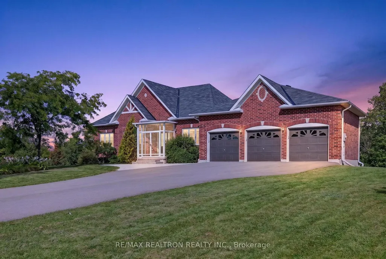
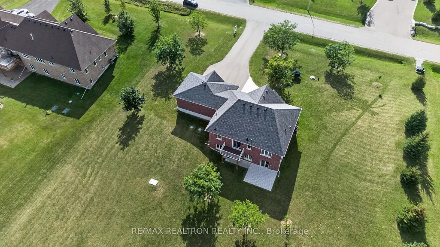
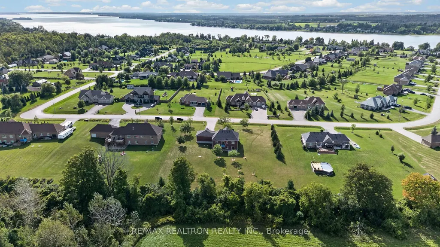
Located in the picturesque Kawartha Lakes, this beautiful all brick home sits on an impressive 1.22 acre lot, nestled in the exclusive Scugog Estates. Surrounded by mature trees, parkland, and natural greenspace, with no neighbours behind. This property offers exceptional privacy and the perfect setting to enjoy the tranquility of country living. This charming home features 3 bedrooms and a spacious 3-car garage. The welcoming foyer leads into a bright and inviting open-concept living and dining area with a functional layout and hardwood flooring throughout, creating a warm and seamless space for both everyday living and entertaining. The interior features 9 foot ceilings, while the breakfast area offers a walk out to an entertainer's dream deck overlooking the expansive and private yard. The well appointed kitchen enjoys a beautiful view of the surrounding greenery. The spacious primary bedroom features a walk-in closet and a 4 piece ensuite, while two additional generously sized bedrooms provide plenty of space. Enjoy the serenity and pleasures of country living in this desirable neighbourhood. Just a short walk to Lake Scugog, offering endless opportunities for fishing, boating, swimming, water skiing, skating, and ice fishing. Wolf Run Golf Club is also within walking distance. An easy drive to all the amenities of Lindsay and Port Perry, this exceptional property offers the perfect blend of privacy, nature, recreation, and convenience. A rare opportunity to enjoy peaceful country living in a truly special setting! ****some of Photos virtually staged to show its potential***
| Price History | |
|---|---|
| 9/10/2026 | Listed $1,090,000 |
General Features
| Sewer | Septic |
|---|---|
| Cooling | Central Air |
| Roof | Asphalt Shingle |
| Architectural Style | Bungalow |
| Pool Features | None |
| Construction Materials | Brick |
| View | Forest,Trees/Woods |
| Heater Type | Forced Air |
| Parking Spaces | 12 |
| Property Subtype | Detached |
| Tax Year | 2026 |
| Lot Depth | 269.14 |
| PropertyFeatures | Golf,Wooded/Treed,Lake Access,Lake/Pond |
| County | Kawartha Lakes |
| New Construction | No |
| Property Type | Residential Freehold |
| Attached Garage | No |
| Facing Direction | East |
| Garage Y/N | Yes |
| Status | New |
| City | Kawartha Lakes |
| Senior Community Y/N | No |
| Lot Size Units | Feet |
| Property Attached Y/N | No |
| Tax Annual Amount | 5537.63 |
| Virtual Tour | https://easyhome.fotello.co/listings/nB7iAz0TJf2vMlJ6GSqn/website/basic/unbranded |
| Standard Status | Active |
| Occupancy Type | Owner |
| Legal Description | LOT 14,PLAN 57M795 SUBJECT TO AN EASEMENT IN GROSS OVER PT 4,57R10258 AS IN KL80912 CITY OF KAWARTHA LAKES |
Interior Features
| Interior Amenities | Carpet Free,Auto Garage Door Remote |
|---|---|
| Basement | Finished with Walk-Out |
| Heat Source | Gas |
| Basement (Y/N) | No |
| Air Conditioning Y/N | Yes |
| Heating Y/N | Yes |
| Fireplace Y/N | No |
| Total Bedrooms | 4 |
| Elevator? | No |
| Total Baths | 2 |
| Bedrooms | 3+1 |
| Living Area Range | 1100-1500 |
Exterior Features
| Exterior Amenities | Deck,Patio,Landscaped,Porch Enclosed |
|---|---|
| Parking Features | Private |
| Water Source | Drilled Well,Sediment Filter |
| Total Parking | 15.0 |
| Garage Type | Attached |
| Foundation Details | Poured Concrete |
| Spa | No |
| Lot Size Source | MPAC |
| Waterfront Y/N | No |
| Covered Spaces | 3.0 |
Amenities
- Views
- New Construction
- Adult 55+
- Lease To Own
- No Strata Fees
- Furnished
- Primary On Main
- Air Conditioning
- Seller Finance
- Green
- Fixer Upper
- Horse
- Golf
- Fireplace
- Deck
- Garage
- Basement
- Pool
Property vs Single Family Average in K9V 0A9
Price
Visits
 Toronto Real Estate Board (TRREB); All information deemed reliable but not guaranteed. All properties are subject to prior sale, change or withdrawal. Neither listing broker(s) or information provider(s) shall be responsible for any typographical errors, misinformation, misprints and shall be held totally harmless. Listing(s) information is provided for consumer's personal, non-commercial use and may not be used for any purpose other than to identify prospective properties consumers may be interested
 Data provided by the Ontario Regional Technology & Information Systems. The information is deemed reliable, but is not guaranteed. Not intended to solicit buyers or sellers, landlords or tenants currently under contract.
The trademarks REALTOR®, REALTORS® and the REALTOR® logo are controlled by The Canadian Real Estate Association (CREA) and identify real estate professionals who are members of CREA. The trademarks MLS®, Multiple Listing Service® and the associated logos are owned
Data provided by the Ontario Regional Technology & Information Systems. The information is deemed reliable, but is not guaranteed. Not intended to solicit buyers or sellers, landlords or tenants currently under contract.
The trademarks REALTOR®, REALTORS® and the REALTOR® logo are controlled by The Canadian Real Estate Association (CREA) and identify real estate professionals who are members of CREA. The trademarks MLS®, Multiple Listing Service® and the associated logos are owned