












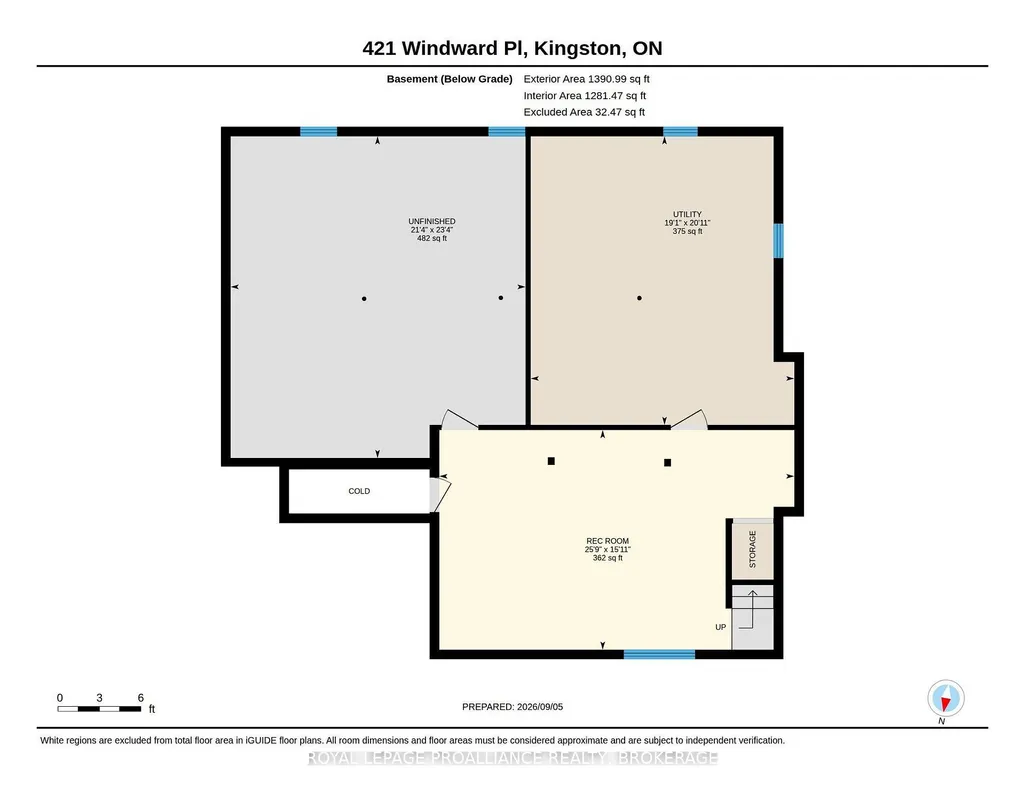
Address
421 Windward Place, Kingston, ON
Price
$ 499,900
Property Attributes
- MLS#X13754514
- TypeSingle Family
- Listing Status New
- CityKingston
- Area28 - City SouthWest
- Neighbourhood28 - City SouthWest
- Postal CodeK7M 4E5
- StyleBungalow
- Taxes$ 4507
- Price$ 499,900
- Bedrooms4
- Full Bathrooms2
- Half Bathrooms0
- Sqr Footage1100-1500
Data Source:
Toronto Real Estate Board (TRREB)
Property Description
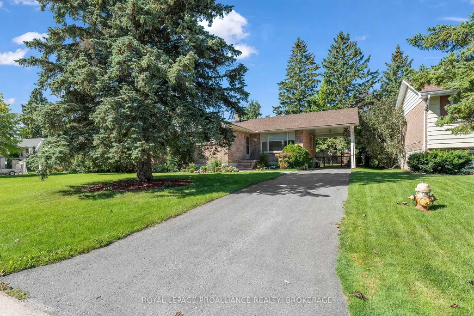
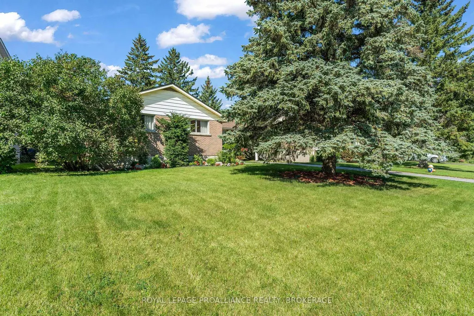
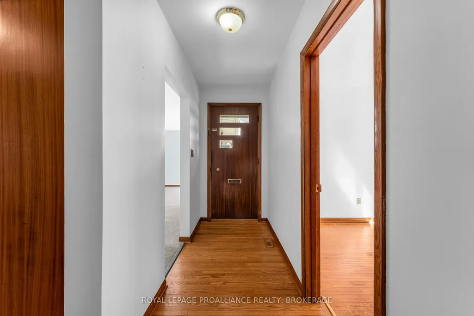
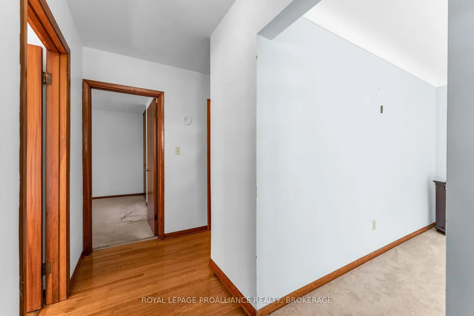
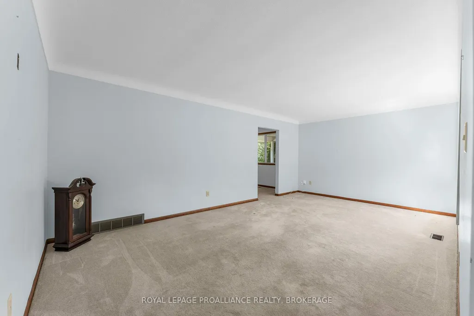
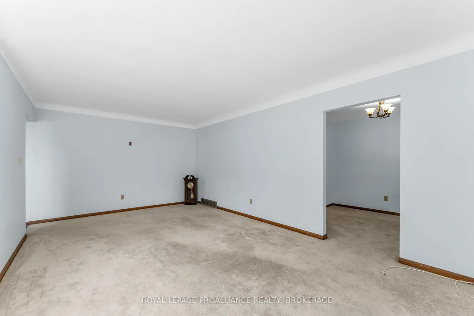
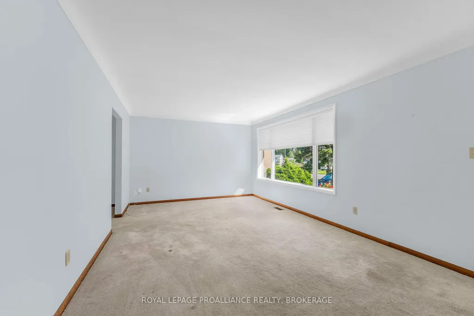
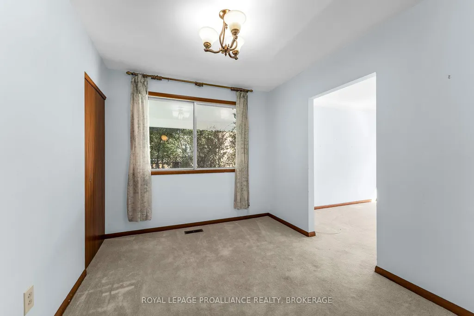
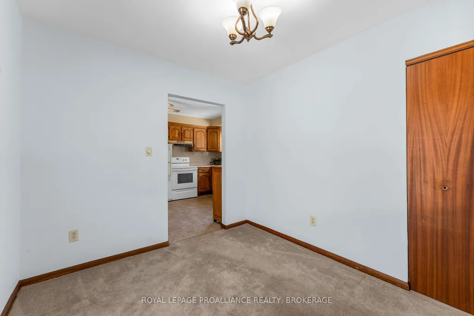
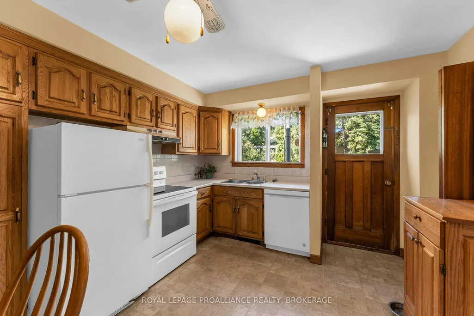
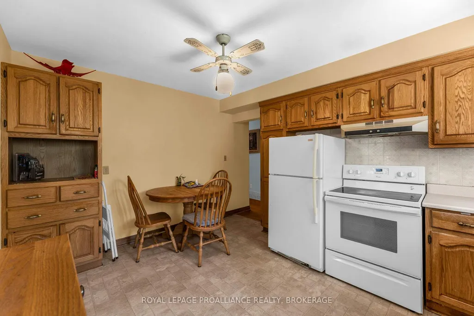
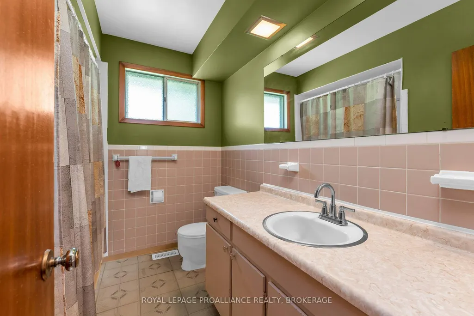
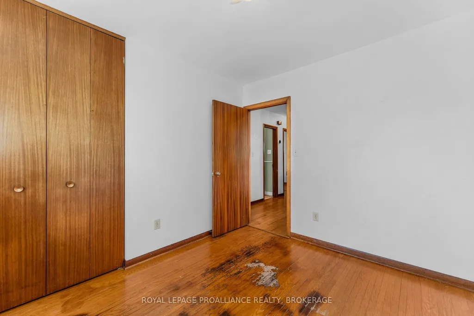
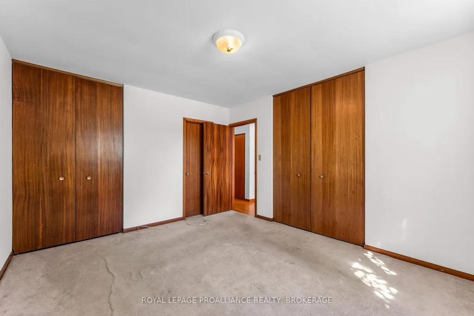
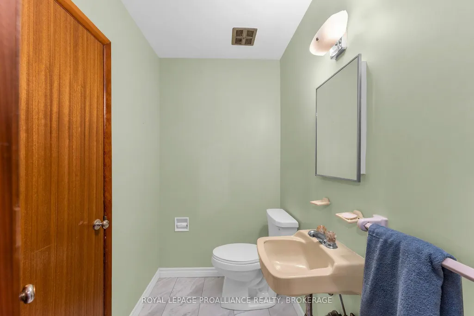
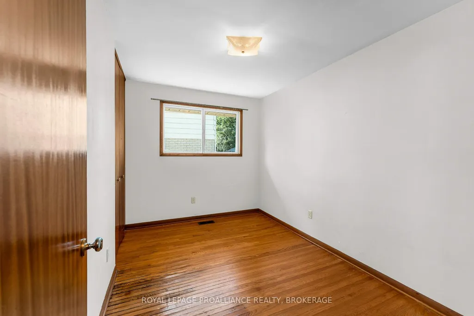
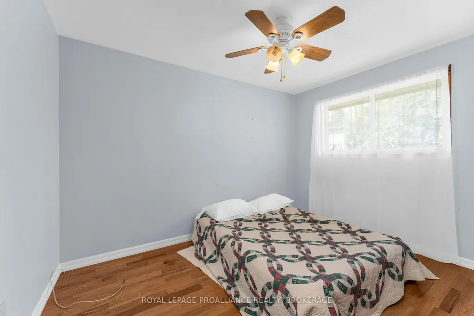
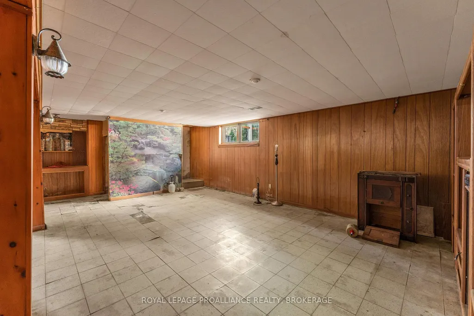
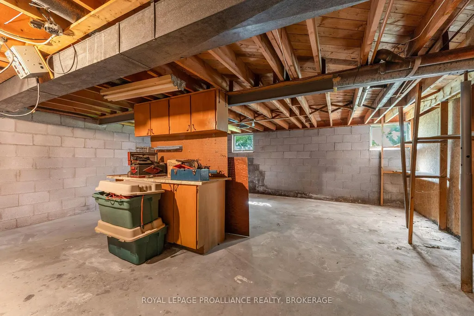
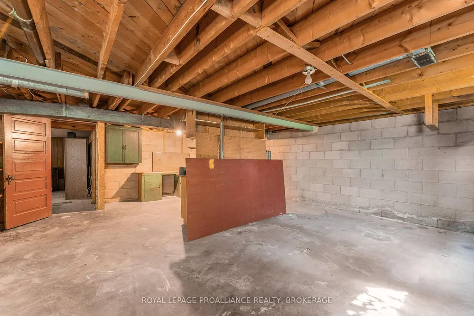
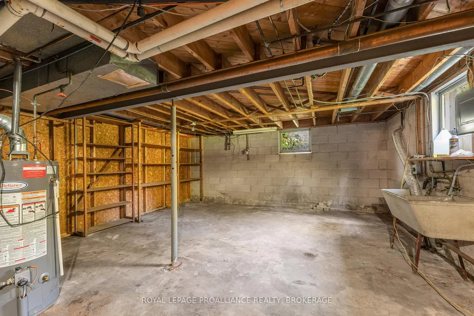
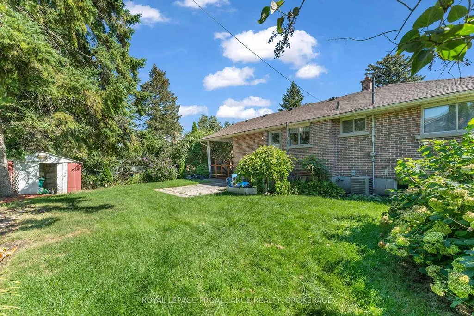
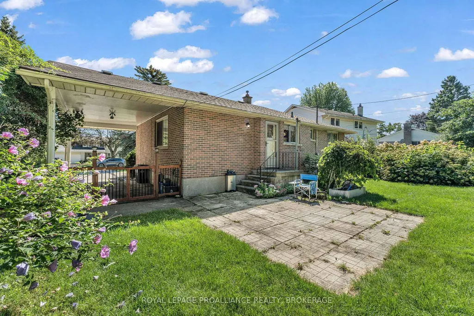
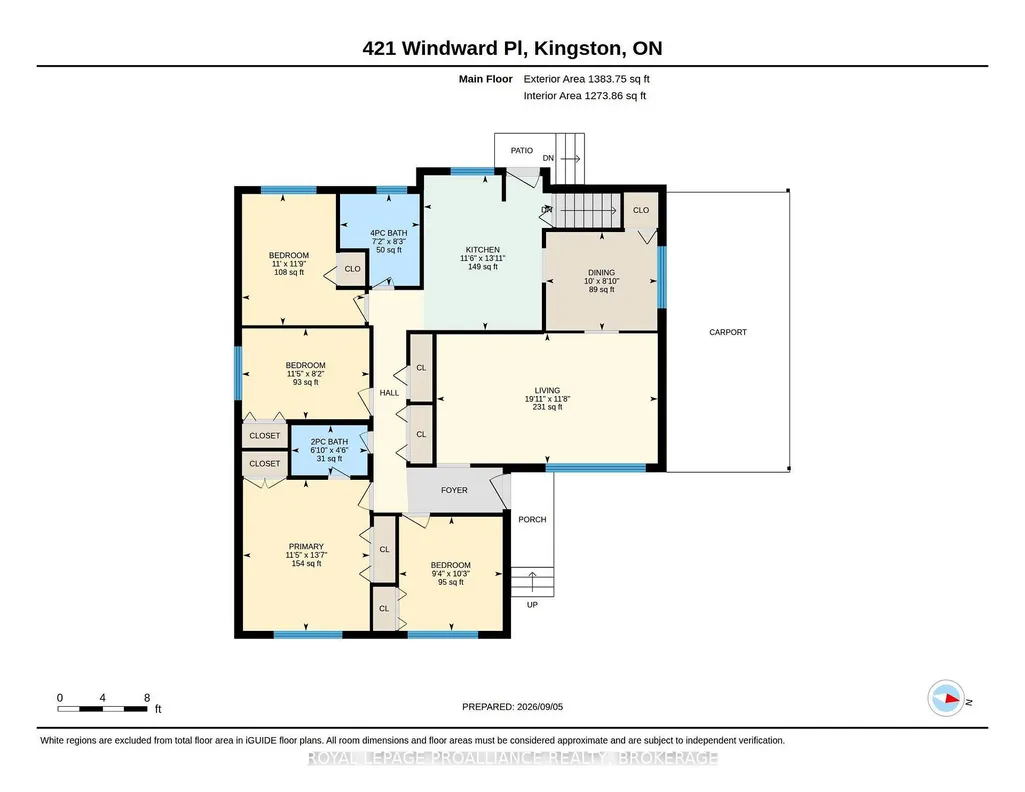
A Little Sweat Equity. A Lot of Possibility. Welcome to Auden Park, where quiet streets, great neighbours, and everyday convenience come together in one of Kingston's most desirable west-end communities. Tucked away on a peaceful cul-de-sac, this original-owner home is ready for its next chapter - and with a little vision and some good old-fashioned sweat equity, there's an opportunity here to create something truly special. Offering 4 bedrooms, 1 full bathroom and 1 half bathroom, this home gives you plenty of space to grow. Outside, the huge backyard is ready for summer barbecues, kids at play, gardening, or simply enjoying a little room to breathe. A convenient carport adds another practical touch. Yes, this home will need updating. But sometimes the best homes aren't the ones that are already finished - they're the ones where you can roll up your sleeves, bring your ideas to life, and make the space your own. And then there's the location. Auden Park puts you close to Lemoine Point Conservation Area, The Landings Golf Club, parks, dedicated bicycle paths, public transportation, shopping, and excellent schools. It's a neighbourhood designed for enjoying life, whether you're heading out for a bike ride, walking the trails, or simply coming home to your own quiet corner of Kingston. If you've been waiting for an opportunity to get into a fantastic neighbourhood and build something for the future, this could be your moment. Bring your vision. Bring your ideas. Bring a little elbow grease - and make this Auden Park home yours.
| Price History | |
|---|---|
| 9/8/2026 | Listed $499,900 |
General Features
| Sewer | Sewer |
|---|---|
| Cooling | Central Air |
| Roof | Fibreglass Shingle |
| Architectural Style | Bungalow |
| Pool Features | None |
| Construction Materials | Brick |
| Heater Type | Forced Air |
| Parking Spaces | 3 |
| Property Subtype | Detached |
| Tax Year | 2026 |
| Lot Depth | 110.0 |
| PropertyFeatures | Cul de Sac/Dead End,Golf,Level,Park |
| County | Frontenac |
| New Construction | No |
| Property Type | Residential Freehold |
| Attached Garage | No |
| Facing Direction | West |
| Garage Y/N | No |
| Other Structures | Shed |
| Status | New |
| City | Kingston |
| Senior Community Y/N | No |
| Lot Size Units | Feet |
| Property Attached Y/N | No |
| Tax Annual Amount | 4507.79 |
| Standard Status | Active |
| Occupancy Type | Vacant |
| Legal Description | LT 73,PL 1214 ; S/T FR143486. FR14108,FR145154,FR145215 KINGSTON TOWNSHIP |
Interior Features
| Interior Amenities | Primary Bedroom - Main Floor,Water Softener |
|---|---|
| Basement | Full,Unfinished |
| Heat Source | Gas |
| Basement (Y/N) | No |
| Air Conditioning Y/N | Yes |
| Heating Y/N | Yes |
| Fireplace Y/N | No |
| Total Bedrooms | 4 |
| Elevator? | No |
| Total Baths | 2 |
| Bedrooms | 4 |
| Living Area Range | 1100-1500 |
Exterior Features
| Parking Features | Private |
|---|---|
| Total Parking | 4.0 |
| Garage Type | Carport |
| Foundation Details | Block |
| Spa | No |
| Lot Size Source | GeoWarehouse |
| Waterfront Y/N | No |
| Covered Spaces | 1.0 |
Amenities
- Views
- New Construction
- Adult 55+
- Lease To Own
- No Strata Fees
- Furnished
- Primary On Main
- Air Conditioning
- Seller Finance
- Green
- Fixer Upper
- Horse
- Golf
- Fireplace
- Deck
- Garage
- Basement
- Pool
Property vs Single Family Average in K7M 4E5
Price
Visits
 Toronto Real Estate Board (TRREB); All information deemed reliable but not guaranteed. All properties are subject to prior sale, change or withdrawal. Neither listing broker(s) or information provider(s) shall be responsible for any typographical errors, misinformation, misprints and shall be held totally harmless. Listing(s) information is provided for consumer's personal, non-commercial use and may not be used for any purpose other than to identify prospective properties consumers may be interested
 Data provided by the Ontario Regional Technology & Information Systems. The information is deemed reliable, but is not guaranteed. Not intended to solicit buyers or sellers, landlords or tenants currently under contract.
The trademarks REALTOR®, REALTORS® and the REALTOR® logo are controlled by The Canadian Real Estate Association (CREA) and identify real estate professionals who are members of CREA. The trademarks MLS®, Multiple Listing Service® and the associated logos are owned
Data provided by the Ontario Regional Technology & Information Systems. The information is deemed reliable, but is not guaranteed. Not intended to solicit buyers or sellers, landlords or tenants currently under contract.
The trademarks REALTOR®, REALTORS® and the REALTOR® logo are controlled by The Canadian Real Estate Association (CREA) and identify real estate professionals who are members of CREA. The trademarks MLS®, Multiple Listing Service® and the associated logos are owned