



Address
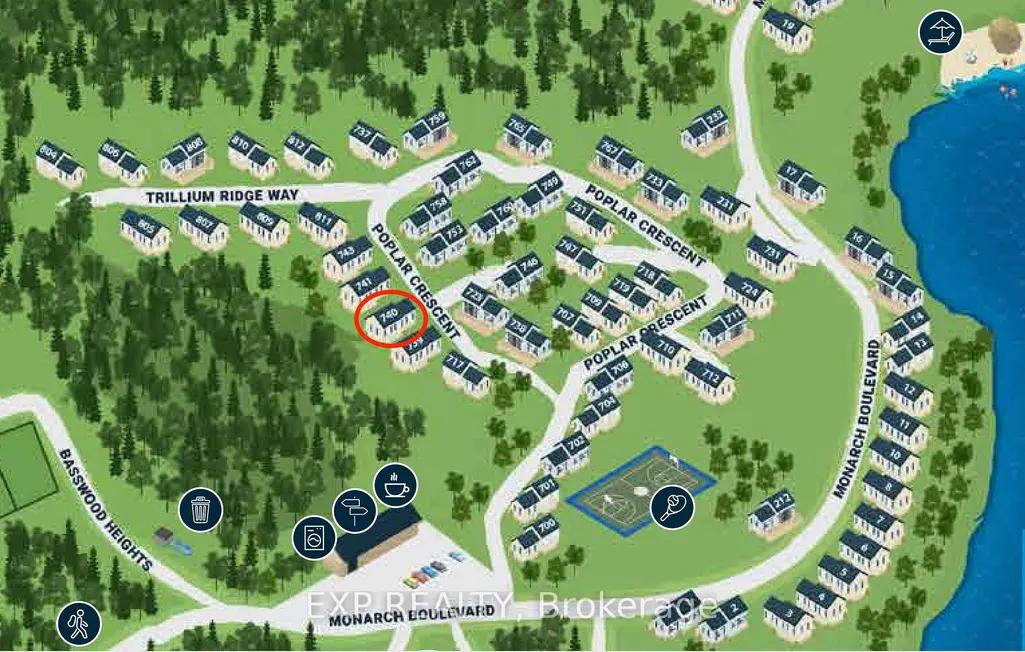
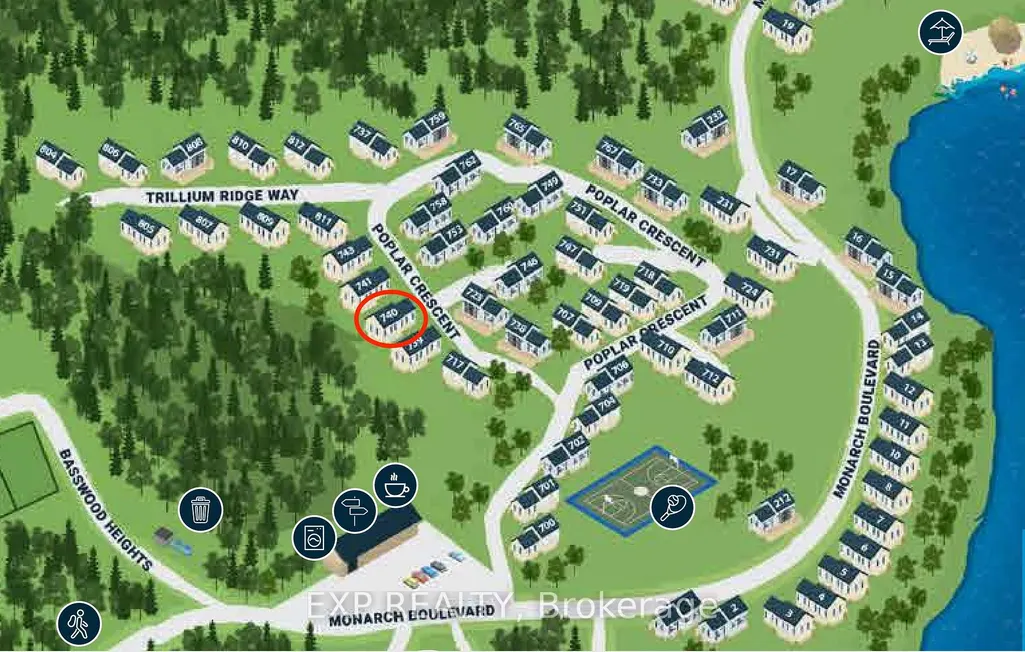
1047 Bonnie Lake Camp Road # 740 Poplar Cres, Bracebridge, ON
Price
$ 75,000
Property Attributes
- MLS#X13749470
- TypeSingle Family
- Listing Status New
- CityBracebridge
- AreaMacaulay
- NeighbourhoodMacaulay
- Postal CodeP1L 1W9
- StyleBungalow
- Price$ 75,000
- Bedrooms2
- Full Bathrooms1
- Half Bathrooms0
- Sqr Footage< 700
Data Source:
Toronto Real Estate Board (TRREB)
Property Description
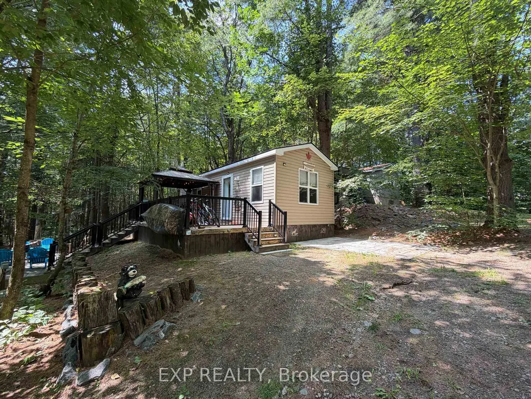
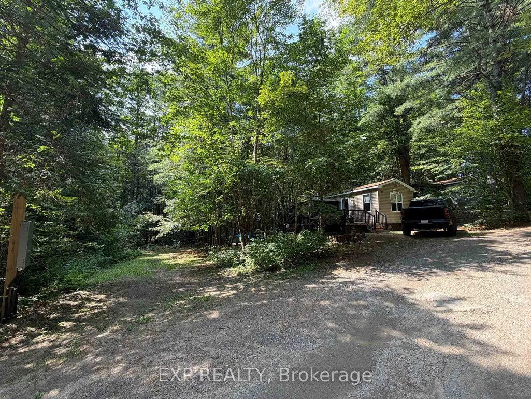
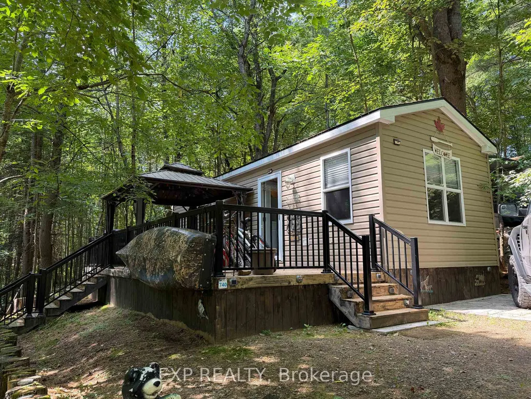
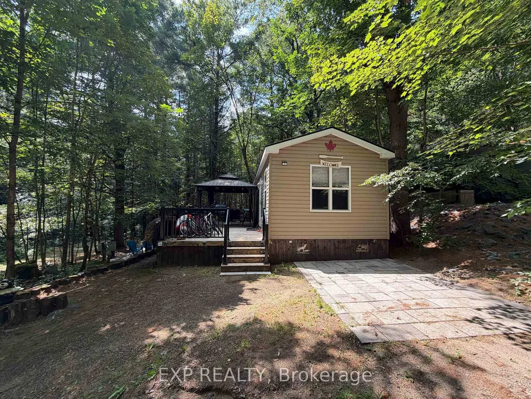
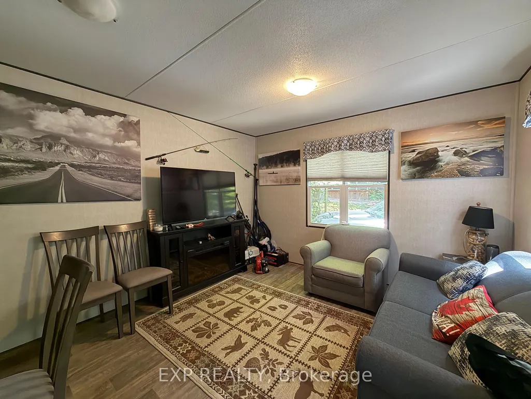
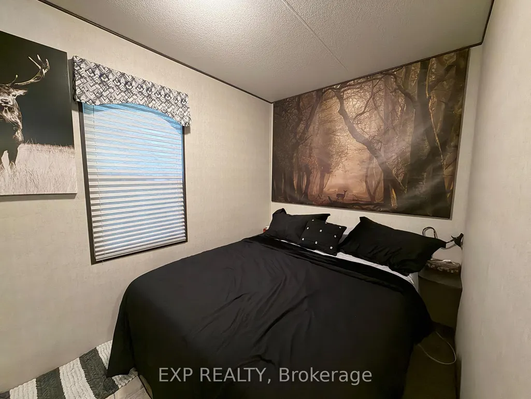
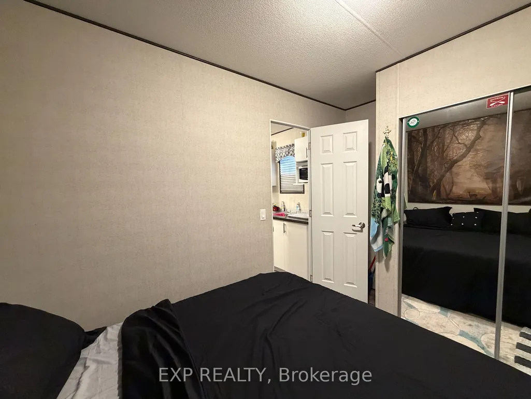
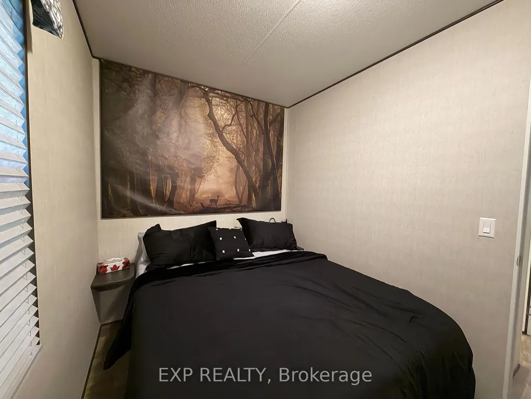
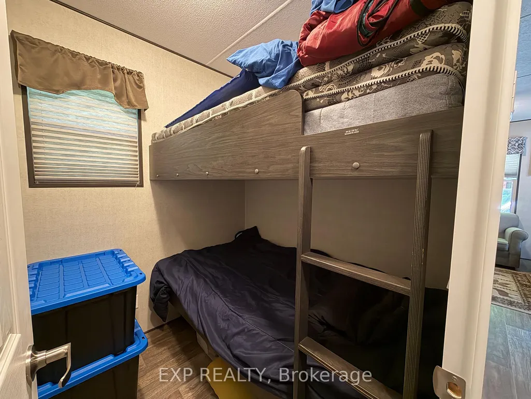
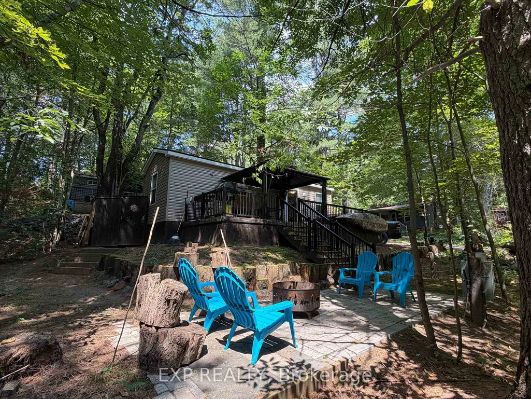
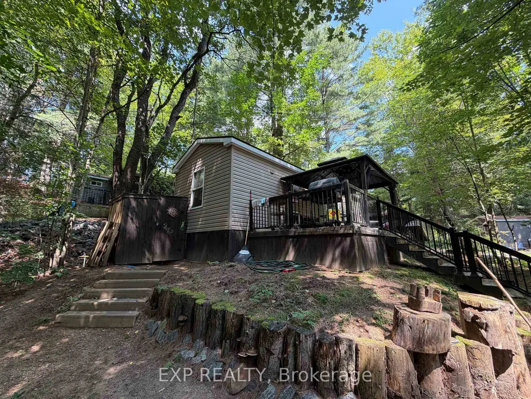
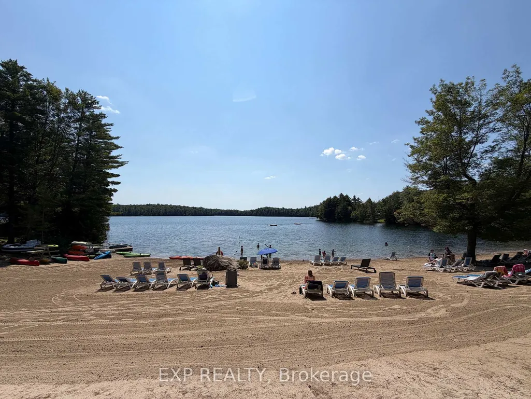
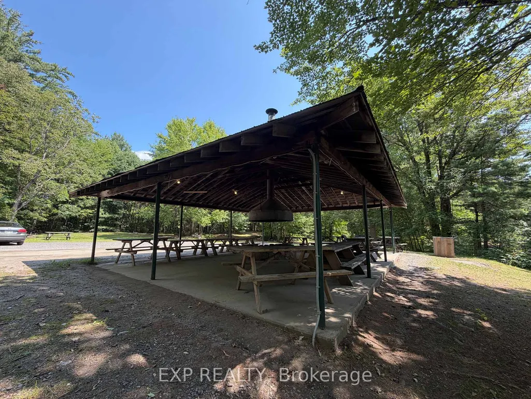
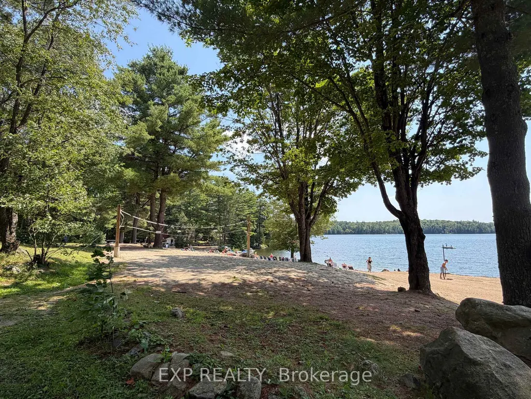
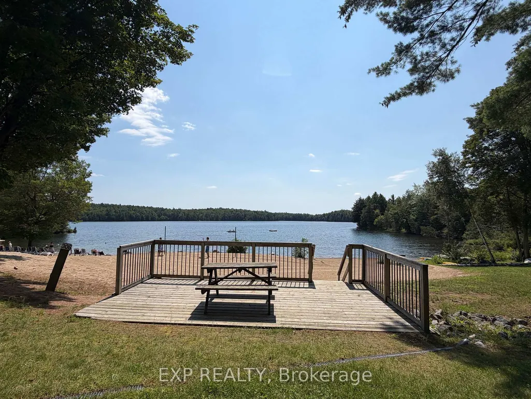
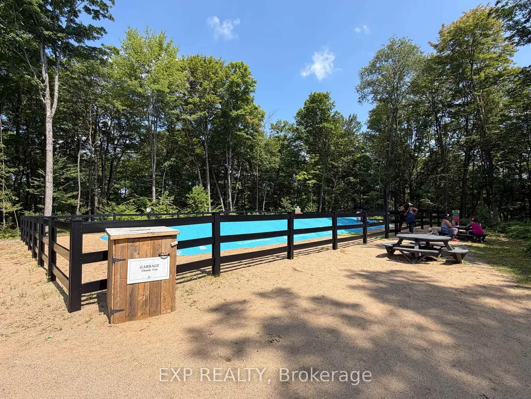
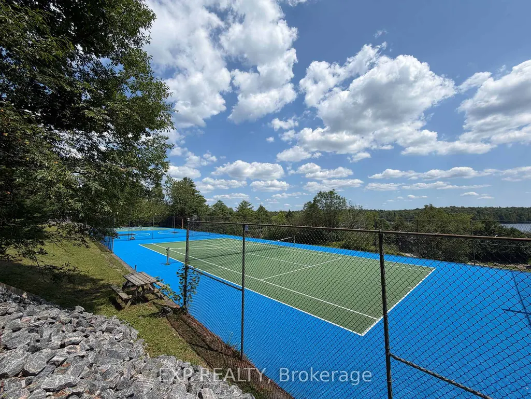
Welcome to your easy-living summer retreat at Bonnie Lake Resort, a friendly Muskoka community built around a private, no-motor lake and sandy beach. This cozy 2-bedroom, 1-bathroom seasonal (6-month) cottage is perfect for relaxing weekends, family gatherings, and long days by the water. Enjoy swimming, paddling, and fishing right from the beach, explore nearby trails, or let the kids play at the playground and multi-sport court. The resort also features a pavilion, picnic area, on-site laundry, and a welcoming, pet-friendly community with events throughout the season. Back at the cottage, unwind on the deck with your morning coffee, gather around the fire pit in the evening, or simply enjoy the quiet of the woods. Starting in 2026, short-term rentals via Airbnb/VRBO may be permitted under resort rules (ask for details). The 2026 all-inclusive seasonal fee is $7,931.34 (paid in 2 installments), covers hydro, water, septic, garbage, lawn care, amenities, and activities from May 1 to October 31. HST does not apply to the sale. Ideal for first-time cottage buyers or anyone seeking a simple, low-maintenance Muskoka summer home, this cottage is a warm and welcoming place to make your seasonal memories.
| Price History | |
|---|---|
| 9/6/2026 | Listed $75,000 |
General Features
| Sewer | Septic |
|---|---|
| Cooling | Central Air |
| Roof | Asphalt Shingle |
| Architectural Style | Bungalow |
| Pool Features | None |
| Construction Materials | Vinyl Siding |
| Heater Type | Radiant |
| Parking Spaces | 4 |
| Unit Number | 740 Poplar Cres |
| Property Subtype | MobileTrailer |
| Tax Year | 2026 |
| County | Muskoka |
| New Construction | No |
| Property Type | Residential Freehold |
| Attached Garage | No |
| Facing Direction | West |
| Garage Y/N | No |
| Status | New |
| City | Bracebridge |
| Senior Community Y/N | No |
| Property Attached Y/N | No |
| Tax Annual Amount | 0.0 |
| Standard Status | Active |
| Occupancy Type | Owner |
| Legal Description | N/A |
Interior Features
| Interior Amenities | Carpet Free,Water Heater Owned |
|---|---|
| Basement | None |
| Heat Source | Propane |
| Basement (Y/N) | No |
| Air Conditioning Y/N | Yes |
| Heating Y/N | Yes |
| Fireplace Y/N | No |
| Total Bedrooms | 2 |
| Elevator? | No |
| Total Baths | 1 |
| Bedrooms | 2 |
| Living Area Range | < 700 |
Exterior Features
| Parking Features | Private |
|---|---|
| Total Parking | 4.0 |
| Garage Type | None |
| Foundation Details | Not Applicable |
| Spa | No |
| Waterfront Y/N | No |
| Covered Spaces | 0.0 |
Amenities
- Views
- New Construction
- Adult 55+
- Lease To Own
- No Strata Fees
- Furnished
- Primary On Main
- Air Conditioning
- Seller Finance
- Green
- Fixer Upper
- Horse
- Golf
- Fireplace
- Deck
- Garage
- Basement
- Pool
Property vs Single Family Average in P1L 1W9
Price
Visits
 Toronto Real Estate Board (TRREB); All information deemed reliable but not guaranteed. All properties are subject to prior sale, change or withdrawal. Neither listing broker(s) or information provider(s) shall be responsible for any typographical errors, misinformation, misprints and shall be held totally harmless. Listing(s) information is provided for consumer's personal, non-commercial use and may not be used for any purpose other than to identify prospective properties consumers may be interested
 Data provided by the Ontario Regional Technology & Information Systems. The information is deemed reliable, but is not guaranteed. Not intended to solicit buyers or sellers, landlords or tenants currently under contract.
The trademarks REALTOR®, REALTORS® and the REALTOR® logo are controlled by The Canadian Real Estate Association (CREA) and identify real estate professionals who are members of CREA. The trademarks MLS®, Multiple Listing Service® and the associated logos are owned
Data provided by the Ontario Regional Technology & Information Systems. The information is deemed reliable, but is not guaranteed. Not intended to solicit buyers or sellers, landlords or tenants currently under contract.
The trademarks REALTOR®, REALTORS® and the REALTOR® logo are controlled by The Canadian Real Estate Association (CREA) and identify real estate professionals who are members of CREA. The trademarks MLS®, Multiple Listing Service® and the associated logos are owned