
Address
398 Canboro Road, Pelham, ON
Price
$ 3,498,000
Property Attributes
- MLS#X13737488
- TypeSingle Family
- Listing Status New
- CityPelham
- Area664 - Fenwick
- Neighbourhood664 - Fenwick
- Postal CodeL0S 1M0
- Style2-Storey
- Taxes$ 8573
- Price$ 3,498,000
- Bedrooms4
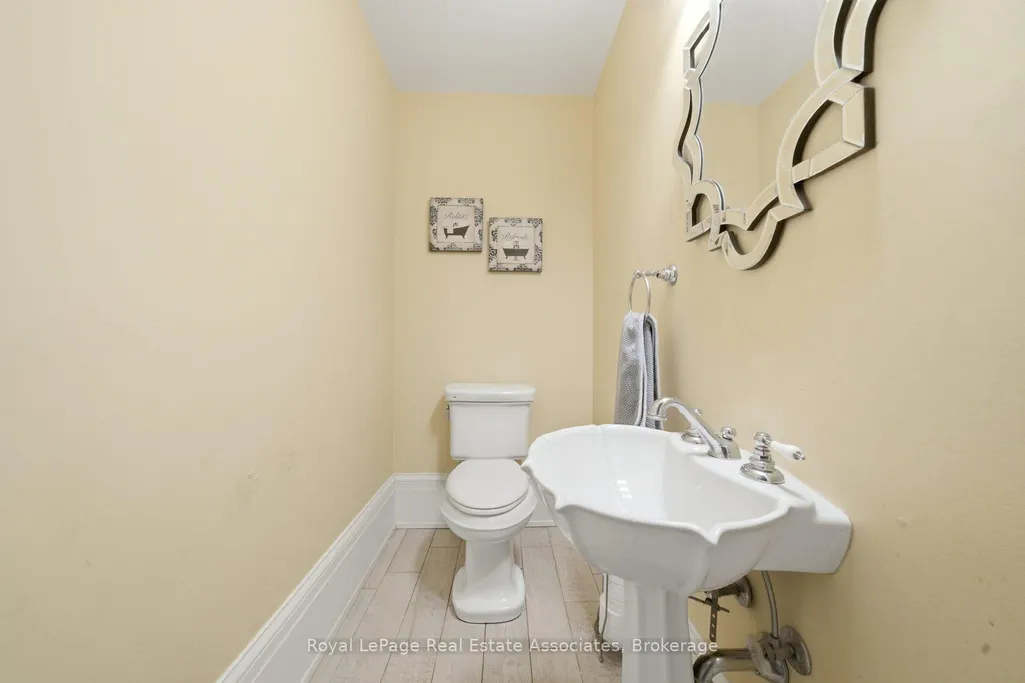
- Full Bathrooms5
- Half Bathrooms0
- Sqr Footage3500-5000
- Lot Size37.5 Acres
Data Source:
Toronto Real Estate Board (TRREB)
Property Description
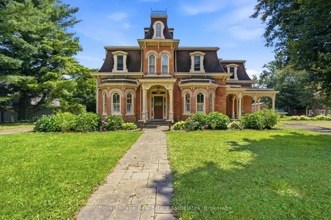
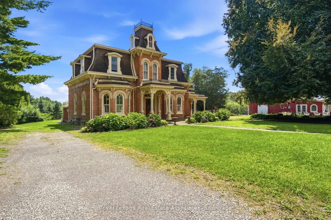
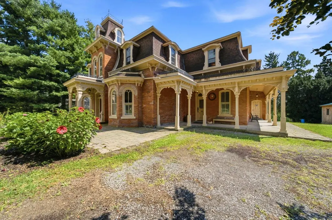
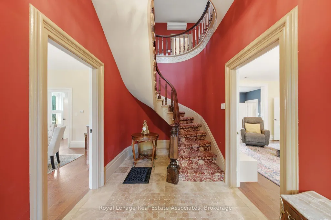
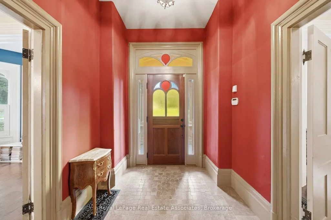
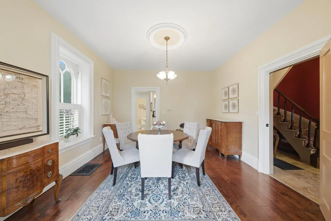
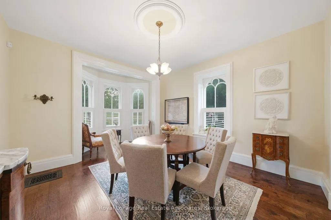
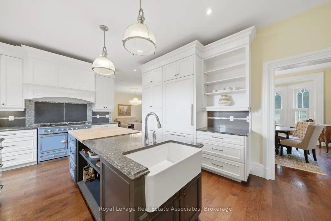
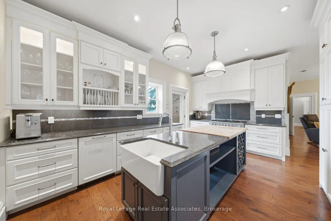
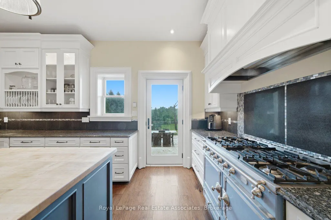
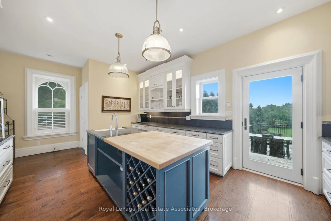
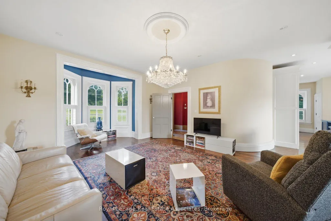
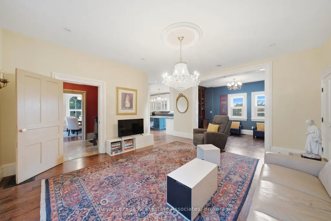
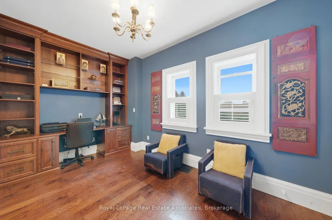
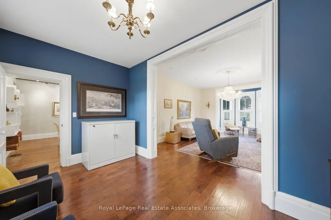
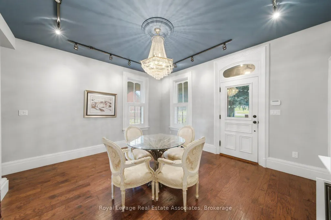
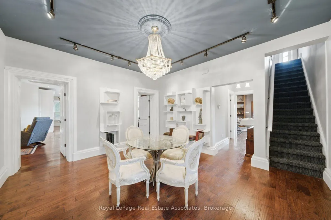
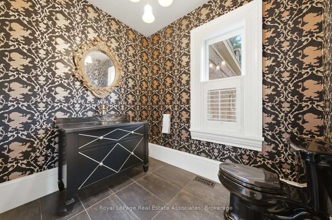
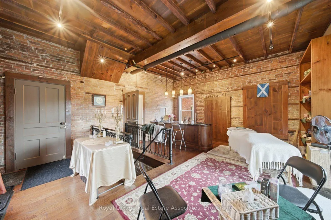
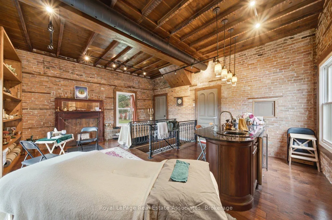
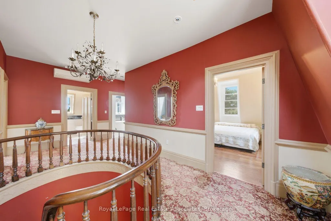
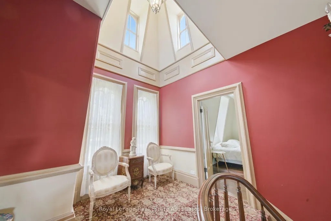
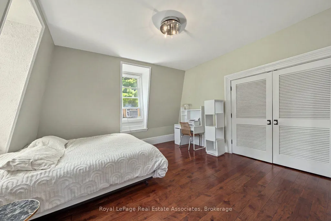
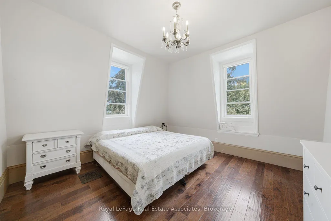
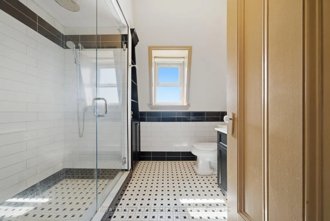
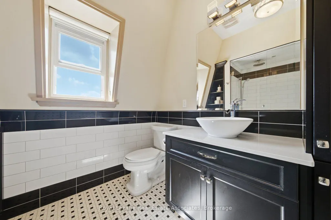
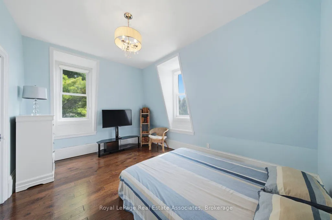
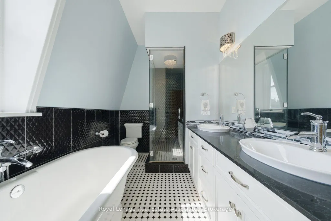
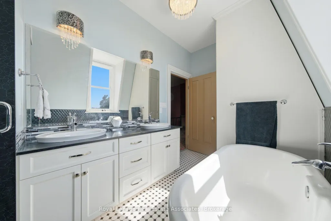
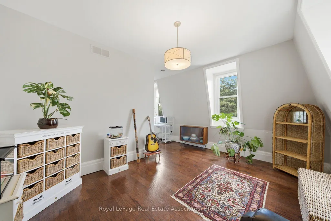
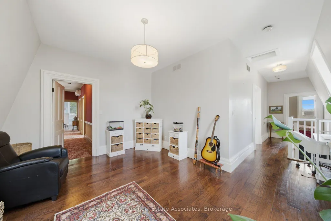
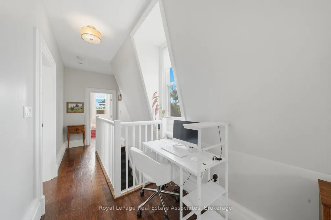
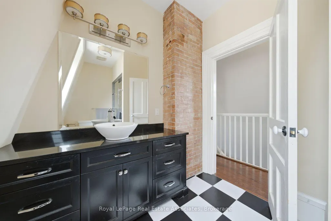
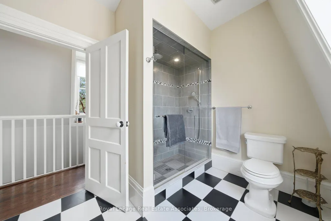
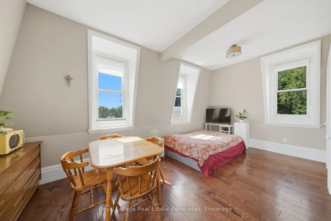
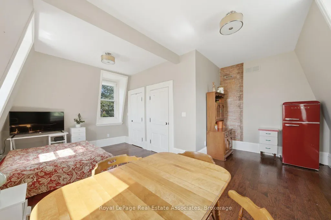
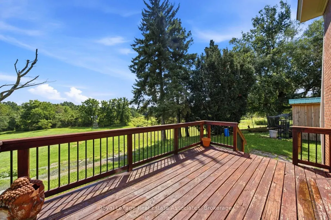
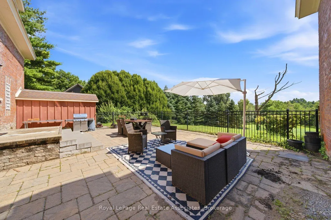
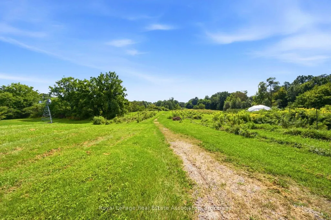
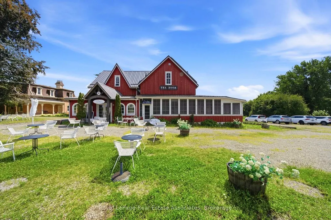
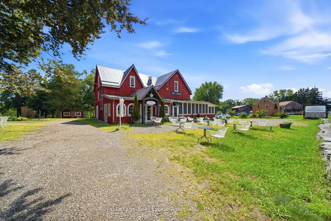
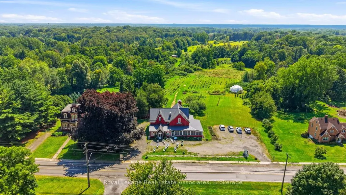
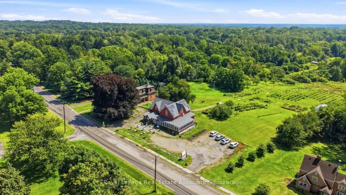
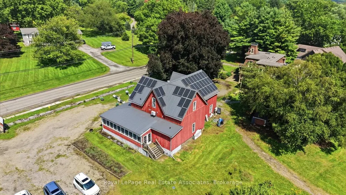
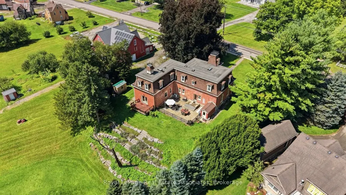
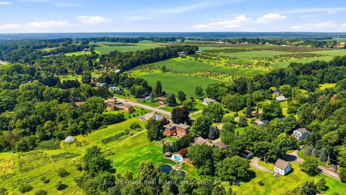
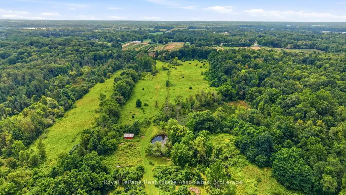
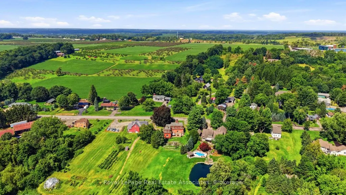
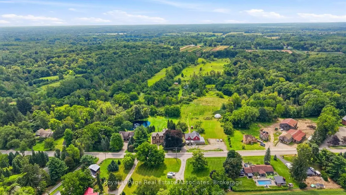
Incredible opportunity to own this unique property in the desirable Niagara region, which has been run as an organic berry farm (Ridge Berry Farm) on over 29 acres of sandy loam soil! This property can generate multiple sources of income and is ideal for an investor or end user- great location for agrotourism. Enjoy living in the stunning Victorian home (formerly known as the Ward house in Ridgeville), which has been fully restored - or generate additional income since it can also operate as a B&B. This spacious residence, with 4 bedrooms, 5 washrooms and over 3750 sq ft of living space, was fully renovated by reputable Tucker Homes and features soaring 10' ceilings (20' in the grand entrance foyer), engineered oak flooring & custom millwork throughout. Enjoy cooking in the custom maple kitchen by Timberwood, including a farmhouse sink, centre island with butcher block, granite counters and high end appliances (LaCornue gas stove, built in Miele Fridge &dishwasher). Work from home in the convenient main floor office , with built in bookcase, shelves and desk. You can also generate additional income by renting out the seperate unit on the side of the home (currently being rented out month-to-month). This was originally used by the owners as the wine room w/exposed brick walls, glass flooring & a staircase to the wine cellar in the lower level. In addition, the renovated barn+loft offers 2622 SF of commercial space and is currently being rented out and run as a tea room. It features a shop and a full commercial kitchen & cafe/restaurant with seating for 40+. Barn has poured concrete floor and fire resistant stainless steel doors and is equipped with forced gas heating, 2 washrooms and solar panels. Take a stroll through this stunning property and enjoy the views - features 2 ponds, fruit trees , berry bushes and bordered by Carolinian Forest. There is also a geodesign greenhouse and an additional shed with garage door & poured concrete floor. A must see!
| Price History | |
|---|---|
| 9/3/2026 | Listed $3,498,000 |
General Features
| Sewer | Septic |
|---|---|
| Cooling | Window Unit(s) |
| Architectural Style | 2-Storey |
| Pool Features | None |
| Security Features | Alarm System,Smoke Detector |
| Construction Materials | Brick |
| View | Trees/Woods |
| Heater Type | Forced Air |
| Parking Spaces | 27 |
| Property Subtype | Farm |
| Tax Year | 2026 |
| Lot Depth | 0.0 |
| PropertyFeatures | Wooded/Treed,Clear View,River/Stream,Rolling,Golf,Hospital |
| County | Niagara |
| New Construction | No |
| Property Type | Residential Freehold |
| Attached Garage | No |
| Facing Direction | North |
| Garage Y/N | No |
| Other Structures | Shed,Barn,Workshop |
| Status | New |
| City | Pelham |
| Senior Community Y/N | No |
| Lot Size Units | Feet |
| Property Attached Y/N | No |
| Tax Annual Amount | 8573.74 |
| Virtual Tour | https://videodelivery.net/2d61cc17594780743bb171262708cd80/manifest/video.m3u8?clientBandwidthHint=12 |
| Standard Status | Active |
| Occupancy Type | Owner+Tenant |
| Legal Description | PELHAM CONS 8 AND 9 PT LOTS 7 AND 8 RP 59R3032 PARTS 3 TO 8 PT PART 1 RP 59R3387 PART 1 |
Interior Features
| Interior Amenities | Solar Owned,Storage,Water Purifier,Water Softener |
|---|---|
| Basement | Separate Entrance,Walk-Up |
| Heat Source | Gas |
| Basement (Y/N) | No |
| Air Conditioning Y/N | Yes |
| Heating Y/N | Yes |
| Fireplace Y/N | No |
| Total Bedrooms | 4 |
| Elevator? | No |
| Total Baths | 5 |
| Bedrooms | 4 |
| Living Area Range | 3500-5000 |
Exterior Features
| Exterior Amenities | Deck,Porch |
|---|---|
| Waterfront | None |
| Total Parking | 27.0 |
| Spa | No |
| Lot Size Source | MPAC |
| Waterfront Y/N | No |
| Covered Spaces | 0.0 |
Amenities
- Views
- New Construction
- Adult 55+
- Lease To Own
- No Strata Fees
- Furnished
- Primary On Main
- Air Conditioning
- Seller Finance
- Green
- Fixer Upper
- Horse
- Golf
- Fireplace
- Deck
- Garage
- Basement
- Pool
Property vs Single Family Average in L0S 1M0
Price
Taxes
Visits
 Toronto Real Estate Board (TRREB); All information deemed reliable but not guaranteed. All properties are subject to prior sale, change or withdrawal. Neither listing broker(s) or information provider(s) shall be responsible for any typographical errors, misinformation, misprints and shall be held totally harmless. Listing(s) information is provided for consumer's personal, non-commercial use and may not be used for any purpose other than to identify prospective properties consumers may be interested
 Data provided by the Ontario Regional Technology & Information Systems. The information is deemed reliable, but is not guaranteed. Not intended to solicit buyers or sellers, landlords or tenants currently under contract.
The trademarks REALTOR®, REALTORS® and the REALTOR® logo are controlled by The Canadian Real Estate Association (CREA) and identify real estate professionals who are members of CREA. The trademarks MLS®, Multiple Listing Service® and the associated logos are owned
Data provided by the Ontario Regional Technology & Information Systems. The information is deemed reliable, but is not guaranteed. Not intended to solicit buyers or sellers, landlords or tenants currently under contract.
The trademarks REALTOR®, REALTORS® and the REALTOR® logo are controlled by The Canadian Real Estate Association (CREA) and identify real estate professionals who are members of CREA. The trademarks MLS®, Multiple Listing Service® and the associated logos are owned