
Address
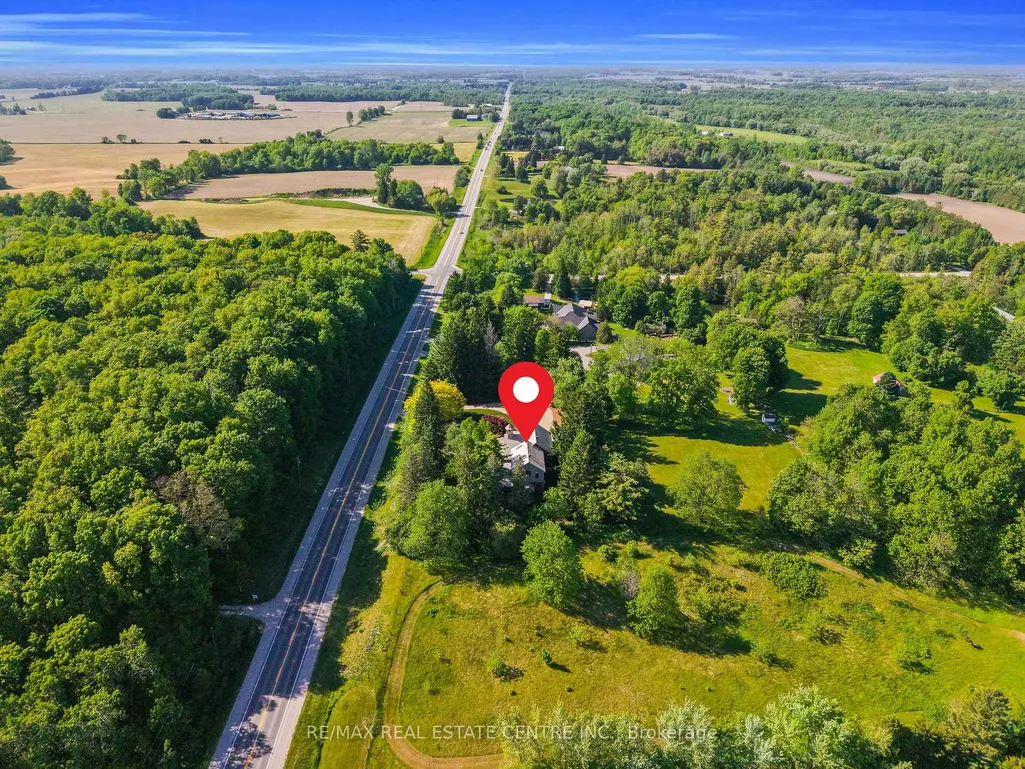
1560 Elgin Road, Thames Centre, ON
Price
$ 1,575,000
Property Attributes
- MLS#X13734502
- TypeSingle Family
- Listing Status New
- CityThames Centre
- AreaRural Thames Centre
- NeighbourhoodRural Thames Centre
- Postal CodeN0L 1G6
- StyleBacksplit 5
- Taxes$ 5200
- Price$ 1,575,000
- Bedrooms5
- Full Bathrooms4
- Half Bathrooms0
- Sqr Footage3500-5000
- Lot Size1.25 Acres
Data Source:
Toronto Real Estate Board (TRREB)
Property Description
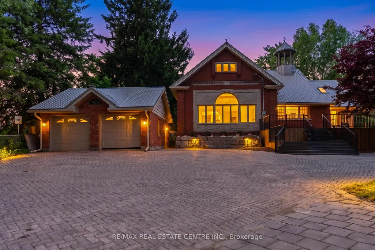
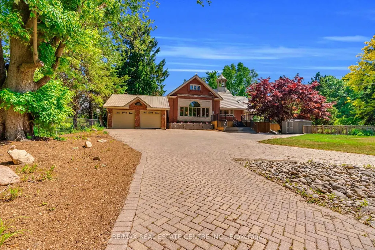
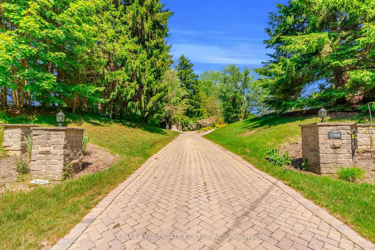
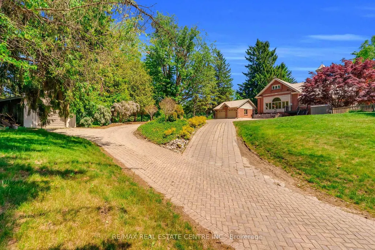
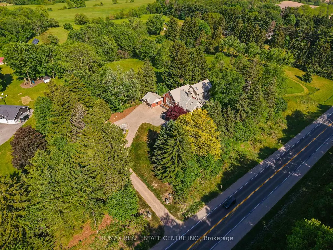
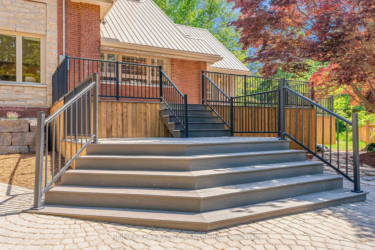
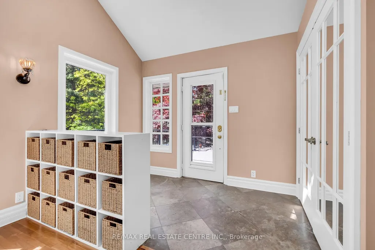
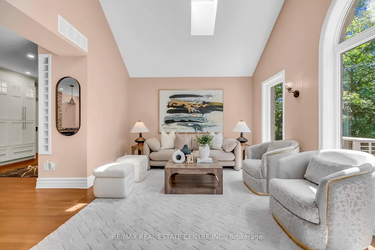
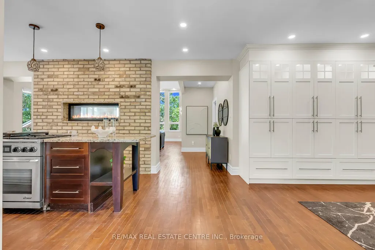
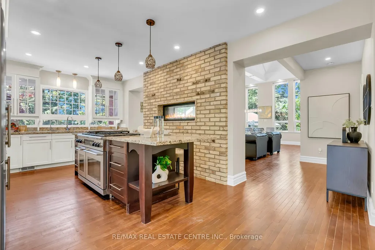
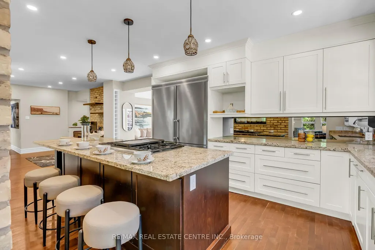
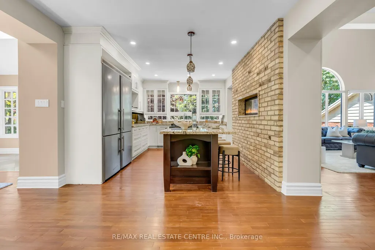
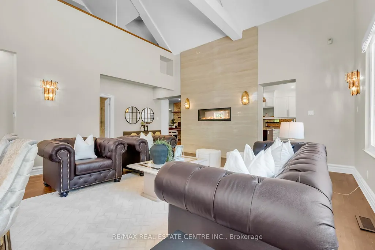
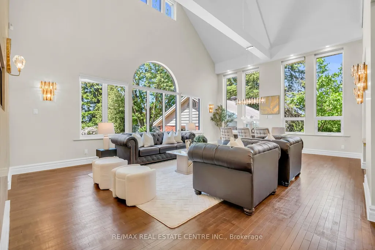
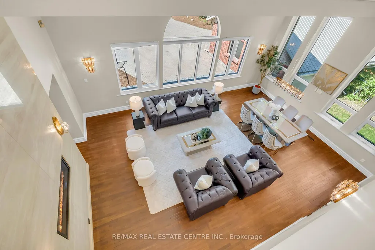
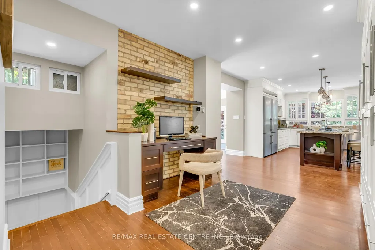
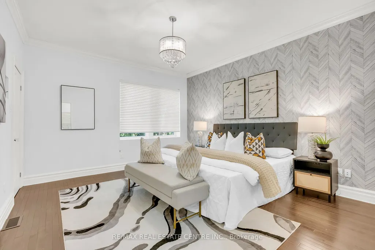
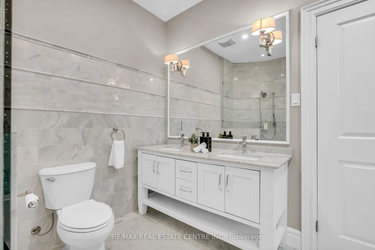
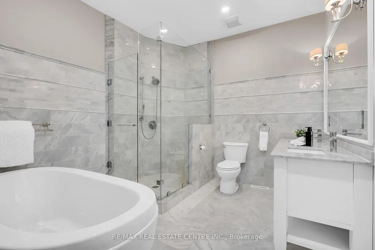
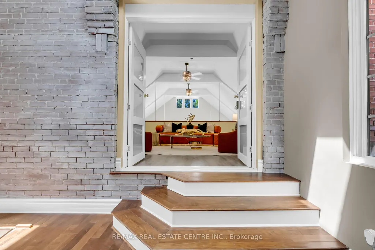
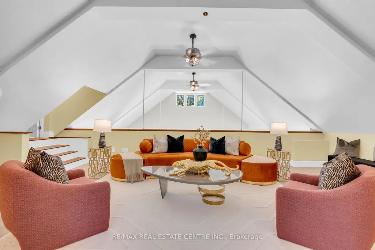
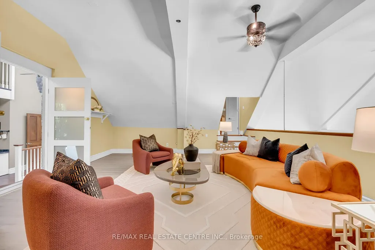
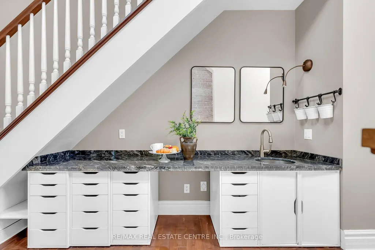
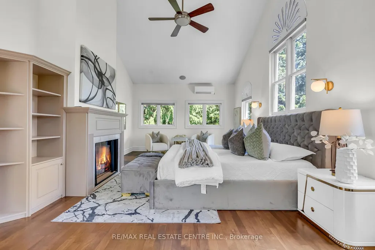
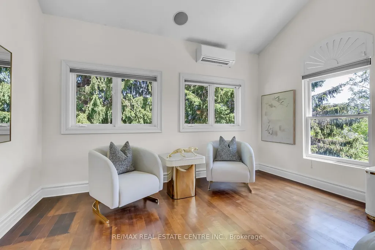
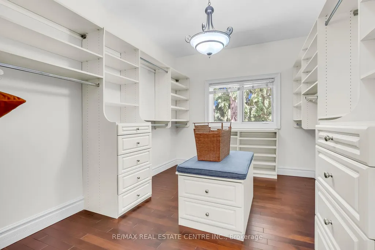
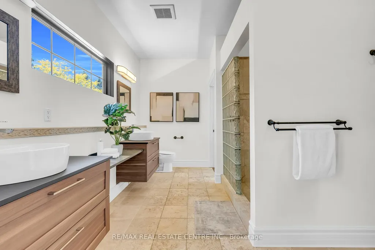
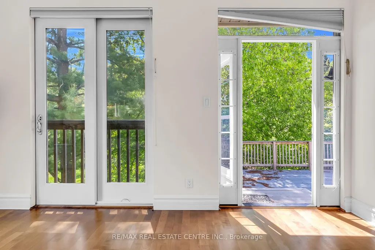
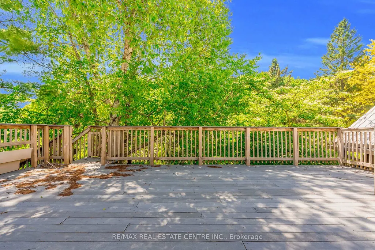
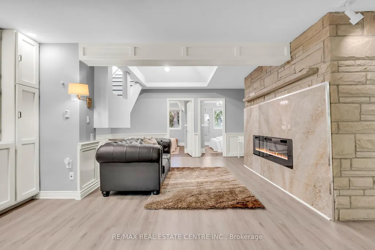
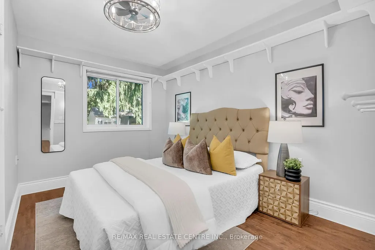
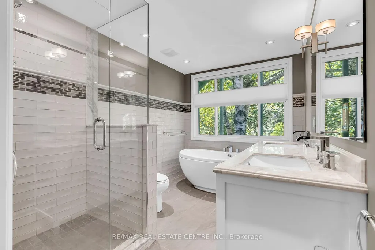
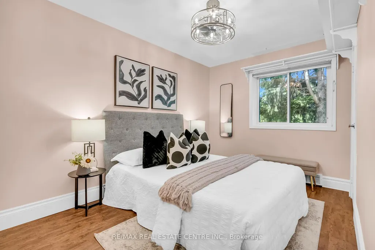
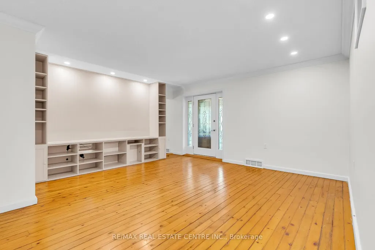
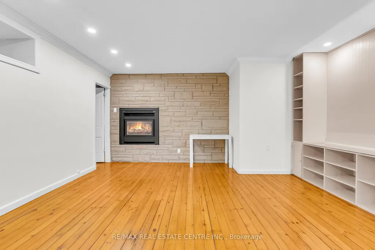
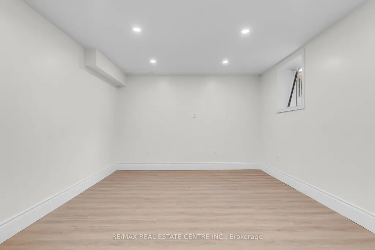
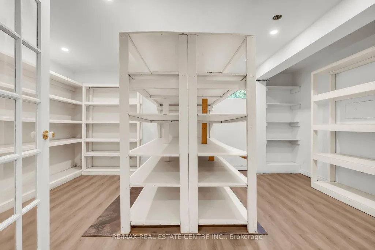
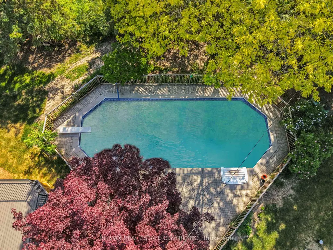
Welcome to this beautifully maintained country estate offering over 6,000 sq. ft. of finished living space on a private and scenic lot. Thoughtfully updated throughout, this impressive home combines the charm of country living with modern comfort and functionality. Stunning custom kitchen with exposed brick accents, premium appliances, and a double-sided fireplace that opens into the spectacular Great Room with soaring 20-foot ceilings and an abundance of natural light. Expansive windows throughout the home showcase picturesque views of the surrounding countryside. The home offers two spacious primary suites, multiple living and family rooms, additional bedrooms, a dedicated hot tub room, convenient main-floor laundry, and a fully finished lower level with plenty of space. RECENT UPGRADES includes premium UV-protected windows, a metal roof with an estimated 75-year lifespan, a newly drilled well, furnace, central air conditioning, separate A/C for the primary suite, water softener, hot water tank, tankless propane backup hot water system, updated plumbing, lighting, doors, sliding doors, and a new fireplace. Enjoy the 50' x 20' inground pool, newly built front deck, updated retaining wall, detached single-car garage, detached two-car garage, and the peaceful surroundings that make this property truly special. Meticulously cared for and move-in ready, this is a rare opportunity to own a spacious country estate where the major updates have already been completed.
| Price History | |
|---|---|
| 9/2/2026 | Listed $1,575,000 |
General Features
| Sewer | Septic |
|---|---|
| Cooling | Central Air |
| Roof | Cedar |
| Architectural Style | Backsplit 5 |
| Pool Features | Inground |
| Security Features | Smoke Detector,Carbon Monoxide Detectors |
| Construction Materials | Board & Batten,Brick |
| View | Pond,Trees/Woods,Forest |
| Heater Type | Forced Air |
| Parking Spaces | 12 |
| Topography | Flat |
| Property Subtype | Detached |
| Tax Year | 2025 |
| Lot Depth | 133.96 |
| PropertyFeatures | Golf,Library,Place Of Worship,School Bus Route,School,Rec./Commun.Centre |
| County | Middlesex |
| New Construction | No |
| Property Type | Residential Freehold |
| Attached Garage | No |
| Facing Direction | East |
| Garage Y/N | Yes |
| Status | New |
| City | Thames Centre |
| Senior Community Y/N | No |
| Lot Size Units | Feet |
| Property Attached Y/N | No |
| Tax Annual Amount | 5200.0 |
| Virtual Tour | https://youtube.com/shorts/JDN6V0V8rD0?feature=share |
| Standard Status | Active |
| Occupancy Type | Vacant |
| Legal Description | PART EAST 1/2 LOT 14 CONCESSION 4 NRT AS IN 707980 NORTH DORCHESTER TWP |
Interior Features
| Interior Amenities | Auto Garage Door Remote,Central Vacuum,Countertop Range,Guest Accommodations,In-Law Capability,On Demand Water Heater,Separate Heating Controls,Water Softener,Water Heater Owned,Upgraded Insulation,S |
|---|---|
| Basement | Separate Entrance,Finished |
| Fireplace Features | Electric,Propane |
| Heat Source | Gas |
| Basement (Y/N) | No |
| Air Conditioning Y/N | Yes |
| Heating Y/N | Yes |
| Fireplace Y/N | Yes |
| Total Bedrooms | 5 |
| Elevator? | No |
| Total Baths | 4 |
| Bedrooms | 5+0 |
| Living Area Range | 3500-5000 |
Exterior Features
| Exterior Amenities | Hot Tub,Deck,Landscaped,Lighting,Privacy,Patio,Porch,Private Pond,Landscape Lighting |
|---|---|
| Parking Features | Private Double |
| Water Source | Drilled Well |
| Total Parking | 15.0 |
| Garage Type | Detached |
| Foundation Details | Poured Concrete |
| Spa | No |
| Lot Size Source | GeoWarehouse |
| Waterfront Y/N | No |
| Covered Spaces | 3.0 |
Amenities
- Views
- New Construction
- Adult 55+
- Lease To Own
- No Strata Fees
- Furnished
- Primary On Main
- Air Conditioning
- Seller Finance
- Green
- Fixer Upper
- Horse
- Golf
- Fireplace
- Deck
- Garage
- Basement
- Pool
Property vs Single Family Average in N0L 1G6
Price
Taxes
Visits
 Toronto Real Estate Board (TRREB); All information deemed reliable but not guaranteed. All properties are subject to prior sale, change or withdrawal. Neither listing broker(s) or information provider(s) shall be responsible for any typographical errors, misinformation, misprints and shall be held totally harmless. Listing(s) information is provided for consumer's personal, non-commercial use and may not be used for any purpose other than to identify prospective properties consumers may be interested
 Data provided by the Ontario Regional Technology & Information Systems. The information is deemed reliable, but is not guaranteed. Not intended to solicit buyers or sellers, landlords or tenants currently under contract.
The trademarks REALTOR®, REALTORS® and the REALTOR® logo are controlled by The Canadian Real Estate Association (CREA) and identify real estate professionals who are members of CREA. The trademarks MLS®, Multiple Listing Service® and the associated logos are owned
Data provided by the Ontario Regional Technology & Information Systems. The information is deemed reliable, but is not guaranteed. Not intended to solicit buyers or sellers, landlords or tenants currently under contract.
The trademarks REALTOR®, REALTORS® and the REALTOR® logo are controlled by The Canadian Real Estate Association (CREA) and identify real estate professionals who are members of CREA. The trademarks MLS®, Multiple Listing Service® and the associated logos are owned