
Address
1177 Mountain Road, Frontenac, ON
Price
$ 249,000
Property Attributes
- MLS#X13732260
- TypeSingle Family
- Listing Status New
- CityFrontenac
- Area53 - Frontenac North
- Neighbourhood53 - Frontenac North
- Postal CodeK0H 2M0
- StyleBungalow
- Taxes$ 871
- Price$ 249,000
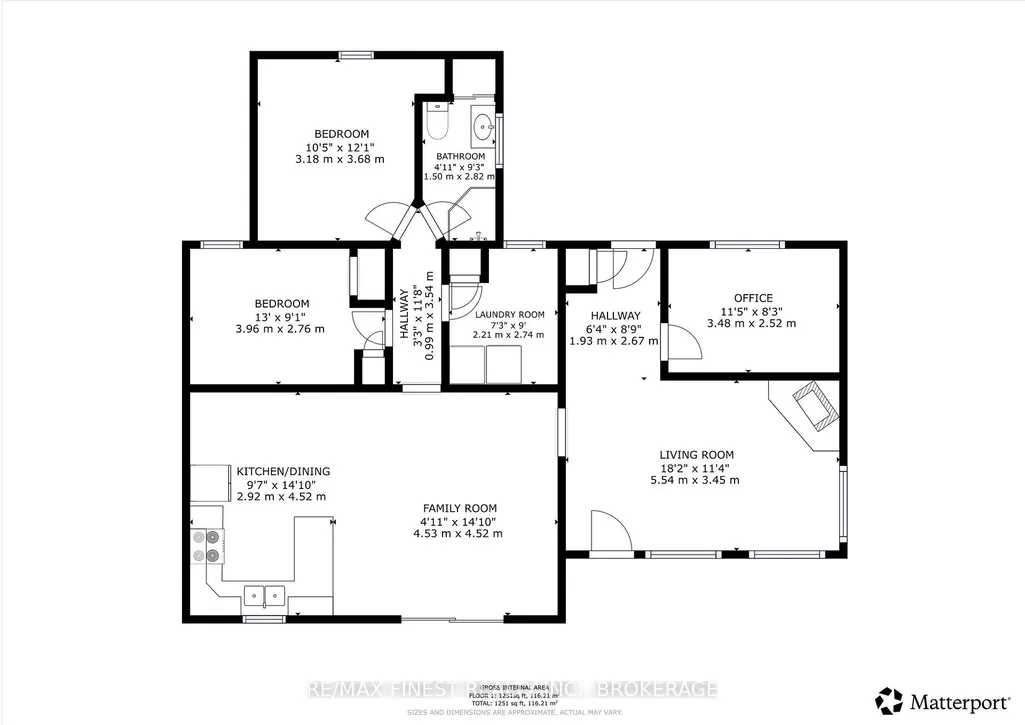
- Bedrooms3
- Full Bathrooms1
- Half Bathrooms0
- Sqr Footage1100-1500
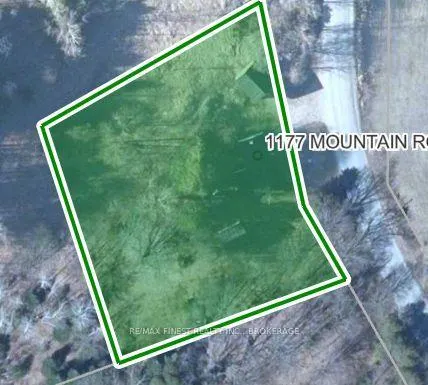
- Lot Size1.04 Acres
Data Source:
Toronto Real Estate Board (TRREB)
Property Description
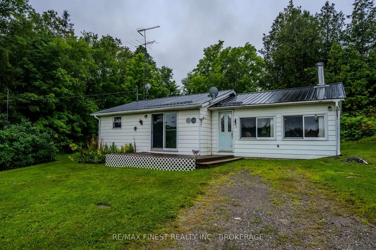
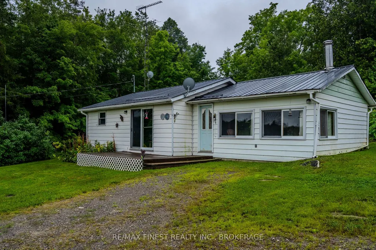
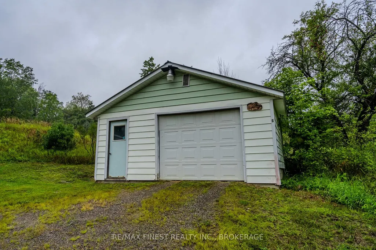
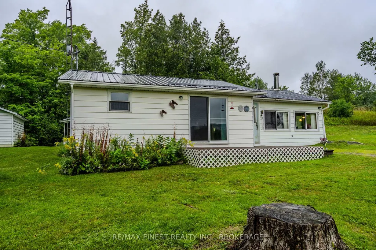
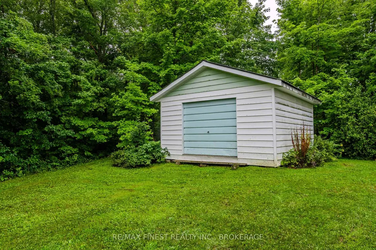
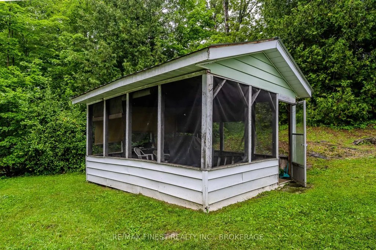
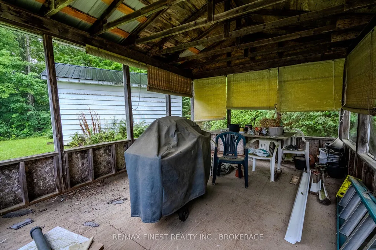
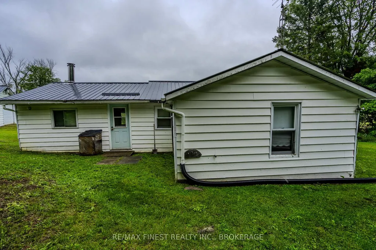
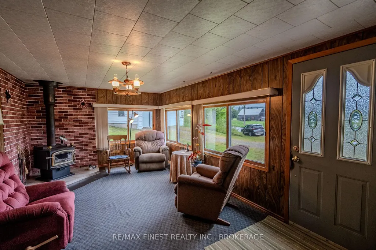
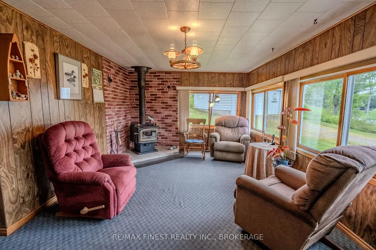
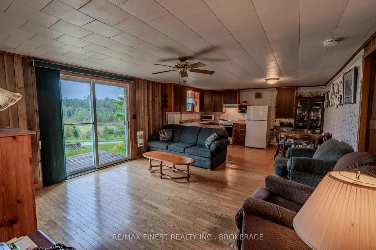
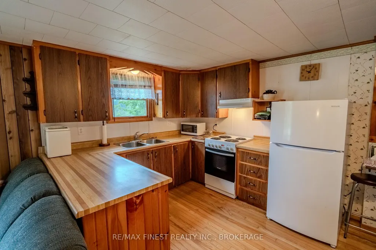
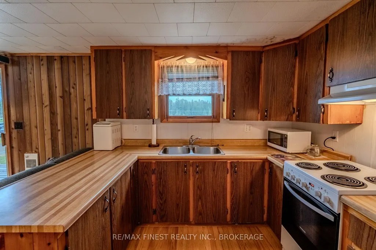
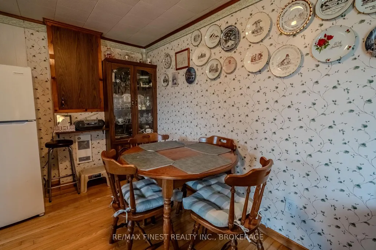
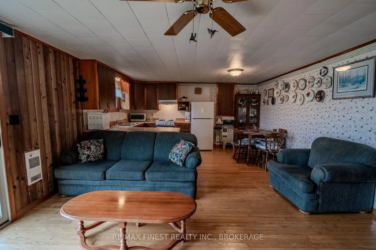
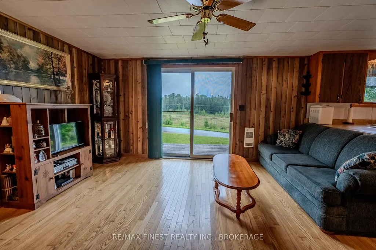
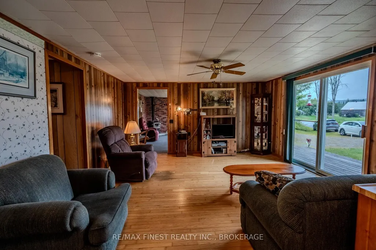
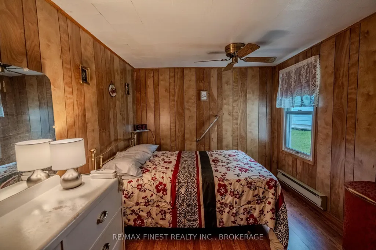
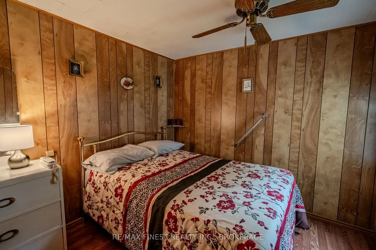
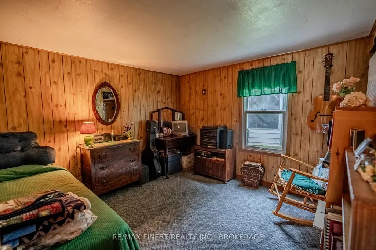
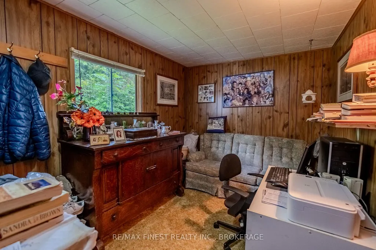
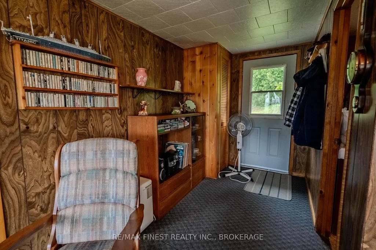
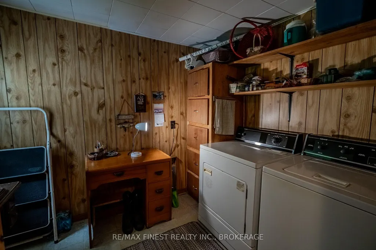
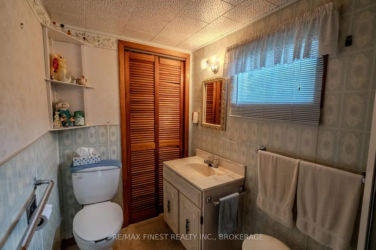
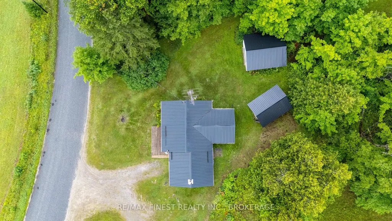
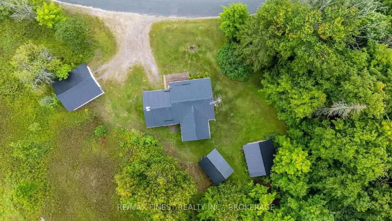
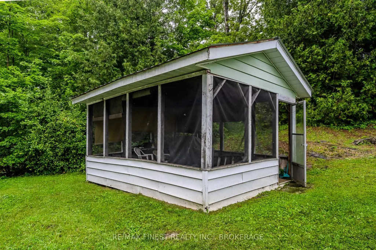
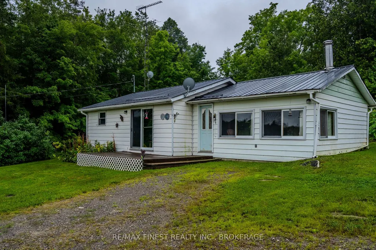
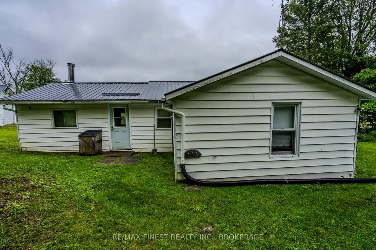
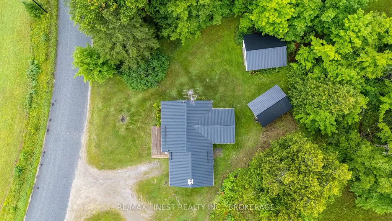
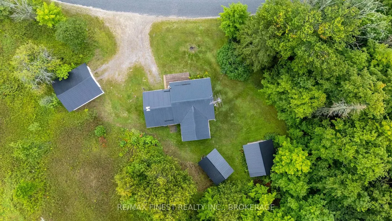
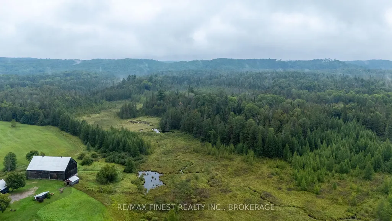
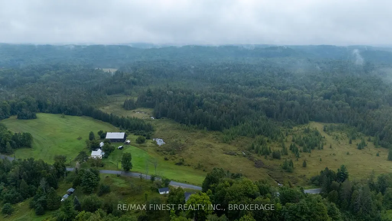
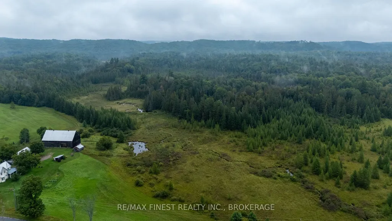
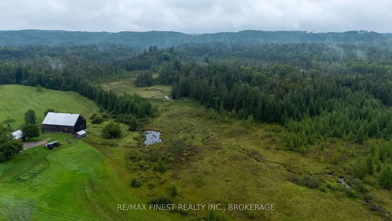
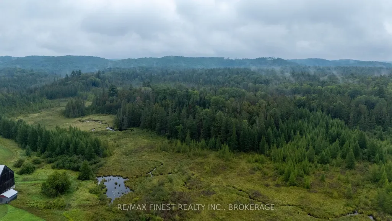
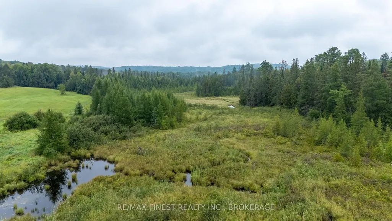
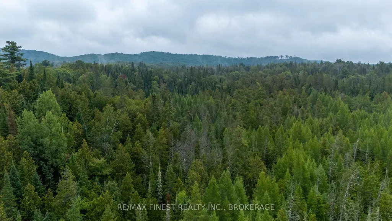
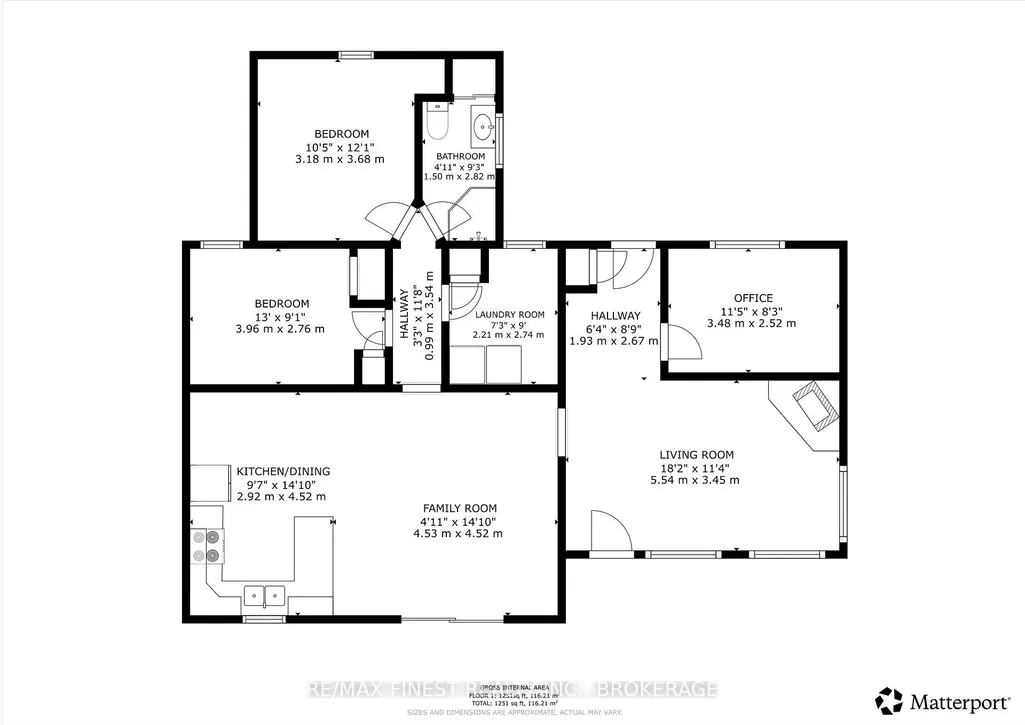
Some homes have a story you can feel the moment you arrive. This charming 3-bedroom country home was built and lovingly cared for by the same family and has been the backdrop to more than six decades of everyday life and treasured memories. Set on approximately one private acre, the property looks out across a beautiful forested landscape. The secondary living room was a favourite place for the owners to sit by the fire, take in the view and watch deer, and even the occasional moose, wander through. Inside, the home is comfortable and inviting, with three bedrooms, one bathroom and the warmth of a woodstove, complemented by electric heat. A drilled well, septic system, metal roof and 200-amp electrical service provide the essentials for country living. Outside, there's plenty of space for hobbies and recreational gear with a 20' x 22' detached garage with concrete floor and power, a 17' x 15' woodshed with garage door, and a 15' x 12' gazebo, all with metal roofs. Nearby lakes, trails and Crown land put the best of the Frontenacs within easy reach. Ideal as a first home, country retreat or off-water recreational getaway, this is a special little property that has been truly loved and is ready to welcome its next owners home.
| Price History | |
|---|---|
| 9/1/2026 | Listed $249,000 |
General Features
| Sewer | Septic |
|---|---|
| Cooling | None |
| Roof | Metal |
| Architectural Style | Bungalow |
| Pool Features | None |
| Construction Materials | Vinyl Siding |
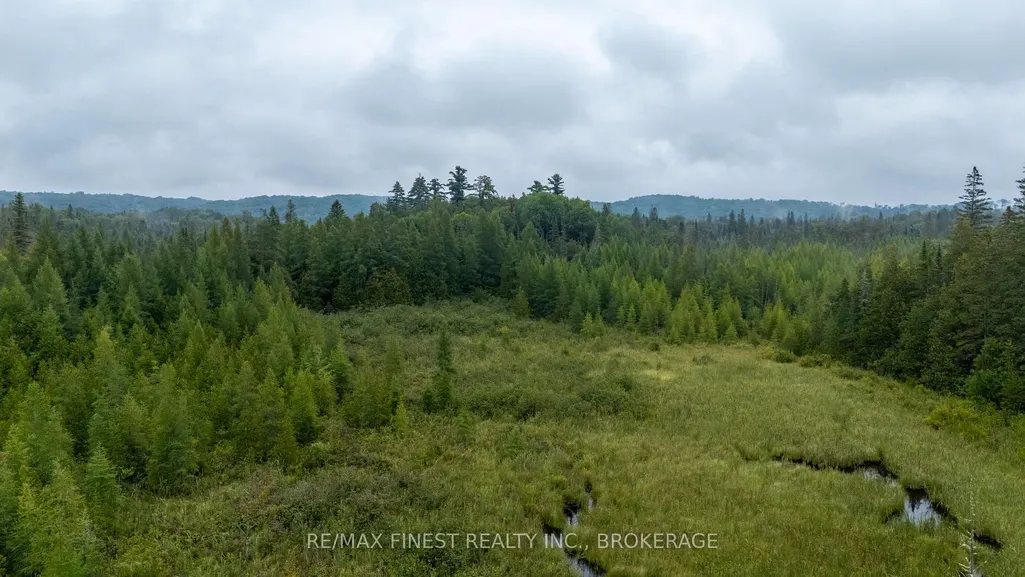
| View | Forest,Trees/Woods |
| Heater Type | Other |
| Parking Spaces | 4 |
| Property Subtype | Detached |
| Tax Year | 2026 |
| Lot Depth | 210.0 |
| PropertyFeatures | Lake/Pond,School,School Bus Route,Wooded/Treed |
| County | Frontenac |
| New Construction | No |
| Property Type | Residential Freehold |
| Attached Garage | No |
| Facing Direction | West |
| Garage Y/N | Yes |
| Other Structures | Gazebo,Shed |
| Status | New |
| City | Frontenac |
| Senior Community Y/N | No |
| Lot Size Units | Feet |
| Property Attached Y/N | No |
| Tax Annual Amount | 871.92 |
| Virtual Tour | https://my.matterport.com/show/?m=ZV8ByvUQmeG |
| Standard Status | Active |
| Occupancy Type | Owner |
| Legal Description | PT LT 43 CON SOUTHWEST RANGE CLAREDON PT 1 13R1623 TOWNSHIP OF NORTH FRONTENAC |
Interior Features
| Interior Amenities | Primary Bedroom - Main Floor,Water Heater Owned |
|---|---|
| Basement | Crawl Space |
| Fireplace Features | Wood,Wood Stove |
| Heat Source | Electric |
| Basement (Y/N) | No |
| Air Conditioning Y/N | No |
| Heating Y/N | Yes |
| Fireplace Y/N | Yes |
| Total Bedrooms | 3 |
| Elevator? | No |
| Total Baths | 1 |
| Bedrooms | 3 |
| Living Area Range | 1100-1500 |
Exterior Features
| Waterfront | None |
|---|---|
| Parking Features | Front Yard Parking |
| Water Source | Drilled Well |
| Total Parking | 5.0 |
| Garage Type | Detached |
| Foundation Details | Block |
| Spa | No |
| Lot Size Source | MPAC |
| Waterfront Y/N | No |
| Covered Spaces | 1.0 |
Amenities
- Views
- New Construction
- Adult 55+
- Lease To Own
- No Strata Fees
- Furnished
- Primary On Main
- Air Conditioning
- Seller Finance
- Green
- Fixer Upper
- Horse
- Golf
- Fireplace
- Deck
- Garage
- Basement
- Pool
Property vs Single Family Average in K0H 2M0
Price
Visits
 Toronto Real Estate Board (TRREB); All information deemed reliable but not guaranteed. All properties are subject to prior sale, change or withdrawal. Neither listing broker(s) or information provider(s) shall be responsible for any typographical errors, misinformation, misprints and shall be held totally harmless. Listing(s) information is provided for consumer's personal, non-commercial use and may not be used for any purpose other than to identify prospective properties consumers may be interested
 Data provided by the Ontario Regional Technology & Information Systems. The information is deemed reliable, but is not guaranteed. Not intended to solicit buyers or sellers, landlords or tenants currently under contract.
The trademarks REALTOR®, REALTORS® and the REALTOR® logo are controlled by The Canadian Real Estate Association (CREA) and identify real estate professionals who are members of CREA. The trademarks MLS®, Multiple Listing Service® and the associated logos are owned
Data provided by the Ontario Regional Technology & Information Systems. The information is deemed reliable, but is not guaranteed. Not intended to solicit buyers or sellers, landlords or tenants currently under contract.
The trademarks REALTOR®, REALTORS® and the REALTOR® logo are controlled by The Canadian Real Estate Association (CREA) and identify real estate professionals who are members of CREA. The trademarks MLS®, Multiple Listing Service® and the associated logos are owned