
Address
12 Wentworth Drive, Kingston, ON
Price
$ 229,000
Property Attributes
- MLS#X13709924
- TypeSingle Family
- Listing Status New
- CityKingston
- Area23 - Rideau
- Neighbourhood23 - Rideau
- Postal CodeK7K 5C9
- Style
- Taxes$ 46
- Price$ 229,000
- Bedrooms2
- Full Bathrooms1
- Half Bathrooms0
- Sqr Footage< 700
Data Source:
Toronto Real Estate Board (TRREB)
Property Description
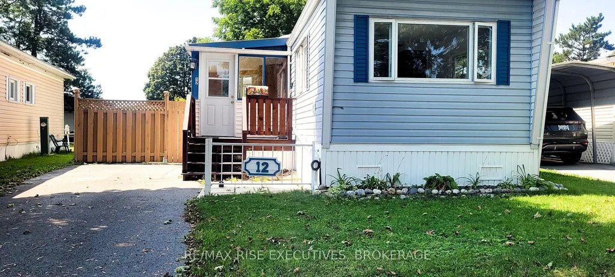
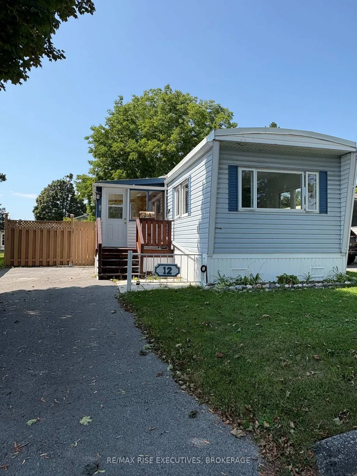
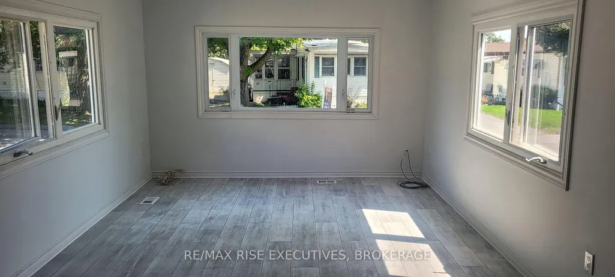
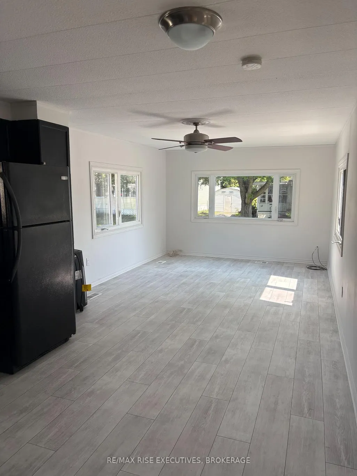
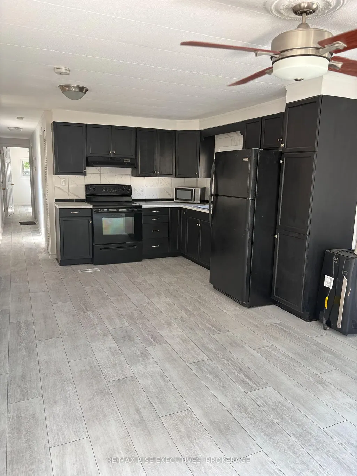
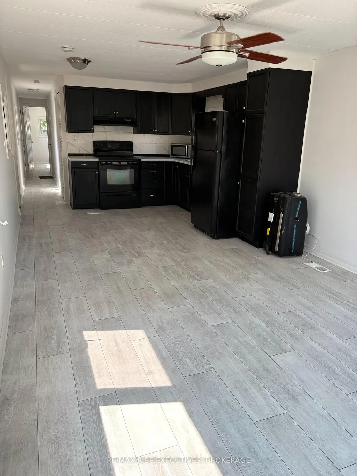
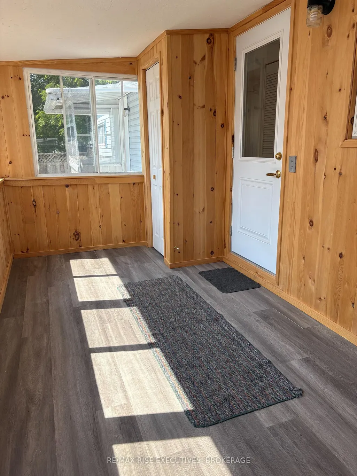
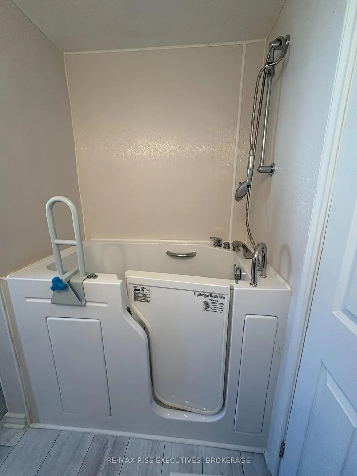
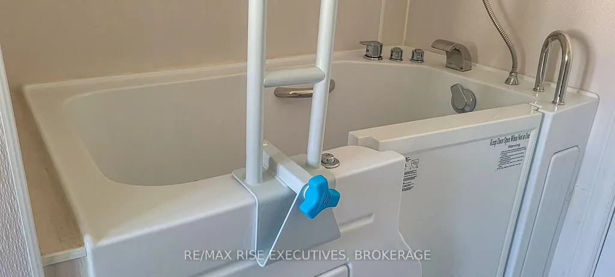
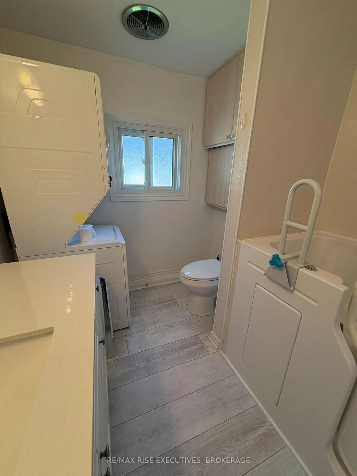
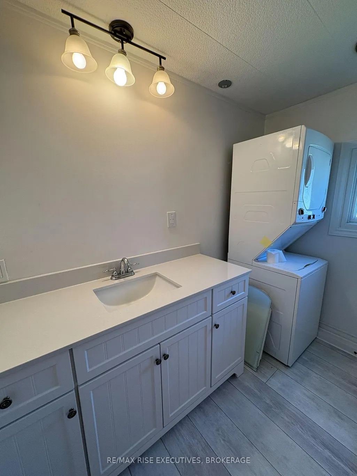
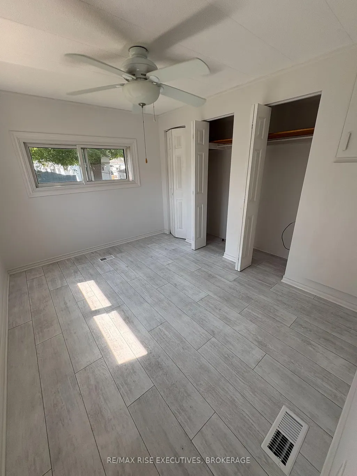
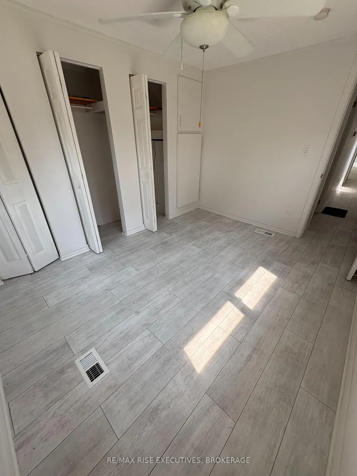
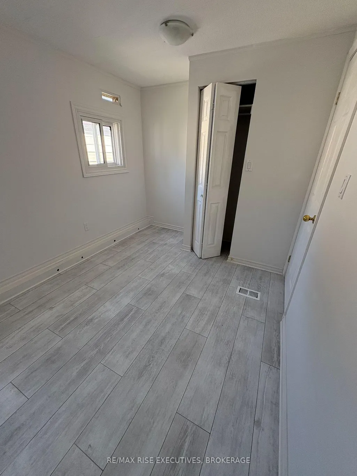
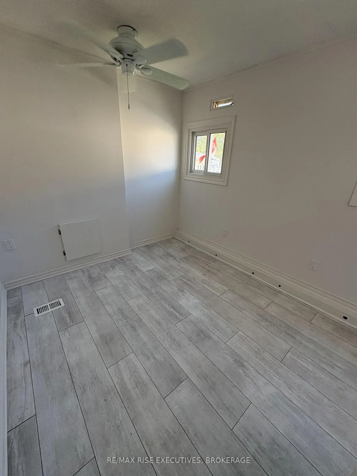
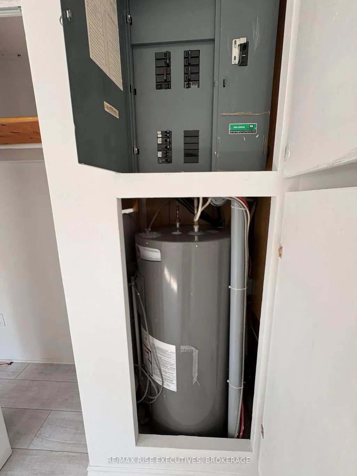

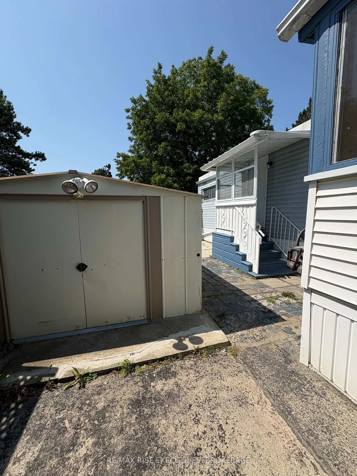
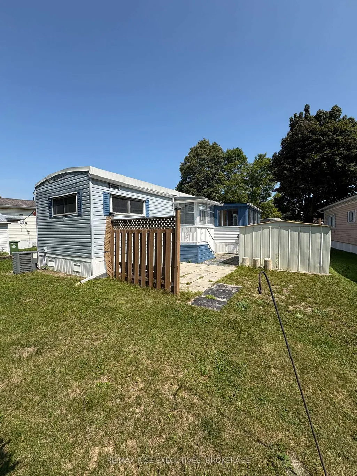
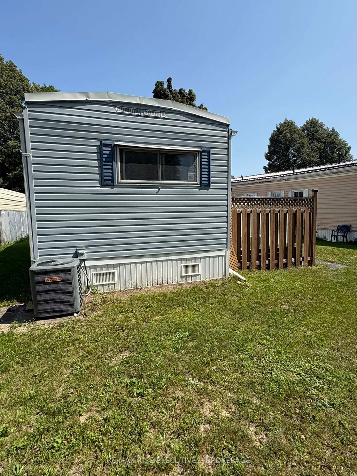
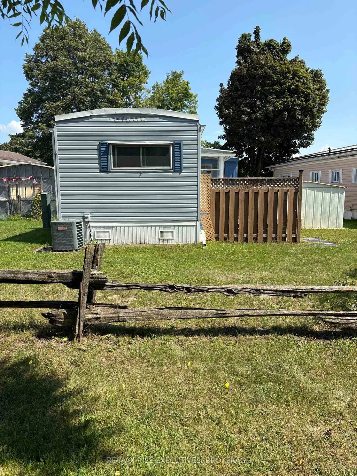
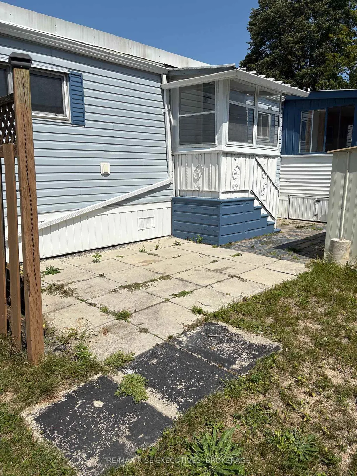
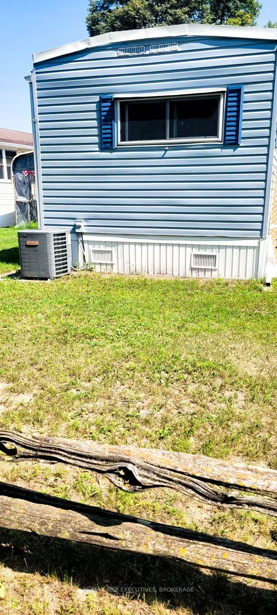
Welcome to 12 Wentworth Drive in Worthington Park, offering affordable, comfortable one-level living in a convenient Kingston location. Thoughtfully updated with numerous improvements throughout, this well-maintained two-bedroom mobile home features a bright, functional layout with new laminate flooring, fresh interior finishes and plenty of natural light. The updated kitchen features new countertops, backsplash and sink, along with a refrigerator, stove, dishwasher and microwave, while the adjoining living area provides a comfortable space to relax and unwind. Two bedrooms offer flexibility for everyday living, guests or a home office, and the four-piece bathroom features a new vanity, convenient walk-in tub and in-suite laundry. A wonderful bonus is the enclosed 3-season porch-an inviting additional space to enjoy your morning coffee, curl up with a book or simply relax. Year-round comfort is supported by forced-air electric heat and central air conditioning, while 200-amp electrical service adds practical peace of mind. One of the highlights of Worthington Park is its welcoming community atmosphere, with a community clubhouse, green spaces and a variety of social activities and gatherings that make it easy to connect with neighbours. Conveniently located close to shopping, restaurants and everyday amenities, with downtown Kingston just minutes away, 12 Wentworth offers an appealing combination of affordability, comfort, community and easy living. Note the property is being sold as is, where is.
| Price History | |
|---|---|
| 8/25/2026 | Listed $229,000 |
General Features
| Sewer | Sewer |
|---|---|
| Cooling | Central Air,Window Unit(s) |
| Roof | Rolled,Membrane |
| Architectural Style | Other |
| Pool Features | None |
| Construction Materials | Vinyl Siding |
| View | City,Garden |
| Heater Type | Forced Air |
| Parking Spaces | 2 |
| Topography | Flat |
| Property Subtype | MobileTrailer |
| Tax Year | 2026 |
| PropertyFeatures | Level,Park,Public Transit,Rec./Commun.Centre |
| Accessibility | Level Within Dwelling,Shower Stall |
| County | Frontenac |
| New Construction | No |
| Property Type | Residential Freehold |
| Attached Garage | No |
| Facing Direction | East |
| Garage Y/N | No |
| Other Structures | Fence - Partial,Storage |
| Total Rooms | 6 |
| Status | New |
| City | Kingston |
| Senior Community Y/N | Yes |
| Property Attached Y/N | Yes |
| Tax Annual Amount | 46.96 |
| Standard Status | Active |
| Occupancy Type | Vacant |
| Legal Description | Pyramid Model SATShBB4 LOCATED AT WRN-012 12 WENTWORTH |
Interior Features
| Interior Amenities | Carpet Free,Primary Bedroom - Main Floor |
|---|---|
| Basement | None |
| Heat Source | Electric |
| Basement (Y/N) | No |
| Air Conditioning Y/N | Yes |
| Heating Y/N | Yes |
| Fireplace Y/N | No |
| Total Bedrooms | 2 |
| Elevator? | No |
| Total Baths | 1 |
| Bedrooms | 2+0 |
| Living Area Range | < 700 |
Exterior Features
| Exterior Amenities | Deck,Porch Enclosed,Year Round Living |
|---|---|
| Waterfront | None |
| Parking Features | Private |
| Water Source | Chlorination |
| Total Parking | 2.0 |
| Garage Type | None |
| Foundation Details | Unknown |
| Spa | No |
| Waterfront Y/N | No |
| Covered Spaces | 0.0 |
Amenities
- Views
- New Construction
- Adult 55+
- Lease To Own
- No Strata Fees
- Furnished
- Primary On Main
- Air Conditioning
- Seller Finance
- Green
- Fixer Upper
- Horse
- Golf
- Fireplace
- Deck
- Garage
- Basement
- Pool
Property vs Single Family Average in K7K 5C9
Price
Visits
 Toronto Real Estate Board (TRREB); All information deemed reliable but not guaranteed. All properties are subject to prior sale, change or withdrawal. Neither listing broker(s) or information provider(s) shall be responsible for any typographical errors, misinformation, misprints and shall be held totally harmless. Listing(s) information is provided for consumer's personal, non-commercial use and may not be used for any purpose other than to identify prospective properties consumers may be interested
 Data provided by the Ontario Regional Technology & Information Systems. The information is deemed reliable, but is not guaranteed. Not intended to solicit buyers or sellers, landlords or tenants currently under contract.
The trademarks REALTOR®, REALTORS® and the REALTOR® logo are controlled by The Canadian Real Estate Association (CREA) and identify real estate professionals who are members of CREA. The trademarks MLS®, Multiple Listing Service® and the associated logos are owned
Data provided by the Ontario Regional Technology & Information Systems. The information is deemed reliable, but is not guaranteed. Not intended to solicit buyers or sellers, landlords or tenants currently under contract.
The trademarks REALTOR®, REALTORS® and the REALTOR® logo are controlled by The Canadian Real Estate Association (CREA) and identify real estate professionals who are members of CREA. The trademarks MLS®, Multiple Listing Service® and the associated logos are owned