
Address
8 Ewen Street, Kawartha Lakes, ON
Price
$ 900,000
Property Attributes
- MLS#X13695050
- TypeSingle Family
- Listing Status New
- CityKawartha Lakes
- AreaCarden
- NeighbourhoodCarden
- Postal CodeK0M 2B0
- StyleBungalow
- Taxes$ 3339
- Price$ 900,000
- Bedrooms4
- Full Bathrooms2
- Half Bathrooms0
- Sqr Footage700-1100
- Lot Size0.52 Acres
Data Source:
Toronto Real Estate Board (TRREB)
Property Description

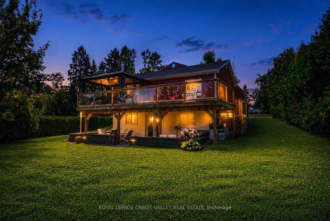

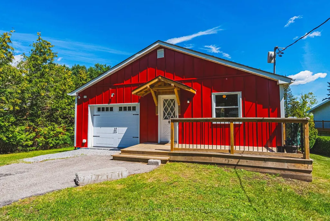
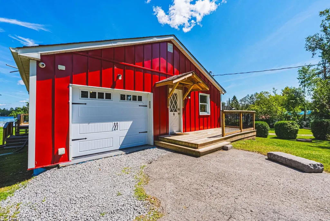
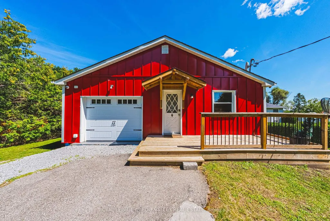

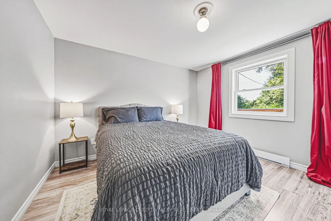
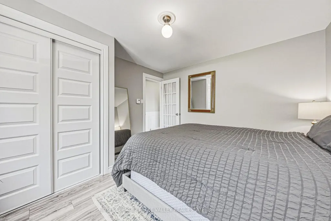
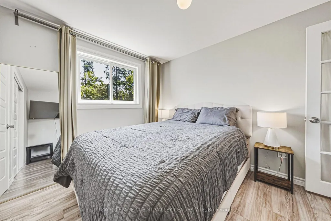
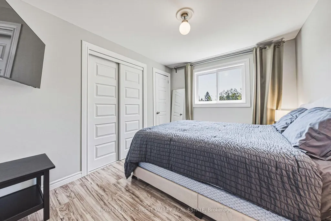
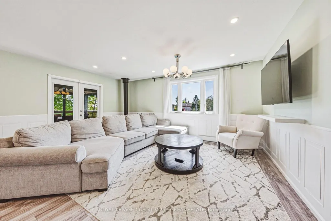
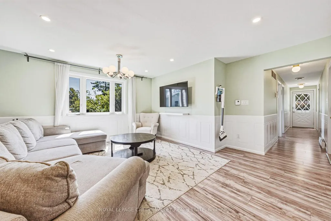
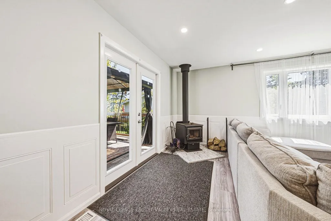
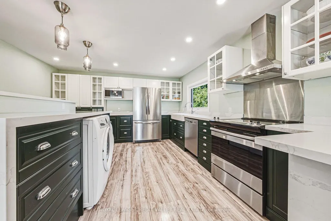
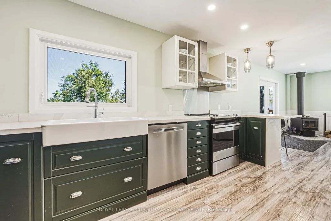
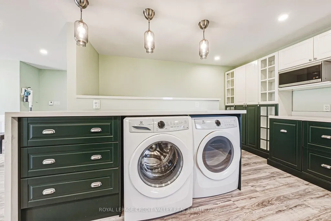
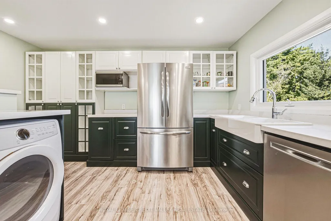
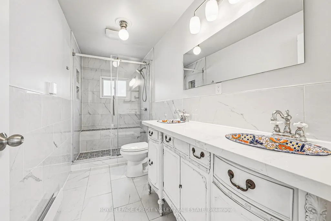
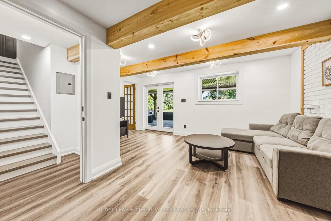
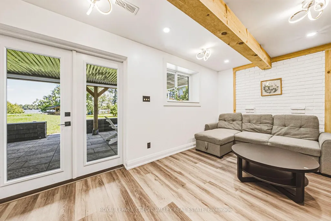
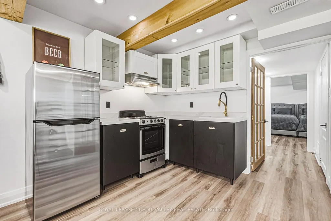
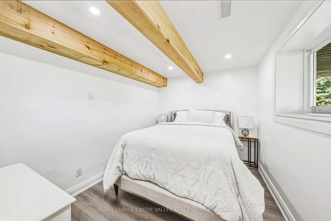
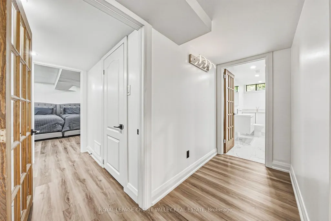
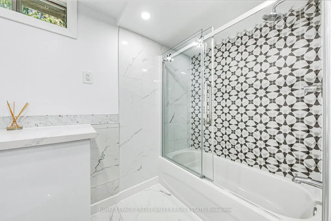
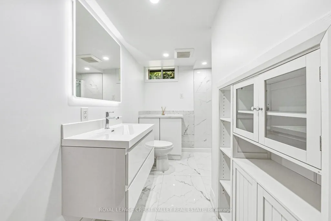
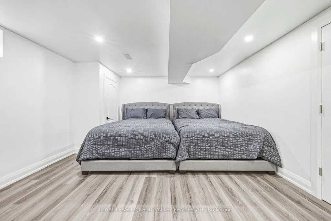
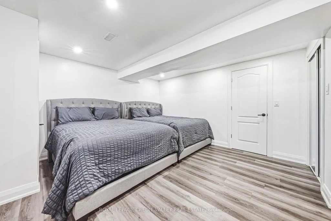
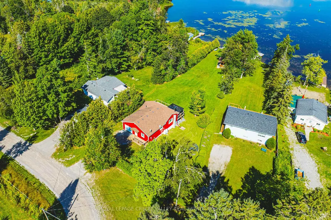
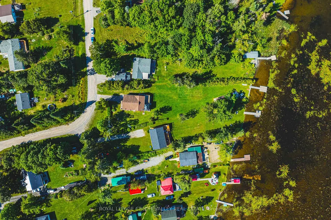
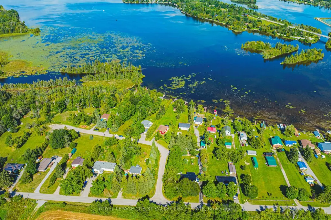
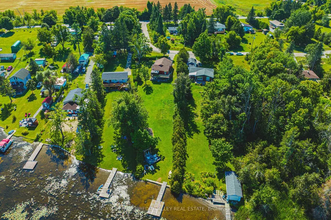
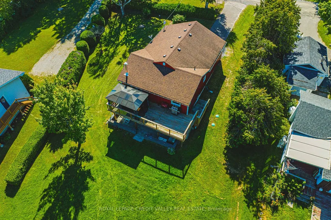
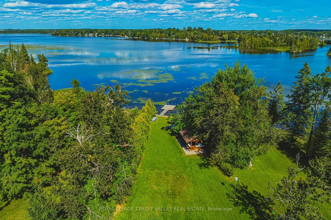
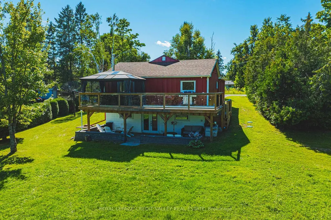
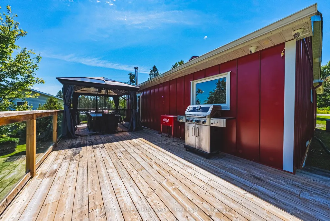
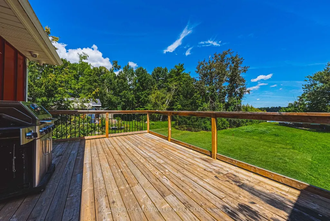
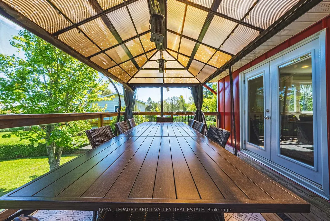
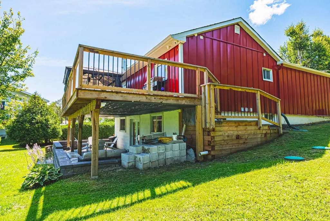
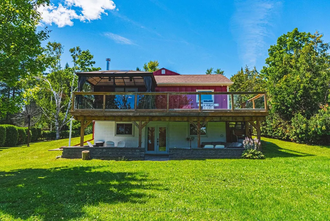
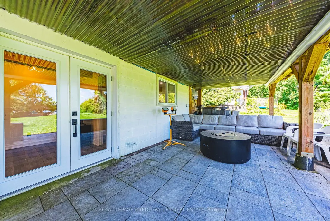
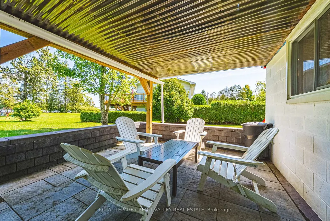
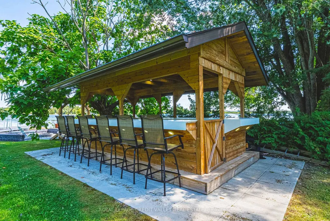
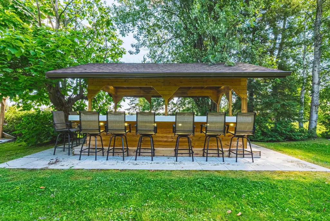
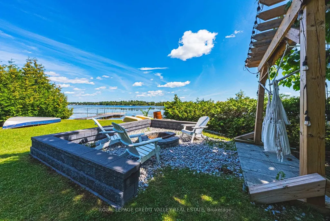
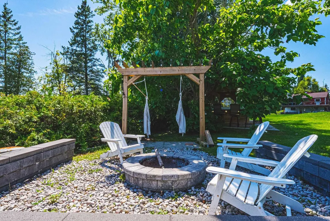
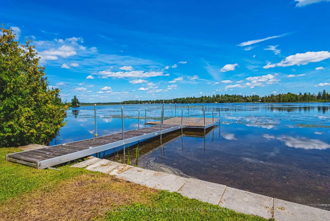
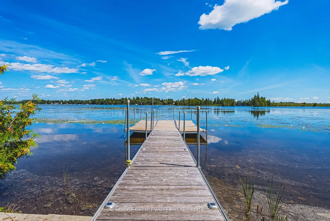
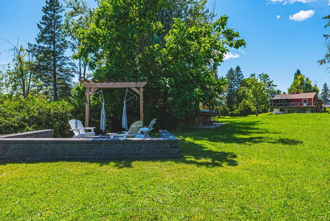
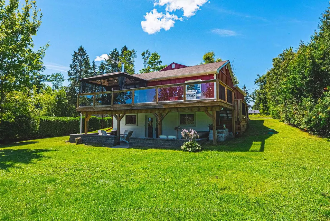
Mitchell Lake Waterfront Retreat - Four Season Living !!!Welcome to this charming FULLY FURNISHED & RENOVATED 2+2 bedroom waterfront home sitting on over half an acre on beautiful Mitchell Lake in the Kawartha's, offering stunning lake views and just over 50 feet of direct waterfront access. The main level features 2 bedrooms, a 4PCbathroom, a spacious kitchen, and a comfortable living area with a walkout to the deck - the perfect spot to relax and take in the peaceful surroundings and views. The completely finished lower level offers excellent flexibility with its own kitchen, two additional bedrooms, an additional 4PC bathroom, with another living area and walkout to a patio, ideal for extended family, guests or entertaining. Outside, enjoy the covered bar pavilion complete with a blackstone flat top grill and bar fridge, perfect for summer gatherings by the lake. At night warm up by the fire pit and roast some marshmallows watching the sunset. Located on a municipally maintained road, this inviting property is ideal as a year-round home or four-season retreat, with boating, fishing, swimming and everything the Kawartha's lifestyle has to offer right at your doorstep.
| Price History | |
|---|---|
| 8/20/2026 | Listed $900,000 |
General Features
| Sewer | Septic |
|---|---|
| Cooling | Central Air |
| Roof | Asphalt Shingle |
| Architectural Style | Bungalow |
| Pool Features | None |
| Construction Materials | Aluminum Siding,Other |
| Waterview | Direct |
| View | Clear,Lake,Trees/Woods,Water |
| Heater Type | Forced Air |
| Parking Spaces | 3 |
| Topography | Dry,Flat |
| Property Subtype | Detached |
| Tax Year | 2025 |
| Lot Depth | 301.66 |
| PropertyFeatures | Beach,Clear View,Lake Access,Lake/Pond,Place Of Worship,Waterfront |
| Waterfront Features | Dock |
| County | Kawartha Lakes |
| New Construction | No |
| Property Type | Residential Freehold |
| Attached Garage | No |
| Facing Direction | East |
| Garage Y/N | Yes |
| Other Structures | Garden Shed,Gazebo |
| Status | New |
| City | Kawartha Lakes |
| Body of Water | Mitchell Lake |
| Disclosures | Unknown |
| Senior Community Y/N | No |
| Lot Size Units | Feet |
| Property Attached Y/N | No |
| Tax Annual Amount | 3339.0 |
| Virtual Tour | https://viralrealestate.media/8-ewen-st-kawartha-lakes-1 |
| Standard Status | Active |
| Occupancy Type | Owner |
| Legal Description | LT 12 PL 367; PT LT 49 CON N PORTAGE RD ELDON AS IN R356132; KAWARTHA LAKES |
Interior Features
| Interior Amenities | Auto Garage Door Remote,Bar Fridge,Built-In Oven,Carpet Free,Guest Accommodations,On Demand Water Heater,Primary Bedroom - Main Floor,Propane Tank,Storage,Sump Pump,Ventilation System,Water Heater Ow |
|---|---|
| Basement | Finished with Walk-Out |
| Fireplace Features | Wood Stove |
| Heat Source | Propane |
| Basement (Y/N) | No |
| Air Conditioning Y/N | Yes |
| Heating Y/N | Yes |
| Fireplace Y/N | Yes |
| Total Bedrooms | 4 |
| Elevator? | No |
| Total Baths | 2 |
| Bedrooms | 2+2 |
| Living Area Range | 700-1100 |
Exterior Features
| Exterior Amenities | Canopy,Controlled Entry,Deck,Fishing,Landscaped,Lighting,Patio,Privacy,Porch,Recreational Area |
|---|---|
| Waterfront | Direct |
| Parking Features | Front Yard Parking,Private |
| Water Source | Drilled Well |
| Total Parking | 4.0 |
| Garage Type | Built-In |
| Foundation Details | Block |
| Spa | No |
| Waterfront Y/N | Yes |
| Covered Spaces | 1.0 |
Amenities
- Views
- New Construction
- Adult 55+
- Lease To Own
- No Strata Fees
- Furnished
- Primary On Main
- Air Conditioning
- Seller Finance
- Green
- Fixer Upper
- Horse
- Golf
- Fireplace
- Deck
- Garage
- Basement
- Pool
Property vs Single Family Average in K0M 2B0
Price
Taxes
Visits
 Toronto Real Estate Board (TRREB); All information deemed reliable but not guaranteed. All properties are subject to prior sale, change or withdrawal. Neither listing broker(s) or information provider(s) shall be responsible for any typographical errors, misinformation, misprints and shall be held totally harmless. Listing(s) information is provided for consumer's personal, non-commercial use and may not be used for any purpose other than to identify prospective properties consumers may be interested
 Data provided by the Ontario Regional Technology & Information Systems. The information is deemed reliable, but is not guaranteed. Not intended to solicit buyers or sellers, landlords or tenants currently under contract.
The trademarks REALTOR®, REALTORS® and the REALTOR® logo are controlled by The Canadian Real Estate Association (CREA) and identify real estate professionals who are members of CREA. The trademarks MLS®, Multiple Listing Service® and the associated logos are owned
Data provided by the Ontario Regional Technology & Information Systems. The information is deemed reliable, but is not guaranteed. Not intended to solicit buyers or sellers, landlords or tenants currently under contract.
The trademarks REALTOR®, REALTORS® and the REALTOR® logo are controlled by The Canadian Real Estate Association (CREA) and identify real estate professionals who are members of CREA. The trademarks MLS®, Multiple Listing Service® and the associated logos are owned