
Address
83 Homeland Drive, Perry, ON
Price
$ 539,000
Property Attributes
- MLS#X13644548
- TypeSingle Family
- Listing Status New
- CityPerry
- AreaPerry
- NeighbourhoodPerry
- Postal CodeP0A 1J0
- StyleBungalow
- Taxes$ 1599
- Price$ 539,000
- Bedrooms3
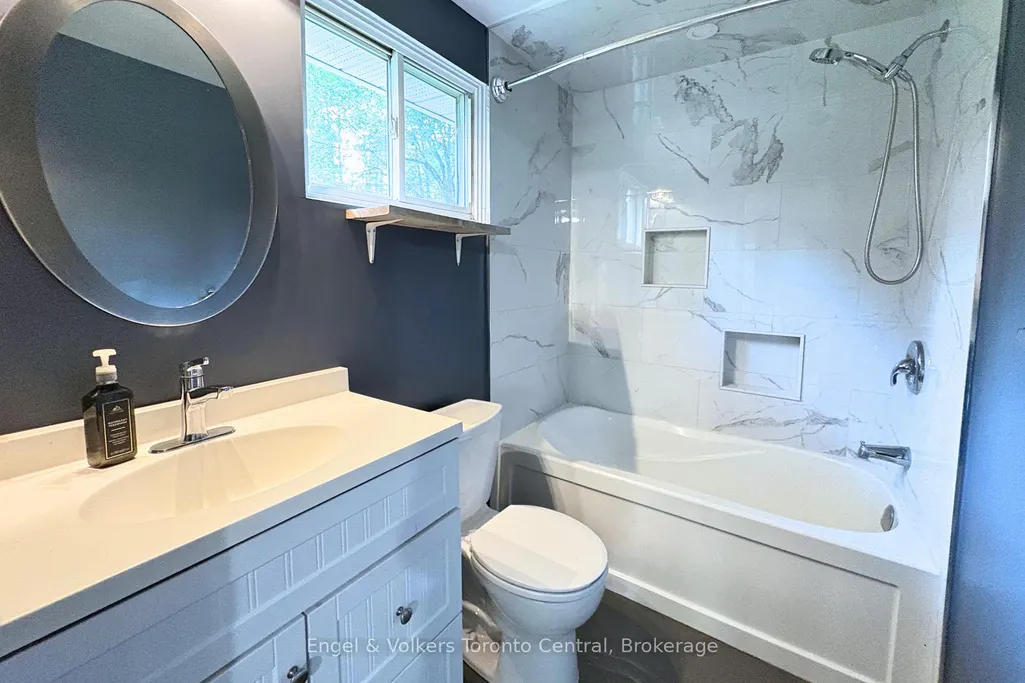
- Full Bathrooms2
- Half Bathrooms0
- Sqr Footage1100-1500
- Lot Size1.25 Acres
Data Source:
Toronto Real Estate Board (TRREB)
Property Description
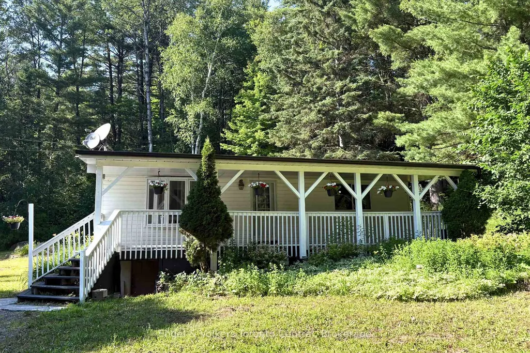
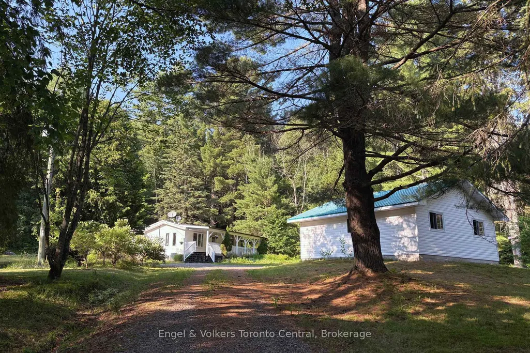
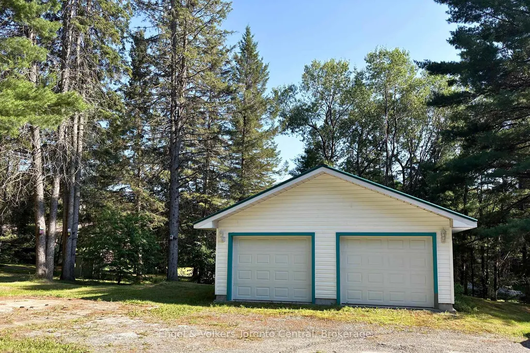
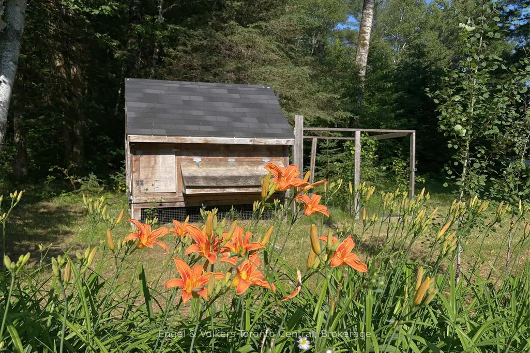
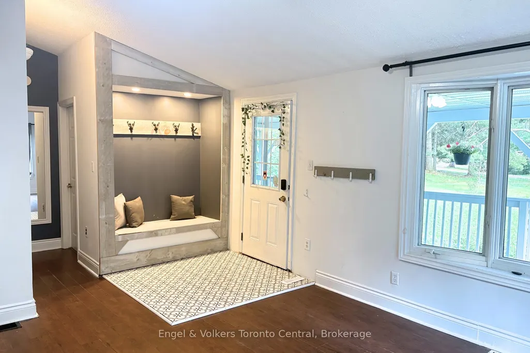
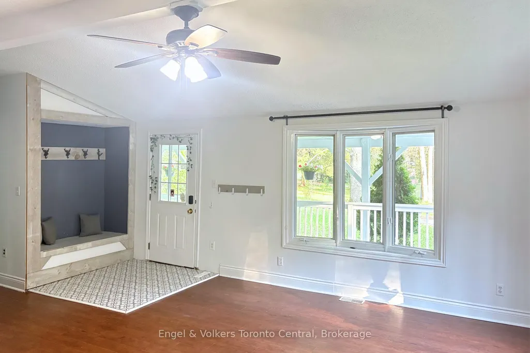
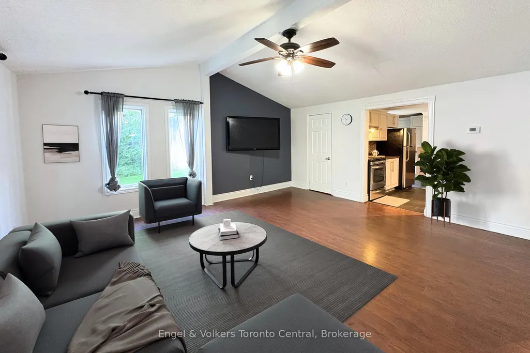
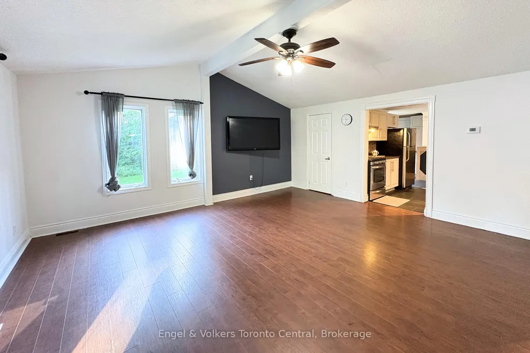
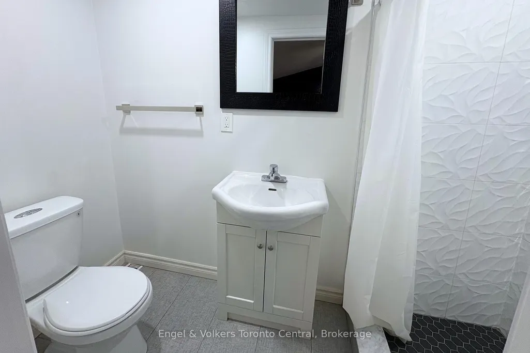
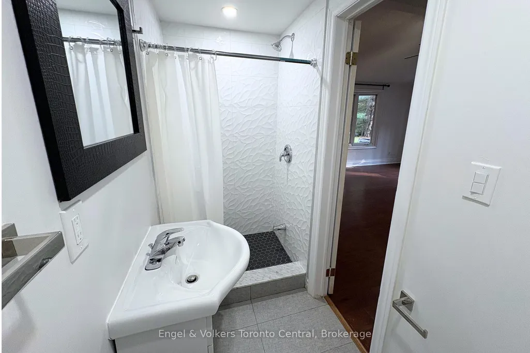
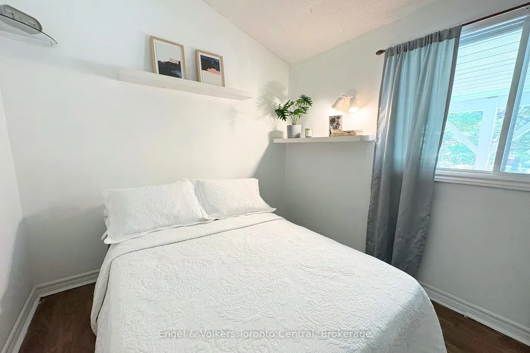
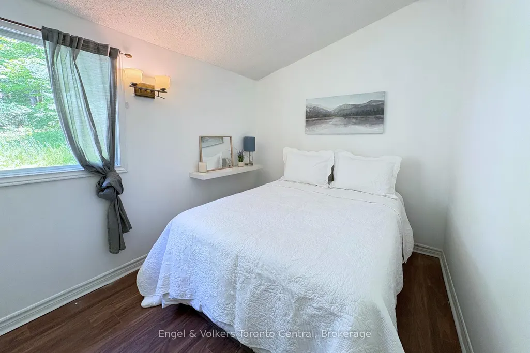
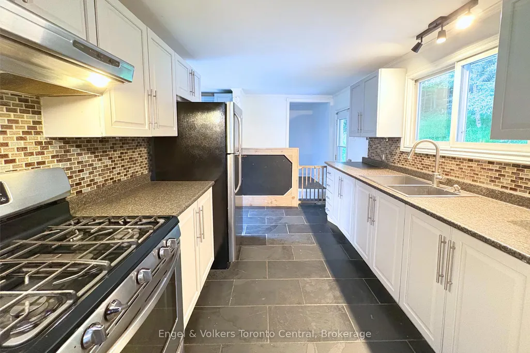
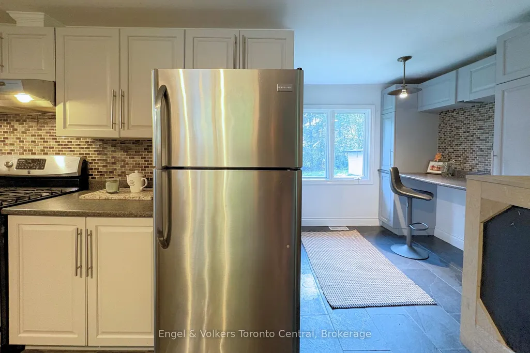
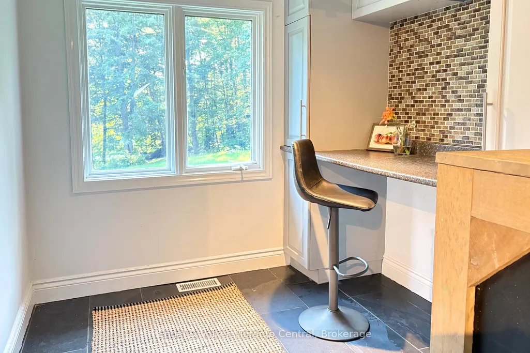
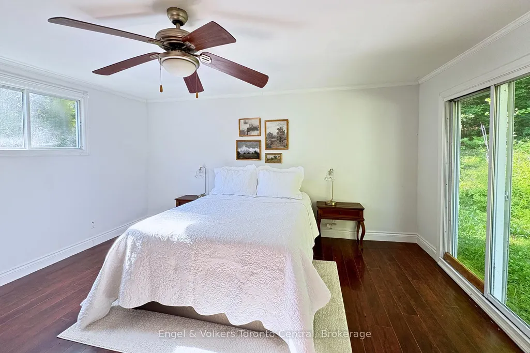
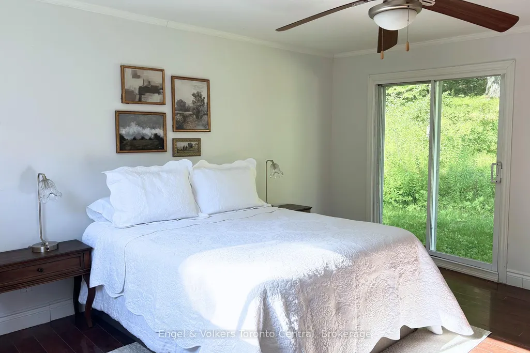
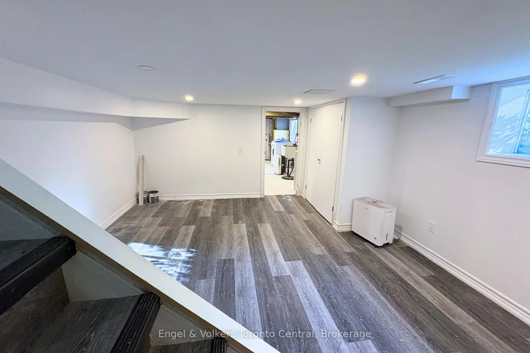
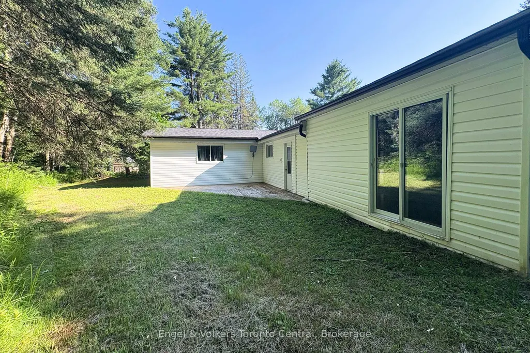
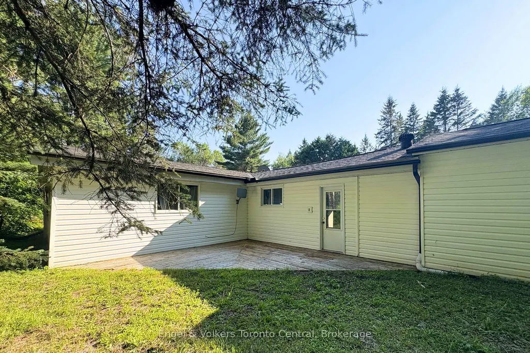
Surrounded by mature trees on a private one-acre property, this three-bedroom, two-bathroom bungalow offers the space and quiet of country living, with room to gather outdoors and enjoy a more relaxed pace. The generous front porch is made for slow mornings with a cup of coffee or warm summer evenings spent with friends and family.Inside, the single-level layout makes everyday living easy, with additional space available in the partially finished basement. A wired-in generator adds extra peace of mind and practicality for year-round country living.A detached two-car garage, storage shed, and chicken coop add to the property's versatility, with plenty of room for gardens, outdoor projects, or the beginnings of a small homestead.Located between Novar and Emsdale in Perry Township, the property is approximately 20 minutes from Huntsville or Burk's Falls and 10 minutes from Kearney. Hope's Clover Farm, only seven minutes away, offers convenient access to groceries and fuel. Clear Lake's public beach and nearby dog park are approximately two minutes from the property, while convenient access to Snowmobile Trail 95 adds year-round recreational appeal.Offering privacy, room to grow, and easy access to nearby communities, it's the kind of place that makes the north feel like home.
| Price History | |
|---|---|
| 8/6/2026 | Listed $539,000 |
General Features
| Sewer | Septic |
|---|---|
| Cooling | Central Air |
| Roof | Asphalt Shingle |
| Architectural Style | Bungalow |
| Pool Features | None |
| Construction Materials | Vinyl Siding |
| View | Forest,Trees/Woods |
| Heater Type | Forced Air |
| Parking Spaces | 6 |
| Property Subtype | Detached |
| Tax Year | 2026 |
| Lot Depth | 196.0 |
| County | Parry Sound |
| New Construction | No |
| Property Type | Residential Freehold |
| Attached Garage | No |
| Facing Direction | South |
| Garage Y/N | Yes |
| Other Structures | Shed |
| Status | New |
| City | Perry |
| Senior Community Y/N | No |
| Lot Size Units | Feet |
| Property Attached Y/N | No |
| Tax Annual Amount | 1599.13 |
| Standard Status | Active |
| Occupancy Type | Vacant |
| Legal Description | PCL 9829 SEC SS; PT LT 26 CON 6 PERRY AS IN LT25420; PERRY |
Interior Features
| Interior Amenities | Primary Bedroom - Main Floor,Water Heater Owned,Generator - Full |
|---|---|
| Basement | Partially Finished |
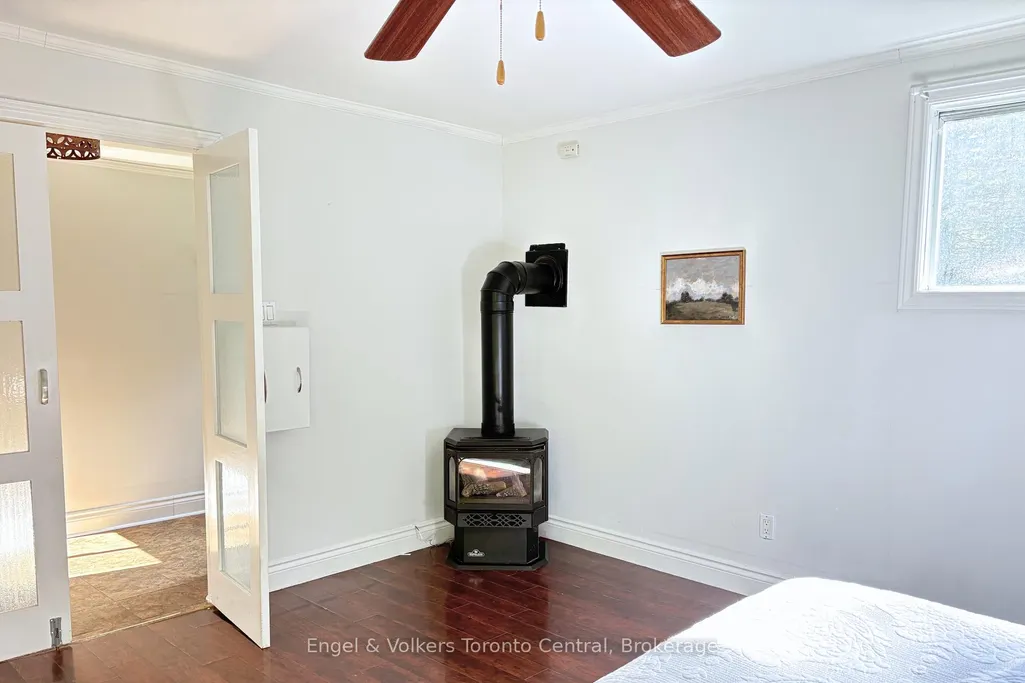
| Fireplace Features | Propane |
| Heat Source | Propane |
| Basement (Y/N) | No |
| Air Conditioning Y/N | Yes |
| Heating Y/N | Yes |
| Fireplace Y/N | Yes |
| Total Bedrooms | 3 |
| Elevator? | No |
| Total Baths | 2 |
| Bedrooms | 3 |
| Living Area Range | 1100-1500 |
Exterior Features
| Exterior Amenities | Year Round Living |
|---|---|
| Waterfront | None |
| Water Source | Drilled Well |
| Total Parking | 8.0 |
| Garage Type | Detached |
| Foundation Details | Concrete Block |
| Spa | No |
| Lot Size Source | GeoWarehouse |
| Waterfront Y/N | No |
| Covered Spaces | 2.0 |
Amenities
- Views
- New Construction
- Adult 55+
- Lease To Own
- No Strata Fees
- Furnished
- Primary On Main
- Air Conditioning
- Seller Finance
- Green
- Fixer Upper
- Horse
- Golf
- Fireplace
- Deck
- Garage
- Basement
- Pool
Property vs Single Family Average in P0A 1J0
Price
Taxes
Visits
 Toronto Real Estate Board (TRREB); All information deemed reliable but not guaranteed. All properties are subject to prior sale, change or withdrawal. Neither listing broker(s) or information provider(s) shall be responsible for any typographical errors, misinformation, misprints and shall be held totally harmless. Listing(s) information is provided for consumer's personal, non-commercial use and may not be used for any purpose other than to identify prospective properties consumers may be interested
 Data provided by the Ontario Regional Technology & Information Systems. The information is deemed reliable, but is not guaranteed. Not intended to solicit buyers or sellers, landlords or tenants currently under contract.
The trademarks REALTOR®, REALTORS® and the REALTOR® logo are controlled by The Canadian Real Estate Association (CREA) and identify real estate professionals who are members of CREA. The trademarks MLS®, Multiple Listing Service® and the associated logos are owned
Data provided by the Ontario Regional Technology & Information Systems. The information is deemed reliable, but is not guaranteed. Not intended to solicit buyers or sellers, landlords or tenants currently under contract.
The trademarks REALTOR®, REALTORS® and the REALTOR® logo are controlled by The Canadian Real Estate Association (CREA) and identify real estate professionals who are members of CREA. The trademarks MLS®, Multiple Listing Service® and the associated logos are owned