
Address
430 Head Street N # 18, Strathroy-Caradoc, ON
Price
$ 699,000
Property Attributes
- MLS#X13636854
- TypeSingle Family
- Listing Status New
- CityStrathroy-Caradoc
- AreaNE
- NeighbourhoodNE
- Postal CodeN7G 0H3
- StyleBungalow
- Taxes$ 965
- Price$ 699,000
- Bedrooms2
- Full Bathrooms2
- Half Bathrooms0
- Sqr Footage1100-1500
Data Source:
Toronto Real Estate Board (TRREB)
Property Description
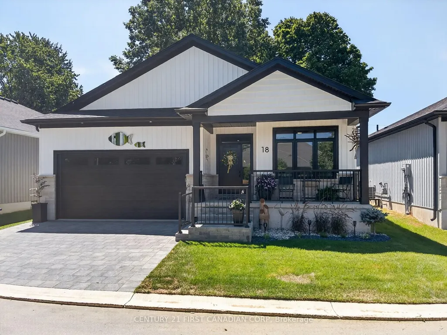
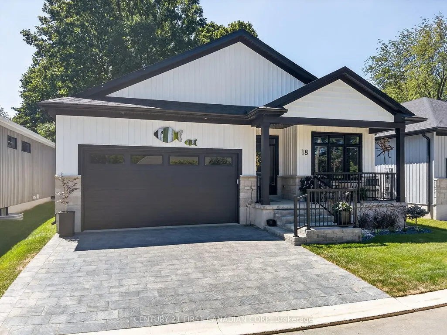
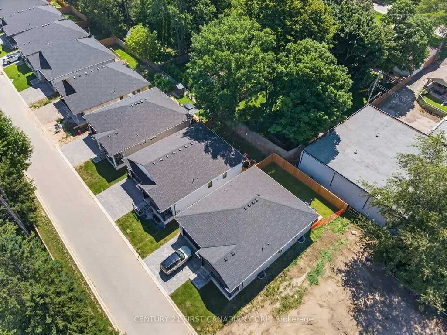
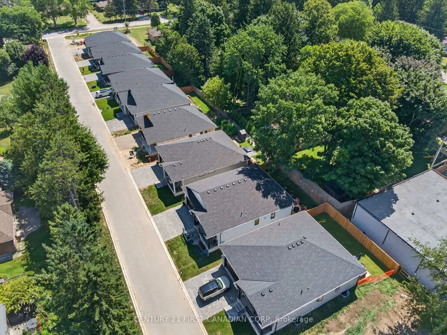
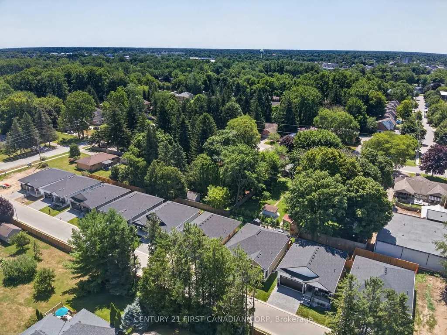
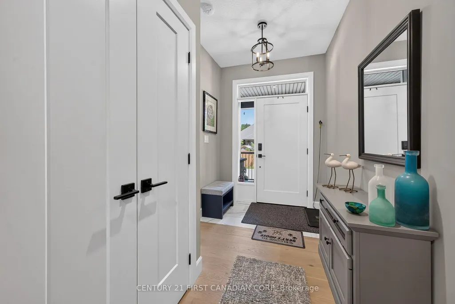
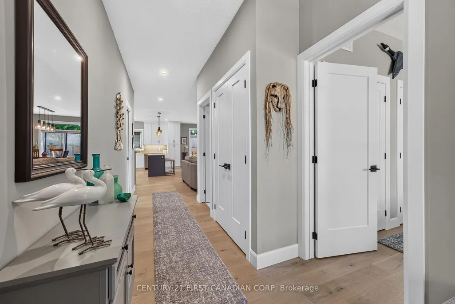
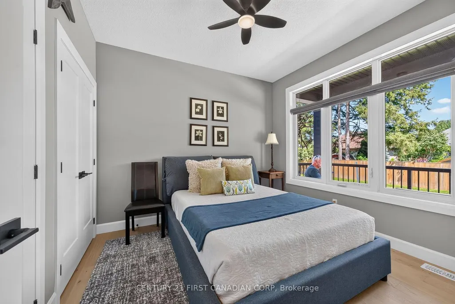
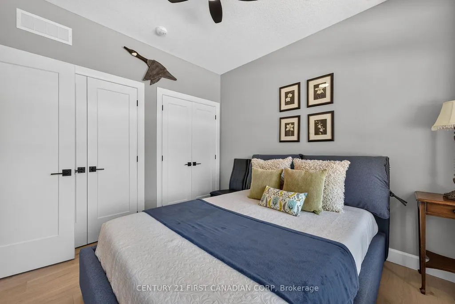
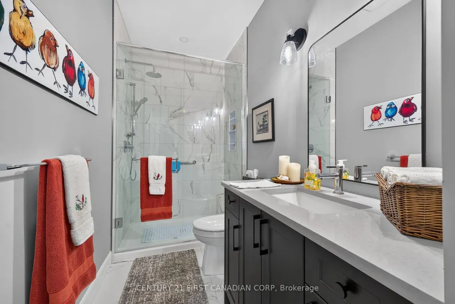
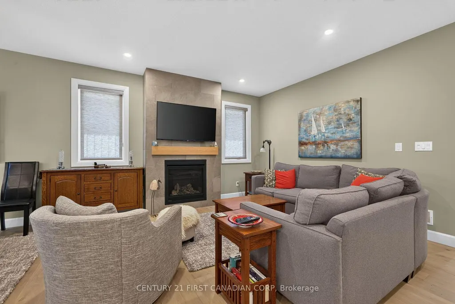
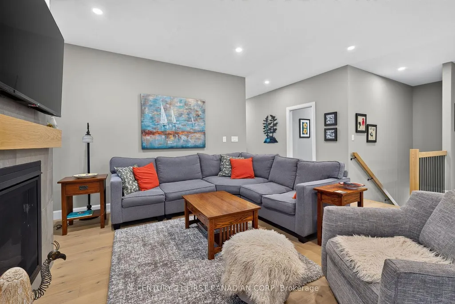
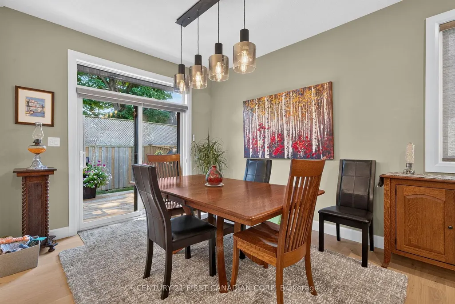
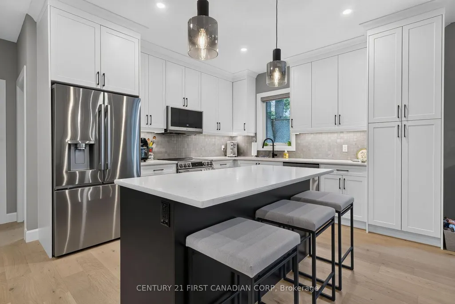
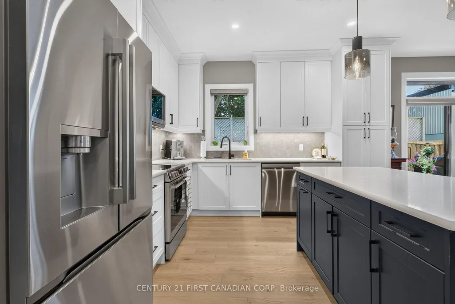
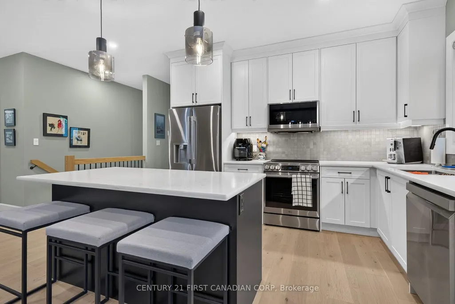
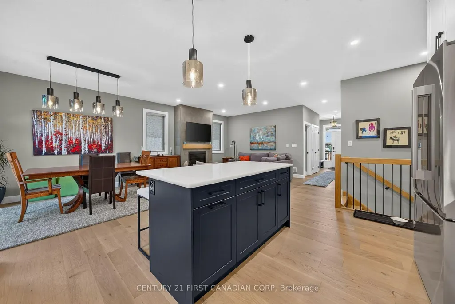
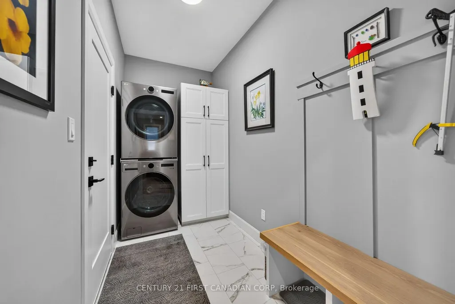
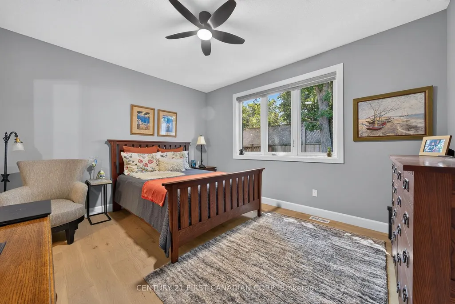
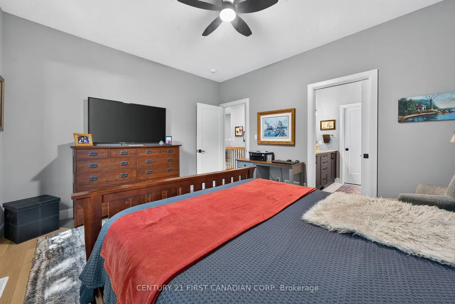
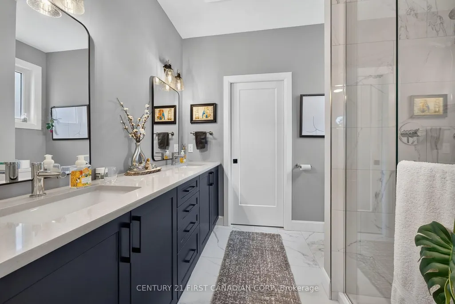
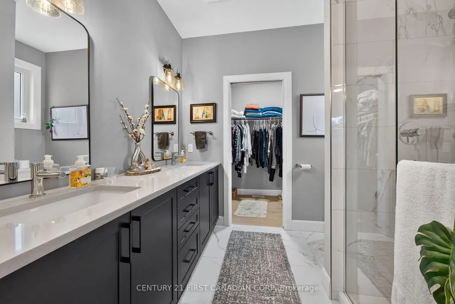
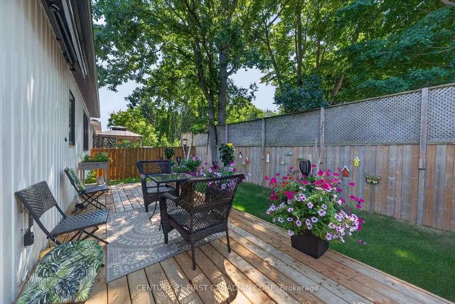
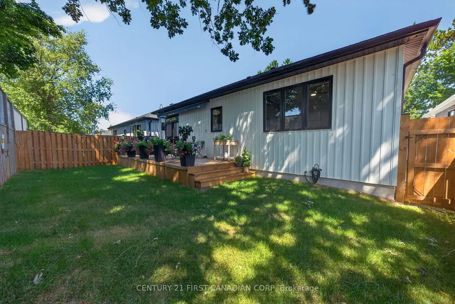
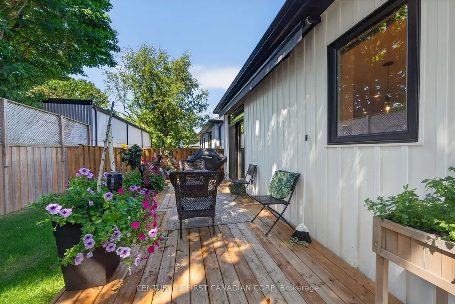
WOW is the best way to describe this stunning one-year-young luxury vacant land condominium! Thoughtfully upgraded throughout, this home offers exceptional quality, style, and comfort. Outside, you'll enjoy beautifully landscaped gardens, a welcoming covered front porch, and an oversized 24-foot rear deck complete with a custom electric awning- perfect for relaxing or entertaining. Ideal for empty nesters or young professionals, this move-in ready home has been extensively upgraded, including: extended front porch railing for added safety, professionally landscaped front gardens, main bathroom with walk-in shower featuring floor-to-ceiling tile and glass doors, upgraded ensuite shower with premium tile finishes, stylish upgraded light fixtures throughout (excluding bedroom ceiling fans), custom laundry room with stacked washer and dryer, built-in storage, bench seating and coat hooks, cozy gas fireplace with dramatic floor-to-ceiling stone feature wall, matching tone tile kitchen backsplash, over-the-range microwave with built-in vent and lighting, pantry cupboard in the kitchen, pull-out garbage and recycling cabinet, custom electric blinds throughout the home, enlarged 24-foot rear deck, custom electric awning providing shade over a portion of the deck. This exceptional home truly offers the perfect combination of luxury, functionality, and low-maintenance living. Simply move in and enjoy! DON'T MISS THIS ONE!!!
| Price History | |
|---|---|
| 8/4/2026 | Listed $699,000 |
General Features
| Sewer | Sewer |
|---|---|
| Cooling | Central Air |
| Roof | Asphalt Shingle |
| Architectural Style | Bungalow |
| Pool Features | None |
| Security Features | Carbon Monoxide Detectors,Smoke Detector |
| Construction Materials | Hardboard,Stone |
| Heater Type | Forced Air |
| Parking Spaces | 2 |
| Topography | Flat |
| Unit Number | 18 |
| Property Subtype | Detached |
| Tax Year | 2025 |
| Lot Depth | 26.36 |
| PropertyFeatures | Cul de Sac/Dead End,Golf,Greenbelt/Conservation,Hospital,Library,Rec./Commun.Centre |
| County | Middlesex |
| New Construction | No |
| Property Type | Residential Freehold |
| Attached Garage | No |
| Facing Direction | East |
| Garage Y/N | Yes |
| Other Structures | Fence - Full |
| Status | New |
| City | Strathroy-Caradoc |
| Senior Community Y/N | No |
| Lot Size Units | Metres |
| Property Attached Y/N | No |
| Tax Annual Amount | 965.0 |
| Virtual Tour | https://listings.tourme.ca/sites/rdvwdqdk/unbranded |
| Standard Status | Active |
| Occupancy Type | Owner |
| Tax Assessed Value | 262000 |
| Legal Description | UNIT 9,LEVEL 1,MIDDLESEX VACANT LAND CONDOMINIUM PLAN NO. 1009 AND ITS APPURTENANT INTEREST SUBJECT TO EASEMENTS AS SET OUT IN SCHEDULE A AS IN ER1598905 MUNICIPALITY OF STRATHROY-CARADOC |
Interior Features
| Interior Amenities | Air Exchanger,Auto Garage Door Remote,ERV/HRV,Floor Drain,Primary Bedroom - Main Floor,Rough-In Bath,Sump Pump,Storage |
|---|---|
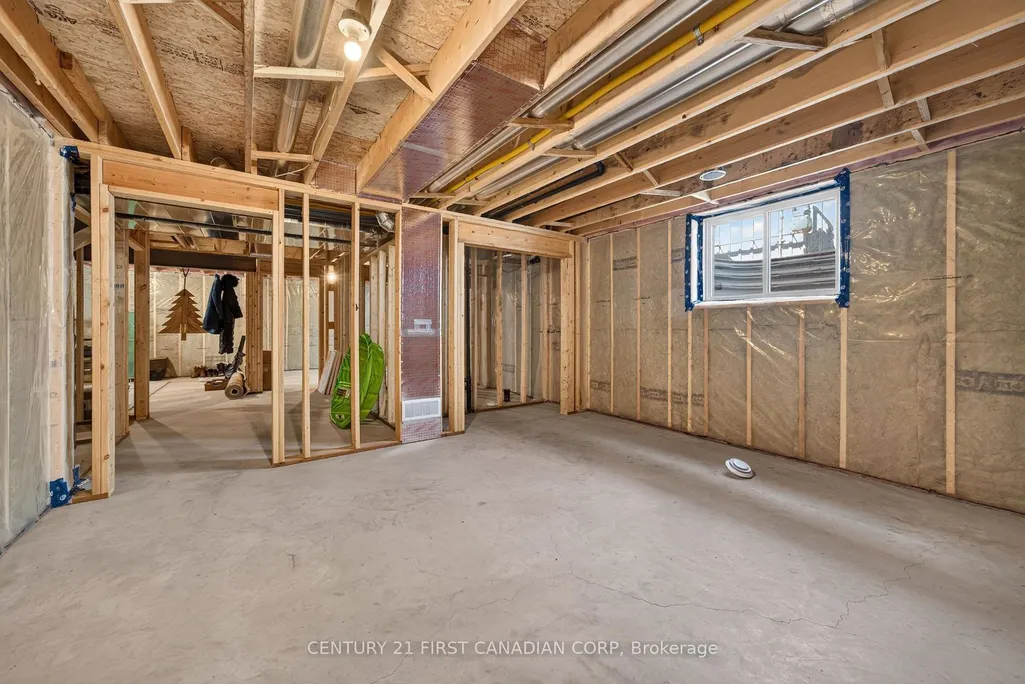
| Basement | Development Potential,Full,Unfinished |
| Fireplace Features | Natural Gas |
| Heat Source | Gas |
| Basement (Y/N) | No |
| Air Conditioning Y/N | Yes |
| Heating Y/N | Yes |
| Fireplace Y/N | Yes |
| Total Bedrooms | 2 |
| Elevator? | No |
| Total Baths | 2 |
| Bedrooms | 2 |
| Living Area Range | 1100-1500 |
Exterior Features
| Exterior Amenities | Awnings,Deck,Landscaped,Porch |
|---|---|
| Parking Features | Inside Entry,Private Double |
| Total Parking | 4.0 |
| Garage Type | Attached |
| Foundation Details | Poured Concrete |
| Spa | No |
| Lot Size Source | MPAC |
| Waterfront Y/N | No |
| Covered Spaces | 2.0 |
Amenities
- Views
- New Construction
- Adult 55+
- Lease To Own
- No Strata Fees
- Furnished
- Primary On Main
- Air Conditioning
- Seller Finance
- Green
- Fixer Upper
- Horse
- Golf
- Fireplace
- Deck
- Garage
- Basement
- Pool
Property vs Single Family Average in N7G 0H3
Price
Taxes
Visits
 Toronto Real Estate Board (TRREB); All information deemed reliable but not guaranteed. All properties are subject to prior sale, change or withdrawal. Neither listing broker(s) or information provider(s) shall be responsible for any typographical errors, misinformation, misprints and shall be held totally harmless. Listing(s) information is provided for consumer's personal, non-commercial use and may not be used for any purpose other than to identify prospective properties consumers may be interested
 Data provided by the Ontario Regional Technology & Information Systems. The information is deemed reliable, but is not guaranteed. Not intended to solicit buyers or sellers, landlords or tenants currently under contract.
The trademarks REALTOR®, REALTORS® and the REALTOR® logo are controlled by The Canadian Real Estate Association (CREA) and identify real estate professionals who are members of CREA. The trademarks MLS®, Multiple Listing Service® and the associated logos are owned
Data provided by the Ontario Regional Technology & Information Systems. The information is deemed reliable, but is not guaranteed. Not intended to solicit buyers or sellers, landlords or tenants currently under contract.
The trademarks REALTOR®, REALTORS® and the REALTOR® logo are controlled by The Canadian Real Estate Association (CREA) and identify real estate professionals who are members of CREA. The trademarks MLS®, Multiple Listing Service® and the associated logos are owned