
Address
26 Baker Lane, Kawartha Lakes, ON
Price
$ 575,000
Property Attributes
- MLS#X13595476
- TypeSingle Family
- Listing Status New
- CityKawartha Lakes
- AreaDalton
- NeighbourhoodDalton
- Postal CodeL0K 1W0
- StyleBungalow
- Taxes$ 1505
- Price$ 575,000
- Bedrooms3
- Full Bathrooms1
- Half Bathrooms0
- Sqr Footage700-1100
- Lot Size0.27 Acres
Data Source:
Toronto Real Estate Board (TRREB)
Property Description
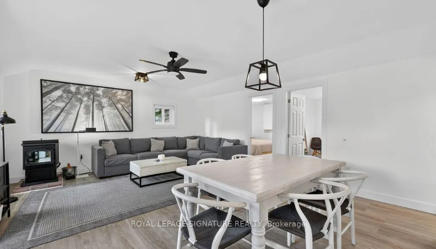
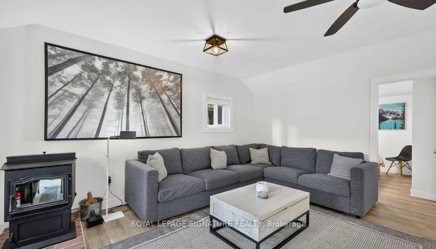
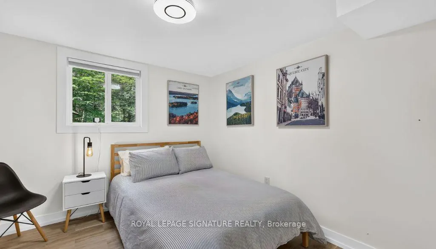
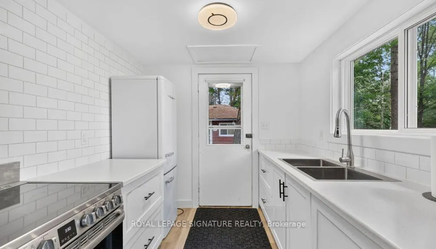
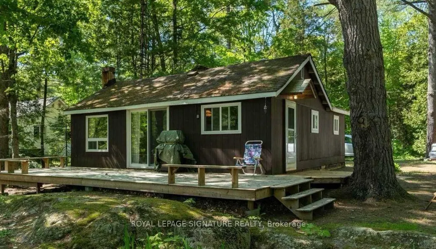
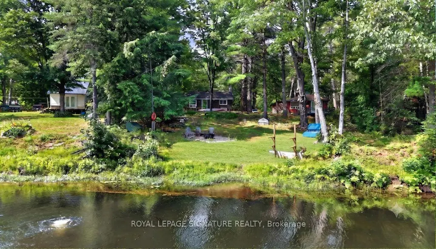
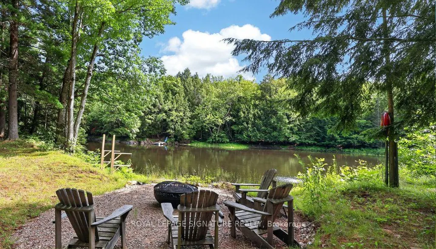
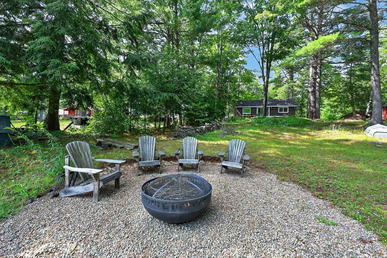
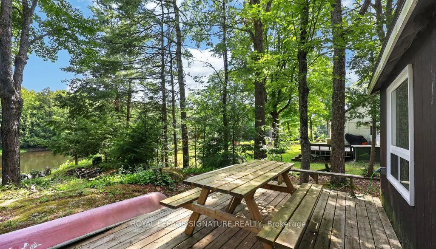
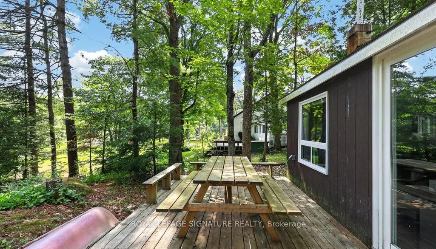
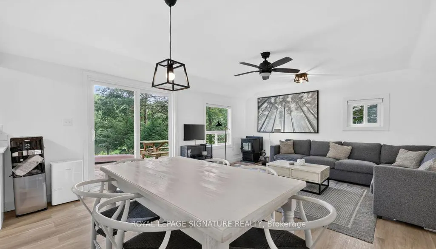
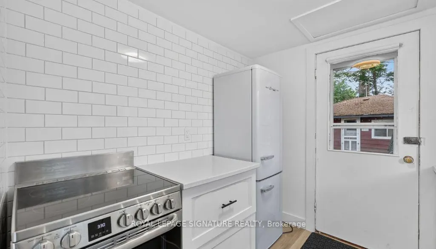
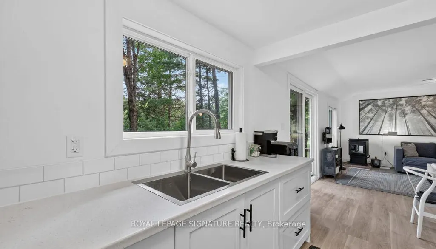
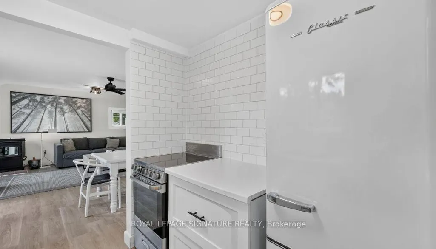
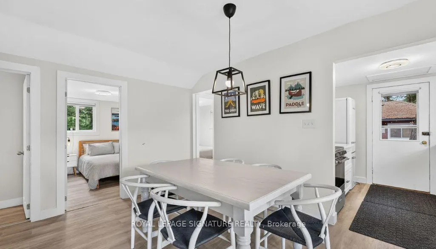
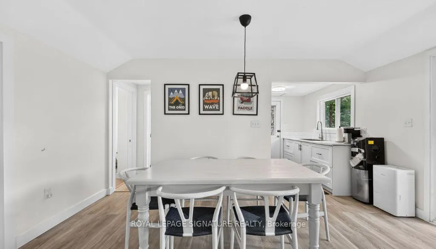
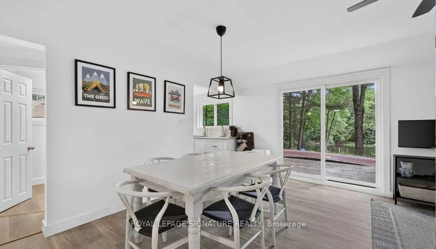
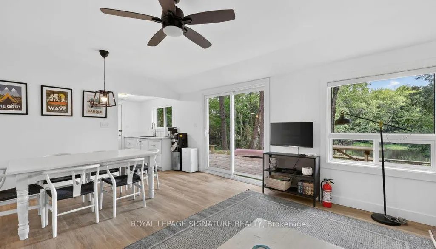
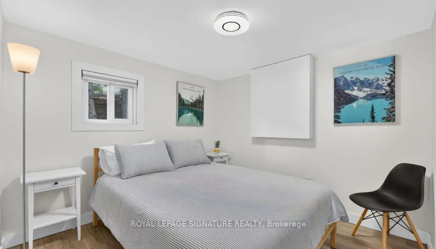
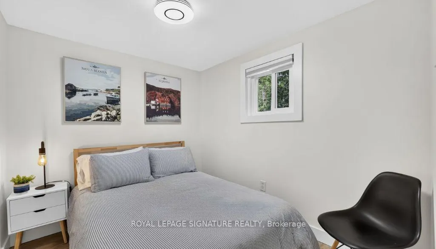
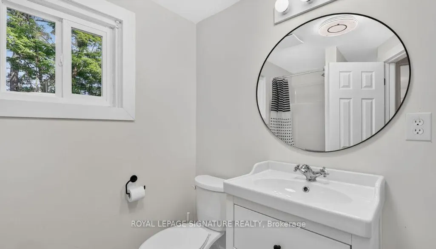
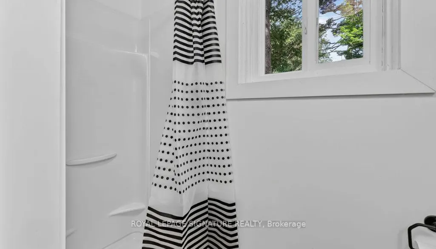
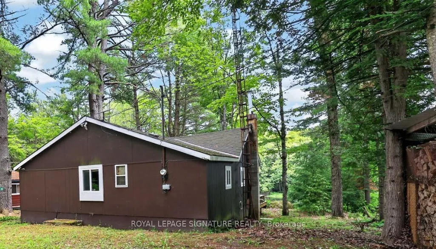
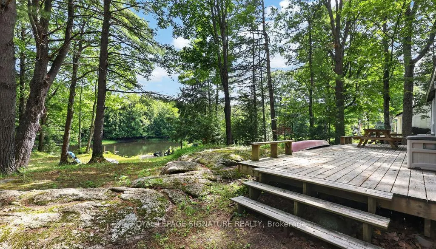
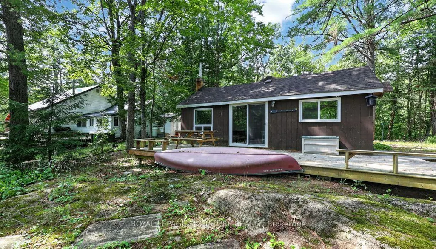
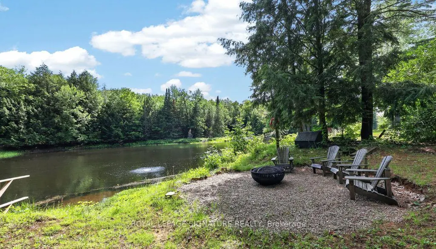
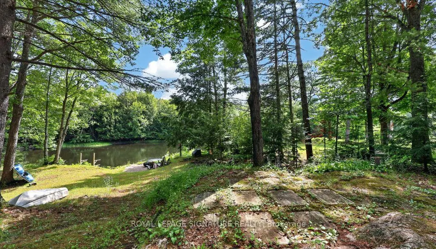
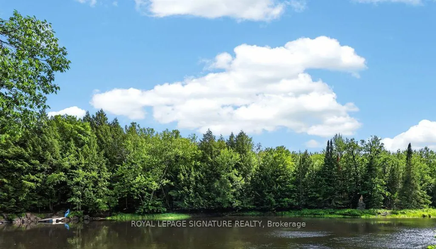
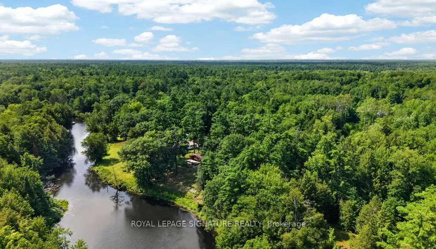
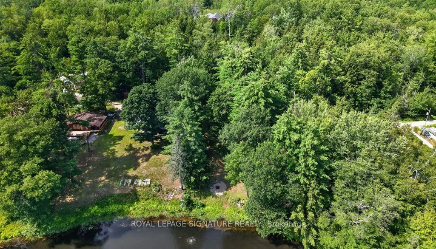
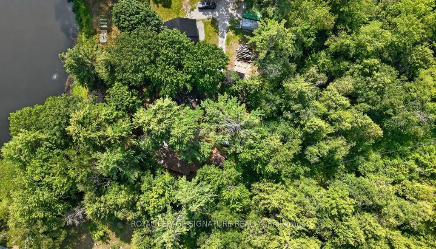
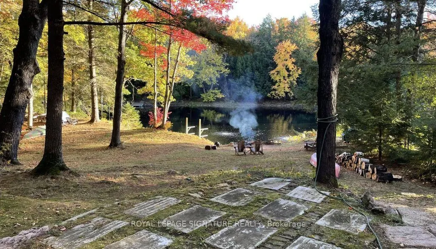
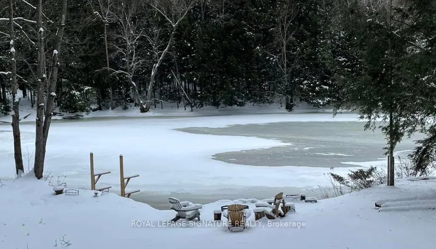
COTTAGE DREAMS ARE WAITING FOR YOU! This charming, fully renovated turn-key retreat is perched on a gently sloping lot, offering 74 feet of pristine, private waterfront with stunning views of the serene HeadRiver. Nestled in the heart of Sebright, this tranquil property is a true fisherman's and water-lover's paradise, offering seamless access for swimming, kayaking, paddle boarding, or canoeing right from your backyard. No detail has been spared in this major top-to-bottom renovation. Enjoy total peace of mind with extensive capital improvements, including all-new insulation, vapour barrier, upgraded electrical, modern plumbing, and contemporary lighting throughout. The interior boasts a functional, modern galley kitchen with stylish finishes, gorgeous new flooring, and a bright, open-concept family room designed to maximize the picturesque river views. Step through to the spacious deck-perfect for your morning coffee or evening entertaining.Accommodate family and friends with ease in three cozy bedrooms and abright, newly renovated 3-piece washroom featuring a sleek walk-in shower, backed by a fully compliant septic system to code. Outside, the property shines with fresh professional landscaping and a generous storage shed for all your summer gear and yard tools. Experience the perfect blend of relaxation and adventure!
| Price History | |
|---|---|
| 7/23/2026 | Listed $575,000 |
General Features
| Sewer | Septic |
|---|---|
| Cooling | None |
| Roof | Asphalt Shingle |
| Architectural Style | Bungalow |
| Pool Features | None |
| Security Features | Carbon Monoxide Detectors,Smoke Detector |
| Construction Materials | Wood |
| Waterview | Direct |
| View | Clear,River,Trees/Woods |
| Heater Type | Other |
| Parking Spaces | 3 |
| Topography | Dry,Open Space,Rocky,Sloping,Wooded/Treed |
| Property Subtype | Detached |
| Tax Year | 2026 |
| Lot Depth | 200.0 |
| PropertyFeatures | Waterfront |
| Waterfront Features | River Front |
| County | Kawartha Lakes |
| New Construction | No |
| Property Type | Residential Freehold |
| Attached Garage | No |
| Facing Direction | North |
| Garage Y/N | No |
| Status | New |
| City | Kawartha Lakes |
| Body of Water | Head River |
| Disclosures | Right Of Way |
| Senior Community Y/N | No |
| Lot Size Units | Feet |
| Property Attached Y/N | No |
| Tax Annual Amount | 1505.0 |
| Virtual Tour | https://listings.wylieford.com/sites/26-baker-lane-kawartha-lakes-on-l0k-1w0-26936833/branded |
| Standard Status | Active |
| Occupancy Type | Vacant |
| Tax Assessed Value | 128000 |
| Legal Description | PT LT 32 CON 4 DALTON; PT LT 32 CON 5 DALTON AS IN VT64573 EXCEPT THE EASEMENT THEREIN; KAWARTHA LAKES |
Interior Features
| Interior Amenities | Primary Bedroom - Main Floor |
|---|---|
| Basement | None |
| Heat Source | Other |
| Basement (Y/N) | No |
| Air Conditioning Y/N | No |
| Heating Y/N | Yes |
| Fireplace Y/N | Yes |
| Total Bedrooms | 3 |
| Elevator? | No |
| Total Baths | 1 |
| Bedrooms | 3 |
| Living Area Range | 700-1100 |
Exterior Features
| Exterior Amenities | Deck,Privacy,Year Round Living |
|---|---|
| Waterfront | Direct |
| Parking Features | Right Of Way |
| Water Source | Lake/River |
| Total Parking | 3.0 |
| Garage Type | None |
| Foundation Details | Piers |
| Spa | No |
| Waterfront Y/N | Yes |
| Covered Spaces | 0.0 |
Amenities
- Views
- New Construction
- Adult 55+
- Lease To Own
- No Strata Fees
- Furnished
- Primary On Main
- Air Conditioning
- Seller Finance
- Green
- Fixer Upper
- Horse
- Golf
- Fireplace
- Deck
- Garage
- Basement
- Pool
Property vs Single Family Average in L0K 1W0
Price
Visits
 Toronto Real Estate Board (TRREB); All information deemed reliable but not guaranteed. All properties are subject to prior sale, change or withdrawal. Neither listing broker(s) or information provider(s) shall be responsible for any typographical errors, misinformation, misprints and shall be held totally harmless. Listing(s) information is provided for consumer's personal, non-commercial use and may not be used for any purpose other than to identify prospective properties consumers may be interested
 Data provided by the Ontario Regional Technology & Information Systems. The information is deemed reliable, but is not guaranteed. Not intended to solicit buyers or sellers, landlords or tenants currently under contract.
The trademarks REALTOR®, REALTORS® and the REALTOR® logo are controlled by The Canadian Real Estate Association (CREA) and identify real estate professionals who are members of CREA. The trademarks MLS®, Multiple Listing Service® and the associated logos are owned
Data provided by the Ontario Regional Technology & Information Systems. The information is deemed reliable, but is not guaranteed. Not intended to solicit buyers or sellers, landlords or tenants currently under contract.
The trademarks REALTOR®, REALTORS® and the REALTOR® logo are controlled by The Canadian Real Estate Association (CREA) and identify real estate professionals who are members of CREA. The trademarks MLS®, Multiple Listing Service® and the associated logos are owned