
Address
47299 John Street, Malahide, ON
Price
$ 629,900
Property Attributes
- MLS#X13591674
- TypeSingle Family
- Listing Status Extension
- CityMalahide
- AreaOrwell
- NeighbourhoodOrwell
- Postal CodeN5P 3S7
- Style2-Storey
- Taxes$ 3283
- Price$ 629,900
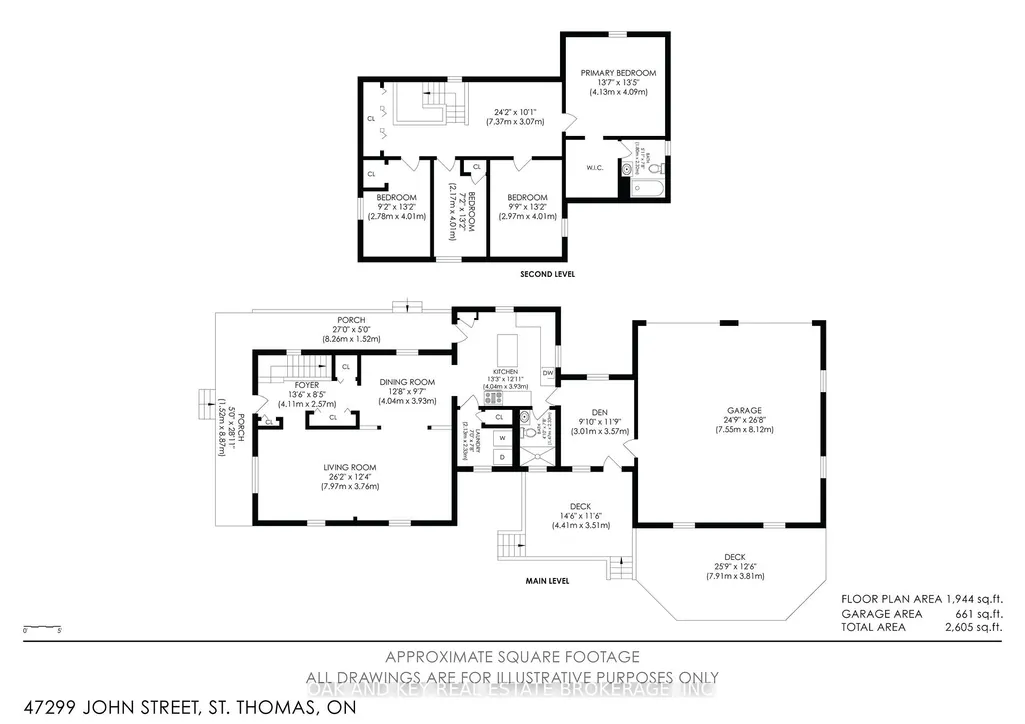
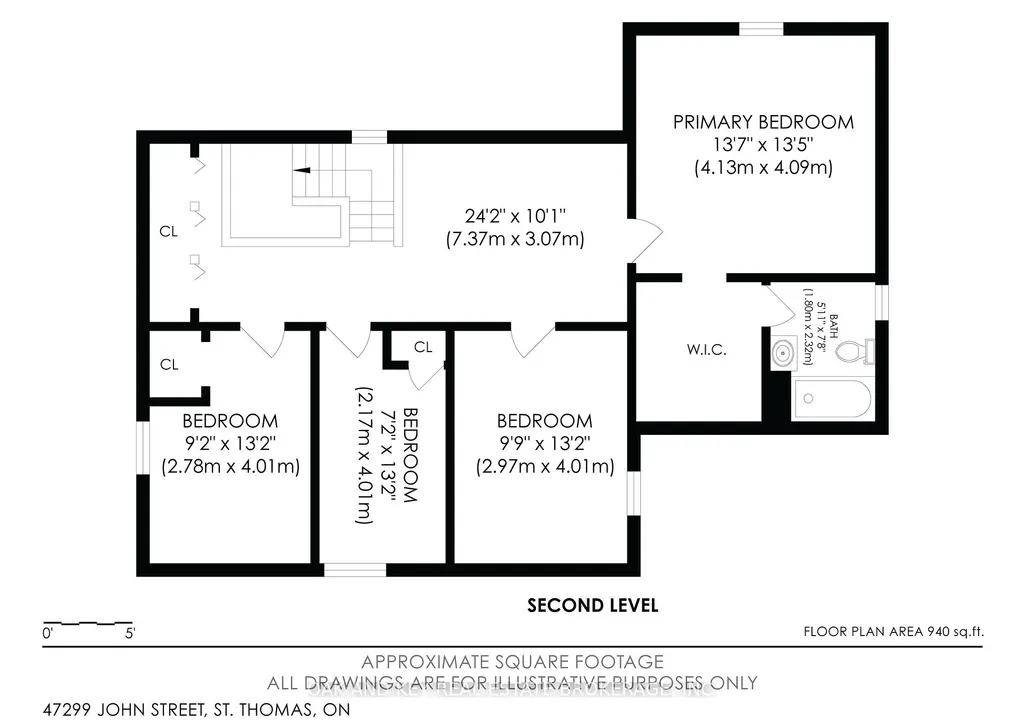
- Bedrooms4
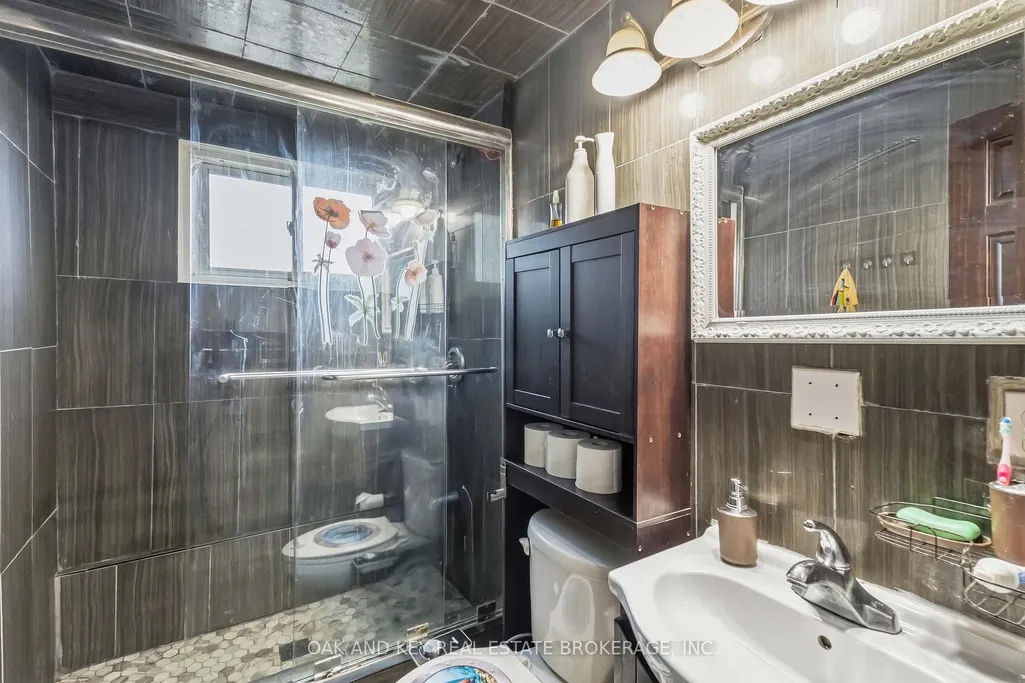
- Full Bathrooms2
- Half Bathrooms0
- Sqr Footage2000-2500
- Lot Size0.25 Acres
Data Source:
Toronto Real Estate Board (TRREB)
Property Description
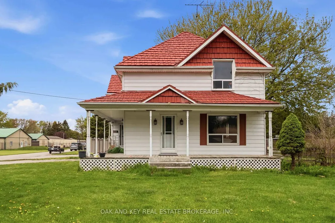
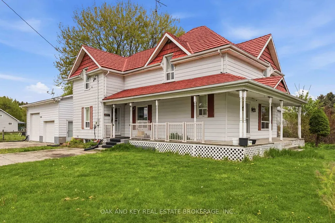
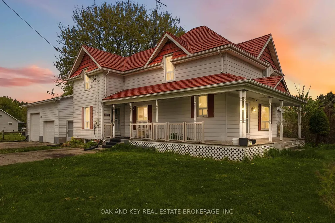
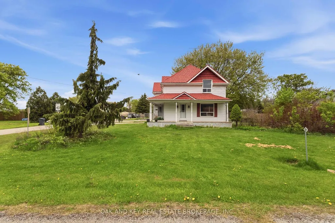
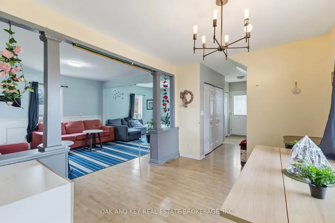
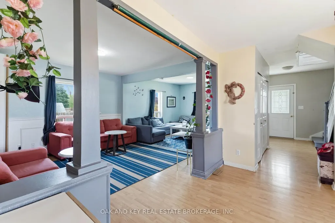
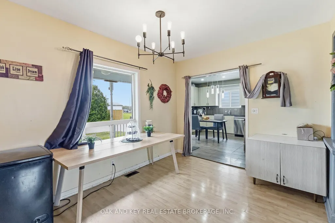
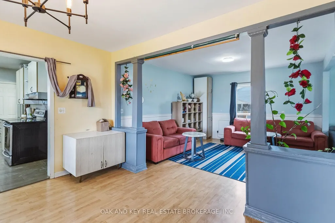
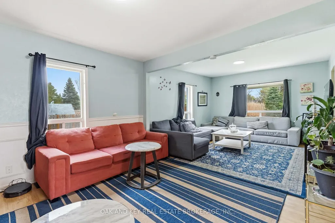
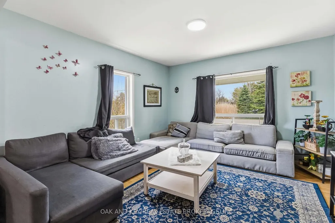
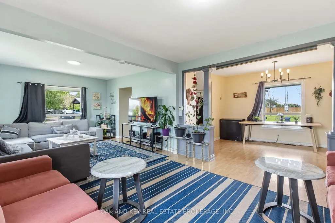
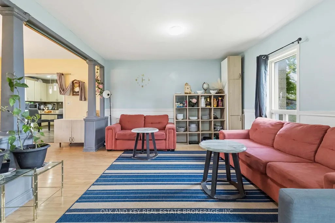
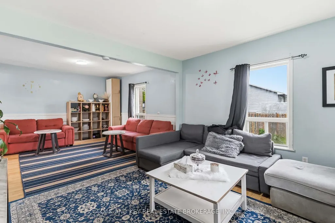
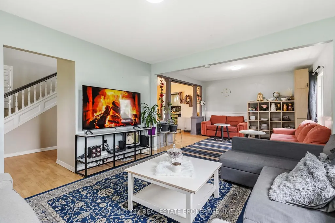
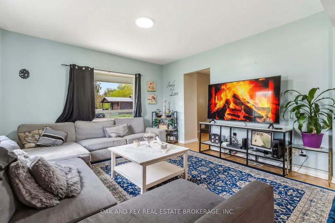
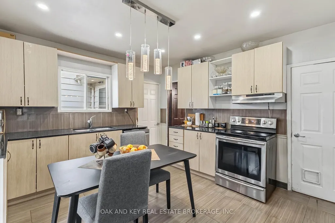
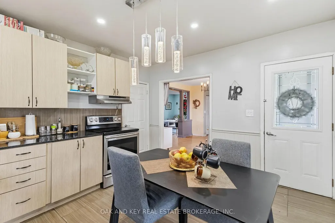
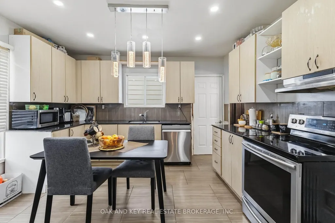
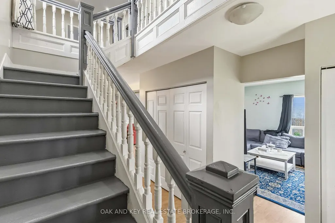
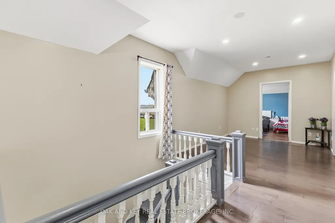
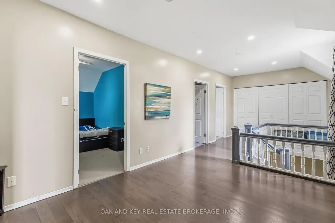
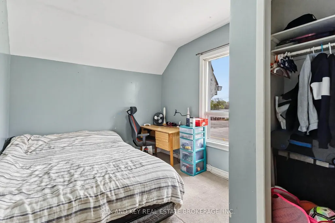
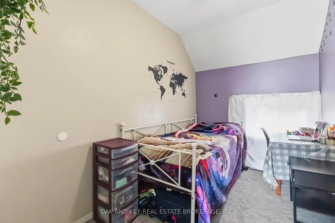
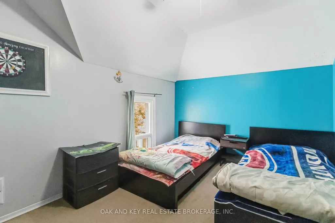
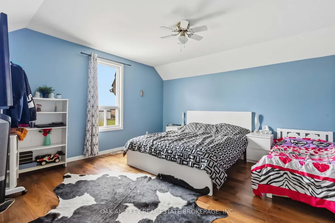
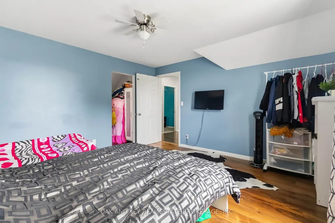
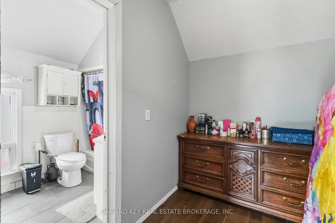
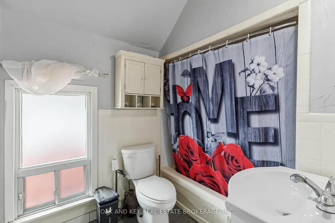
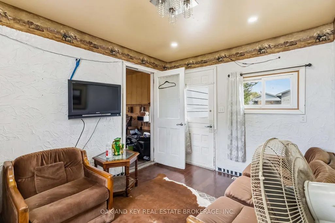
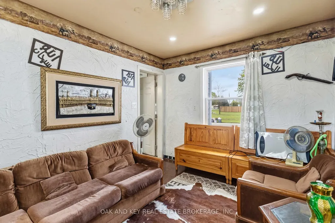
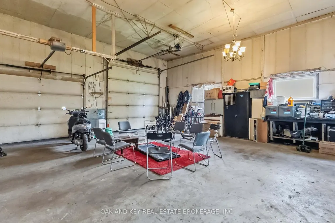
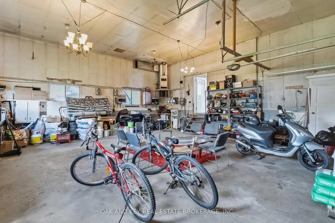
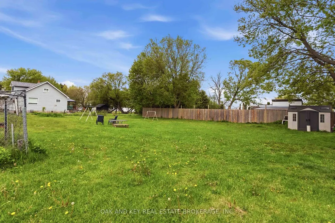
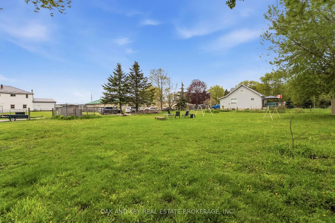
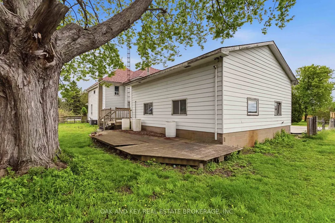
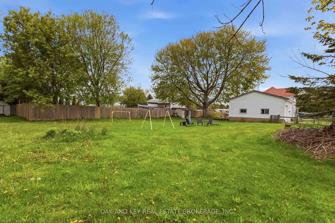
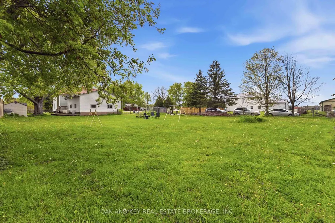
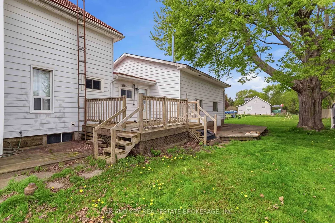
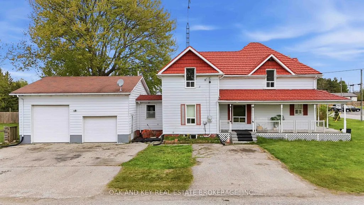
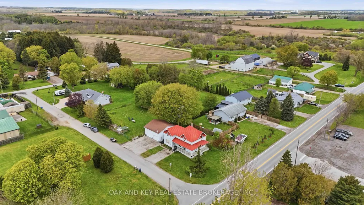
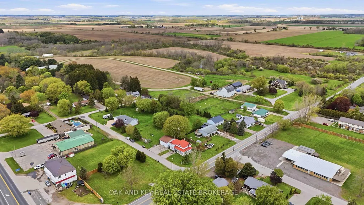
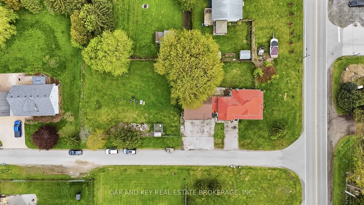
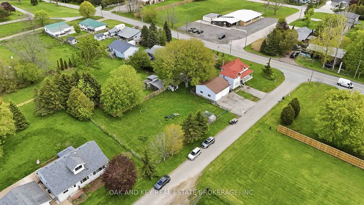
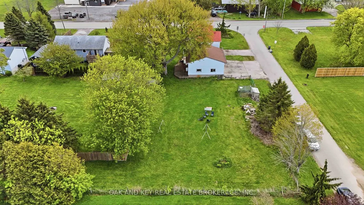
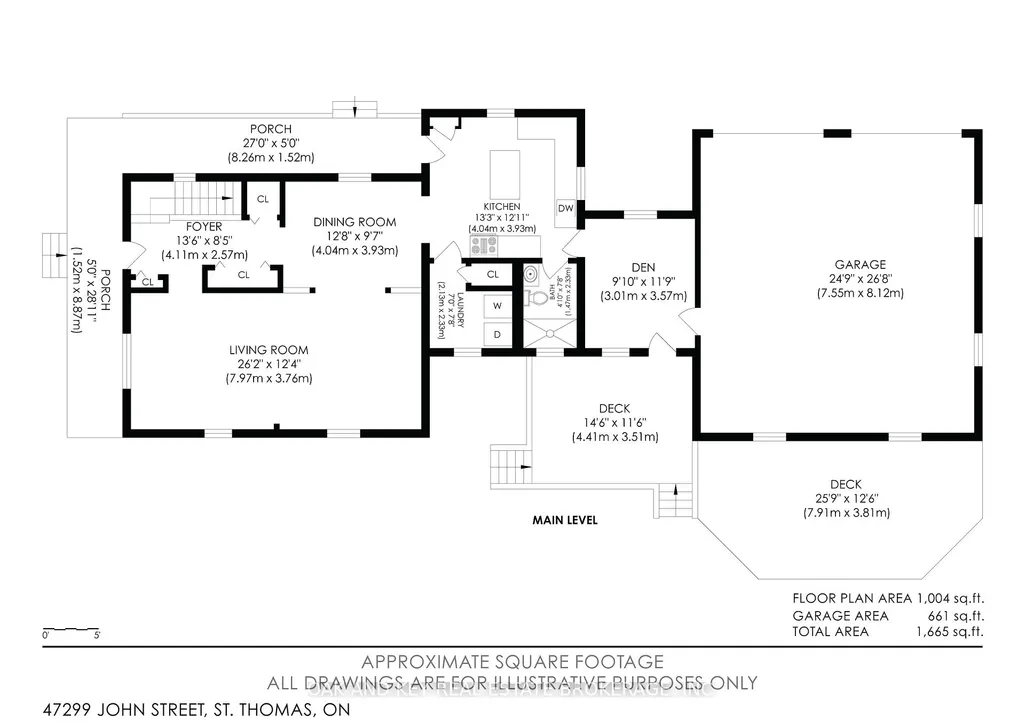
Classic Farmhouse Charm with a Massive Workshop! Rare opportunity to own a quintessential country farmhouse on nearly half an acre. This 4-bedroom, 2-bathroom family home features a stunning wrap-around porch and spacious kitchen and dining areas perfect for entertaining. Professionals and hobbyists will love the attached 25' x 27' shop, fully equipped with 220V hydro, double roll-up doors, and a convenient mudroom entry. Major upgrades provide total peace of mind, including a lifetime warranty steel roof, vinyl windows, a newer furnace/AC, and a spray-foamed/Drycore basement. Enjoy a fully fenced yard with a storage shed, all just 20 minutes from the 401 and 30 minutes to London.
| Price History | |
|---|---|
| 7/22/2026 | Listed $629,900 |
General Features
| Sewer | Septic |
|---|---|
| Cooling | Central Air |
| Roof | Metal |
| Architectural Style | 2-Storey |
| Pool Features | None |
| Security Features | Security System |
| Construction Materials | Aluminum Siding |
| Heater Type | Forced Air |
| Parking Spaces | 5 |
| Property Subtype | Detached |
| Tax Year | 2025 |
| Lot Depth | 231.8 |
| PropertyFeatures | Golf,Hospital,Fenced Yard |
| County | Elgin |
| New Construction | No |
| Property Type | Residential Freehold |
| Attached Garage | No |
| Facing Direction | North |
| Garage Y/N | Yes |
| Total Rooms | 13 |
| Status | Extension |
| City | Malahide |
| Senior Community Y/N | No |
| Lot Size Units | Feet |
| Property Attached Y/N | Yes |
| Tax Annual Amount | 3283.0 |
| Standard Status | Active |
| Occupancy Type | Owner |
| Legal Description | PART LOT 28 CON 9 YARMOUTH AS IN E396456; CENTRAL ELGIN |
Interior Features
| Interior Amenities | Workbench,Sump Pump |
|---|---|
| Basement | Unfinished,Full |
| Heat Source | Gas |
| Basement (Y/N) | No |
| Air Conditioning Y/N | Yes |
| Heating Y/N | Yes |
| Fireplace Y/N | No |
| Total Bedrooms | 4 |
| Elevator? | No |
| Total Baths | 2 |
| Bedrooms | 4+0 |
| Living Area Range | 2000-2500 |
Exterior Features
| Exterior Amenities | Deck,Porch |
|---|---|
| Waterfront | None |
| Parking Features | Private Double |
| Lot Features | Irregular Lot |
| Total Parking | 8.0 |
| Garage Type | Attached |
| Foundation Details | Block |
| Spa | No |
| Lot Size Source | GeoWarehouse |
| Waterfront Y/N | No |
| Covered Spaces | 2.0 |
Amenities
- Views
- New Construction
- Adult 55+
- Lease To Own
- No Strata Fees
- Furnished
- Primary On Main
- Air Conditioning
- Seller Finance
- Green
- Fixer Upper
- Horse
- Golf
- Fireplace
- Deck
- Garage
- Basement
- Pool
Property vs Single Family Average in N5P 3S7
Price
Taxes
Visits
 Toronto Real Estate Board (TRREB); All information deemed reliable but not guaranteed. All properties are subject to prior sale, change or withdrawal. Neither listing broker(s) or information provider(s) shall be responsible for any typographical errors, misinformation, misprints and shall be held totally harmless. Listing(s) information is provided for consumer's personal, non-commercial use and may not be used for any purpose other than to identify prospective properties consumers may be interested
 Data provided by the Ontario Regional Technology & Information Systems. The information is deemed reliable, but is not guaranteed. Not intended to solicit buyers or sellers, landlords or tenants currently under contract.
The trademarks REALTOR®, REALTORS® and the REALTOR® logo are controlled by The Canadian Real Estate Association (CREA) and identify real estate professionals who are members of CREA. The trademarks MLS®, Multiple Listing Service® and the associated logos are owned
Data provided by the Ontario Regional Technology & Information Systems. The information is deemed reliable, but is not guaranteed. Not intended to solicit buyers or sellers, landlords or tenants currently under contract.
The trademarks REALTOR®, REALTORS® and the REALTOR® logo are controlled by The Canadian Real Estate Association (CREA) and identify real estate professionals who are members of CREA. The trademarks MLS®, Multiple Listing Service® and the associated logos are owned