
Address
11 Wood Street W, South-West Oxford, ON
Price
$ 593,112
Property Attributes
- MLS#X13564918
- TypeSingle Family
- Listing Status New
- CitySouth-West Oxford
- AreaBrownsville
- NeighbourhoodBrownsville
- Postal CodeN0L 1C0
- Style2-Storey
- Taxes$ 1728
- Price$ 593,112
- Bedrooms3
- Full Bathrooms2
- Half Bathrooms0
- Sqr Footage700-1100
Data Source:
Toronto Real Estate Board (TRREB)
Property Description
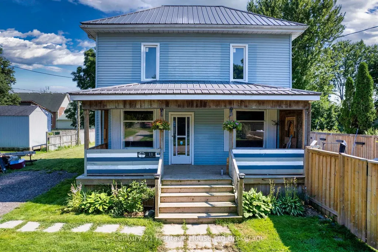
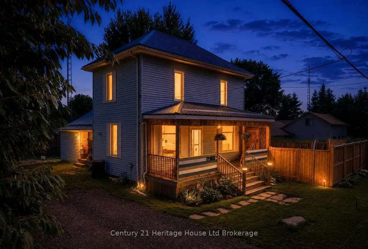
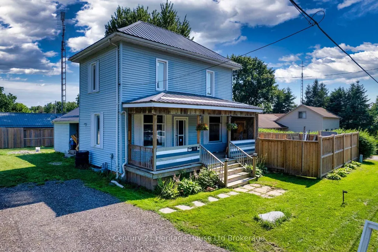
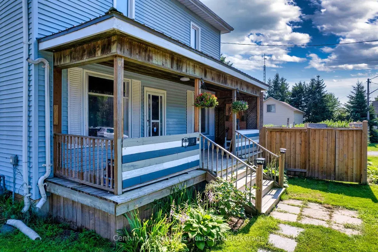
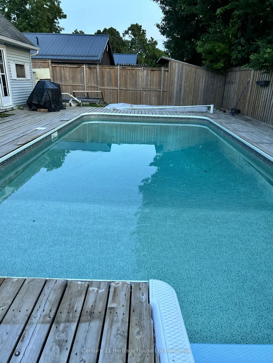
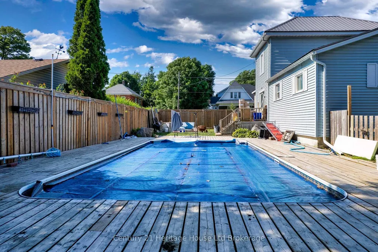
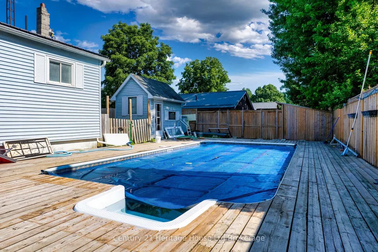
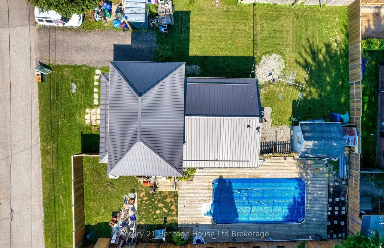
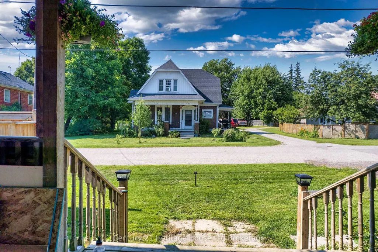
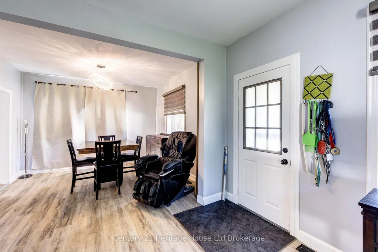
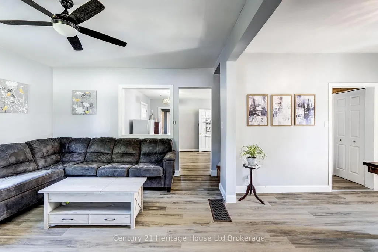
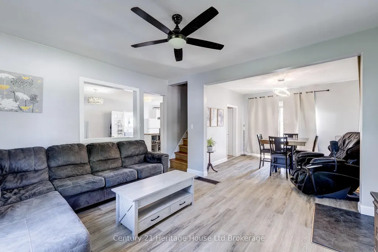
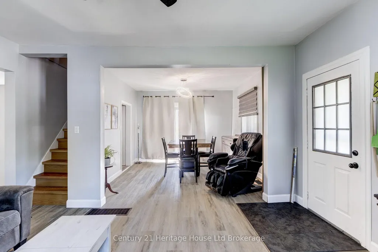
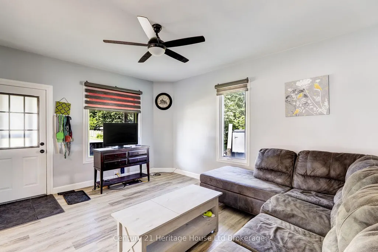
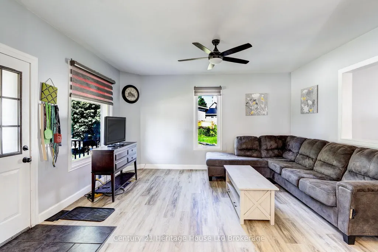
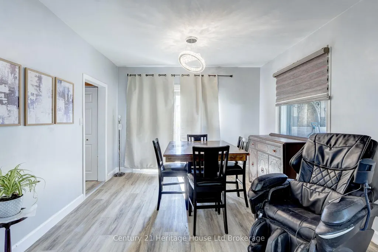
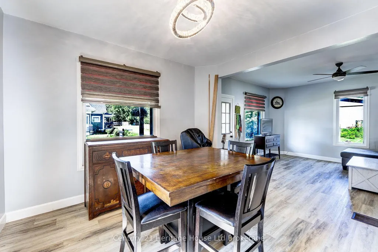
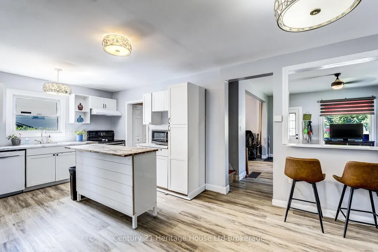
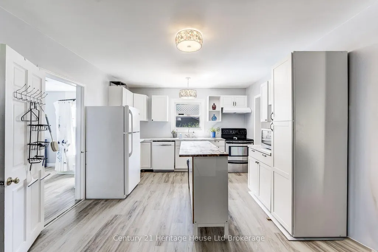
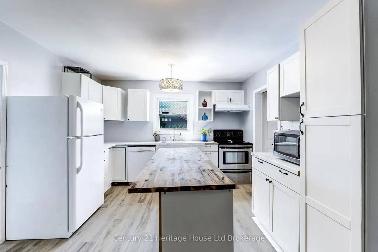
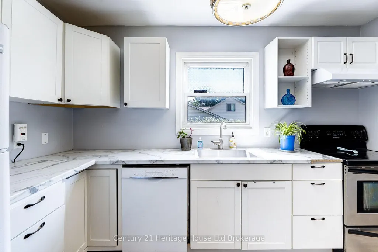
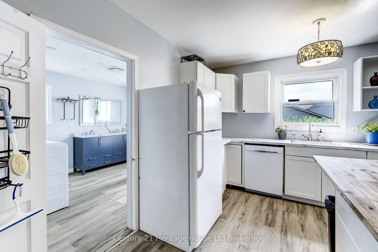
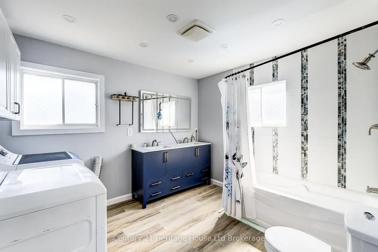
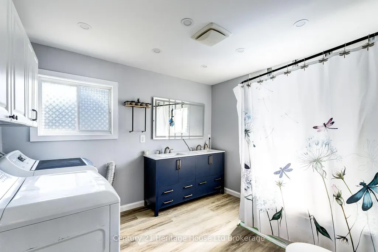
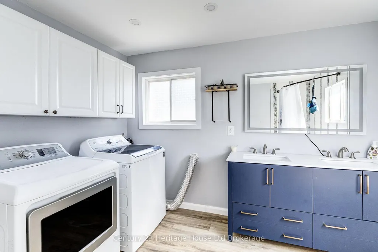
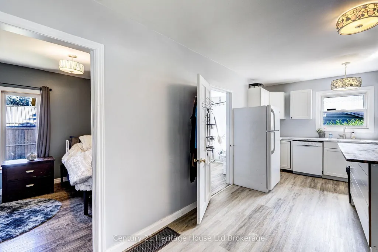
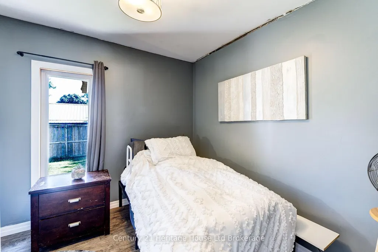
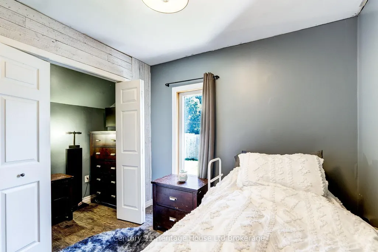
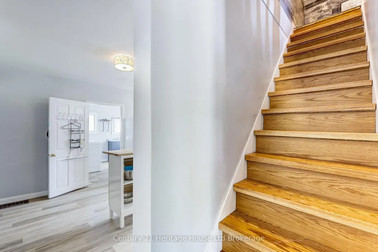
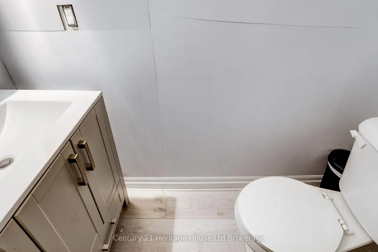
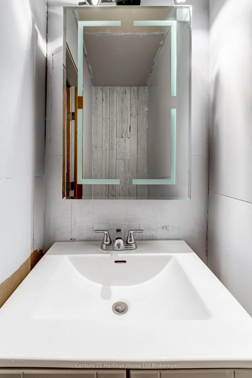
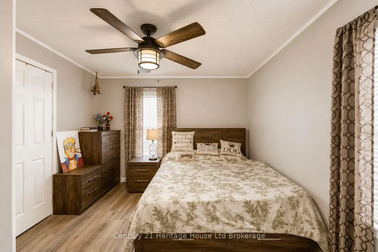
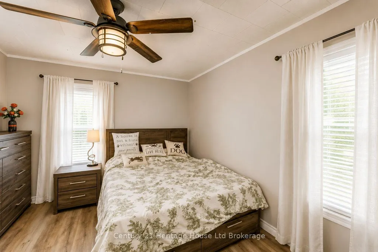
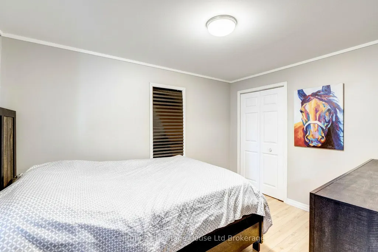
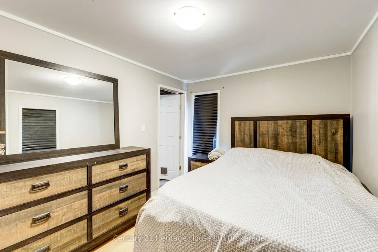
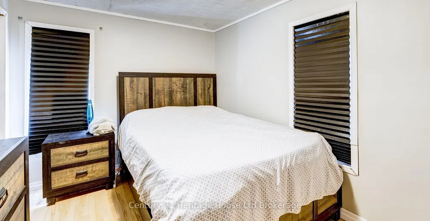
Escape to the charm of village living at 11 Wood Street in Brownsville! Offering exceptional value, this stately 2-storey home sits on an oversized lot and features a private backyard oasis complete with an inground pool, spacious decks, perfect for entertaining or relaxing all summer long. Inside, you'll find a spacious country-style eat-in kitchen, convenient main floor laundry, and a desirable main floor primary bedroom. The bright living and dining rooms feature soaring ceilings, quality laminate flooring, and a walkout to the backyard. Upstairs offers 2 generous bedrooms with abundant closet space and a convenient 2-piece bathroom. This home blends timeless character with important modern updates, including a high-efficiency furnace and central air (2021), new sump pump and drainage system (2021), new septic system(2021), metal roof (2017), updated windows (2016), pool liner (2020), and new pool cover (2026), fence (2021). The original front windows with beautiful stained glass have been preserved and protected with storm windows, adding to the home's unique charm and curb appeal. Additional features include a large double driveway and plenty of outdoor space to enjoy. If you've been searching for an affordable home with character, modern updates, and your own backyard retreat in a welcoming village setting, this Brownsville gem is one you won't want to miss!
| Price History | |
|---|---|
| 7/15/2026 | Listed $593,112 |
General Features
| Sewer | Septic |
|---|---|
| Cooling | Central Air |
| Roof | Metal |
| Architectural Style | 2-Storey |
| Pool Features | Inground |
| Construction Materials | Vinyl Siding |
| Heater Type | Forced Air |
| Parking Spaces | 5 |
| Topography | Wooded/Treed |
| Property Subtype | Detached |
| Tax Year | 2025 |
| Lot Depth | 94.0 |
| Accessibility | None |
| County | Oxford |
| New Construction | No |
| Property Type | Residential Freehold |
| Attached Garage | No |
| Facing Direction | South |
| Garage Y/N | No |
| Total Rooms | 7 |
| Status | New |
| City | South-West Oxford |
| Senior Community Y/N | No |
| Lot Size Units | Feet |
| Property Attached Y/N | Yes |
| Tax Annual Amount | 1728.0 |
| Standard Status | Active |
| Occupancy Type | Owner |
| Legal Description | PT LT 47 PL 66 AS IN 326127; PT LANE 66 CLOSED BY 438920,PT 2 41R6571 |
Interior Features
| Interior Amenities | Primary Bedroom - Main Floor,Sump Pump |
|---|---|
| Basement | Full |
| Heat Source | Gas |
| Basement (Y/N) | No |
| Air Conditioning Y/N | Yes |
| Heating Y/N | Yes |
| Fireplace Y/N | No |
| Total Bedrooms | 3 |
| Elevator? | No |
| Total Baths | 2 |
| Bedrooms | 3+0 |
| Living Area Range | 700-1100 |
Exterior Features
| Exterior Amenities | Privacy,Porch,Deck |
|---|---|
| Waterfront | None |
| Parking Features | Private Double |
| Total Parking | 5.0 |
| Garage Type | None |
| Foundation Details | Concrete,Stone |
| Spa | No |
| Waterfront Y/N | No |
| Covered Spaces | 0.0 |
Amenities
- Views
- New Construction
- Adult 55+
- Lease To Own
- No Strata Fees
- Furnished
- Primary On Main
- Air Conditioning
- Seller Finance
- Green
- Fixer Upper
- Horse
- Golf
- Fireplace
- Deck
- Garage
- Basement
- Pool
Property vs Single Family Average in N0L 1C0
Price
Taxes
Visits
 Toronto Real Estate Board (TRREB); All information deemed reliable but not guaranteed. All properties are subject to prior sale, change or withdrawal. Neither listing broker(s) or information provider(s) shall be responsible for any typographical errors, misinformation, misprints and shall be held totally harmless. Listing(s) information is provided for consumer's personal, non-commercial use and may not be used for any purpose other than to identify prospective properties consumers may be interested
 Data provided by the Ontario Regional Technology & Information Systems. The information is deemed reliable, but is not guaranteed. Not intended to solicit buyers or sellers, landlords or tenants currently under contract.
The trademarks REALTOR®, REALTORS® and the REALTOR® logo are controlled by The Canadian Real Estate Association (CREA) and identify real estate professionals who are members of CREA. The trademarks MLS®, Multiple Listing Service® and the associated logos are owned
Data provided by the Ontario Regional Technology & Information Systems. The information is deemed reliable, but is not guaranteed. Not intended to solicit buyers or sellers, landlords or tenants currently under contract.
The trademarks REALTOR®, REALTORS® and the REALTOR® logo are controlled by The Canadian Real Estate Association (CREA) and identify real estate professionals who are members of CREA. The trademarks MLS®, Multiple Listing Service® and the associated logos are owned