
Address
1040 Hanson Crescent, London North, ON
Price
$ 949,900
Property Attributes
- MLS#X13519908
- TypeSingle Family
- Listing Status Sold Conditional Escape
- CityLondon North
- AreaNorth E
- NeighbourhoodNorth E
- Postal CodeN6G 0B9
- Style2-Storey
- Taxes$ 6925
- Price$ 949,900
- Bedrooms5
- Full Bathrooms4
- Half Bathrooms0
- Sqr Footage2000-2500
- Lot Size0.25 Acres
Data Source:
Toronto Real Estate Board (TRREB)
Property Description
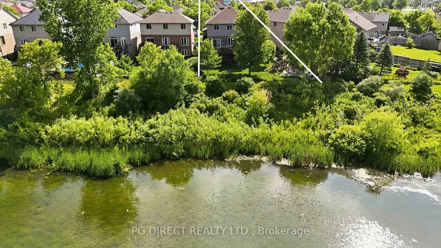
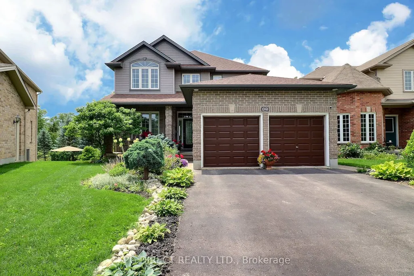
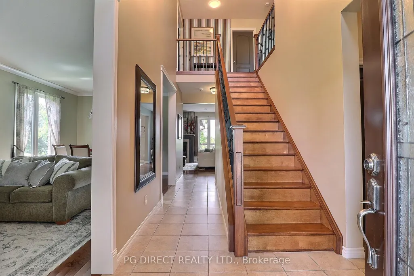
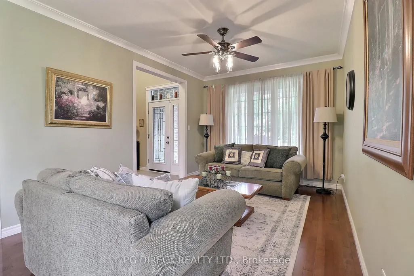
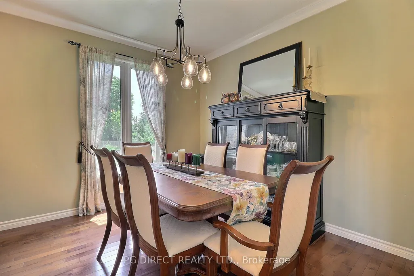
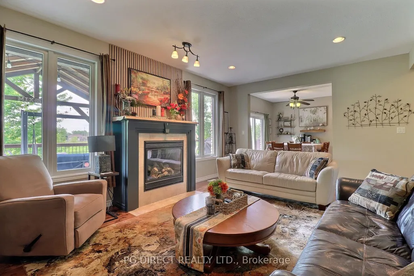
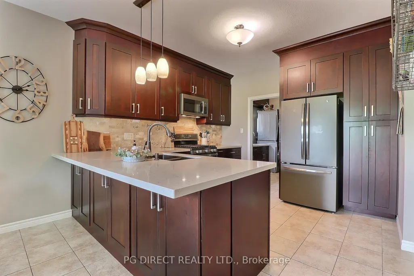
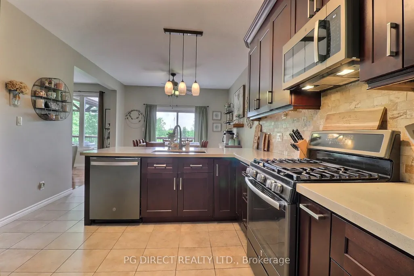
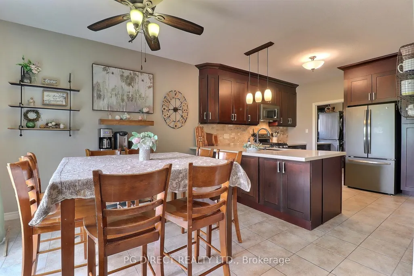
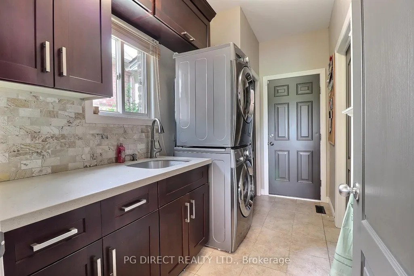
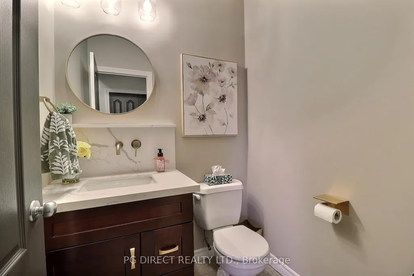
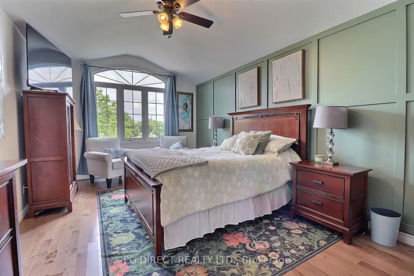
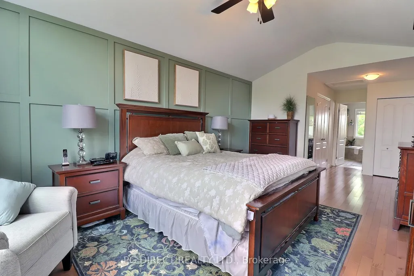
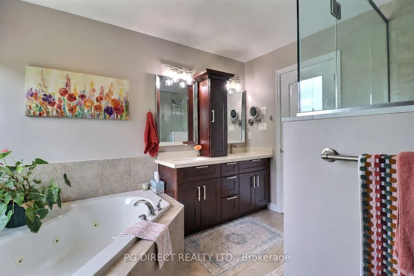
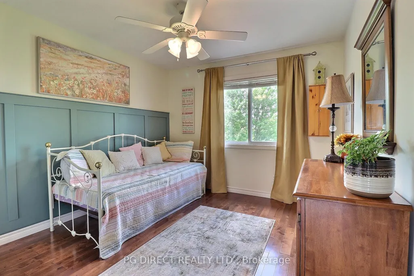
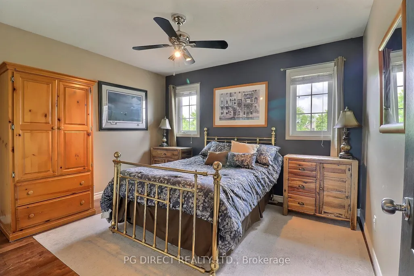
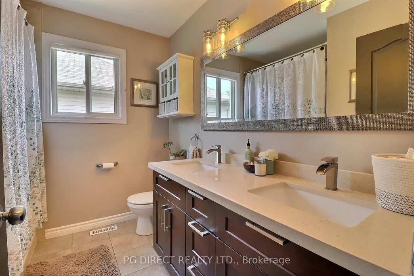
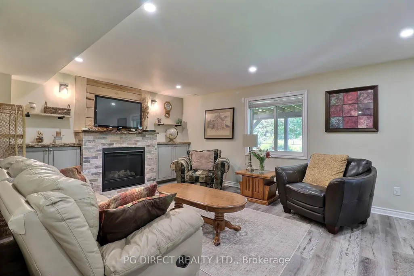
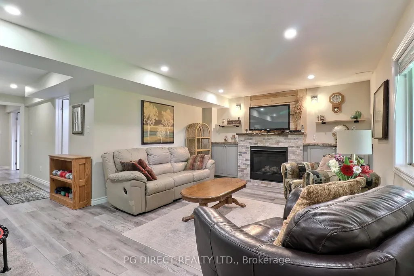
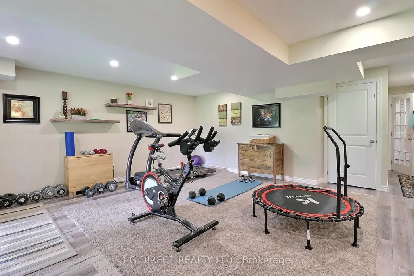
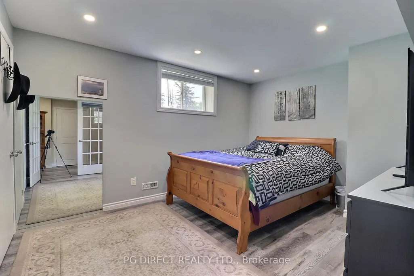
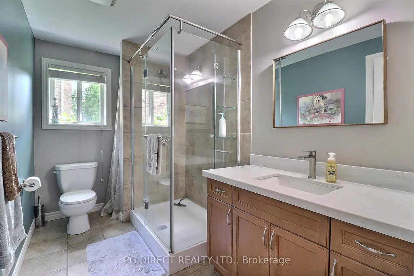
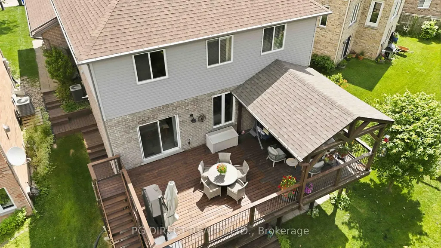
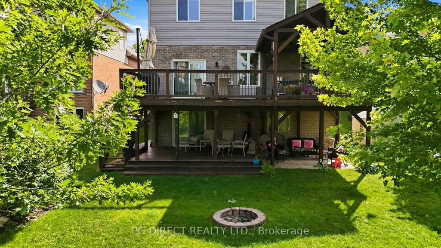
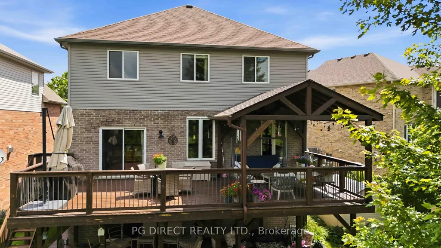
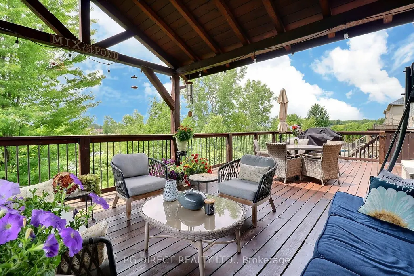
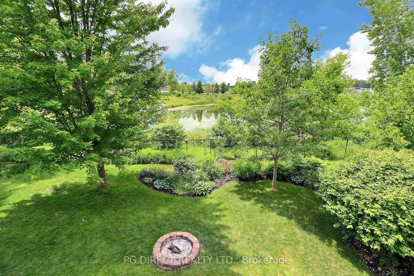
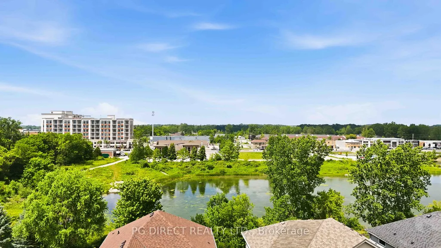
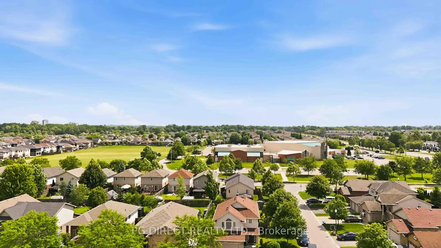
Visit REALTOR website for additional information. Welcome to this stunning, fully finished home in the highly desirable Hyde Park neighbourhood - where location, space, and breathtaking views come together! Perfectly situated within walking distance to all amenities, this exceptional property offers over 3,000 sq ft of finished living space and a rare ravine lot backing onto a tranquil pond- providing privacy, nature, and peaceful views right from your own backyard. Step inside and discover a beautifully updated 4+1 bedroom, 3.5 bathroom home designed for both everyday living and entertaining. The main floor features a welcoming formal living room and dining room,along with a spacious family room highlighted by a cozy fireplace. The large updated eat-in kitchen offers plenty of cabinetry, workspace,and room for family gatherings. A convenient main floor laundry and 2-piece powder room complete this level.Upstairs, the bright and spacious primary suite is a true retreat,featuring a walk-in closet, additional closet space, and a luxurious 5-piece spa-inspired ensuite. Three additional generous bedrooms and a 5-piece main bathroom provide plenty of room for family and guests.The fully finished walkout basement expands your living space with a massive family room/rec room, an additional bedroom with a large closet, an updated 3-piece bathroom, and ample storage throughout -perfect for a growing family, guests, or a private retreat. Enjoy your morning coffee or evening sunsets from the two-tiered deck overlooking the ravine and pond - the true highlight of this incredible property. The peaceful natural setting creates a backyard oasis that is hard to find. Located close to the best of what Hyde Park has to offer - shopping, restaurants, schools, parks, and everyday conveniences - this home offers the perfect blend of comfort, style, and location.A rare opportunity to own a beautiful updated home with a stunning ravine and pond backdrop - a view you'll never get tired of!
| Price History | |
|---|---|
| 7/3/2026 | Listed $949,900 |
General Features
| Sewer | Sewer |
|---|---|
| Cooling | Central Air |
| Roof | Asphalt Shingle |
| Architectural Style | 2-Storey |
| Pool Features | None |
| Construction Materials | Brick,Vinyl Siding |
| View | City,Garden,Panoramic,Pond,Trees/Woods,Water |
| Heater Type | Forced Air |
| Parking Spaces | 4 |
| Property Subtype | Detached |
| Tax Year | 2026 |
| Lot Depth | 134.5 |
| PropertyFeatures | Greenbelt/Conservation,Lake/Pond,Park,Place Of Worship,Public Transit,Ravine |
| County | Middlesex |
| New Construction | No |
| Property Type | Residential Freehold |
| Attached Garage | No |
| Facing Direction | East |
| Garage Y/N | Yes |
| Other Structures | Gazebo,Shed |
| Status | Sold Conditional Escape |
| City | London North |
| Senior Community Y/N | No |
| Lot Size Units | Feet |
| Property Attached Y/N | No |
| Tax Annual Amount | 6925.72 |
| Standard Status | Active Under Contract |
| Occupancy Type | Owner |
| Tax Assessed Value | 401000 |
| Legal Description | LOT 21,PLAN 33M-550,LONDON |
Interior Features
| Interior Amenities | Auto Garage Door Remote,Carpet Free,In-Law Capability,Sump Pump,Water Heater |
|---|---|
| Basement | Finished with Walk-Out,Walk-Out,Finished |
| Fireplace Features | Family Room,Natural Gas,Rec Room |
| Heat Source | Gas |
| Basement (Y/N) | No |
| Air Conditioning Y/N | Yes |
| Heating Y/N | Yes |
| Fireplace Y/N | Yes |
| Total Bedrooms | 5 |
| Elevator? | No |
| Total Baths | 4 |
| Bedrooms | 4+1 |
| Living Area Range | 2000-2500 |
Exterior Features
| Exterior Amenities | Backs On Green Belt,Deck,Landscaped,Porch |
|---|---|
| Parking Features | Private Double |
| Total Parking | 6.0 |
| Garage Type | Attached |
| Foundation Details | Poured Concrete |
| Spa | No |
| Lot Size Source | Other |
| Waterfront Y/N | No |
| Covered Spaces | 2.0 |
Amenities
- Views
- New Construction
- Adult 55+
- Lease To Own
- No Strata Fees
- Furnished
- Primary On Main
- Air Conditioning
- Seller Finance
- Green
- Fixer Upper
- Horse
- Golf
- Fireplace
- Deck
- Garage
- Basement
- Pool
Property vs Single Family Average in N6G 0B9
Price
Visits
 Toronto Real Estate Board (TRREB); All information deemed reliable but not guaranteed. All properties are subject to prior sale, change or withdrawal. Neither listing broker(s) or information provider(s) shall be responsible for any typographical errors, misinformation, misprints and shall be held totally harmless. Listing(s) information is provided for consumer's personal, non-commercial use and may not be used for any purpose other than to identify prospective properties consumers may be interested
 Data provided by the Ontario Regional Technology & Information Systems. The information is deemed reliable, but is not guaranteed. Not intended to solicit buyers or sellers, landlords or tenants currently under contract.
The trademarks REALTOR®, REALTORS® and the REALTOR® logo are controlled by The Canadian Real Estate Association (CREA) and identify real estate professionals who are members of CREA. The trademarks MLS®, Multiple Listing Service® and the associated logos are owned
Data provided by the Ontario Regional Technology & Information Systems. The information is deemed reliable, but is not guaranteed. Not intended to solicit buyers or sellers, landlords or tenants currently under contract.
The trademarks REALTOR®, REALTORS® and the REALTOR® logo are controlled by The Canadian Real Estate Association (CREA) and identify real estate professionals who are members of CREA. The trademarks MLS®, Multiple Listing Service® and the associated logos are owned