
Address
50 Hillcrest Avenue, St. Catharines, ON
Price
$ 2,999,500
Property Attributes
- MLS#X13242986
- TypeSingle Family
- Listing Status New
- CitySt. Catharines
- Area457 - Old Glenridge
- Neighbourhood457 - Old Glenridge
- Postal CodeL2R 4Y1
- Style2 1/2 Storey
- Taxes$ 11180
- Price$ 2,999,500
- Bedrooms5
- Full Bathrooms6
- Half Bathrooms0
- Sqr Footage3500-5000
- Lot Size1.25 Acres
Data Source:
Toronto Real Estate Board (TRREB)
Property Description
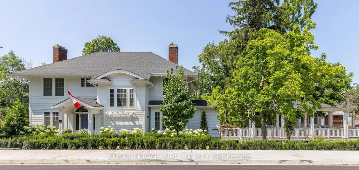
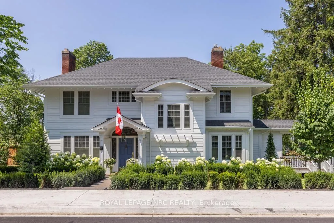
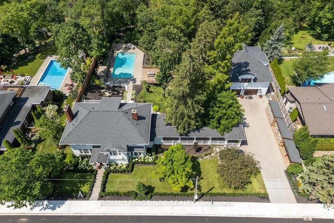
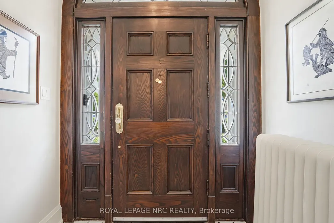
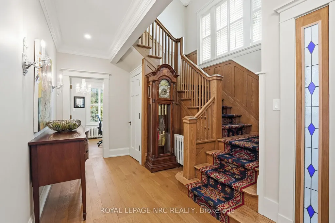
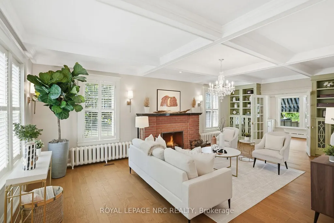
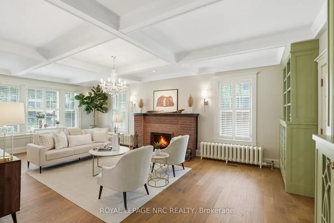
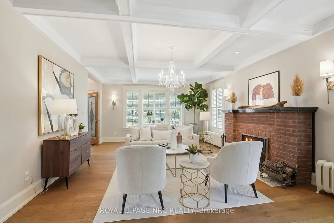
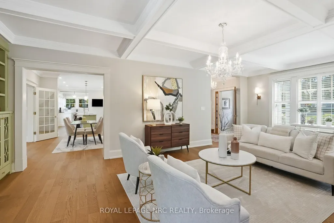
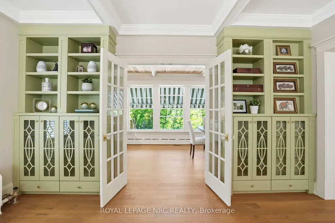
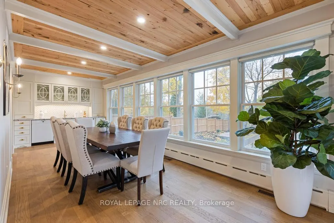
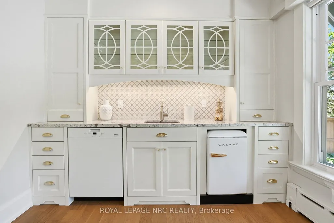
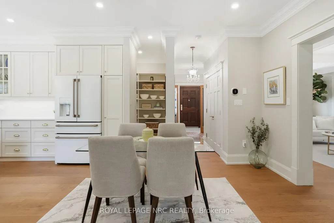
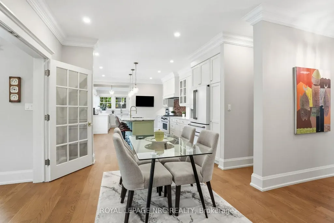
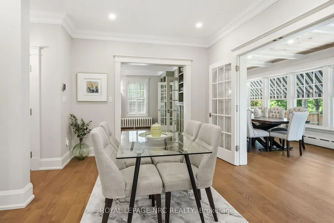
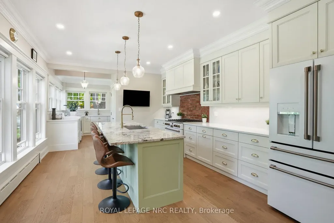
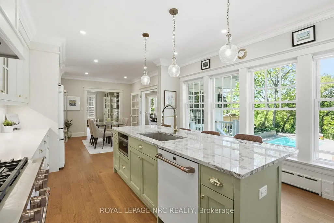
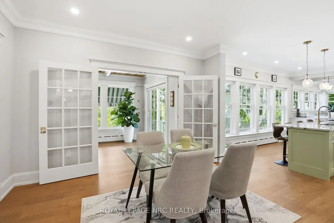
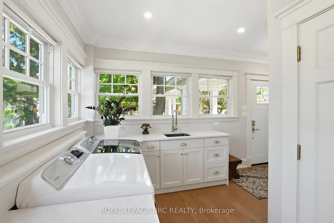
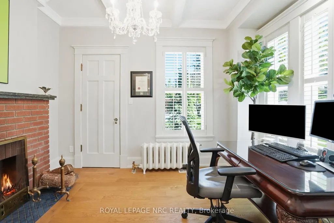
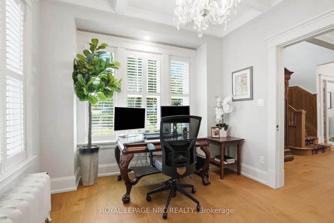
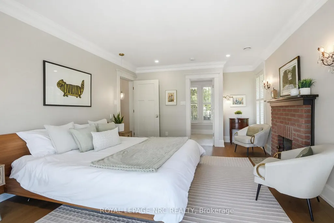
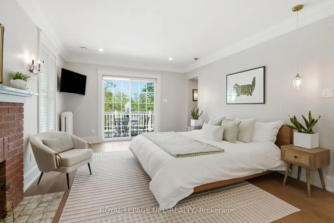
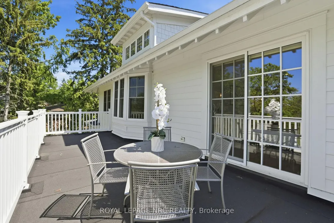
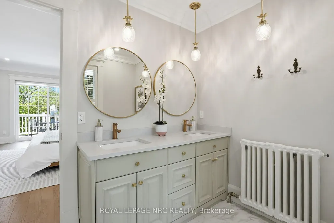
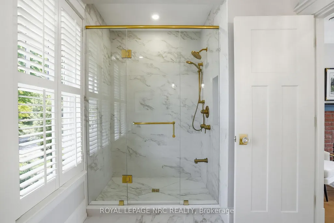
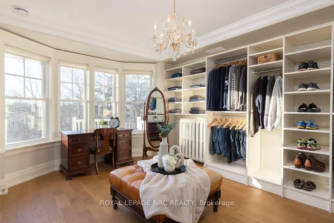
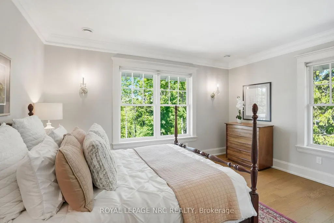
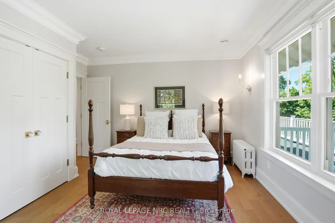
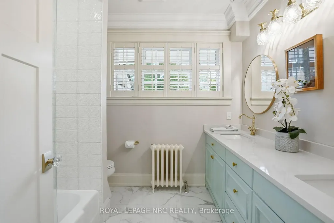
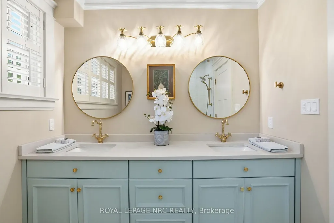
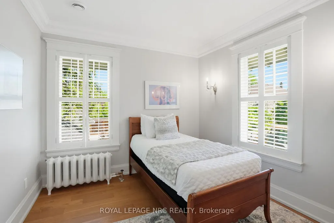
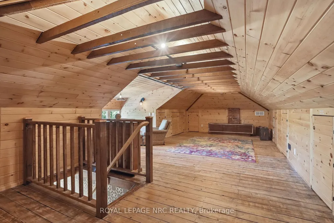
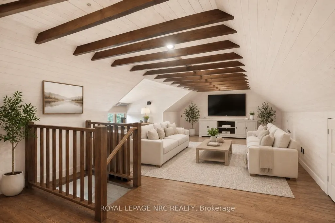
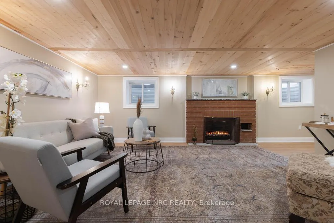
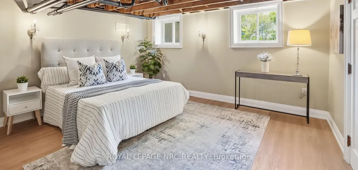
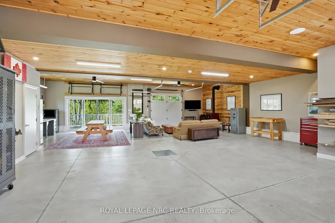
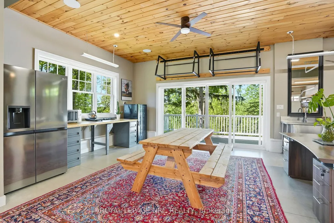
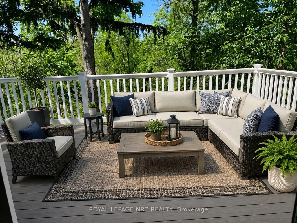
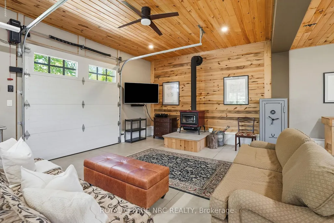
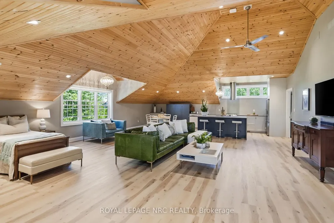
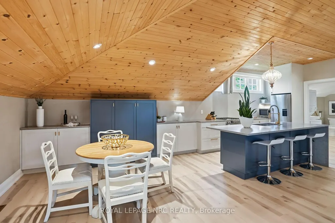
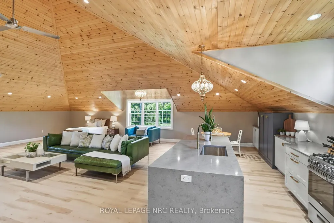
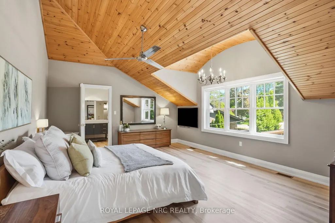
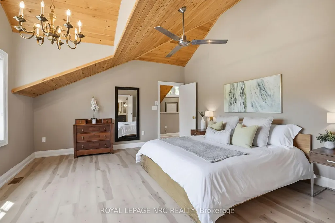
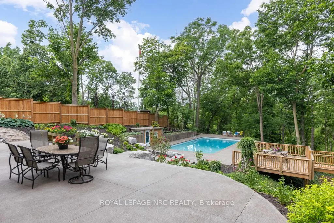
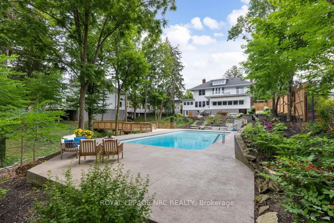
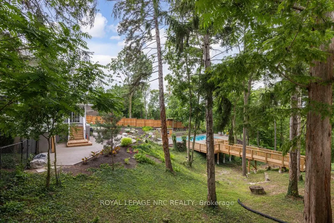
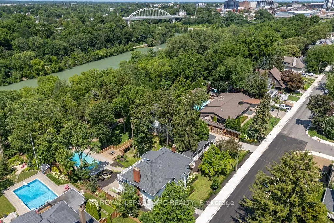
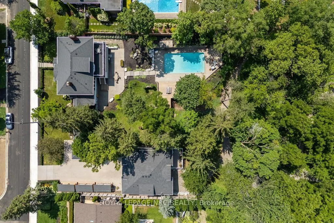
Beyond a discreet tree-lined street in the heart of prestigious Old Glenridge lies one of Niagara's most extraordinary private estates - a rare offering where timeless elegance, architectural character, and breathtaking natural surroundings exist in perfect harmony. Set on 2 acres overlooking the serene 12 Mile Creek ravine, this landmark residence presents an exceptional lifestyle defined by privacy, sophistication, and understated luxury. Moments from Ridley College, downtown St. Catharines, fine dining, golf, vineyards, and the Niagara Escarpment, the estate offers the rare privilege of secluded resort-style living within the city. The home masterfully balances historic charm with refined contemporary design and an uncompromising attention to detail - from rich white oak flooring and bespoke millwork to designer lighting, elegant fireplaces, and expansive windows framing tranquil ravine vistas. Principal rooms are both grand and intimate, designed for entertaining as well as relaxed everyday living. Chef's kitchen at the heart of the home, seamlessly connects to elegant gathering spaces and outdoor terraces, creating a natural flow between indoor and outdoor living. The grounds are nothing short of spectacular - an enchanting private sanctuary featuring mature canopy trees, manicured gardens, winding pathways, and panoramic views over protected natural landscape. A heated inground pool and multiple outdoor entertaining areas evoke the atmosphere of an exclusive countryside retreat. Adding to the estate's remarkable versatility is a beautifully appointed carriage house suite above the heated four-car garage, ideal for guests, multigenerational living, executive office space, wellness studio, or private retreat. Rarely does a property of this calibre become available in Niagara - where architectural significance, substantial land, luxury amenities, and an irreplaceable ravine setting converge so effortlessly. More than a residence, this is a legacy estate.
| Price History | |
|---|---|
| 6/4/2026 | Listed $2,999,500 |
General Features
| Sewer | Sewer |
|---|---|
| Cooling | Central Air |
| Roof | Asphalt Shingle |
| Architectural Style | 2 1/2 Storey |
| Pool Features | Inground |
| Security Features | Security System,Carbon Monoxide Detectors,Smoke Detector |
| Construction Materials | Wood,Board & Batten |
| Waterview | Direct |
| Heater Type | Radiant |
| Parking Spaces | 6 |
| Topography | Wooded/Treed |
| Property Subtype | Detached |
| Tax Year | 2025 |
| Lot Depth | 551.9 |
| PropertyFeatures | Arts Centre,Golf,Public Transit,Waterfront,Wooded/Treed,Hospital |
| Waterfront Features | Other |
| Accessibility | Bath Grab Bars,Level Entrance,Stair Lift |
| County | Niagara |
| New Construction | No |
| Property Type | Residential Freehold |
| Attached Garage | No |
| Facing Direction | West |
| Garage Y/N | Yes |
| Status | New |
| City | St. Catharines |
| Body of Water | Twelve Mile Creek |
| Disclosures | Conservation Regulations |
| Senior Community Y/N | No |
| Lot Size Units | Feet |
| Property Attached Y/N | No |
| Tax Annual Amount | 11180.0 |
| Virtual Tour | https://unbranded.youriguide.com/50_hillcrest_ave_st_catharines_on |
| Standard Status | Active |
| Occupancy Type | Owner |
| Legal Description | Lot 2237,CP 2,Grantham,St. Catharines |
Interior Features
| Interior Amenities | Accessory Apartment,Auto Garage Door Remote,Built-In Oven,Carpet Free,Generator - Full,Water Heater Owned,In-Law Suite,Upgraded Insulation |
|---|---|
| Basement | Finished with Walk-Out |
| Fireplace Features | Wood |
| Heat Source | Gas |
| Basement (Y/N) | No |
| Air Conditioning Y/N | Yes |
| Heating Y/N | Yes |
| Fireplace Y/N | Yes |
| Total Bedrooms | 5 |
| Elevator? | No |
| Total Baths | 6 |
| Bedrooms | 5 |
| Living Area Range | 3500-5000 |
Exterior Features
| Exterior Amenities | Awnings,Deck,Landscape Lighting,Lawn Sprinkler System,Patio,Privacy,Porch |
|---|---|
| Waterfront | Direct |
| Parking Features | Private Double |
| Total Parking | 10.0 |
| Garage Type | Detached |
| Foundation Details | Poured Concrete |
| Spa | No |
| Lot Size Source | Other |
| Waterfront Y/N | Yes |
| Covered Spaces | 4.0 |
Amenities
- Views
- New Construction
- Adult 55+
- Lease To Own
- No Strata Fees
- Furnished
- Primary On Main
- Air Conditioning
- Seller Finance
- Green
- Fixer Upper
- Horse
- Golf
- Fireplace
- Deck
- Garage
- Basement
- Pool
Property vs Single Family Average in L2R 4Y1
Price
Visits
 Toronto Real Estate Board (TRREB); All information deemed reliable but not guaranteed. All properties are subject to prior sale, change or withdrawal. Neither listing broker(s) or information provider(s) shall be responsible for any typographical errors, misinformation, misprints and shall be held totally harmless. Listing(s) information is provided for consumer's personal, non-commercial use and may not be used for any purpose other than to identify prospective properties consumers may be interested
 Data provided by the Ontario Regional Technology & Information Systems. The information is deemed reliable, but is not guaranteed. Not intended to solicit buyers or sellers, landlords or tenants currently under contract.
The trademarks REALTOR®, REALTORS® and the REALTOR® logo are controlled by The Canadian Real Estate Association (CREA) and identify real estate professionals who are members of CREA. The trademarks MLS®, Multiple Listing Service® and the associated logos are owned
Data provided by the Ontario Regional Technology & Information Systems. The information is deemed reliable, but is not guaranteed. Not intended to solicit buyers or sellers, landlords or tenants currently under contract.
The trademarks REALTOR®, REALTORS® and the REALTOR® logo are controlled by The Canadian Real Estate Association (CREA) and identify real estate professionals who are members of CREA. The trademarks MLS®, Multiple Listing Service® and the associated logos are owned