
Address
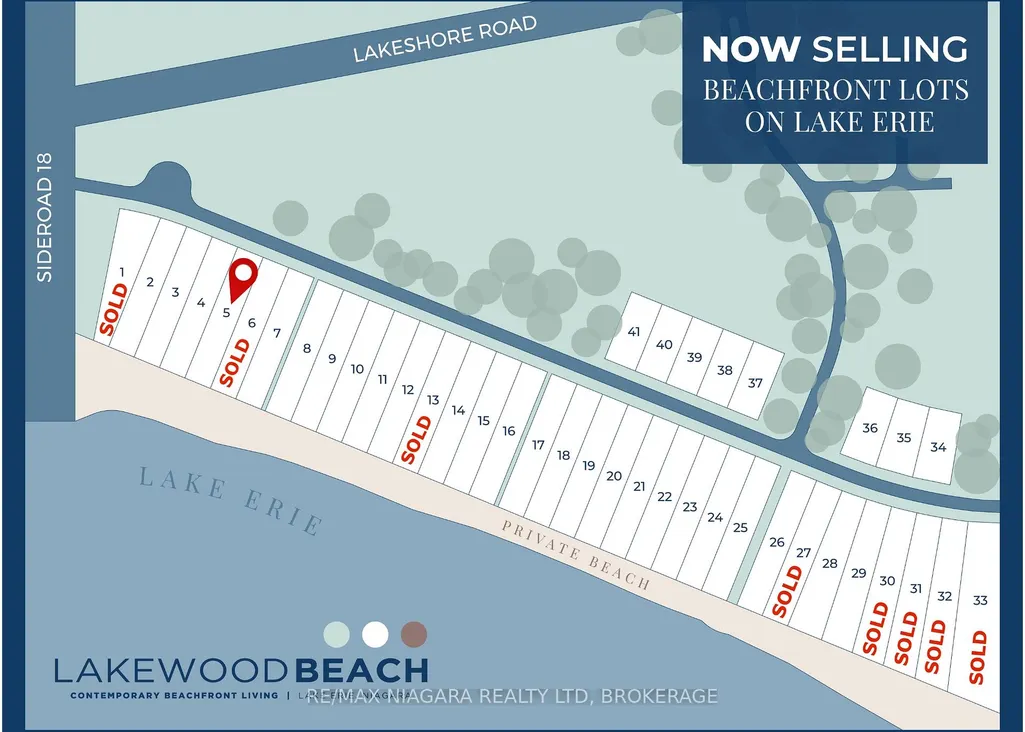
11705 Lakeshore Road # Lot #5, Wainfleet, ON
Price
$ 2,500,000
Property Attributes
- MLS#X13129152
- TypeSingle Family
- Listing Status New
- CityWainfleet
- Area880 - Lakeshore
- Neighbourhood880 - Lakeshore
- Postal CodeL3K 5V4
- Style2-Storey
- Price$ 2,500,000
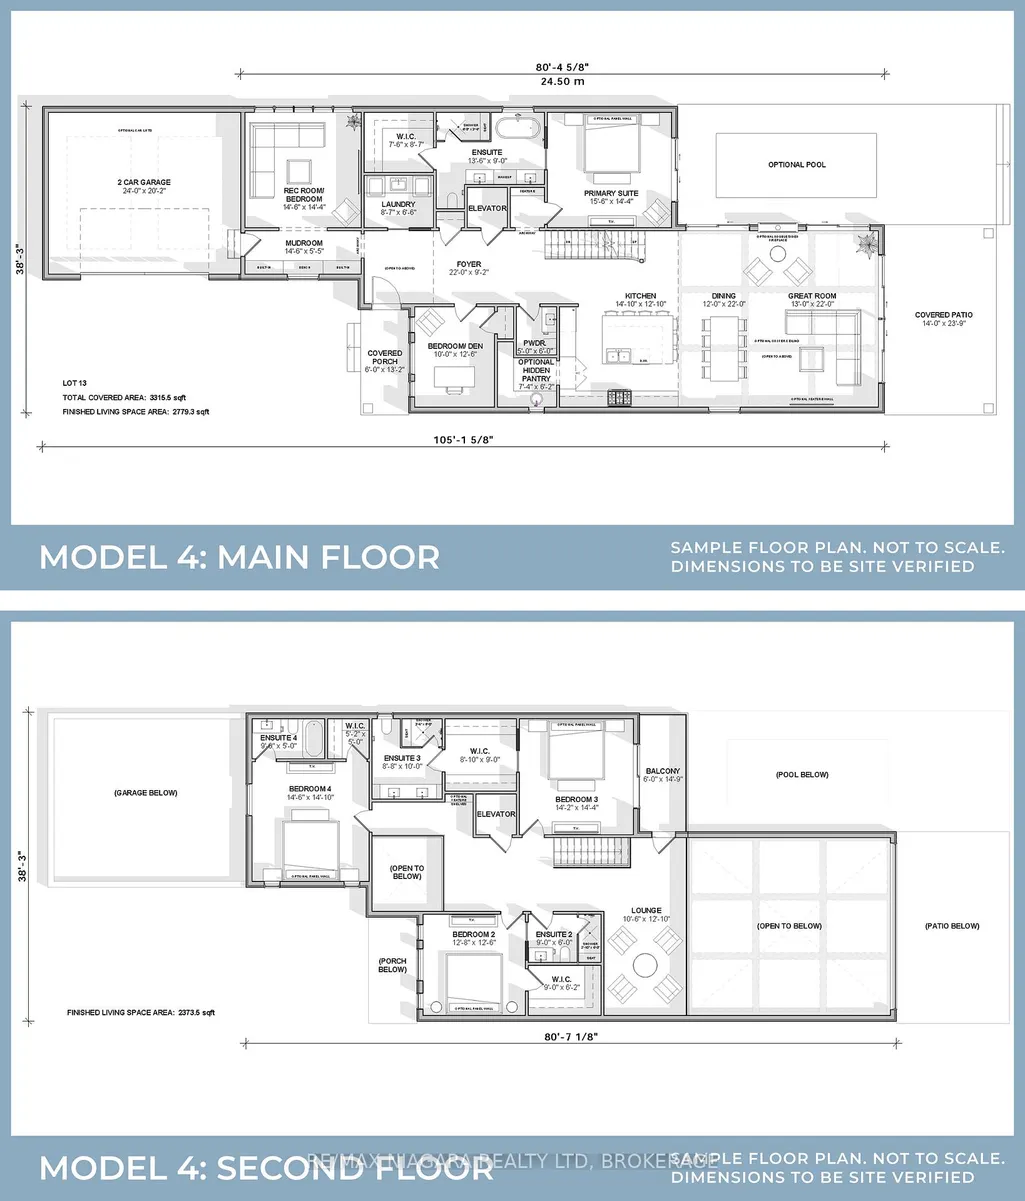
- Bedrooms6
- Full Bathrooms5
- Half Bathrooms0
- Sqr Footage2500-3000
- Lot Size0.29 Acres
Data Source:
Toronto Real Estate Board (TRREB)
Property Description
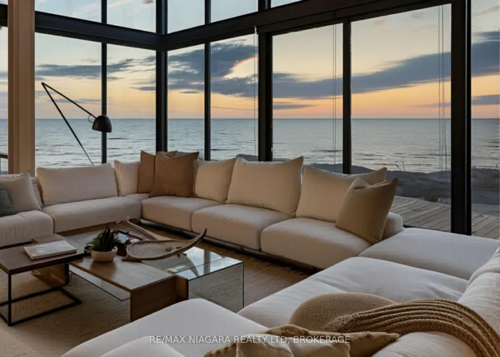
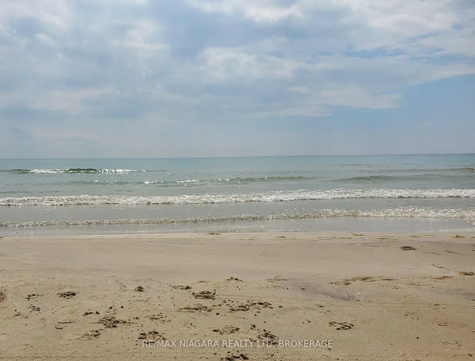
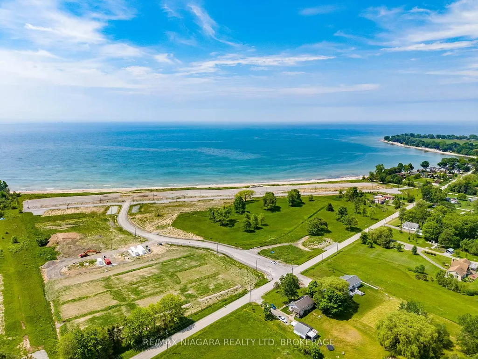
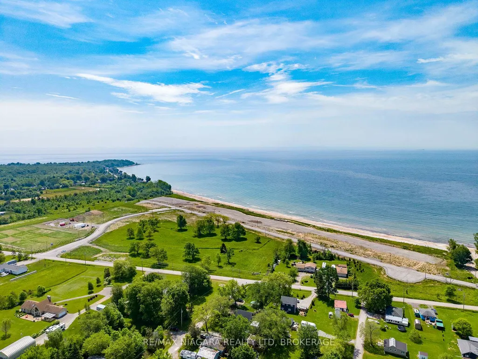
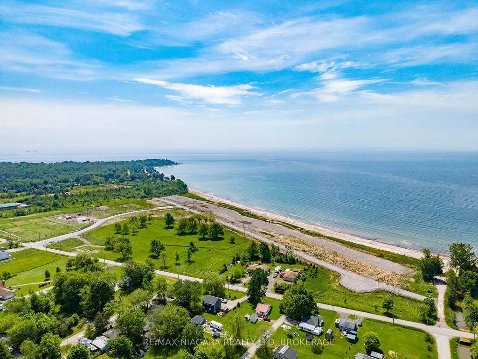
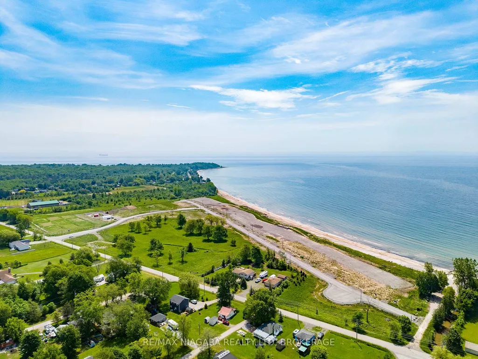
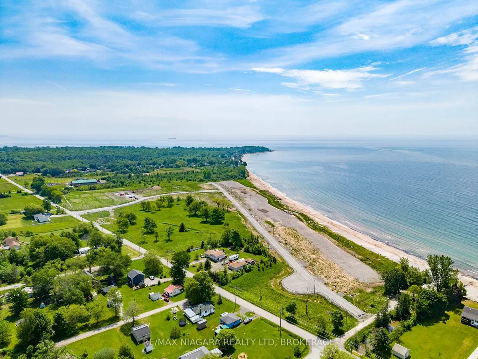
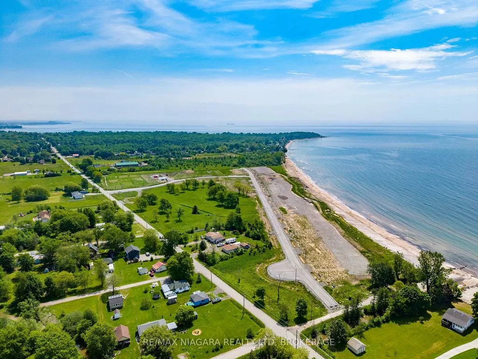
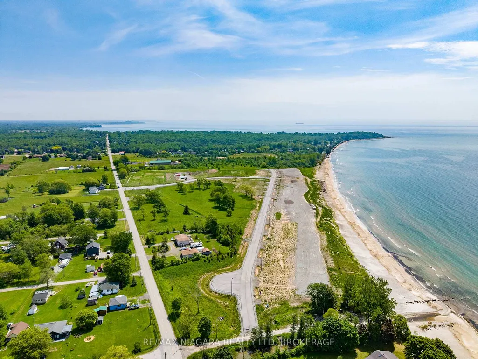
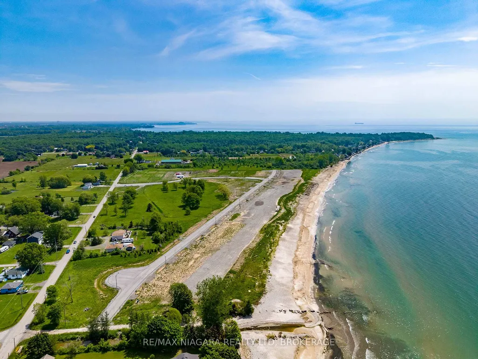
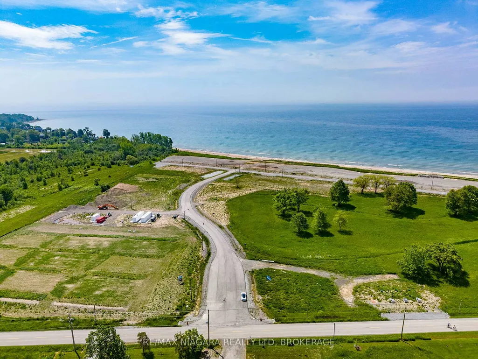
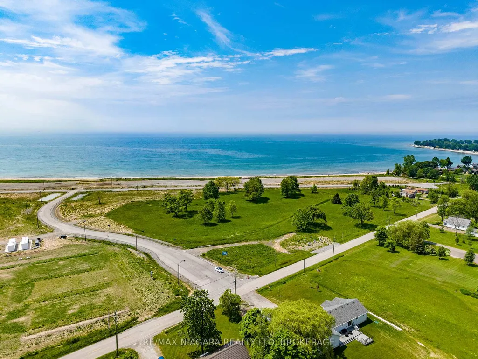
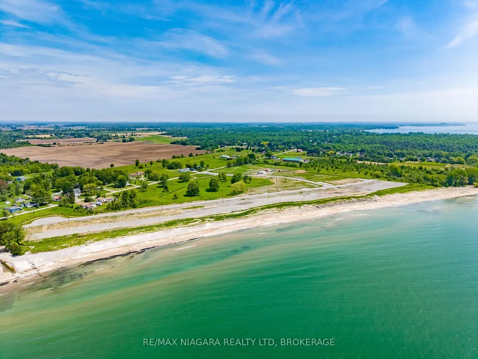
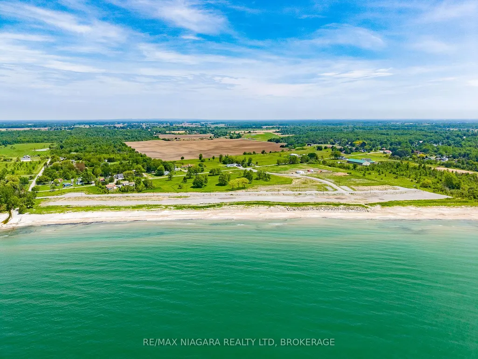
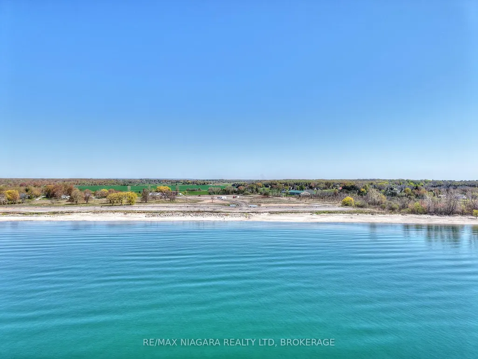
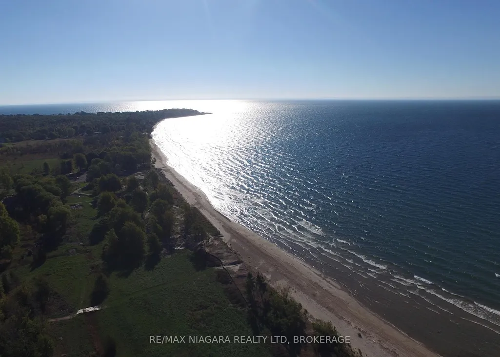
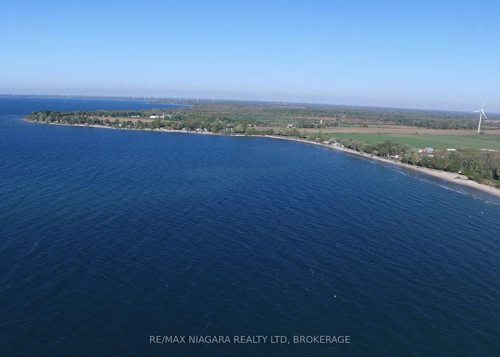
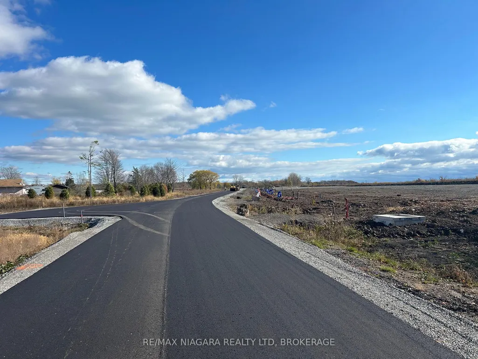
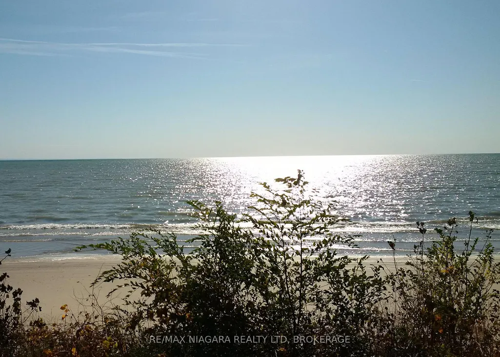
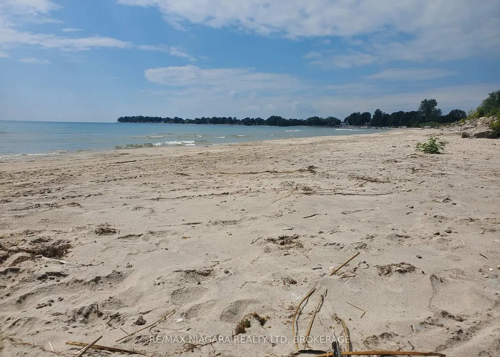
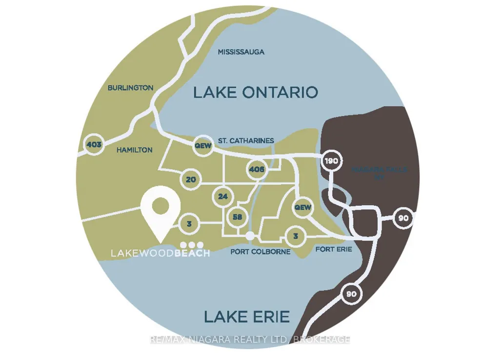
WATERFRONT HOME FOR SALE - TO BE BUILT! Welcome to Lakewood Beach Developments - an extraordinary gated waterfront condominium community offering a rare opportunity to build your dream home on the shores of Lake Erie. This exclusive coastal enclave features over 1,800 feet of pristine sandy beachfront with warm, shallow waters, considered among the warmest in Ontario. Choose from 30 direct beachfront lots and 8 premium beach-view lots, each approximately 50' x 260', raised just above the shoreline, fully serviced, and permit-ready for immediate planning and construction. Architectural guidelines ensure a cohesive upscale beachside aesthetic while still allowing flexibility to design a home that fits your lifestyle. Opportunities include walk-up basements, pools, expansive outdoor living areas, and multi-car garages. A selection of professionally designed floor plans is available, and preferred builders can be recommended. Lakewood Beach Developments offers the convenience and peace of mind of a modern communal water and wastewater system with backup generators already in place, creating a truly turnkey opportunity for luxury lakeside living. The sandy beach is a common element - owned and maintained by the condo corporation. The public isn't allowed to use the beachfront, however there is a shore-walkers easement for a walk-through and no stopping is allowed by non-residents of Lakewood Beach. This rare south-facing beachfront community is unlike anything else in Ontario. Whether you envision a year-round waterfront residence or a seasonal escape, this is an opportunity to secure a legacy property in one of Ontario's most remarkable waterfront settings. Located just 15min to Port Colborne's marina, shops, restaurants & the Welland Canal, 25min to Niagara Falls, and under an hour to Oakville. Build your dream. Live the beach lifestyle. Secure your place at Lakewood Beach Developments today.
| Price History | |
|---|---|
| 5/14/2026 | Listed $2,500,000 |
General Features
| Sewer | Holding Tank |
|---|---|
| Cooling | Central Air |
| Roof | Other |
| Architectural Style | 2-Storey |
| Pool Features | None |
| Construction Materials | Stone |
| Waterview | Direct |
| View | Beach,Clear,Lake,Panoramic,Water |
| Heater Type | Forced Air |
| Parking Spaces | 2 |
| Topography | Flat |
| Unit Number | Lot #5 |
| Property Subtype | Detached |
| Tax Year | 2026 |
| Lot Depth | 253.0 |
| PropertyFeatures | Beach,Lake/Pond,Waterfront,Clear View,Cul de Sac/Dead End,Golf |
| Waterfront Features | Waterfront-Deeded Access,Beach Front |
| County | Niagara |
| New Construction | No |
| Property Type | Residential Freehold |
| Attached Garage | No |
| Facing Direction | South |
| Garage Y/N | Yes |
| Total Rooms | 10 |
| Status | New |
| City | Wainfleet |
| Body of Water | Lake Erie |
| Disclosures | Conservation Regulations,Subdivision Covenants |
| Senior Community Y/N | No |
| Lot Size Units | Feet |
| Property Attached Y/N | Yes |
| Tax Annual Amount | 0.0 |
| Standard Status | Active |
| Occupancy Type | Vacant |
| Legal Description | UNIT 5,LEVEL 1,NIAGARA SOUTH VACANT LAND CONDOMINIUM PLAN NO. 206 AND ITS APPURTENANT INTEREST TOWNSHIP OF WAINFLEET |
Interior Features
| Interior Amenities | Other |
|---|---|
| Basement | Other |
| Heat Source | Gas |
| Basement (Y/N) | No |
| Air Conditioning Y/N | Yes |
| Heating Y/N | Yes |
| Fireplace Y/N | No |
| Total Bedrooms | 6 |
| Elevator? | Yes |
| Total Baths | 5 |
| Bedrooms | 6+0 |
| Living Area Range | 2500-3000 |
Exterior Features
| Exterior Amenities | Patio,Porch |
|---|---|
| Waterfront | Direct,WaterfrontCommunity |
| Parking Features | Private Double |
| Lot Features | Irregular Lot |
| Water Source | Cistern |
| Total Parking | 4.0 |
| Garage Type | Attached |
| Foundation Details | Poured Concrete |
| Spa | No |
| Lot Size Source | Survey |
| Waterfront Y/N | Yes |
| Covered Spaces | 2.0 |
Amenities
- Views
- New Construction
- Adult 55+
- Lease To Own
- No Strata Fees
- Furnished
- Primary On Main
- Air Conditioning
- Seller Finance
- Green
- Fixer Upper
- Horse
- Golf
- Fireplace
- Deck
- Garage
- Basement
- Pool
Property vs Single Family Average in L3K 5V4
Price
Visits
 Toronto Real Estate Board (TRREB); All information deemed reliable but not guaranteed. All properties are subject to prior sale, change or withdrawal. Neither listing broker(s) or information provider(s) shall be responsible for any typographical errors, misinformation, misprints and shall be held totally harmless. Listing(s) information is provided for consumer's personal, non-commercial use and may not be used for any purpose other than to identify prospective properties consumers may be interested
 Data provided by the Ontario Regional Technology & Information Systems. The information is deemed reliable, but is not guaranteed. Not intended to solicit buyers or sellers, landlords or tenants currently under contract.
The trademarks REALTOR®, REALTORS® and the REALTOR® logo are controlled by The Canadian Real Estate Association (CREA) and identify real estate professionals who are members of CREA. The trademarks MLS®, Multiple Listing Service® and the associated logos are owned
Data provided by the Ontario Regional Technology & Information Systems. The information is deemed reliable, but is not guaranteed. Not intended to solicit buyers or sellers, landlords or tenants currently under contract.
The trademarks REALTOR®, REALTORS® and the REALTOR® logo are controlled by The Canadian Real Estate Association (CREA) and identify real estate professionals who are members of CREA. The trademarks MLS®, Multiple Listing Service® and the associated logos are owned