
Address
568 Christie Lake North Shore Road, Tay Valley, ON
Price
$ 599,900
Property Attributes
- MLS#X13094550
- TypeSingle Family
- Listing Status Sold Conditional
- CityTay Valley
- Area906 - Bathurst-Burgess & SherbrookeTwp
- Neighbourhood906 - Bathurst-Burgess & SherbrookeTwp
- Postal CodeK7H 3C6
- StyleBungalow
- Taxes$ 3906
- Price$ 599,900
- Bedrooms3
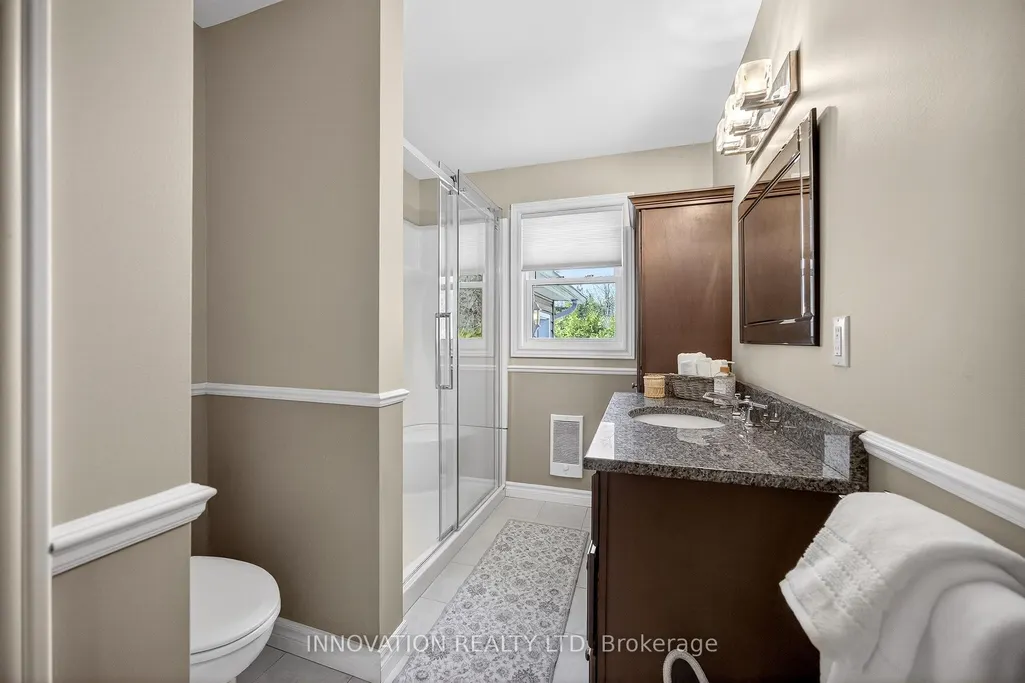
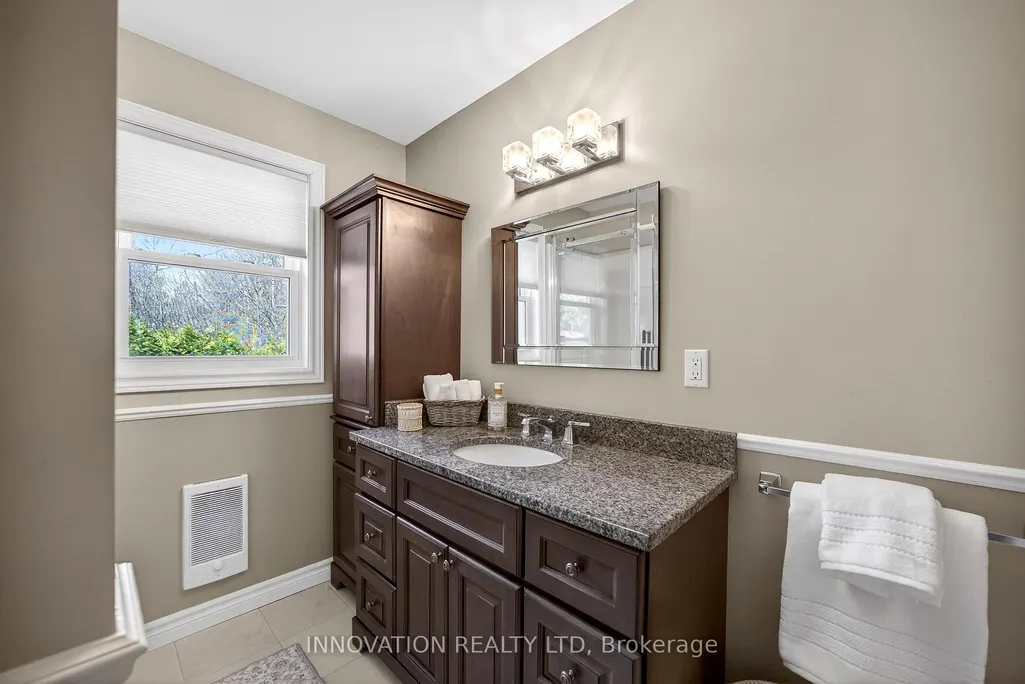
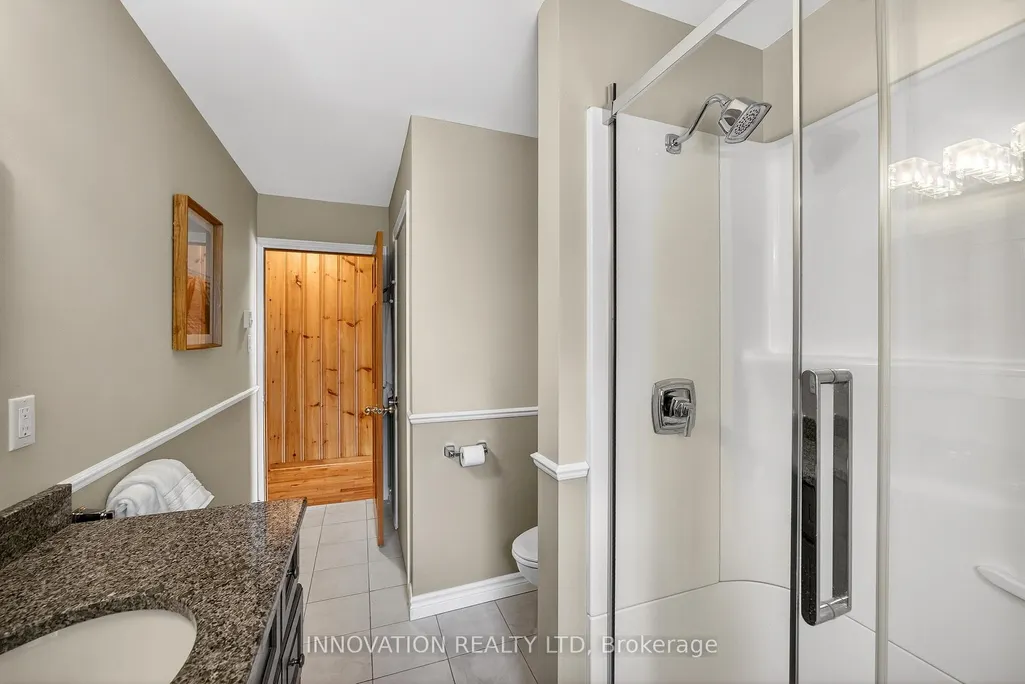
- Full Bathrooms1
- Half Bathrooms0
- Sqr Footage1500-2000
Data Source:
Toronto Real Estate Board (TRREB)
Property Description
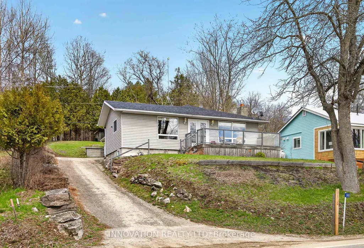
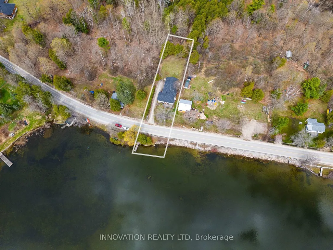
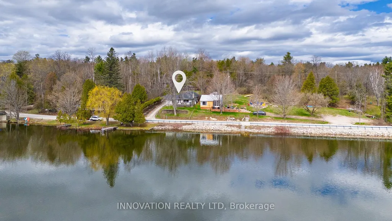
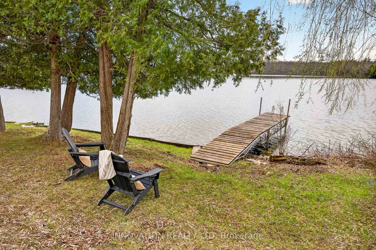
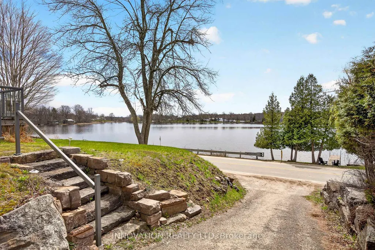
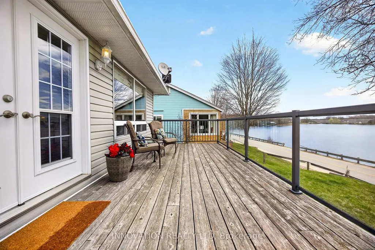
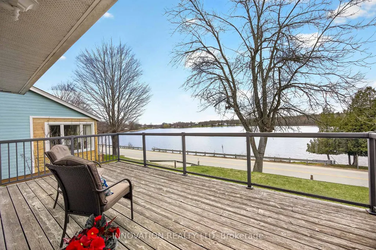
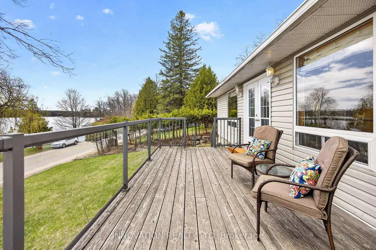
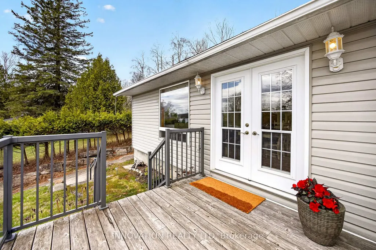
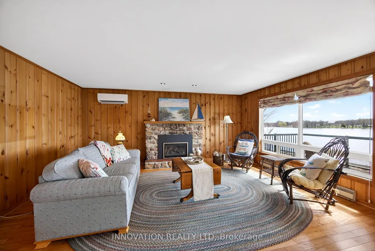
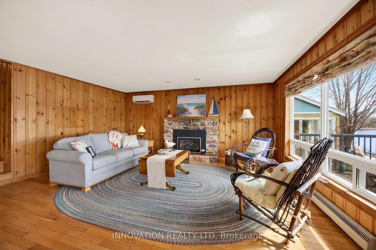
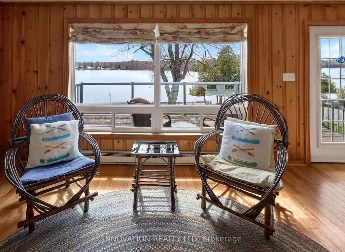
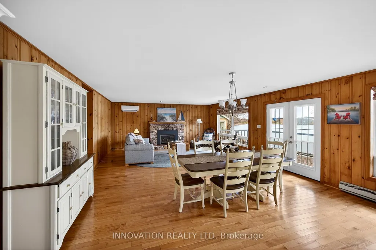
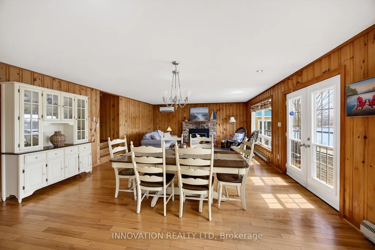
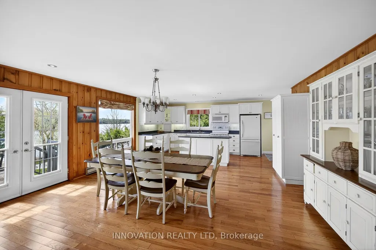
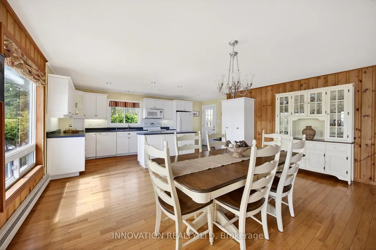
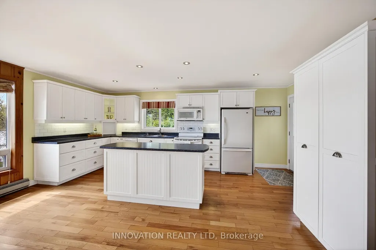
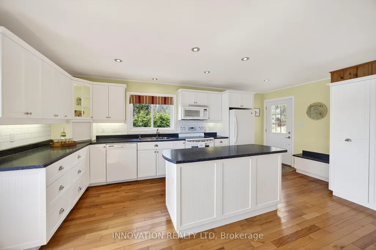
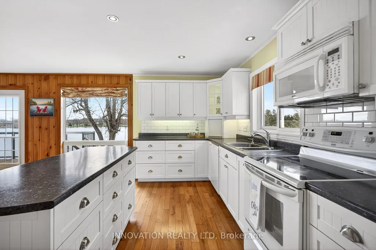
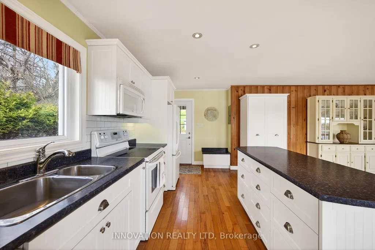
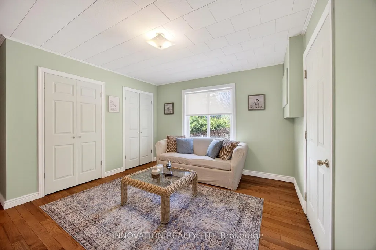
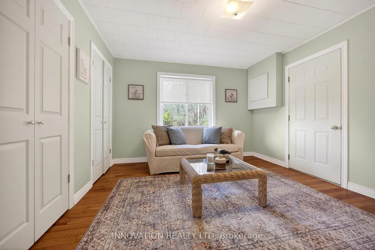
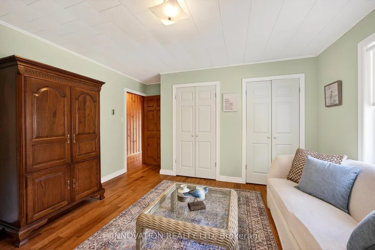
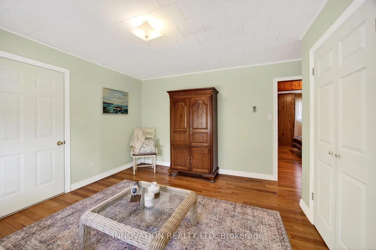
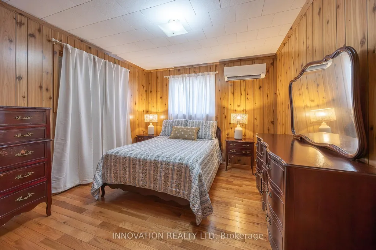
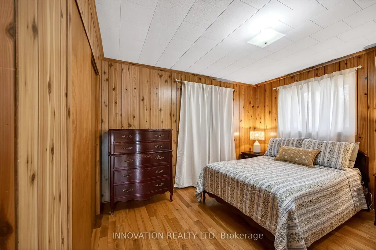
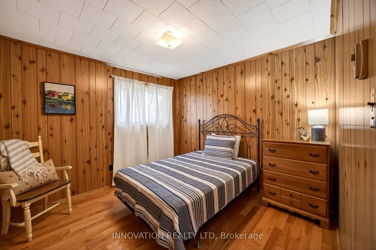
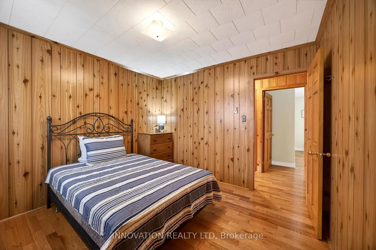
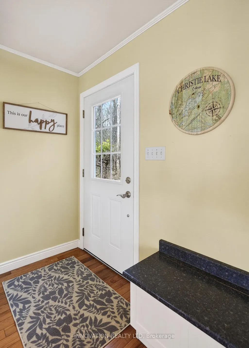
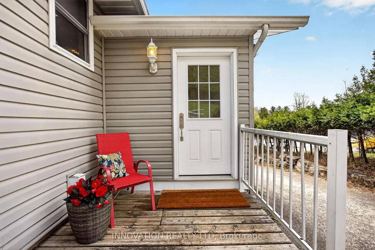
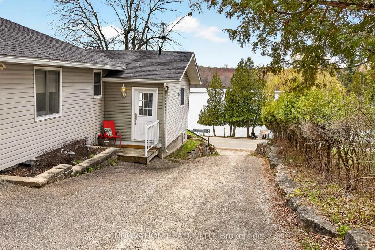
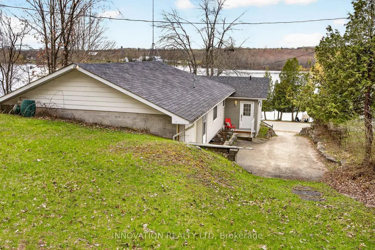
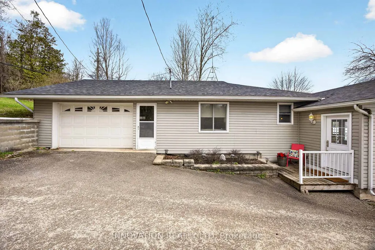
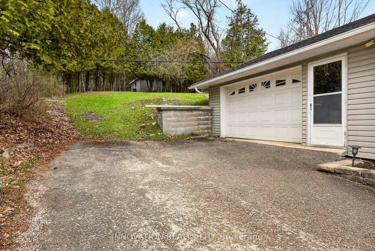
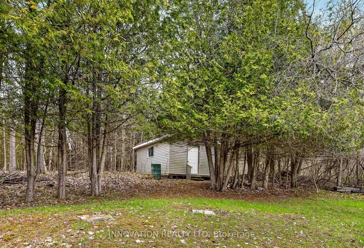
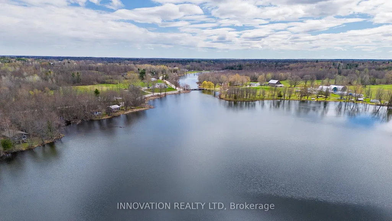
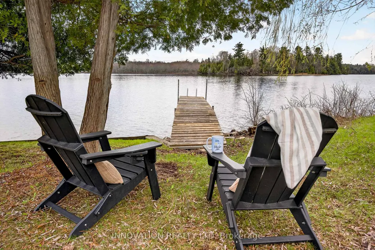
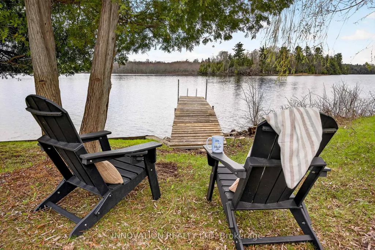
Summer is just around the corner! Why not spend it making unforgettable memories on Christie Lake. With about 27 km of picturesque shoreline and 31 enchanting islands to explore you can spend your days swimming, fishing, boating and visiting the nearby Town of Perth, just a 10-minute drive away, known for its beautiful downtown full of shops and restaurants and lovely Stewart Park. Thinking of a day trip? Check out the gorgeous and quaint town of Westport known for it's shopping, lovely marina, and charming Cove Inn where you can pop in for a bite to eat. If you're dreaming of a YEAR ROUND lakeside home or family cottage, this property at Christie Lake might be your perfect match. Featuring three bedrooms, a full bathroom, hardwood flooring, and panoramic views from the open-concept living areas leading to a large deck, ideal for entertaining. Recent upgrades include a main house renovation in 2005, ductless heat pumps in 2020, and a cozy propane fireplace in 2021. An attached garage and spacious storage shed, built in 2004, provide ample space for vehicles and water toys. With the dock included all you have to do is ..."Go Jump In The Lake" 48 hour irrevocable on all offers. Generac system added to run house if the power goes out. Good swimming off the dock shallow walk in shoreline perfect for kids, pebble/rock bottom
| Price History | |
|---|---|
| 5/7/2026 | Listed $679,900 |
| 5/21/2026 | 12$599,900 |
General Features
| Sewer | Septic |
|---|---|
| Cooling | Wall Unit(s) |
| Roof | Asphalt Shingle |
| Architectural Style | Bungalow |
| Pool Features | None |
| Construction Materials | Vinyl Siding |
| Waterview | Direct |
| View | Water,Lake |
| Heater Type | Baseboard |
| Parking Spaces | 3 |
| Property Subtype | Detached |
| Tax Year | 2025 |
| Lot Depth | 307.6 |
| Waterfront Features | Dock |
| County | Lanark |
| New Construction | No |
| Property Type | Residential Freehold |
| Attached Garage | No |
| Facing Direction | North |
| Garage Y/N | Yes |
| Status | Sold Conditional |
| City | Tay Valley |
| Body of Water | Christie Lake |
| Disclosures | Unknown |
| Senior Community Y/N | No |
| Lot Size Units | Feet |
| Property Attached Y/N | No |
| Tax Annual Amount | 3906.0 |
| Standard Status | Active Under Contract |
| Occupancy Type | Vacant |
| Legal Description | see attachments |
Interior Features
| Interior Amenities | Auto Garage Door Remote,Primary Bedroom - Main Floor,Water Heater Owned |
|---|---|
| Basement | Crawl Space |
| Heat Source | Electric |
| Basement (Y/N) | No |
| Air Conditioning Y/N | Yes |
| Heating Y/N | Yes |
| Fireplace Y/N | Yes |
| Total Bedrooms | 3 |
| Elevator? | No |
| Total Baths | 1 |
| Bedrooms | 3 |
| Living Area Range | 1500-2000 |
Exterior Features
| Exterior Amenities | Deck,Year Round Living |
|---|---|
| Waterfront | Direct |
| Total Parking | 4.0 |
| Garage Type | Attached |
| Foundation Details | Block |
| Spa | No |
| Lot Size Source | MPAC |
| Waterfront Y/N | Yes |
| Covered Spaces | 1.0 |
Amenities
- Views
- New Construction
- Adult 55+
- Lease To Own
- No Strata Fees
- Furnished
- Primary On Main
- Air Conditioning
- Seller Finance
- Green
- Fixer Upper
- Horse
- Golf
- Fireplace
- Deck
- Garage
- Basement
- Pool
Property vs Single Family Average in K7H 3C6
Price
Taxes
Visits
 Toronto Real Estate Board (TRREB); All information deemed reliable but not guaranteed. All properties are subject to prior sale, change or withdrawal. Neither listing broker(s) or information provider(s) shall be responsible for any typographical errors, misinformation, misprints and shall be held totally harmless. Listing(s) information is provided for consumer's personal, non-commercial use and may not be used for any purpose other than to identify prospective properties consumers may be interested
 Data provided by the Ontario Regional Technology & Information Systems. The information is deemed reliable, but is not guaranteed. Not intended to solicit buyers or sellers, landlords or tenants currently under contract.
The trademarks REALTOR®, REALTORS® and the REALTOR® logo are controlled by The Canadian Real Estate Association (CREA) and identify real estate professionals who are members of CREA. The trademarks MLS®, Multiple Listing Service® and the associated logos are owned
Data provided by the Ontario Regional Technology & Information Systems. The information is deemed reliable, but is not guaranteed. Not intended to solicit buyers or sellers, landlords or tenants currently under contract.
The trademarks REALTOR®, REALTORS® and the REALTOR® logo are controlled by The Canadian Real Estate Association (CREA) and identify real estate professionals who are members of CREA. The trademarks MLS®, Multiple Listing Service® and the associated logos are owned