
Address
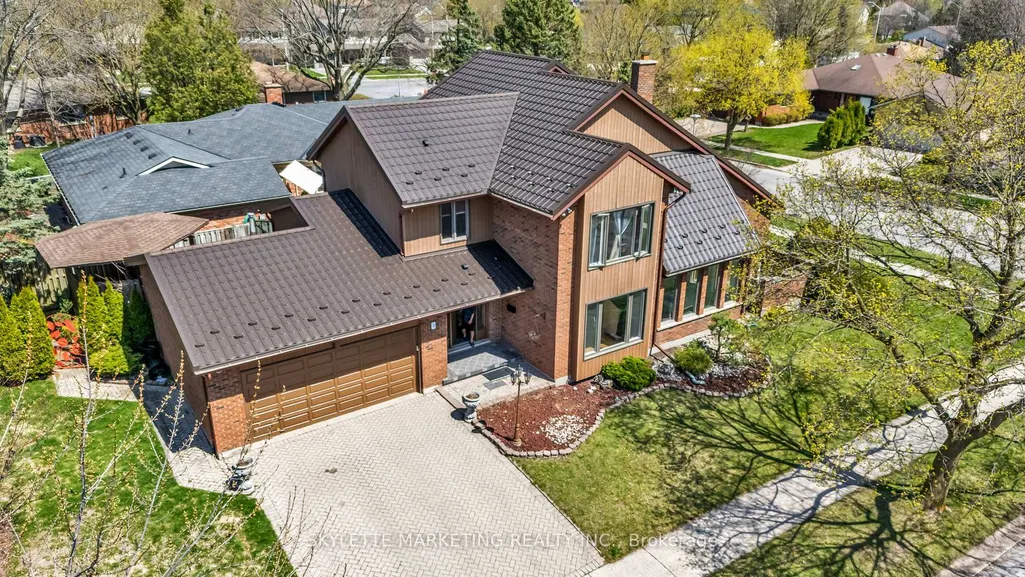
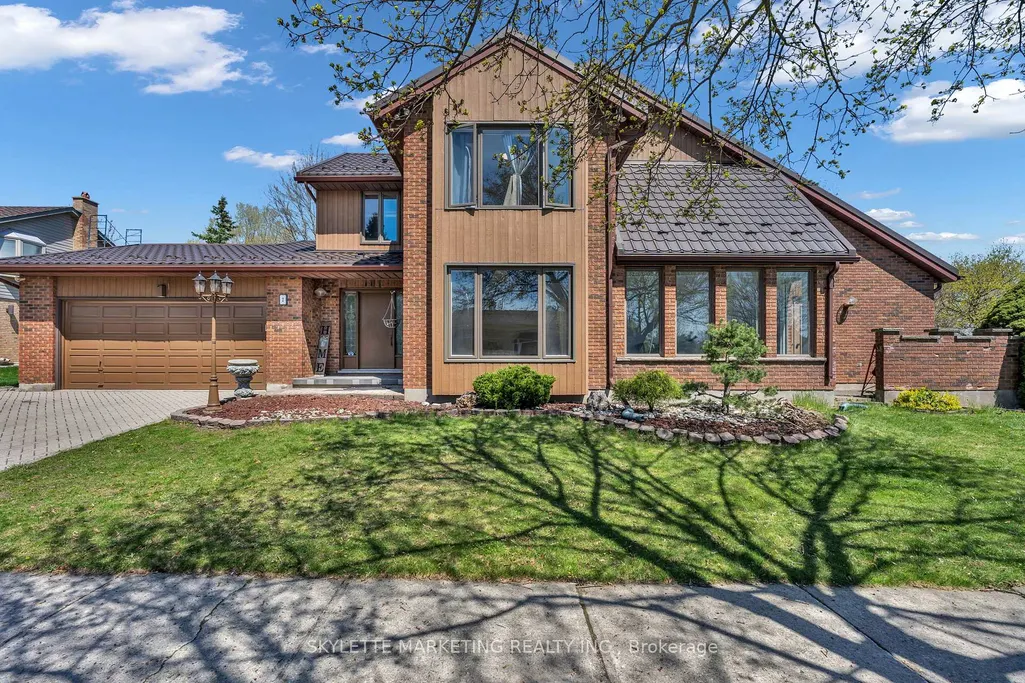
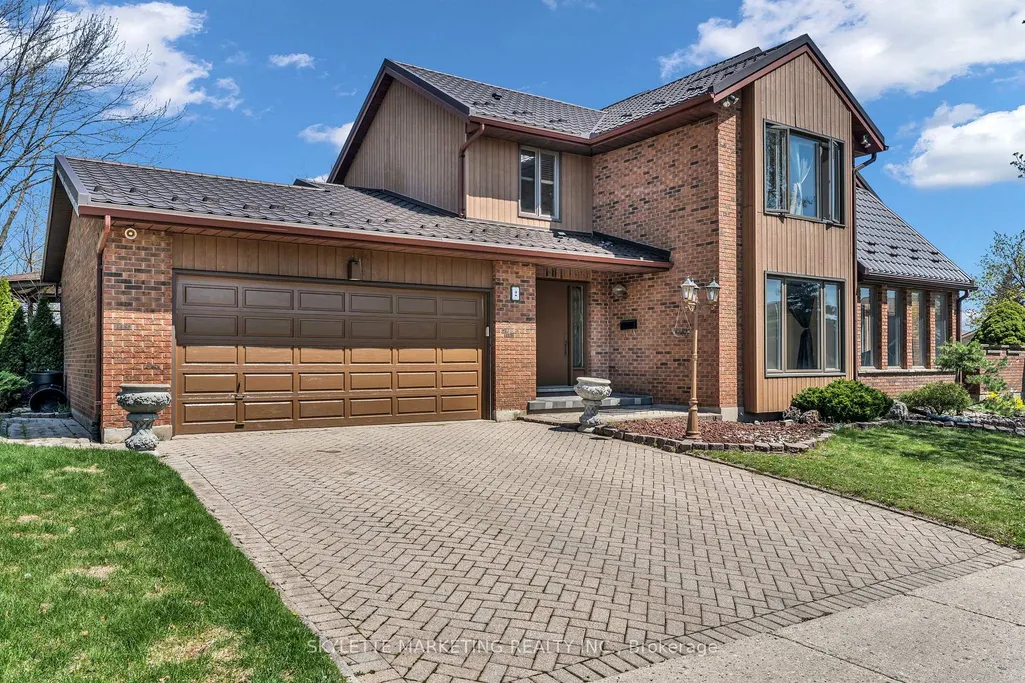
2 Deer Valley Crescent, London South, ON
Price
$ 829,990
Property Attributes
- MLS#X13068234
- TypeSingle Family
- Listing Status Price Change
- CityLondon South
- AreaSouth N
- NeighbourhoodSouth N
- Postal CodeN6J 4K9
- Style2-Storey
- Taxes$ 6504
- Price$ 829,990
- Bedrooms5
- Full Bathrooms5
- Half Bathrooms0
- Sqr Footage2500-3000
Data Source:
Toronto Real Estate Board (TRREB)
Property Description
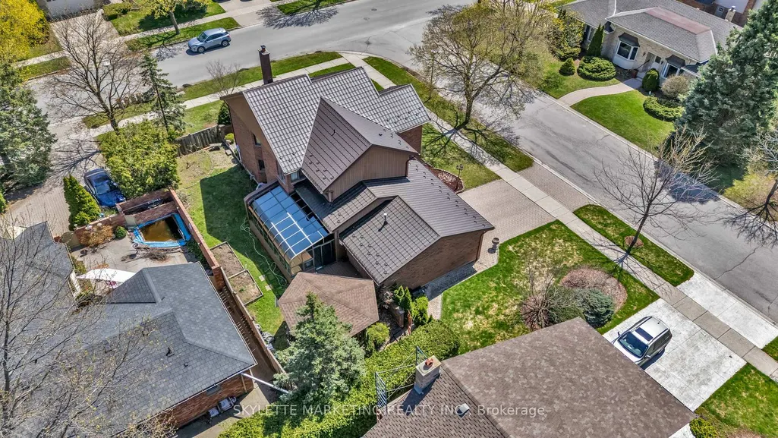
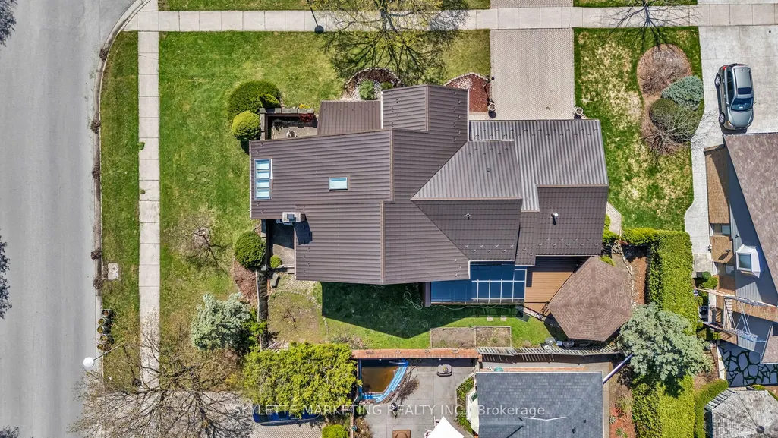
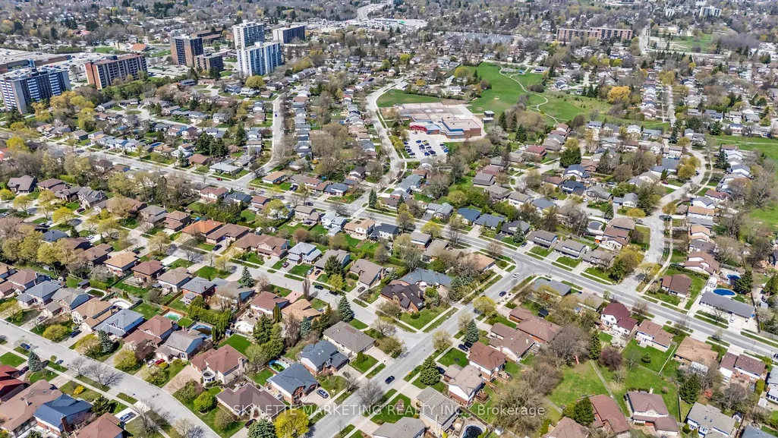
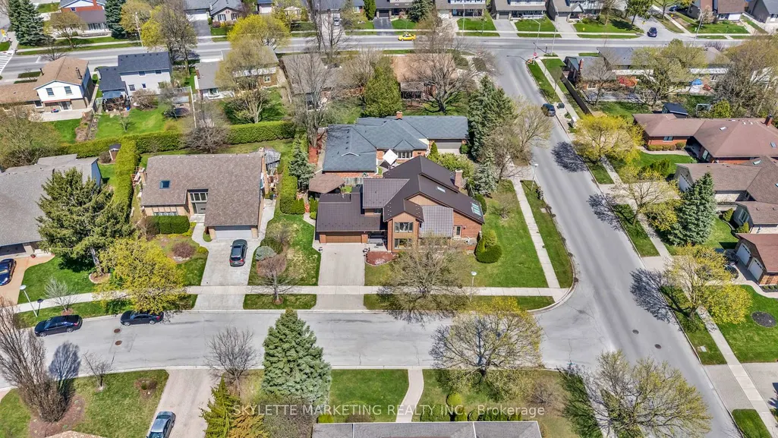
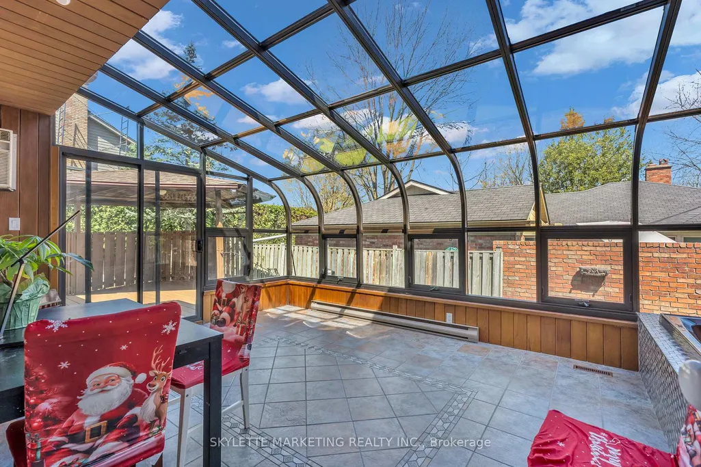

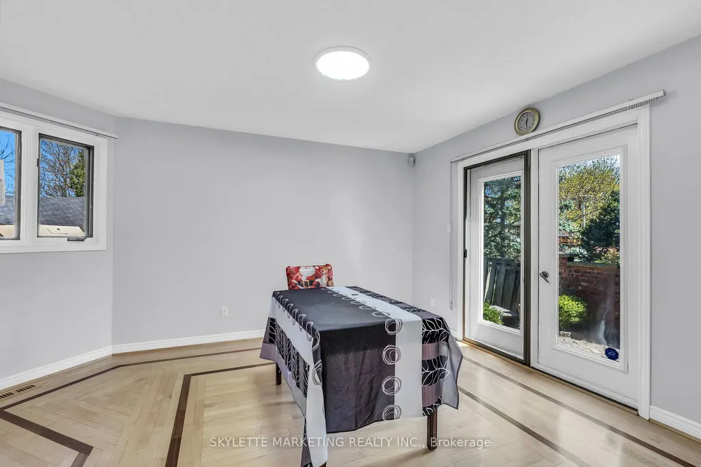
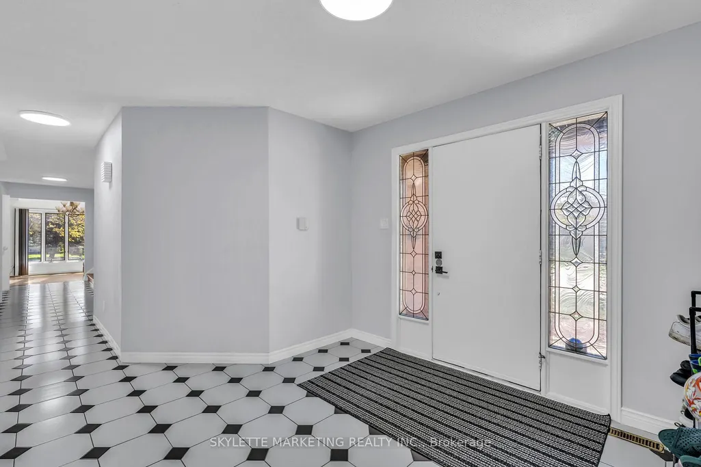
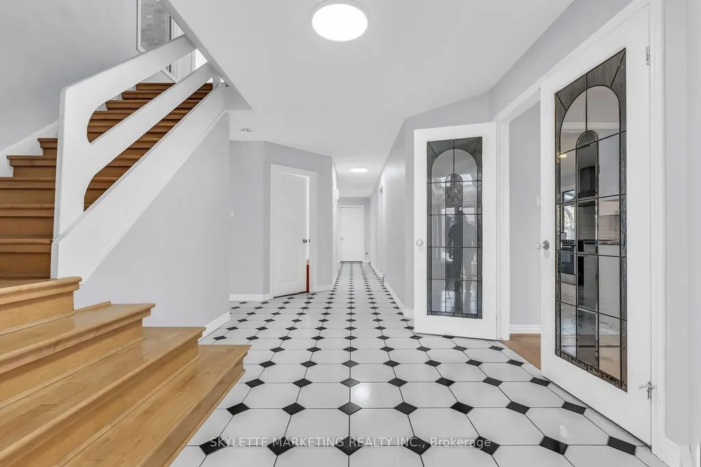
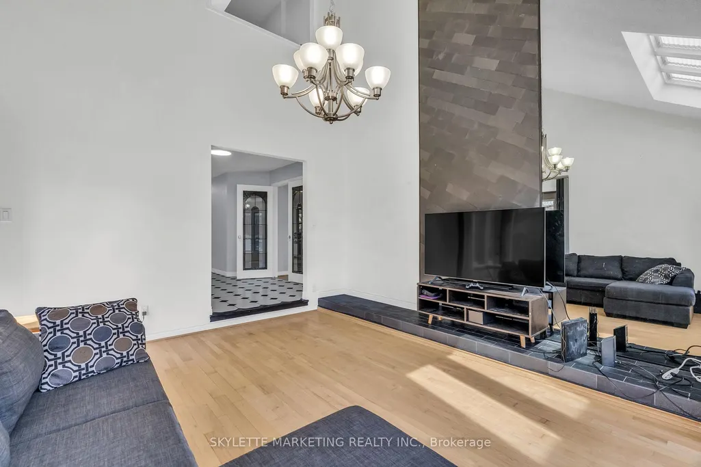
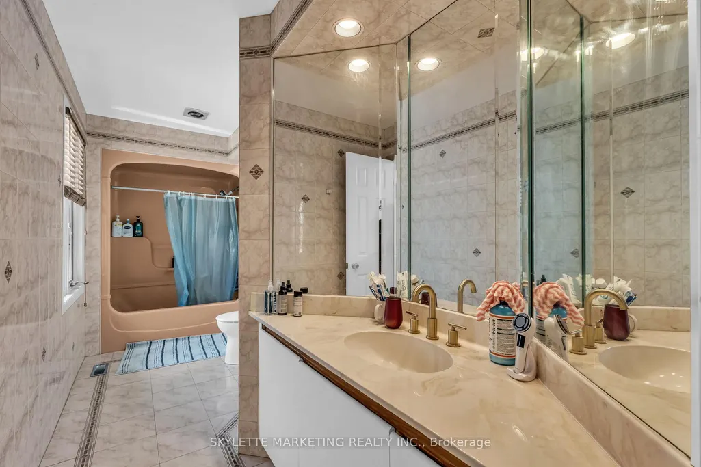
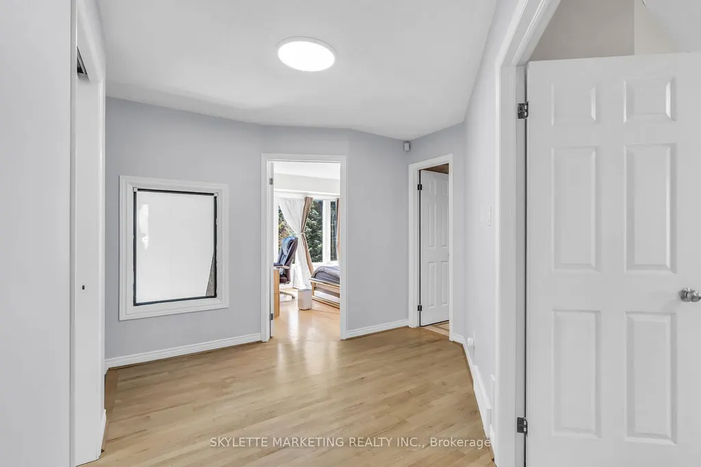
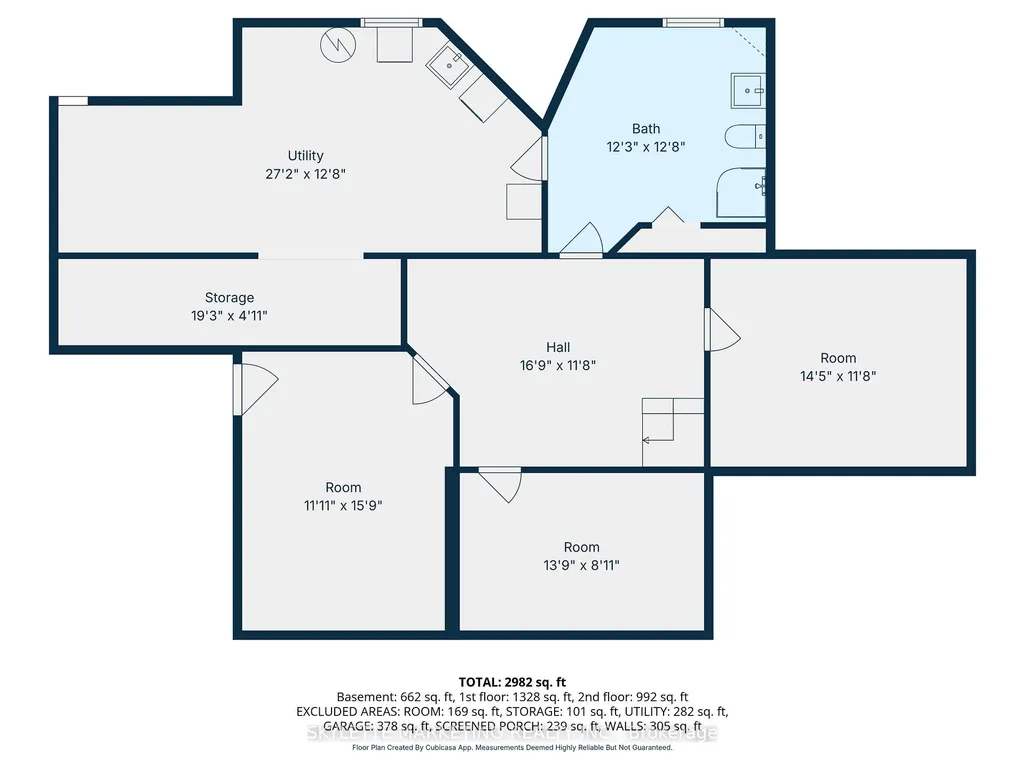
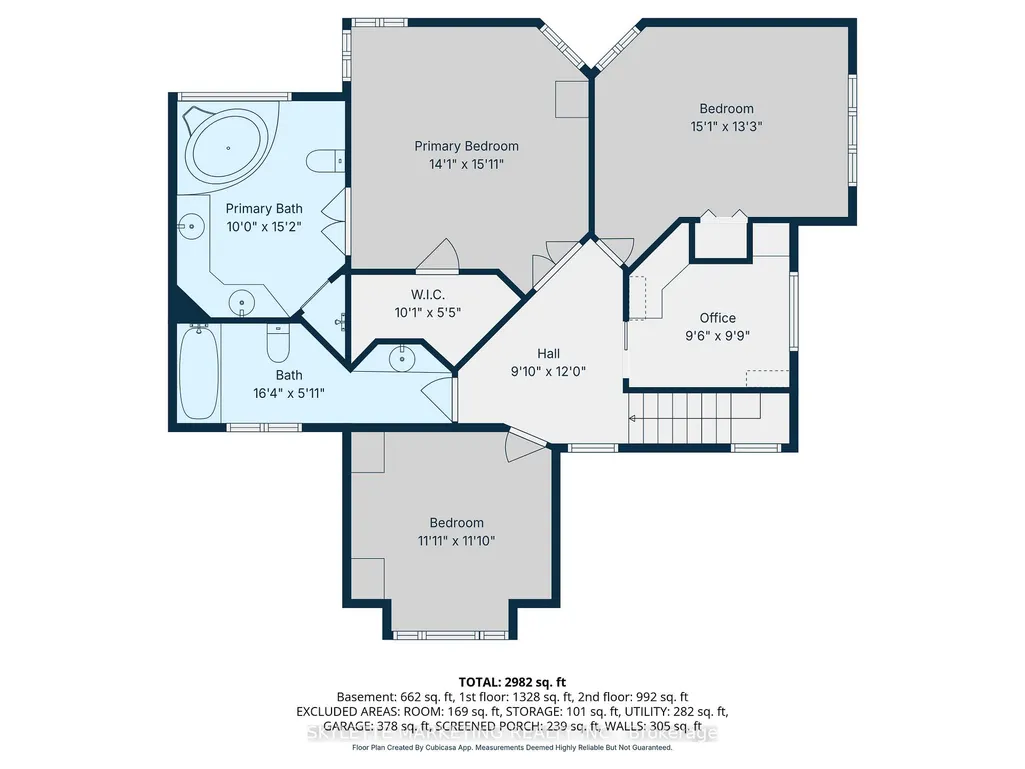
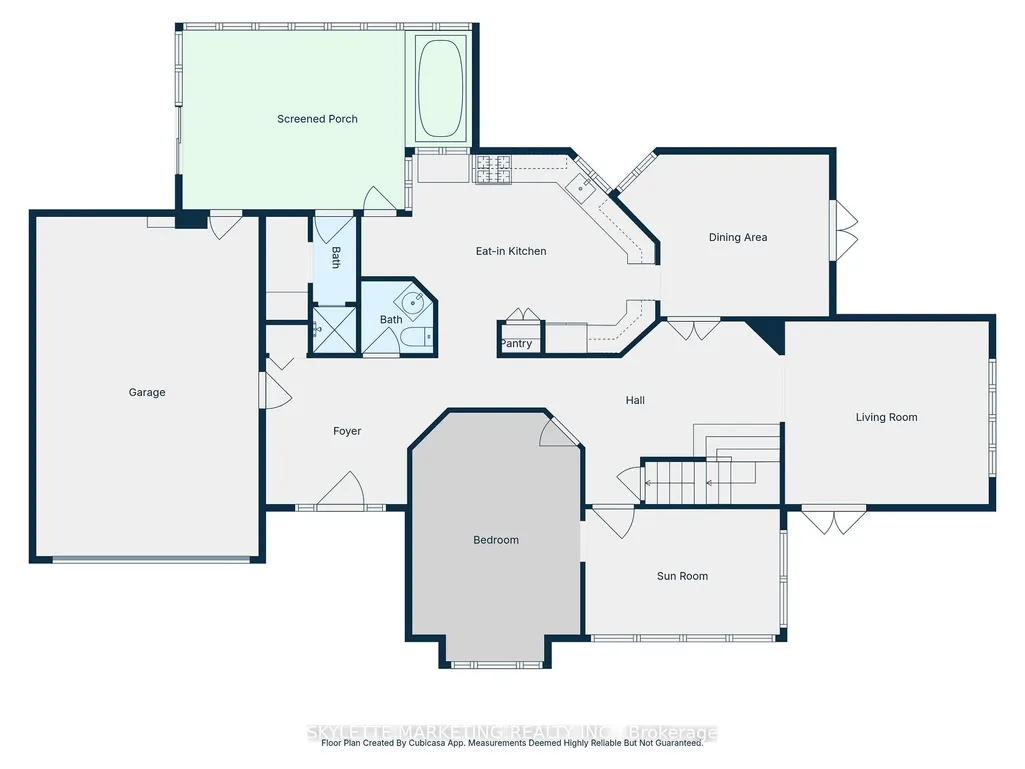
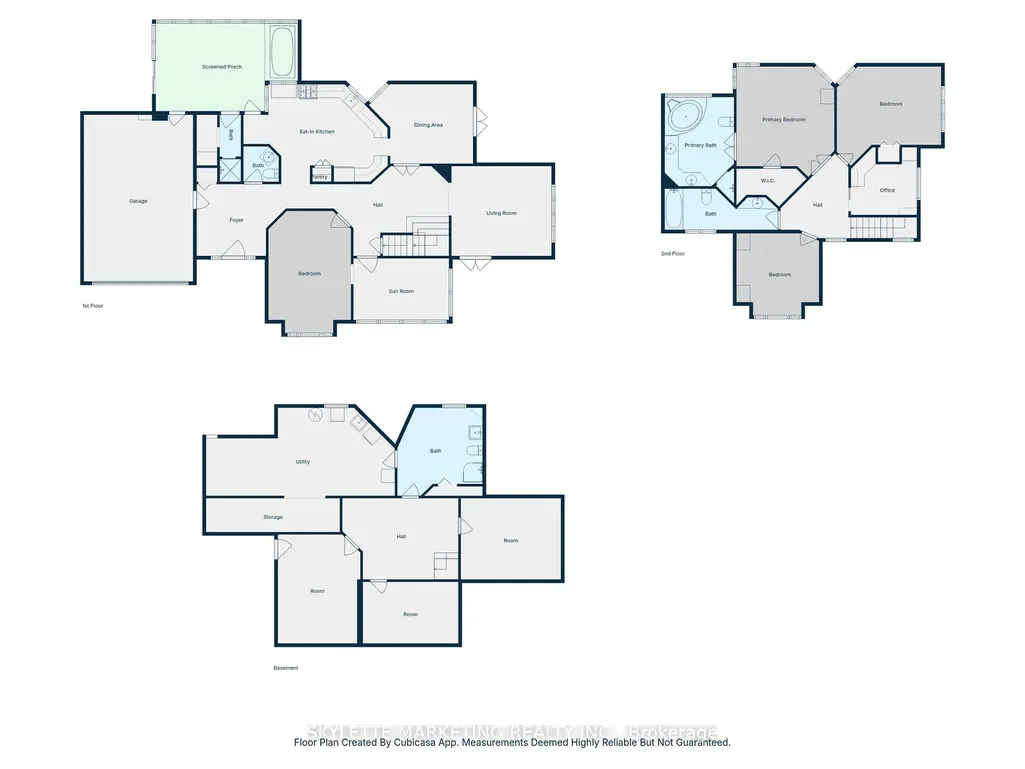
Exquisitely maintained 5-bed, 5-bath detached residence in the coveted Westmount neighborhood, 2 Deer Valley Crescent presents over 2800 sq ft of refined living space on a generous corner lot. The primary suite is a private sanctuary, featuring a spa-inspired 6-piece ensuite with black-marble-aesthetic tiles and a newly renovated rain shower, while new windows on both levels frame peaceful views of the tree-lined streets and flood the home with natural light.The chef's kitchen is a showcase of timeless elegance, appointed with granite countertops, premium stainless steel appliances, and a striking statement range hood, seamlessly opening to a four-season sunroom that serves as a resort-like retreat with a gas fireplace, Jacuzzi-spa hot tub, and sauna. A grand high-ceiling living room centered around a sophisticated fireplace, enhanced by expansive windows and a skylight, creates an opulent yet welcoming space for everyday living and entertaining.Perfectly positioned in the heart of London's most desirable Westmount community, this home places everything a family needs within easy reach-top-ranked public and Catholic schools, local parks, grocery stores, pharmacies, and boutique and big-box shopping are all just minutes away, while major routes and Highway 401 provide effortless access to the rest of the city and beyond. Move-in ready and rooted in a prestigious, walkable neighborhood, 2 Deer Valley Crescent offers the rare combination of luxury, convenience, and long-term value in one of London's most sought-after areas.
| Price History | |
|---|---|
| 5/1/2026 | Listed $839,900 |
| 7/14/2026 | 2$829,990 |
General Features
| Sewer | Sewer |
|---|---|
| Cooling | Central Air |
| Roof | Metal |
| Architectural Style | 2-Storey |
| Pool Features | None |
| Construction Materials | Brick |
| Heater Type | Forced Air |
| Parking Spaces | 2 |
| Property Subtype | Detached |
| Tax Year | 2025 |
| Lot Depth | 110.0 |
| County | Middlesex |
| New Construction | No |
| Property Type | Residential Freehold |
| Attached Garage | No |
| Facing Direction | West |
| Garage Y/N | Yes |
| Status | Price Change |
| City | London South |
| Senior Community Y/N | No |
| Lot Size Units | Feet |
| Property Attached Y/N | No |
| Tax Annual Amount | 6504.41 |
| Virtual Tour | https://estate-shutter-portal.aryeo.com/sites/exoamqzg/unbranded |
| Standard Status | Active |
| Occupancy Type | Owner |
| Legal Description | PARCEL 2-1,SECTION 33M115 LT 2 PLAN 33M115; S/T LT75093 LONDON/WESTMINSTER |
Interior Features
| Interior Amenities | Sauna |
|---|---|
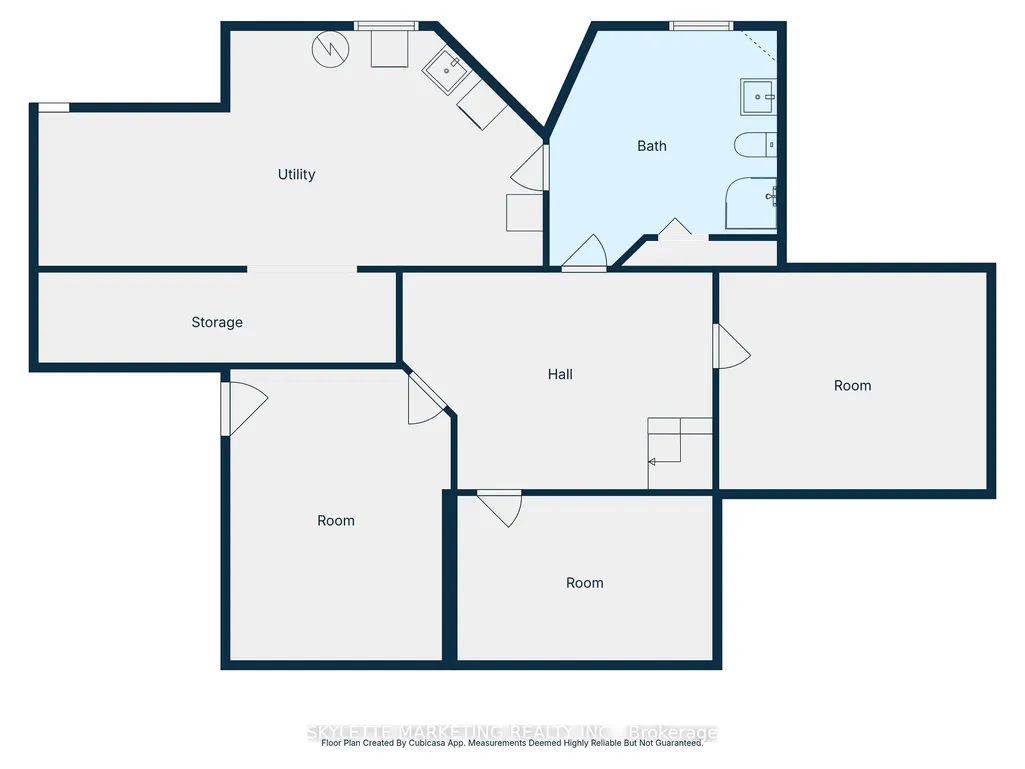
| Basement | Finished |
| Fireplace Features | Family Room |
| Heat Source | Gas |
| Basement (Y/N) | No |
| Air Conditioning Y/N | Yes |
| Heating Y/N | Yes |
| Fireplace Y/N | Yes |
| Total Bedrooms | 5 |
| Elevator? | No |
| Total Baths | 5 |
| Bedrooms | 4+1 |
| Living Area Range | 2500-3000 |
Exterior Features
| Total Parking | 4.0 |
|---|---|
| Garage Type | Attached |
| Foundation Details | Concrete |
| Spa | No |
| Lot Size Source | MPAC |
| Waterfront Y/N | No |
| Covered Spaces | 2.0 |
Amenities
- Views
- New Construction
- Adult 55+
- Lease To Own
- No Strata Fees
- Furnished
- Primary On Main
- Air Conditioning
- Seller Finance
- Green
- Fixer Upper
- Horse
- Golf
- Fireplace
- Deck
- Garage
- Basement
- Pool
Property vs Single Family Average in N6J 4K9
Price
Visits
 Toronto Real Estate Board (TRREB); All information deemed reliable but not guaranteed. All properties are subject to prior sale, change or withdrawal. Neither listing broker(s) or information provider(s) shall be responsible for any typographical errors, misinformation, misprints and shall be held totally harmless. Listing(s) information is provided for consumer's personal, non-commercial use and may not be used for any purpose other than to identify prospective properties consumers may be interested
 Data provided by the Ontario Regional Technology & Information Systems. The information is deemed reliable, but is not guaranteed. Not intended to solicit buyers or sellers, landlords or tenants currently under contract.
The trademarks REALTOR®, REALTORS® and the REALTOR® logo are controlled by The Canadian Real Estate Association (CREA) and identify real estate professionals who are members of CREA. The trademarks MLS®, Multiple Listing Service® and the associated logos are owned
Data provided by the Ontario Regional Technology & Information Systems. The information is deemed reliable, but is not guaranteed. Not intended to solicit buyers or sellers, landlords or tenants currently under contract.
The trademarks REALTOR®, REALTORS® and the REALTOR® logo are controlled by The Canadian Real Estate Association (CREA) and identify real estate professionals who are members of CREA. The trademarks MLS®, Multiple Listing Service® and the associated logos are owned