
Address
985 Norfolk County 28 Road, Norfolk, ON
Price
$ 699,900
Property Attributes
- MLS#X12982664
- TypeSingle Family
- Listing Status Price Change
- CityNorfolk
- AreaRural Houghton
- NeighbourhoodRural Houghton
- Postal CodeN0E 1G0
- StyleBungalow
- Taxes$ 5172
- Price$ 699,900
- Bedrooms3
- Full Bathrooms2
- Half Bathrooms0
- Sqr Footage1100-1500
- Lot Size1.378 Acres
Data Source:
Toronto Real Estate Board (TRREB)
Property Description
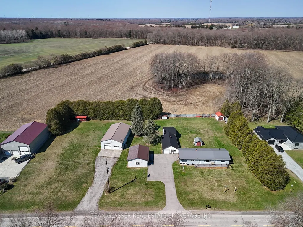
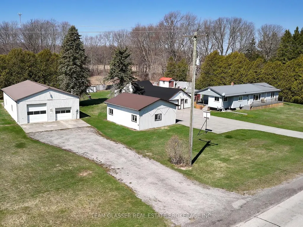
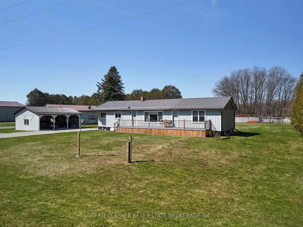
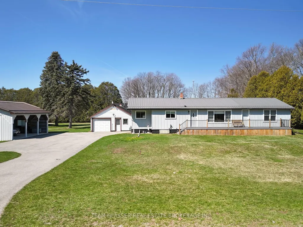
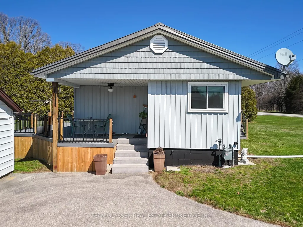
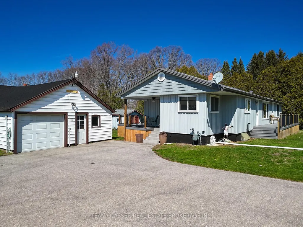
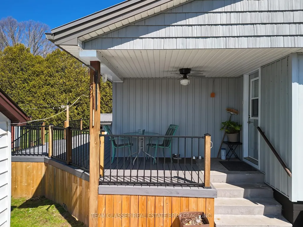
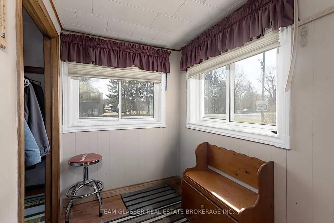
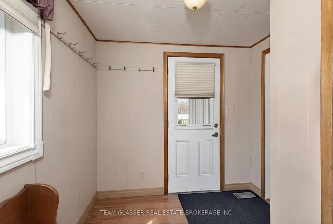
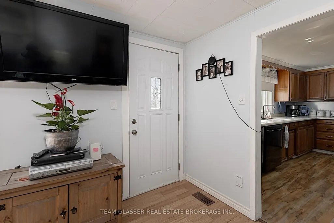
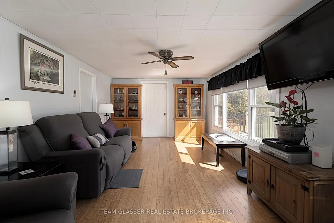
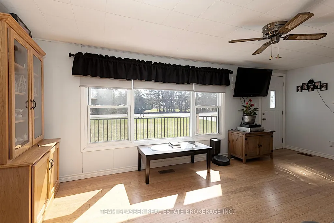
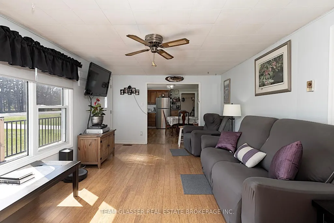
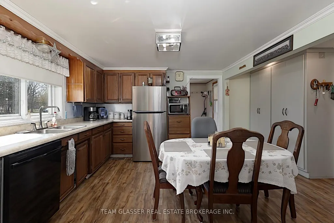
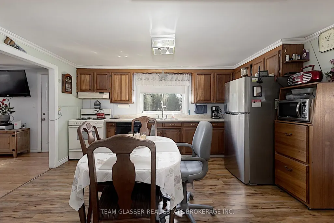
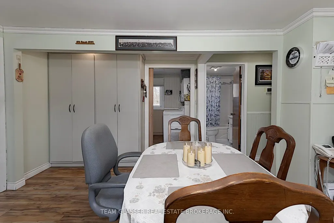
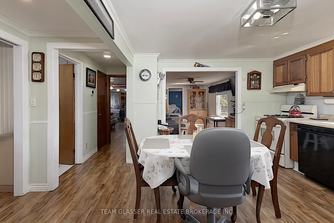
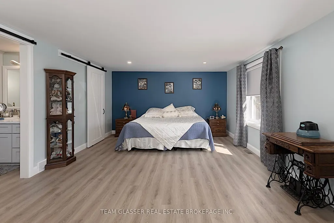
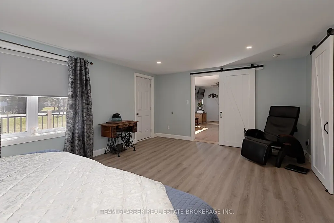

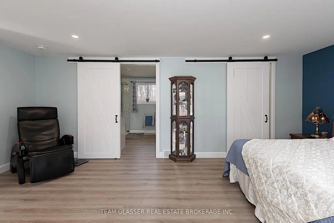
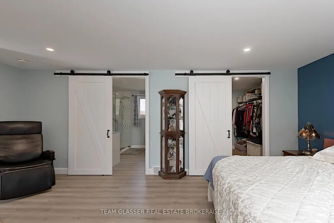
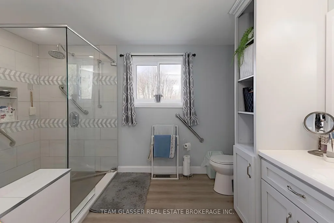
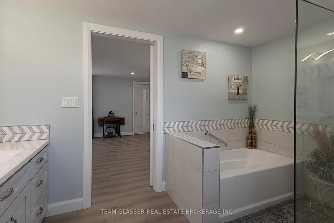
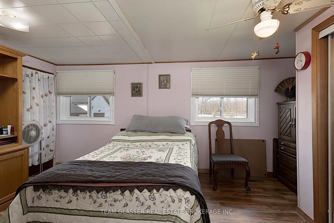
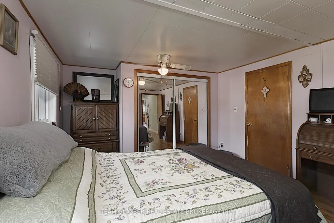
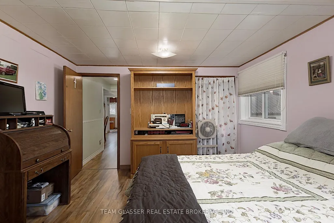
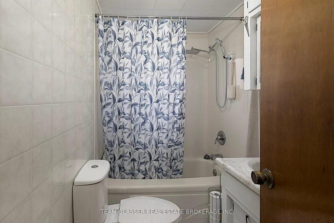
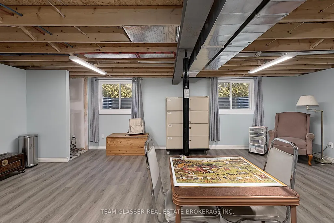
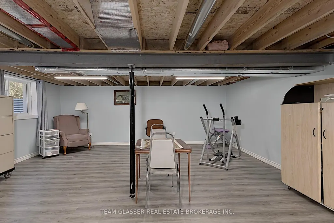
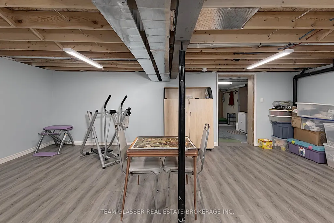
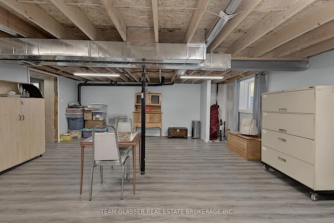
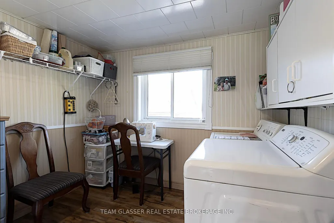
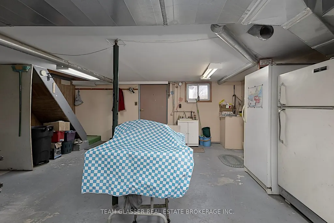
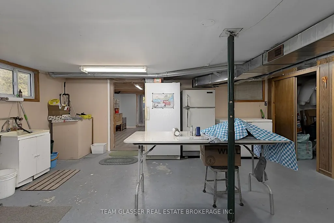
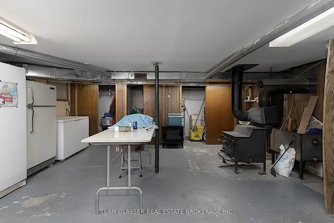
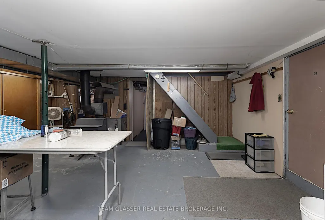
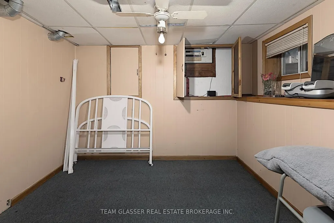
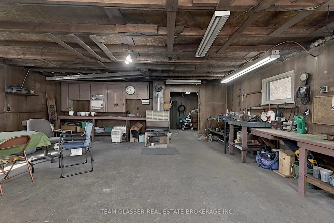
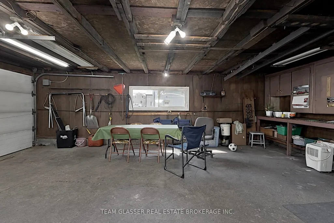
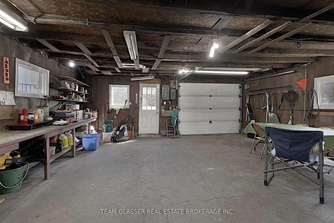
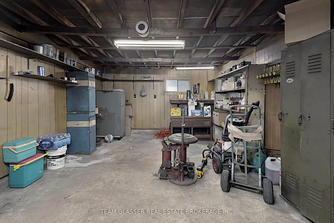
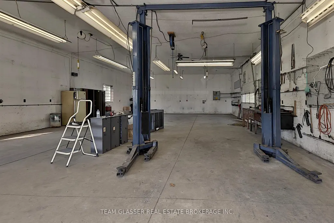
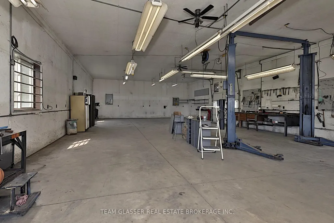
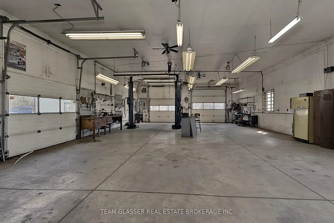
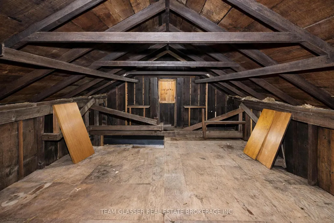
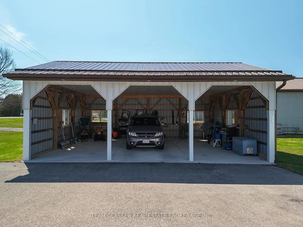
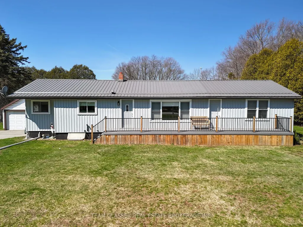
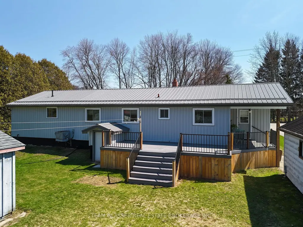
This 1.38-acre property offers everything you need, featuring a well-maintained home, a shop, multiple outbuildings, and a carport.The three-bedroom, two-bathroom home includes numerous updates, such as a two-year-old addition with an oversized primary bedroom and ensuite you'll fall in love with. At the time of the addition, the entire home was resided and equipped with a new hydro panel, a full backup generator that activates within two minutes of a power outage, and a new A/C system. The home also features a 10-year-old durable steel roof and updated windows and doors throughout. The walk-out basement includes a WETT-certified woodstove if you choose to heat with wood, and offers ample space to add at least two additional bedrooms if needed. Outdoor living is made easy with large composite decks at both the front and rear of the house.The exterior amenities are equally impressive, including a 32x56 insulated and heated shop with an included hoist and 200-amp service. There is also a 25x30 three-car carport and a detached garage providing nearly 1,000 square feet of storage. All primary buildings feature durable steel roofing minus the shed. The property is perfectly maintained and includes a vegetable garden and scenic views.Everything you are looking for is right here. Come take a look at this exceptional property.
| Price History | |
|---|---|
| 4/10/2026 | Listed $849,900 |
| 5/12/2026 | 3$829,000 |
| 8/4/2026 | 4$799,900 |
| 8/29/2026 | 7$749,900 |
| 9/8/2026 | 7$699,900 |
General Features
| Sewer | Septic |
|---|---|
| Cooling | Central Air |
| Roof | Metal |
| Architectural Style | Bungalow |
| Pool Features | None |
| Security Features | Carbon Monoxide Detectors,Smoke Detector |
| Construction Materials | Vinyl Siding |
| View | Trees/Woods |
| Heater Type | Forced Air |
| Parking Spaces | 16 |
| Topography | Flat,Level |
| Property Subtype | Detached |
| Tax Year | 2026 |
| Lot Depth | 201.0 |
| PropertyFeatures | Level |
| County | Norfolk |
| New Construction | No |
| Property Type | Residential Freehold |
| Attached Garage | No |
| Facing Direction | West |
| Garage Y/N | Yes |
| Other Structures | Out Buildings,Shed,Storage |
| Status | Price Change |
| City | Norfolk |
| Senior Community Y/N | No |
| Lot Size Units | Feet |
| Property Attached Y/N | No |
| Tax Annual Amount | 5172.0 |
| Virtual Tour | https://tours.pictureyourhome.net/2380251?idx=1 |
| Standard Status | Active |
| Occupancy Type | Owner |
| Legal Description | PT LT 11 CON 2 HOUGHTON PT 1 37R585; NORFOLK COUNTY |
Interior Features
| Interior Amenities | Generator - Full,Storage,Sump Pump,Water Heater Owned,Water Softener |
|---|---|
| Basement | Full,Partially Finished |
| Fireplace Features | Freestanding,Wood Stove |
| Heat Source | Gas |
| Basement (Y/N) | No |
| Air Conditioning Y/N | Yes |
| Heating Y/N | Yes |
| Fireplace Y/N | Yes |
| Total Bedrooms | 3 |
| Elevator? | No |
| Total Baths | 2 |
| Bedrooms | 3 |
| Living Area Range | 1100-1500 |
Exterior Features
| Exterior Amenities | Landscaped,Porch,Year Round Living,Deck |
|---|---|
| Parking Features | Private Triple,RV/Truck |
| Water Source | Sand Point Well |
| Total Parking | 27.0 |
| Garage Type | Detached |
| Foundation Details | Block,Concrete |
| Spa | No |
| Lot Size Source | GeoWarehouse |
| Waterfront Y/N | No |
| Covered Spaces | 11.0 |
Amenities
- Views
- New Construction
- Adult 55+
- Lease To Own
- No Strata Fees
- Furnished
- Primary On Main
- Air Conditioning
- Seller Finance
- Green
- Fixer Upper
- Horse
- Golf
- Fireplace
- Deck
- Garage
- Basement
- Pool
Property vs Single Family Average in N0E 1G0
Price
Visits
 Toronto Real Estate Board (TRREB); All information deemed reliable but not guaranteed. All properties are subject to prior sale, change or withdrawal. Neither listing broker(s) or information provider(s) shall be responsible for any typographical errors, misinformation, misprints and shall be held totally harmless. Listing(s) information is provided for consumer's personal, non-commercial use and may not be used for any purpose other than to identify prospective properties consumers may be interested
 Data provided by the Ontario Regional Technology & Information Systems. The information is deemed reliable, but is not guaranteed. Not intended to solicit buyers or sellers, landlords or tenants currently under contract.
The trademarks REALTOR®, REALTORS® and the REALTOR® logo are controlled by The Canadian Real Estate Association (CREA) and identify real estate professionals who are members of CREA. The trademarks MLS®, Multiple Listing Service® and the associated logos are owned
Data provided by the Ontario Regional Technology & Information Systems. The information is deemed reliable, but is not guaranteed. Not intended to solicit buyers or sellers, landlords or tenants currently under contract.
The trademarks REALTOR®, REALTORS® and the REALTOR® logo are controlled by The Canadian Real Estate Association (CREA) and identify real estate professionals who are members of CREA. The trademarks MLS®, Multiple Listing Service® and the associated logos are owned