
Address
1289 Delbrooke Road S, Lakeof Bays, ON
Price
$ 1,999,999
Property Attributes
- MLS#X12947662
- TypeSingle Family
- Listing Status Price Change
- CityLakeof Bays
- AreaRidout
- NeighbourhoodRidout
- Postal CodeP0H 1H0
- StyleBungalow
- Taxes$ 4425
- Price$ 1,999,999
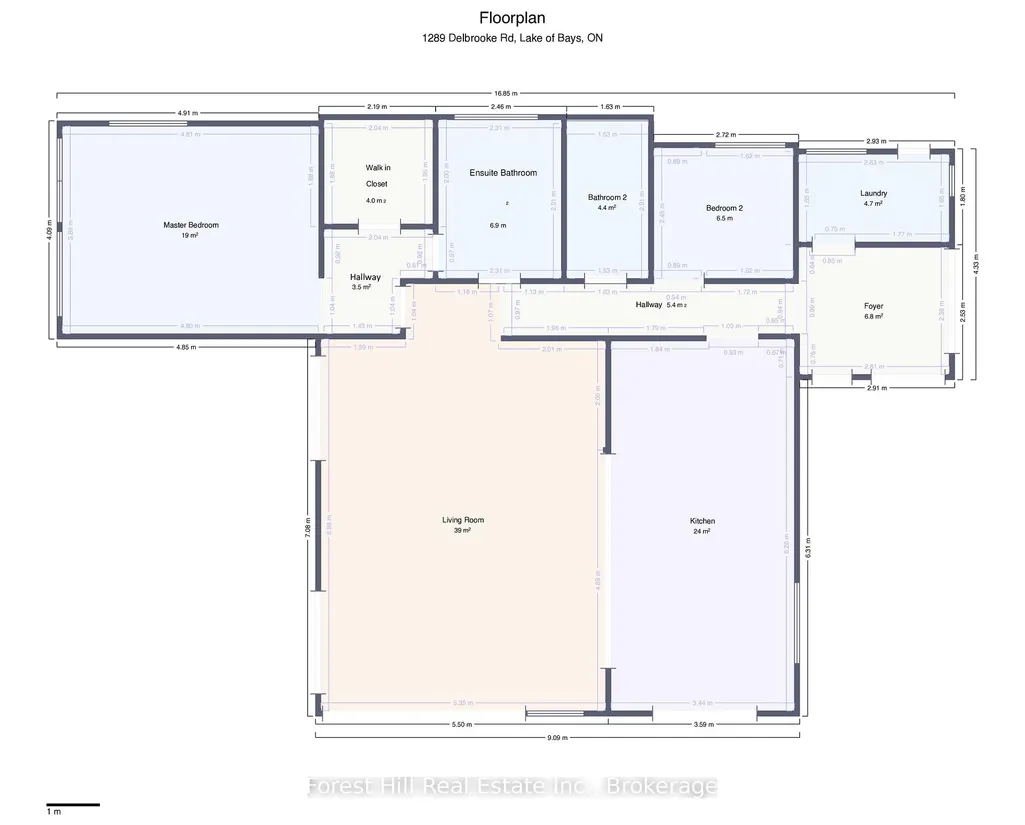
- Bedrooms5
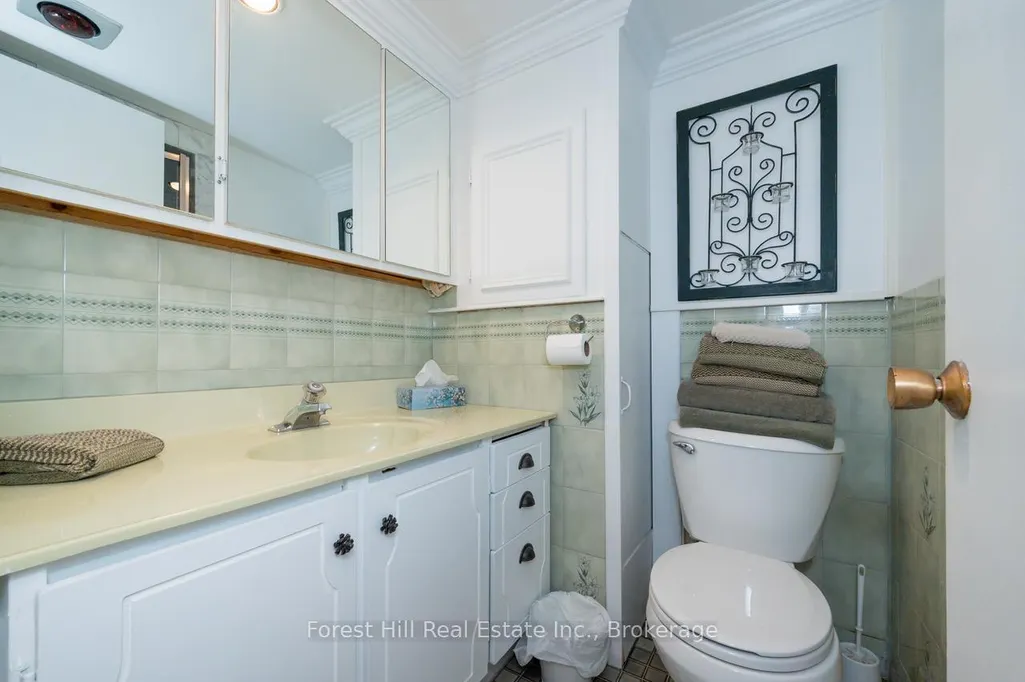
- Full Bathrooms3
- Half Bathrooms0
- Sqr Footage3000-3500
- Lot Size1.105 Acres
Data Source:
Toronto Real Estate Board (TRREB)
Property Description
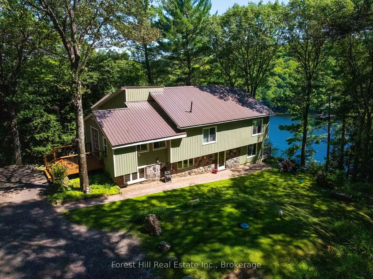
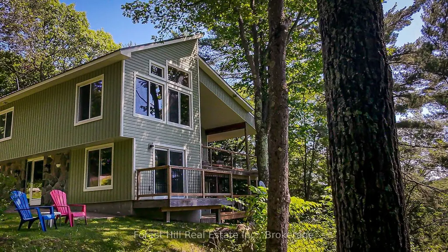
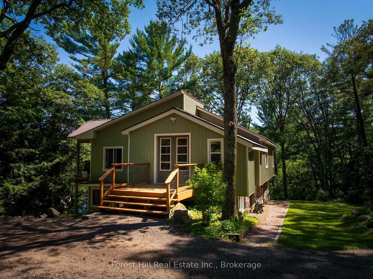
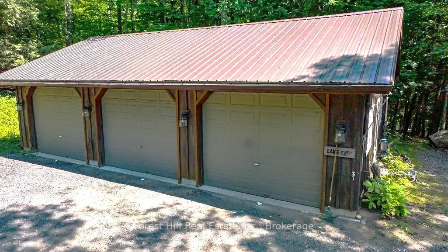
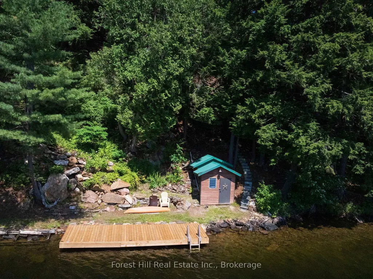
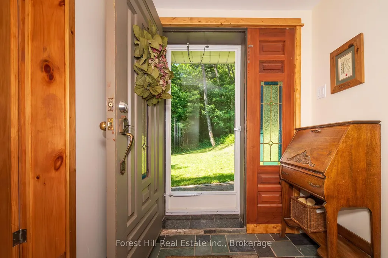
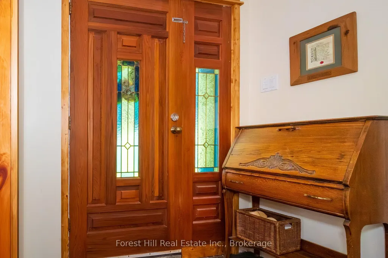
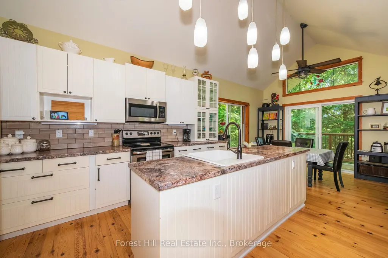
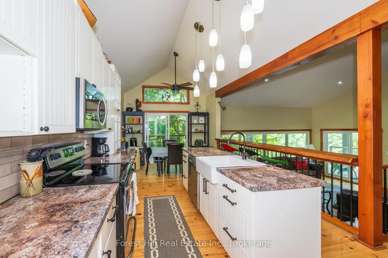
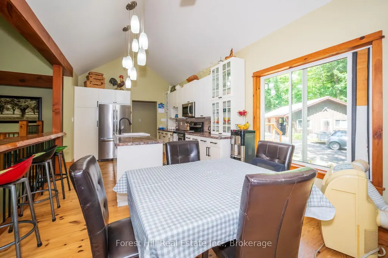
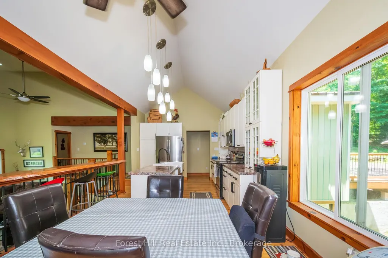
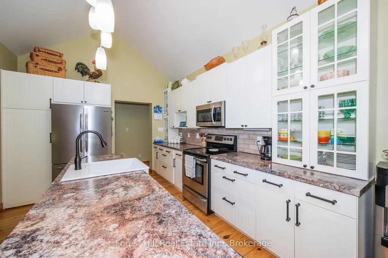
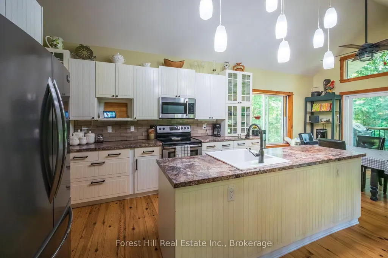
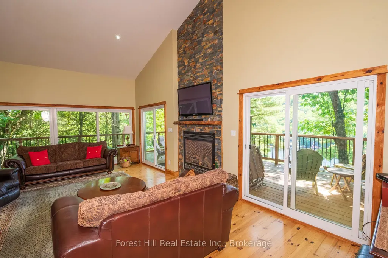
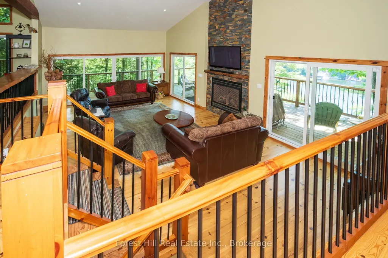
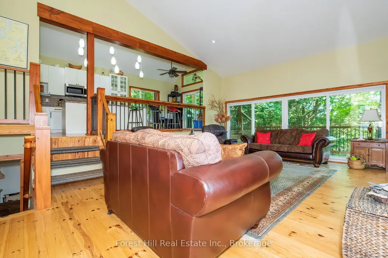
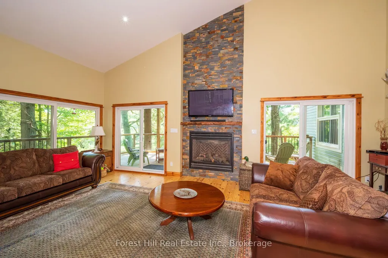
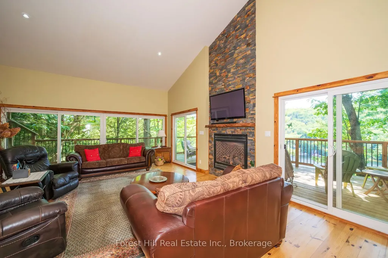
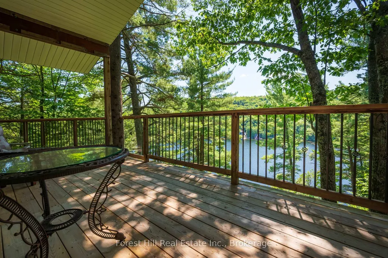
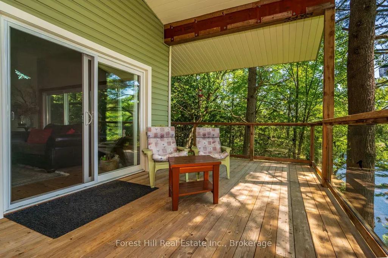
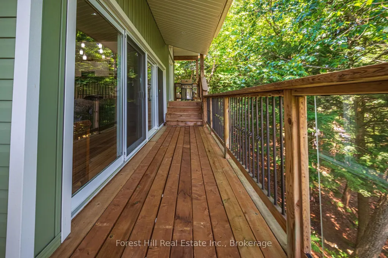
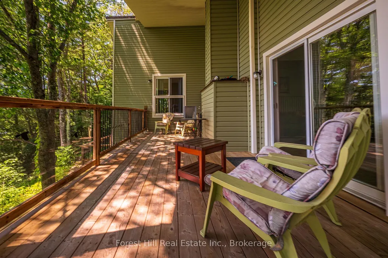
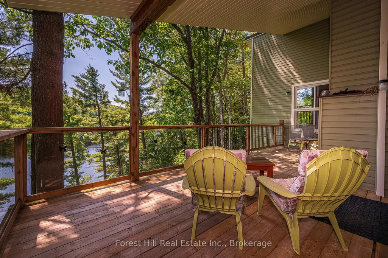
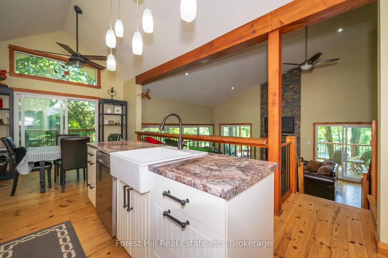
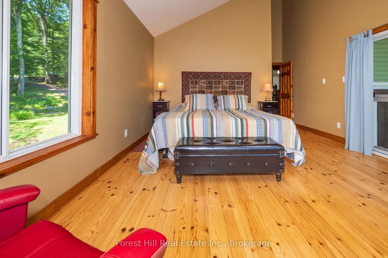
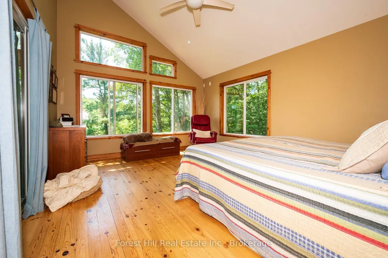
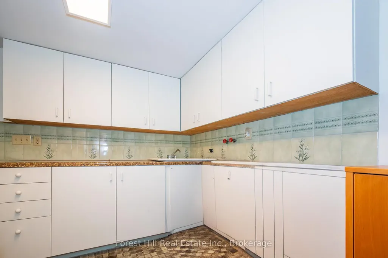
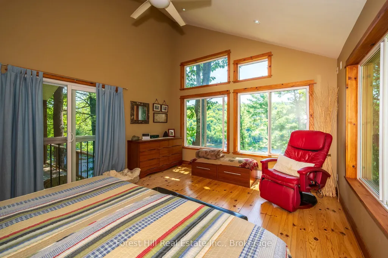
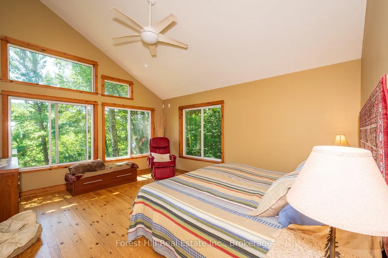
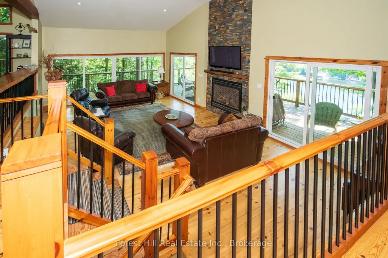
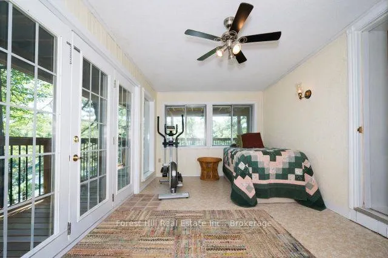
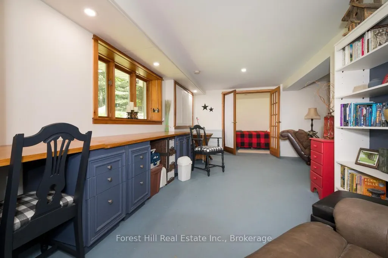
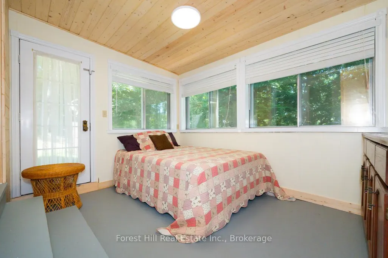
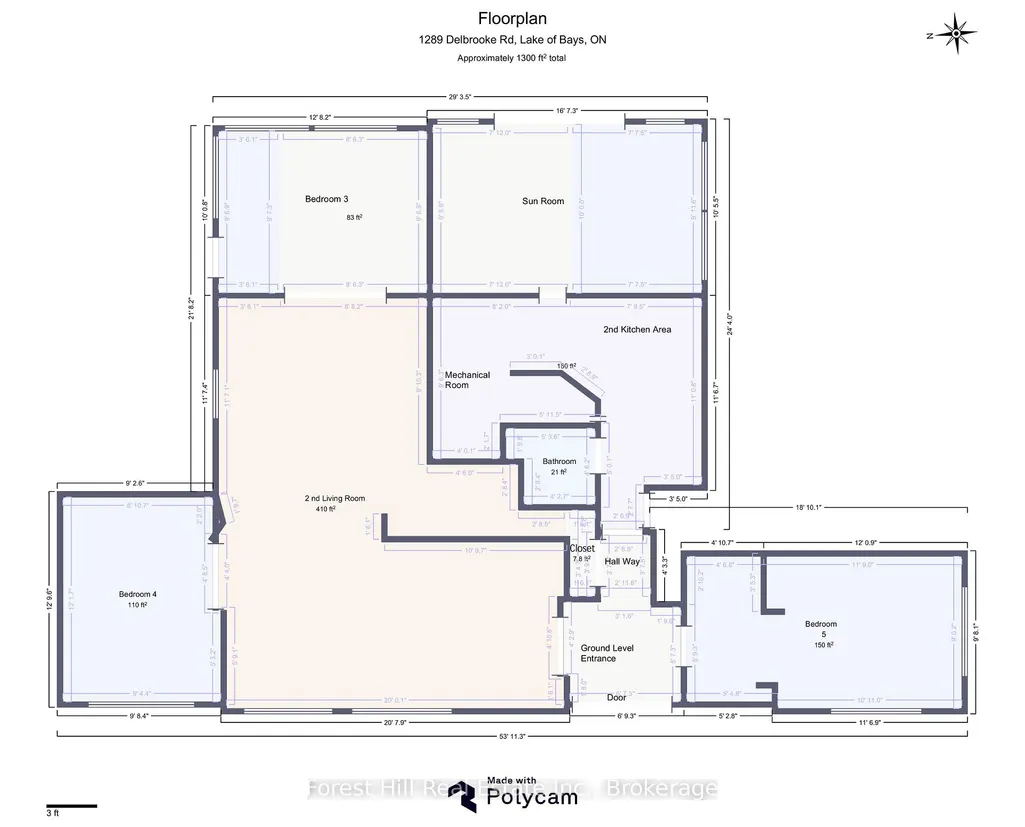
Lake Of Bays five bedroom Cottage recently renovated and upgraded. You'll love being totally private at the end of the road with absolutley no highway noise! surrounded by tall mature Oaks and Pines bathed in nature, the views are incredible! over one of Ontarios most beautiful lakes. The layout of the cottage is meticulously planned to bring nature in with large windows as part of the open concept living room kitchen dining room all around the fireplace creating an ideal family space for generations of memories!! Not too mention all the decks are covered so you can enjoy that morning coffee anytime in any weather, and from both levels of the cottage! Ok, theres also a detached Triple Car Garage not too far from the cottage for all your vehicles and toys. Also you'll love all the options for your family that the ground floor level gives you, with a second partial kitchen, second family room, sun room and three other bedrooms and its own entrances from the side or from the deck, great potential to create a seperate unit for Air bnb or family. as your heading down to the lake your surrounded by mature tall Oaks and Pines then on to your dock at the edge of the clean waters of Lake of Bays! OPEN TO OFFERS.
| Price History | |
|---|---|
| 4/1/2026 | Listed $2,300,649 |
| 5/29/2026 | 14$1,999,999 |
General Features
| Sewer | Septic |
|---|---|
| Cooling | None |
| Roof | Metal |
| Architectural Style | Bungalow |
| Pool Features | None |
| Construction Materials | Vinyl Siding,Stone |
| Waterview | Direct |
| View | Lake,Panoramic,Forest |
| Heater Type | Radiant |
| Parking Spaces | 5 |
| Topography | Wooded/Treed |
| Property Subtype | Detached |
| Tax Year | 2026 |
| Lot Depth | 378.0 |
| PropertyFeatures | Waterfront,Wooded/Treed,School Bus Route,Golf |
| Waterfront Features | Stairs to Waterfront |
| County | Muskoka |
| New Construction | No |
| Property Type | Residential Freehold |
| Attached Garage | No |
| Facing Direction | South |
| Garage Y/N | Yes |
| Other Structures | Out Buildings |
| Status | Price Change |
| City | Lake of Bays |
| Body of Water | Lake of Bays |
| Disclosures | Unknown |
| Senior Community Y/N | No |
| Lot Size Units | Feet |
| Property Attached Y/N | No |
| Tax Annual Amount | 4425.0 |
| Standard Status | Active |
| Occupancy Type | Owner |
| Tax Assessed Value | 614000 |
| Legal Description | CON 14 LOT 3 RP BR1495 PART 19 & 20 |
Interior Features
| Interior Amenities | Primary Bedroom - Main Floor,Water Heater Owned,Upgraded Insulation,In-Law Capability,Carpet Free |
|---|---|
| Basement | Full,Finished with Walk-Out |
| Fireplace Features | Living Room,Propane |
| Heat Source | Gas |
| Basement (Y/N) | No |
| Air Conditioning Y/N | No |
| Heating Y/N | Yes |
| Fireplace Y/N | Yes |
| Total Bedrooms | 5 |
| Elevator? | No |
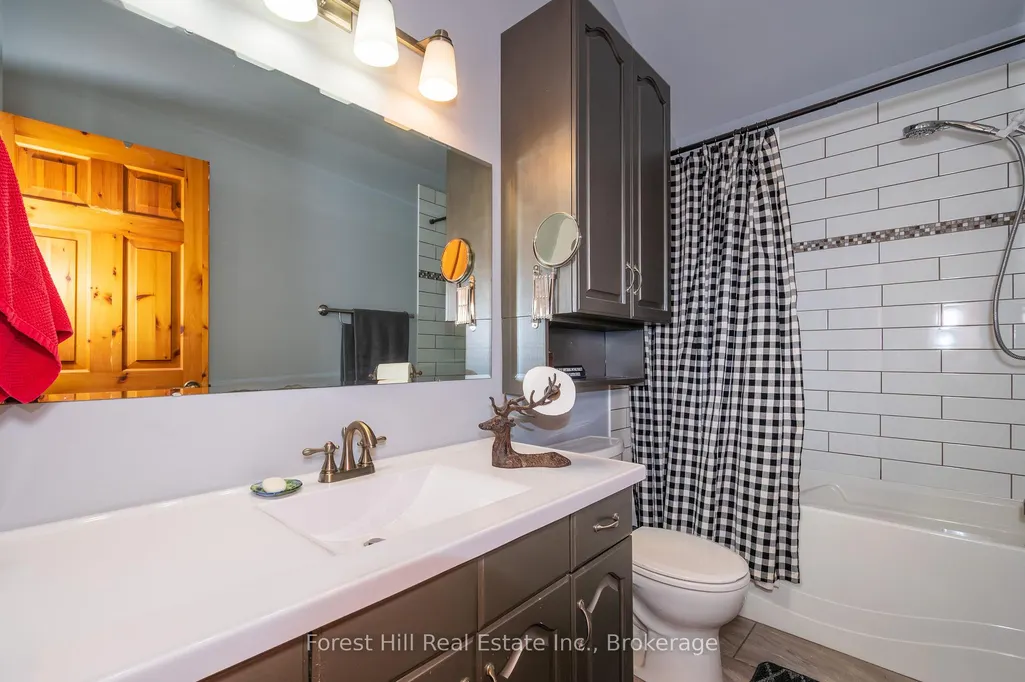
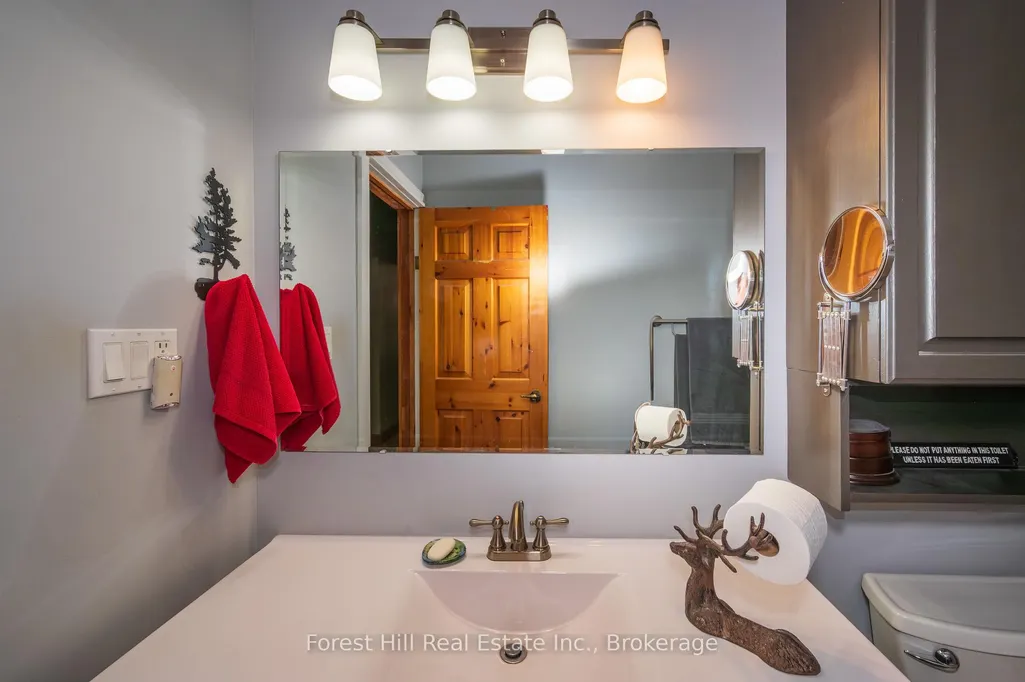
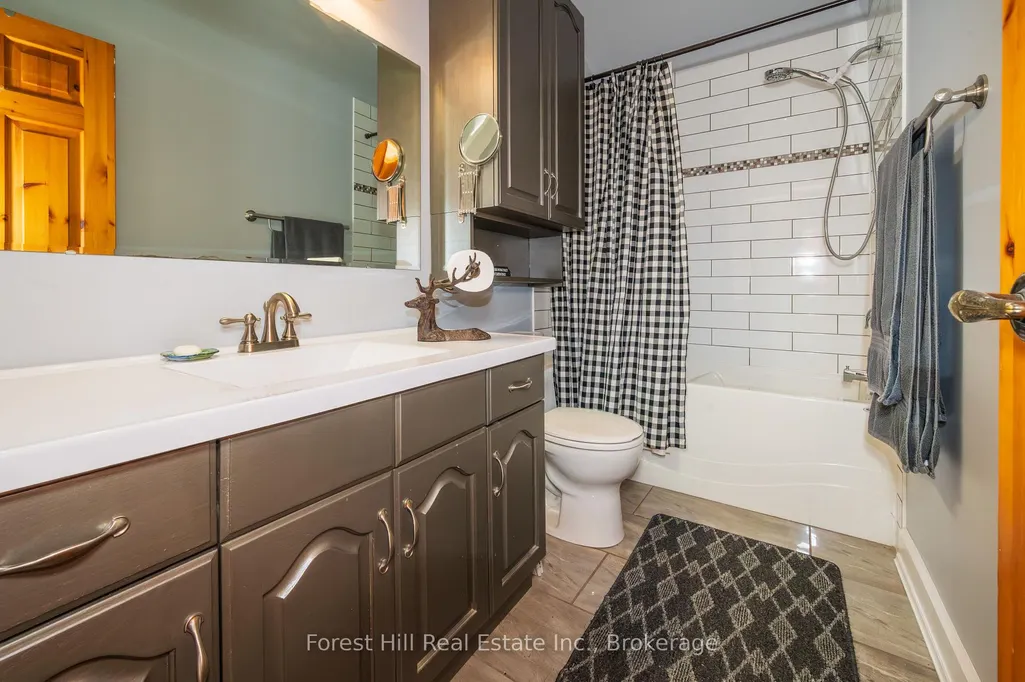
| Total Baths | 3 |
| Bedrooms | 5 |
| Living Area Range | 3000-3500 |
Exterior Features
| Exterior Amenities | Deck,Fishing,Landscaped,Lighting,Year Round Living |
|---|---|
| Waterfront | Direct |
| Parking Features | Private,Private Triple |
| Water Source | Lake/River |
| Total Parking | 8.0 |
| Garage Type | Detached |
| Foundation Details | Concrete |
| Spa | No |
| Lot Size Source | MPAC |
| Waterfront Y/N | Yes |
| Covered Spaces | 3.0 |
Amenities
- Views
- New Construction
- Adult 55+
- Lease To Own
- No Strata Fees
- Furnished
- Primary On Main
- Air Conditioning
- Seller Finance
- Green
- Fixer Upper
- Horse
- Golf
- Fireplace
- Deck
- Garage
- Basement
- Pool
Property vs Single Family Average in P0H 1H0
Price
Taxes
Visits
 Toronto Real Estate Board (TRREB); All information deemed reliable but not guaranteed. All properties are subject to prior sale, change or withdrawal. Neither listing broker(s) or information provider(s) shall be responsible for any typographical errors, misinformation, misprints and shall be held totally harmless. Listing(s) information is provided for consumer's personal, non-commercial use and may not be used for any purpose other than to identify prospective properties consumers may be interested
 Data provided by the Ontario Regional Technology & Information Systems. The information is deemed reliable, but is not guaranteed. Not intended to solicit buyers or sellers, landlords or tenants currently under contract.
The trademarks REALTOR®, REALTORS® and the REALTOR® logo are controlled by The Canadian Real Estate Association (CREA) and identify real estate professionals who are members of CREA. The trademarks MLS®, Multiple Listing Service® and the associated logos are owned
Data provided by the Ontario Regional Technology & Information Systems. The information is deemed reliable, but is not guaranteed. Not intended to solicit buyers or sellers, landlords or tenants currently under contract.
The trademarks REALTOR®, REALTORS® and the REALTOR® logo are controlled by The Canadian Real Estate Association (CREA) and identify real estate professionals who are members of CREA. The trademarks MLS®, Multiple Listing Service® and the associated logos are owned