
Just Listed

Address
14367 Trafalgar Road N, Halton Hills, ON
Price
$ 1,249,900
Property Attributes
- MLS#W13806258
- TypeSingle Family
- Listing Status New
- CityHalton Hills
- Area1049 - Rural Halton Hills
- Neighbourhood1049 - Rural Halton Hills
- Postal CodeN0B 1H0
- StyleBungalow
- Taxes$ 5988
- Price$ 1,249,900
- Bedrooms6
- Full Bathrooms4
- Half Bathrooms0
- Sqr Footage2000-2500
- Lot Size0.654 Acres
Data Source:
Toronto Real Estate Board (TRREB)
Property Description
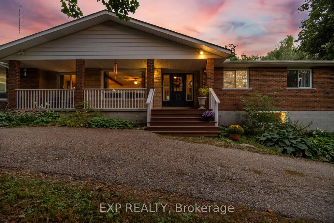
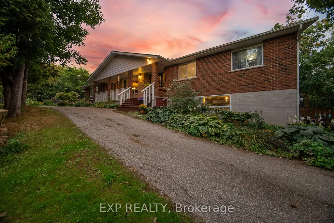
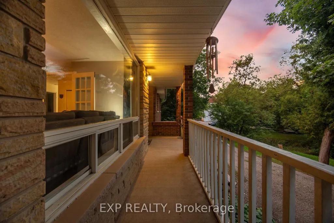
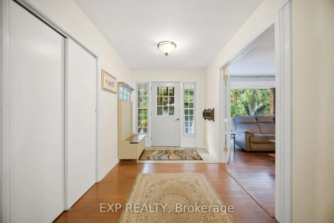
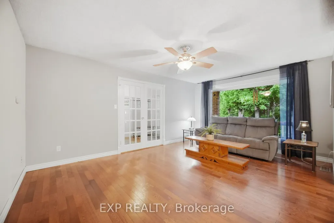
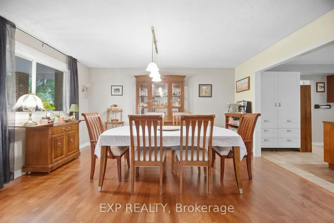
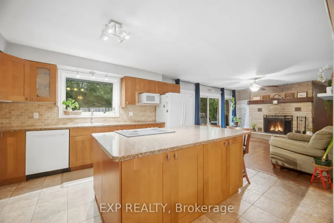
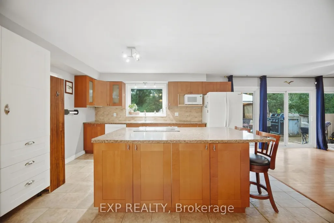
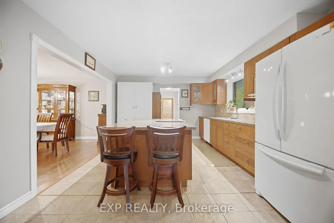
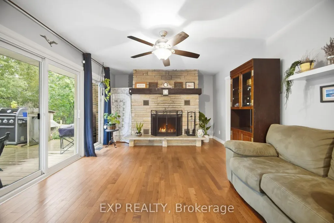
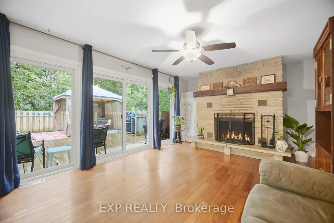
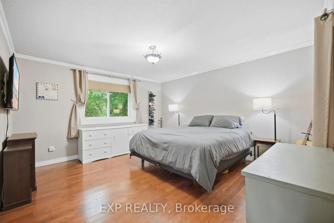
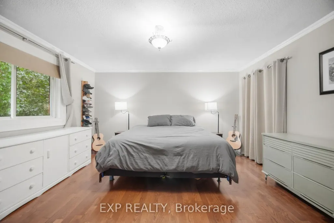
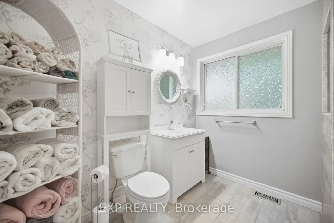
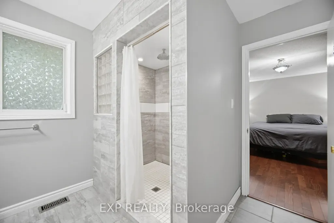
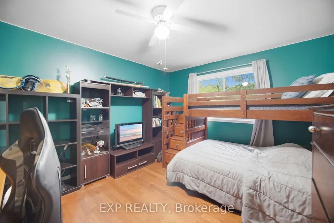
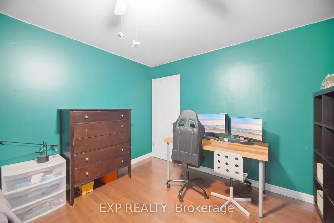
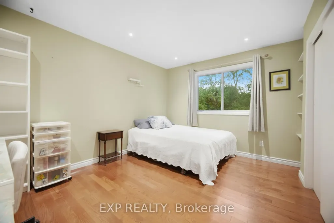
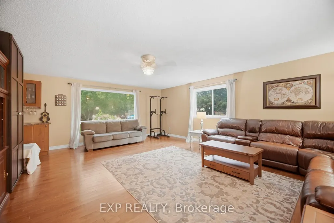
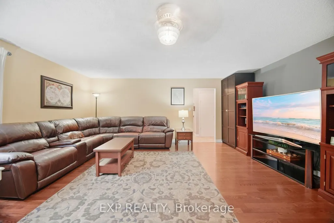
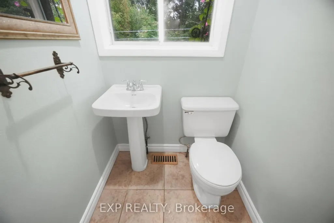
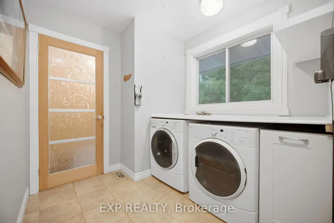
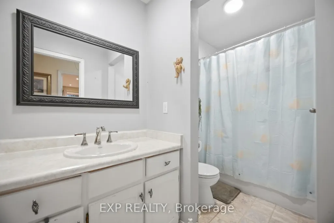
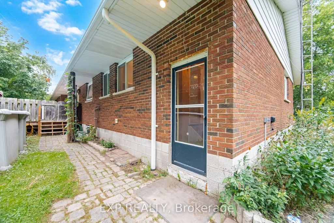
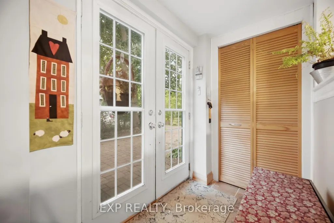
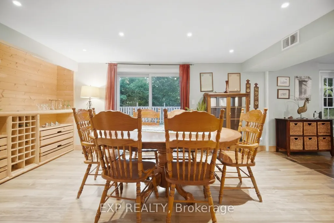
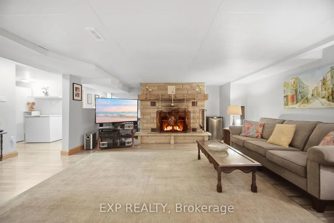
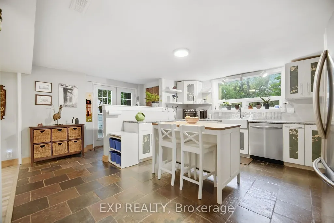
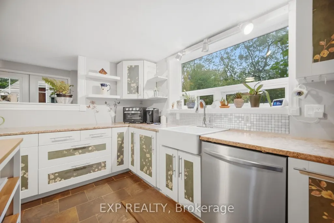
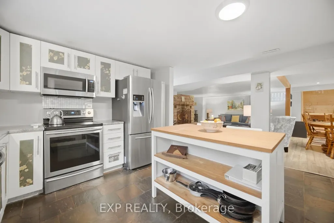
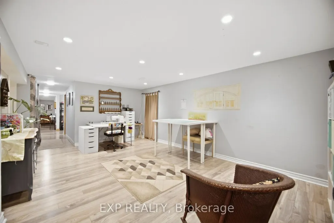
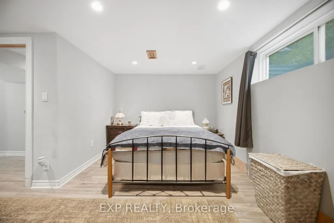
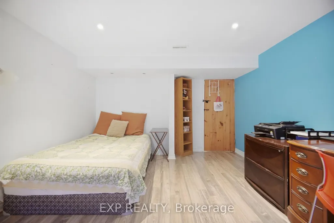
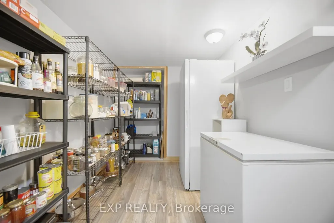
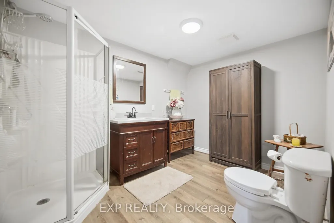
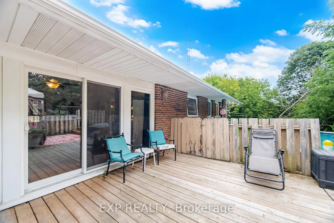
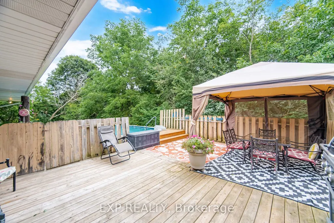
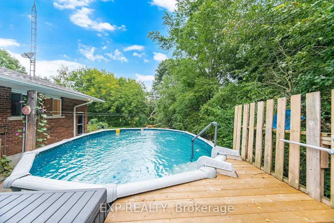
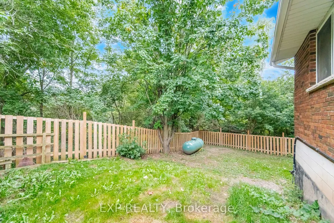
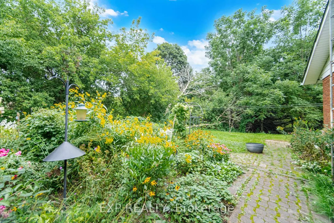
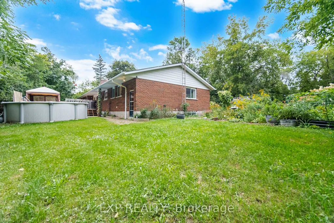
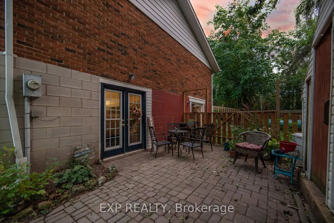
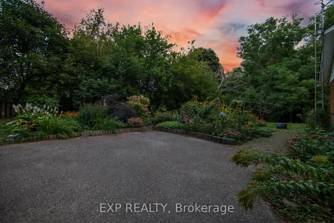
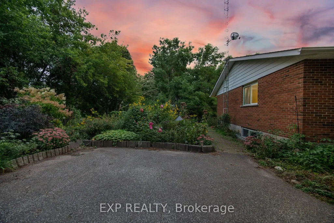
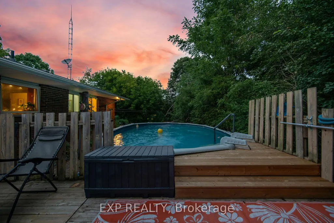
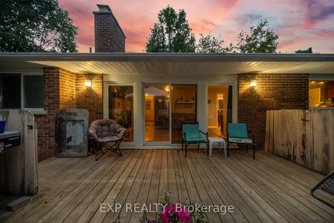
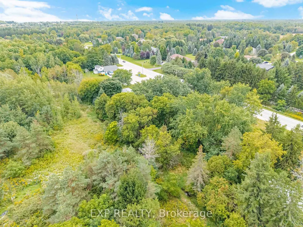
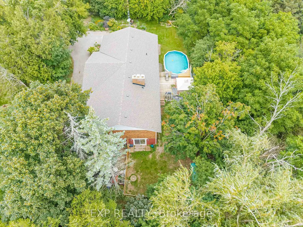
Welcome to a truly special bungalow tucked away on an impressive 149 x 162 ft lot in the charming community of Ballinafad. Set well back from Trafalgar Road, this spacious home offers the peaceful feeling of rural living while keeping Georgetown and Erin just minutes away - giving you the best of both worlds. With almost 5,000 sq. ft. of finished living space, there is room here for everyone and every occasion. The main level features 3 bedrooms, 3 bathrooms, a generous eat-in kitchen and a beautiful deck overlooking the property. The primary suite is a wonderful retreat, complete with a large, beautifully updated ensuite. Two wood-burning fireplaces throughout the home add warmth and character. Downstairs, the possibilities are exciting. A separate entrance leads to a full second kitchen, 3 additional bedrooms and a bathroom, creating an ideal setup for an in-law suite, extended family, multi-generational living or potential rental income. Step outside and enjoy the privacy of this expansive property, complete with an above-ground pool, a chicken coop, plenty of green space, a creek at the rear and parking for up to 10 vehicles. Whether you're hosting summer gatherings, relaxing on the deck or simply enjoying the space and serenity around you, this home offers a lifestyle that is hard to replicate. Come discover why this Ballinafad property is more than just a house - it's a place to settle in, spread out and truly enjoy home.
| Price History | |
|---|---|
| 9/19/2026 | Listed $1,249,900 |
General Features
| Sewer | Septic |
|---|---|
| Cooling | None |
| Roof | Asphalt Shingle |
| Architectural Style | Bungalow |
| Pool Features | Above Ground |
| Construction Materials | Brick |
| View | Trees/Woods |
| Heater Type | Forced Air |
| Parking Spaces | 10 |
| Property Subtype | Detached |
| Tax Year | 2025 |
| Lot Depth | 162.0 |
| PropertyFeatures | Greenbelt/Conservation,Place Of Worship,River/Stream,Wooded/Treed,Fenced Yard |
| County | Halton |
| New Construction | No |
| Property Type | Residential Freehold |
| Attached Garage | No |
| Facing Direction | East |
| Garage Y/N | No |
| Other Structures | Garden Shed,Other |
| Total Rooms | 16 |
| Status | New |
| City | Halton Hills |
| Senior Community Y/N | No |
| Lot Size Units | Feet |
| Property Attached Y/N | No |
| Tax Annual Amount | 5988.0 |
| Virtual Tour | https://mediatours.ca/property/14367-trafalgar-road-ballinafad/ |
| Standard Status | Active |
| Occupancy Type | Owner |
| Legal Description | PT LT 32,CON 8 ESQ,AS IN H825086 ; T/W 764429 ; AMENDED 2000/01/10 D VAN DUYN TOWN OF HALTON HILLS |
Interior Features
| Interior Amenities | In-Law Capability,Primary Bedroom - Main Floor,Propane Tank |
|---|---|
| Basement | Finished,Separate Entrance,Apartment,Finished with Walk-Out,Full,Walk-Out |
| Fireplace Features | Wood |
| Heat Source | Propane |
| Basement (Y/N) | No |
| Air Conditioning Y/N | No |
| Heating Y/N | Yes |
| Fireplace Y/N | Yes |
| Total Bedrooms | 6 |
| Elevator? | No |
| Total Baths | 4 |
| Bedrooms | 3+3 |
| Living Area Range | 2000-2500 |
Exterior Features
| Parking Features | Private |
|---|---|
| Total Parking | 10.0 |
| Garage Type | None |
| Foundation Details | Concrete Block |
| Spa | No |
| Lot Size Source | MPAC |
| Waterfront Y/N | No |
| Covered Spaces | 0.0 |
| LotDimensionsSource | Other |
Amenities
- Views
- New Construction
- Adult 55+
- Lease To Own
- No Strata Fees
- Furnished
- Primary On Main
- Air Conditioning
- Seller Finance
- Green
- Fixer Upper
- Horse
- Golf
- Fireplace
- Deck
- Garage
- Basement
- Pool
Property vs Single Family Average in N0B 1H0
Price
Taxes
Visits
 Toronto Real Estate Board (TRREB); All information deemed reliable but not guaranteed. All properties are subject to prior sale, change or withdrawal. Neither listing broker(s) or information provider(s) shall be responsible for any typographical errors, misinformation, misprints and shall be held totally harmless. Listing(s) information is provided for consumer's personal, non-commercial use and may not be used for any purpose other than to identify prospective properties consumers may be interested
 Data provided by the Ontario Regional Technology & Information Systems. The information is deemed reliable, but is not guaranteed. Not intended to solicit buyers or sellers, landlords or tenants currently under contract.
The trademarks REALTOR®, REALTORS® and the REALTOR® logo are controlled by The Canadian Real Estate Association (CREA) and identify real estate professionals who are members of CREA. The trademarks MLS®, Multiple Listing Service® and the associated logos are owned
Data provided by the Ontario Regional Technology & Information Systems. The information is deemed reliable, but is not guaranteed. Not intended to solicit buyers or sellers, landlords or tenants currently under contract.
The trademarks REALTOR®, REALTORS® and the REALTOR® logo are controlled by The Canadian Real Estate Association (CREA) and identify real estate professionals who are members of CREA. The trademarks MLS®, Multiple Listing Service® and the associated logos are owned