
Just Listed
Address
995 Garrard Avenue, Mississauga, ON
Price
$ 968,850
Property Attributes
- MLS#W13802530
- TypeSingle Family
- Listing Status New
- CityMississauga
- AreaLakeview
- NeighbourhoodLakeview
- Postal CodeL5E 1L4
- StyleBungalow
- Taxes$ 5934
- Price$ 968,850
- Bedrooms3
- Full Bathrooms2
- Half Bathrooms0
- Sqr Footage700-1100
Data Source:
Toronto Real Estate Board (TRREB)
Property Description
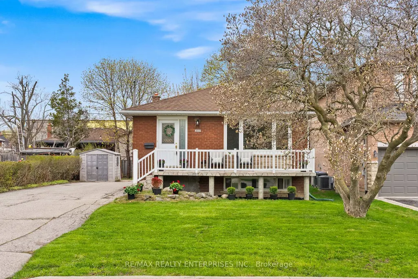
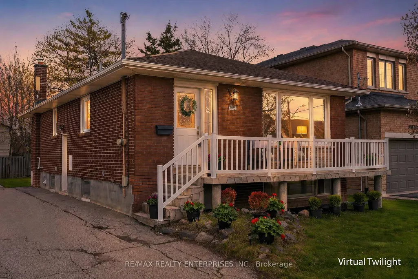
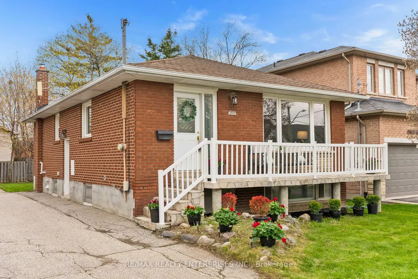
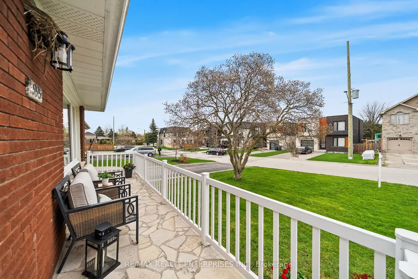
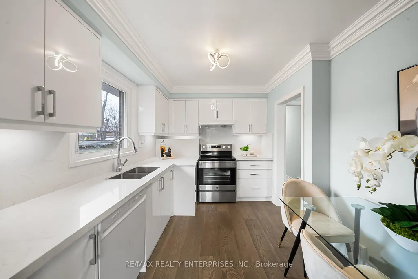
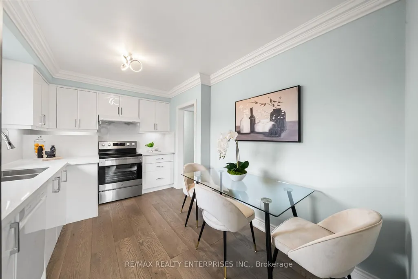
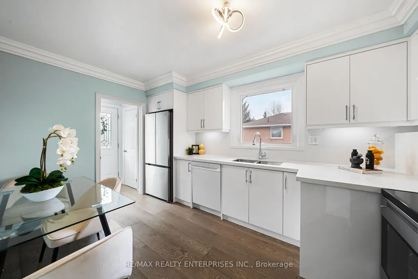
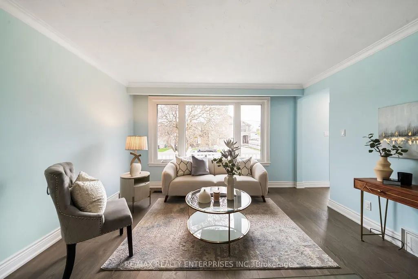
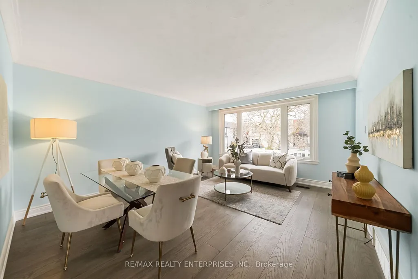
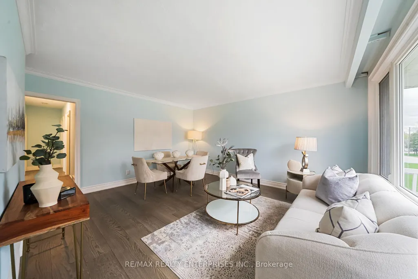
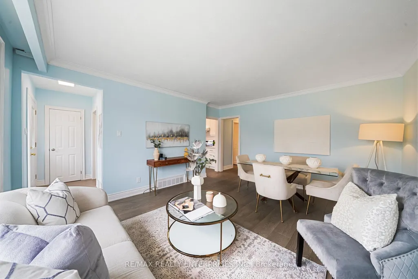
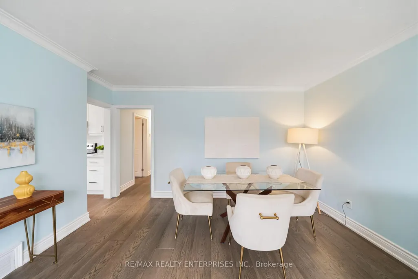
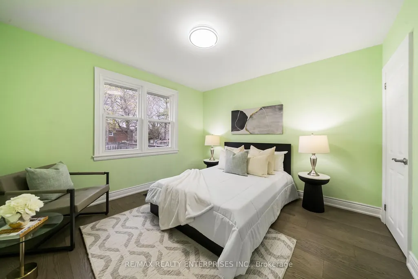
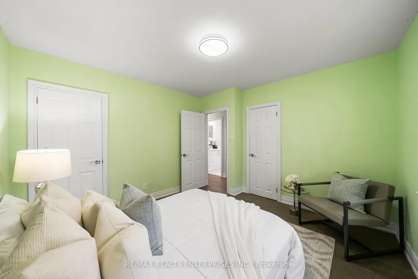
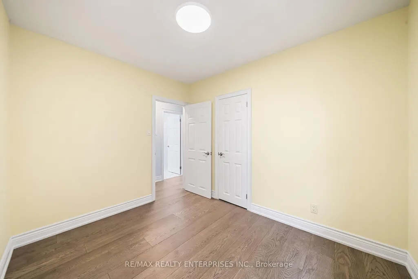
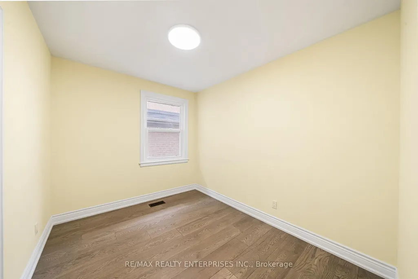
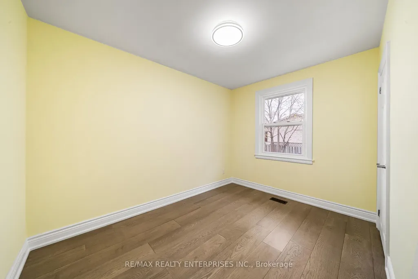
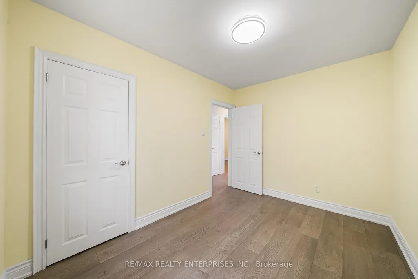
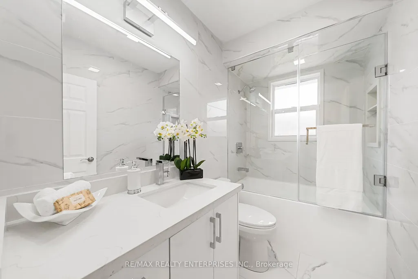
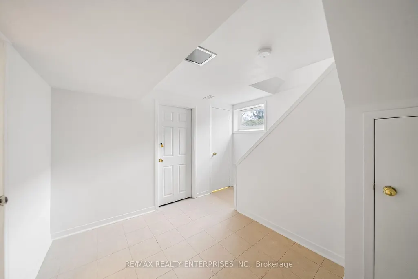
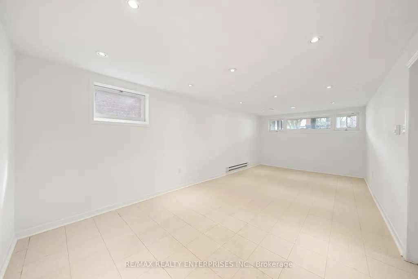
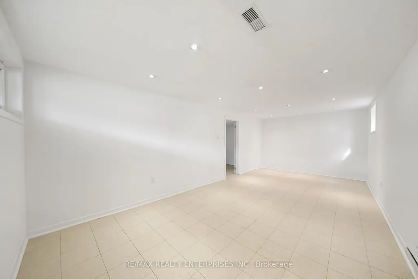
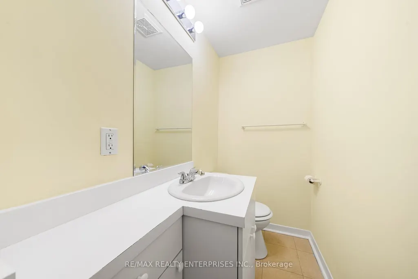
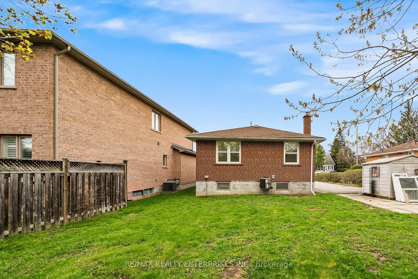
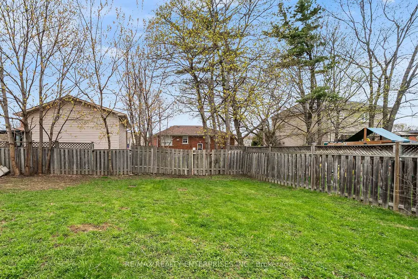
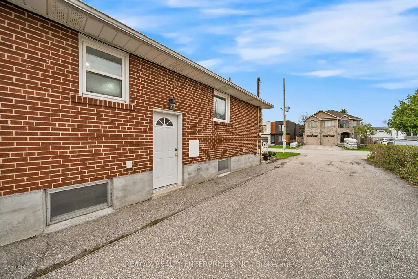
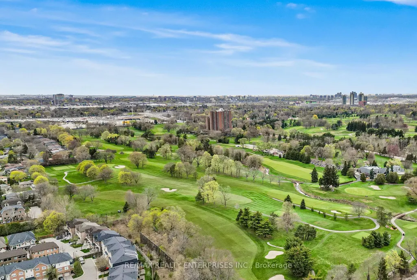
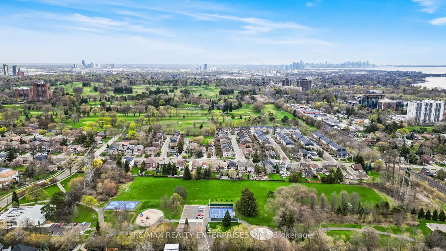
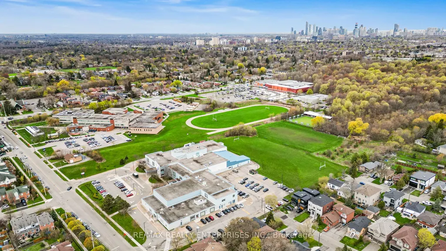
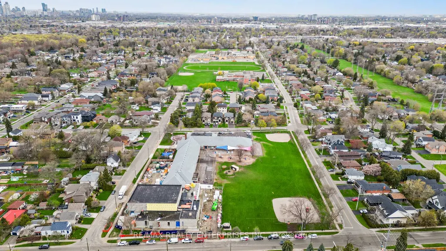
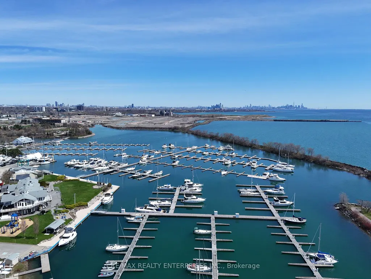
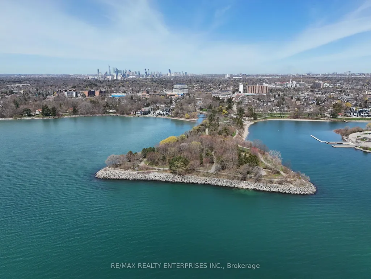
Discover An Exceptional Opportunity In The Heart Of Lakeview, One Of Mississauga's Most Desirable Waterfront Communities. Just Minutes From Lake Ontario, This Family-Friendly Neighbourhood Offers An Outstanding Lifestyle Surrounded By Scenic Trails, Parks, Marinas, Top-Rated Schools & Everyday Conveniences. Residents Enjoy Easy Access To Port Credit's Vibrant Restaurants, Shops & Entertainment, Along W/ Lakefront Promenade Park & Quick Connections To The QEW. Nestled On A Quiet, Tree-Lined Street, 995 Garrard Ave Presents A Beautifully Maintained Detached Bungalow Situated On A Generous 50 X 110 Ft Lot. Blending Timeless Charm W/ Thoughtful Updates, This Home Offers Approx 1,100 Sqft Of Well-Designed Living Space Featuring 3 Bdrms & 2 Baths. Expansive Windows Fill The Home W/ Natural Light, Creating A Bright & Welcoming Atmosphere Throughout. Engineered Hdwd Flooring Enhances The Principal Living Areas, While The Combined Living & Dining Rooms Provide A Functional Layout Ideal For Everyday Living & Entertaining. The Updated Kitchen Is Both Stylish & Practical, Offering Ample Cabinetry, Generous Workspace & A Bright Breakfast Area Framed By A Lrg Window. 3 Well-Proportioned Bdrms Provide Comfortable Accommodation For Families, While Numerous Upgrades Deliver Peace Of Mind & Immediate Enjoyment. The Finished Lower Lvl Offers Outstanding Flexibility W/ A Spacious Rec Room Featuring Lrg Above-Grade Windows & A Separate W/O To The Bkyd. Complete W/ A Second Bath, Dedicated Laundry Area & Addn'l Living Space, This Lvl Is Perfectly Suited For An In-Law Suite, Home Office, Guest Retreat Or Future Income Potential. Step Outside To A Pvt Bkyd Surrounded By Mature Trees, Offering Endless Possibilities For Outdoor Living, Gardening, Entertaining Or Future Pool Installation. A Timeless Brick Exterior, Elevated Front Entrance & Long Private Driveway Further Enhance The Home's Appeal. Recent Updates Include The Roof, Furnace, Electrical Panel & Water Tank.
| Price History | |
|---|---|
| 9/18/2026 | Listed $968,850 |
General Features
| Sewer | Sewer |
|---|---|
| Cooling | Central Air |
| Roof | Asphalt Shingle |
| Architectural Style | Bungalow |
| Pool Features | None |
| Construction Materials | Brick |
| Heater Type | Forced Air |
| Parking Spaces | 5 |
| Property Subtype | Detached |
| Tax Year | 2026 |
| Lot Depth | 109.66 |
| PropertyFeatures | Park,Rec./Commun.Centre,School |
| County | Peel |
| New Construction | No |
| Property Type | Residential Freehold |
| Attached Garage | No |
| Facing Direction | North |
| Garage Y/N | No |
| Total Rooms | 6 |
| Status | New |
| City | Mississauga |
| Senior Community Y/N | No |
| Lot Size Units | Feet |
| Property Attached Y/N | No |
| Tax Annual Amount | 5934.38 |
| Virtual Tour | https://tours.cinestate.ca/995-garrard-avenue-mississauga-on-l5e-1l4?branded=0 |
| Standard Status | Active |
| Occupancy Type | Vacant |
| Legal Description | PT LTS 145 & 146,PL K22,AS IN TT166971 CITY OF MISSISSAUGA |
Interior Features
| Interior Amenities | Other |
|---|---|
| Basement | Finished,Separate Entrance |
| Heat Source | Gas |
| Basement (Y/N) | No |
| Air Conditioning Y/N | Yes |
| Heating Y/N | Yes |
| Fireplace Y/N | No |
| Total Bedrooms | 3 |
| Elevator? | No |
| Total Baths | 2 |
| Bedrooms | 3 |
| Living Area Range | 700-1100 |
Exterior Features
| Parking Features | Private |
|---|---|
| Total Parking | 5.0 |
| Garage Type | None |
| Foundation Details | Concrete |
| Spa | No |
| Waterfront Y/N | No |
| Covered Spaces | 0.0 |
| LotDimensionsSource | Other |
Amenities
- Views
- New Construction
- Adult 55+
- Lease To Own
- No Strata Fees
- Furnished
- Primary On Main
- Air Conditioning
- Seller Finance
- Green
- Fixer Upper
- Horse
- Golf
- Fireplace
- Deck
- Garage
- Basement
- Pool
Property vs Single Family Average in L5E 1L4
Price
Taxes
 Toronto Real Estate Board (TRREB); All information deemed reliable but not guaranteed. All properties are subject to prior sale, change or withdrawal. Neither listing broker(s) or information provider(s) shall be responsible for any typographical errors, misinformation, misprints and shall be held totally harmless. Listing(s) information is provided for consumer's personal, non-commercial use and may not be used for any purpose other than to identify prospective properties consumers may be interested
 Data provided by the Ontario Regional Technology & Information Systems. The information is deemed reliable, but is not guaranteed. Not intended to solicit buyers or sellers, landlords or tenants currently under contract.
The trademarks REALTOR®, REALTORS® and the REALTOR® logo are controlled by The Canadian Real Estate Association (CREA) and identify real estate professionals who are members of CREA. The trademarks MLS®, Multiple Listing Service® and the associated logos are owned
Data provided by the Ontario Regional Technology & Information Systems. The information is deemed reliable, but is not guaranteed. Not intended to solicit buyers or sellers, landlords or tenants currently under contract.
The trademarks REALTOR®, REALTORS® and the REALTOR® logo are controlled by The Canadian Real Estate Association (CREA) and identify real estate professionals who are members of CREA. The trademarks MLS®, Multiple Listing Service® and the associated logos are owned