
Open House Sat, Sep 19th 2:00 PM - 4:00 PM
Address
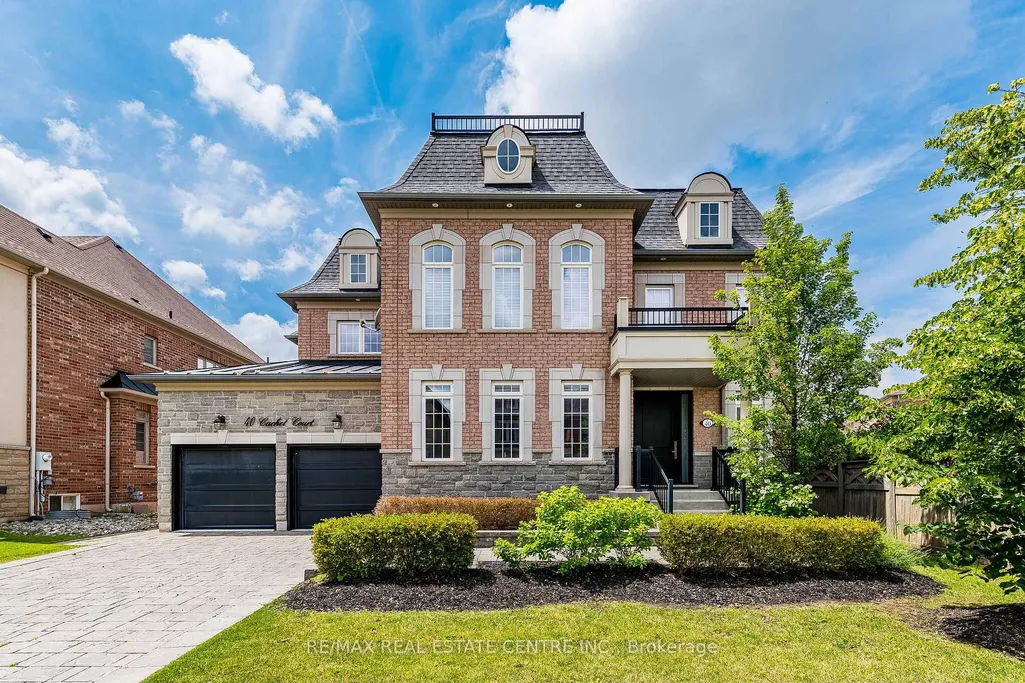
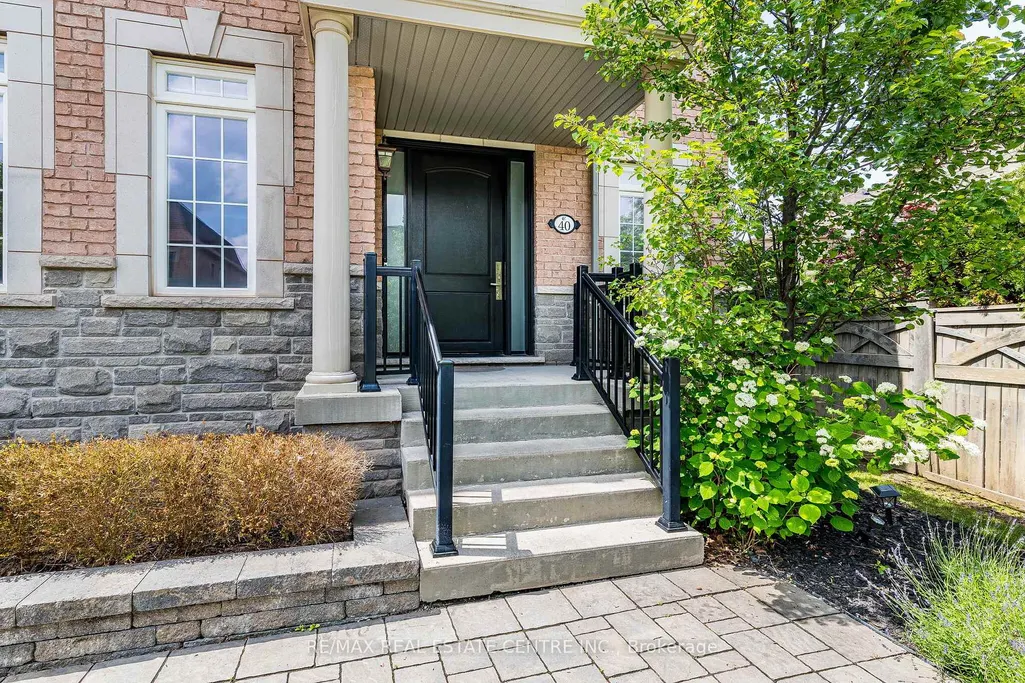
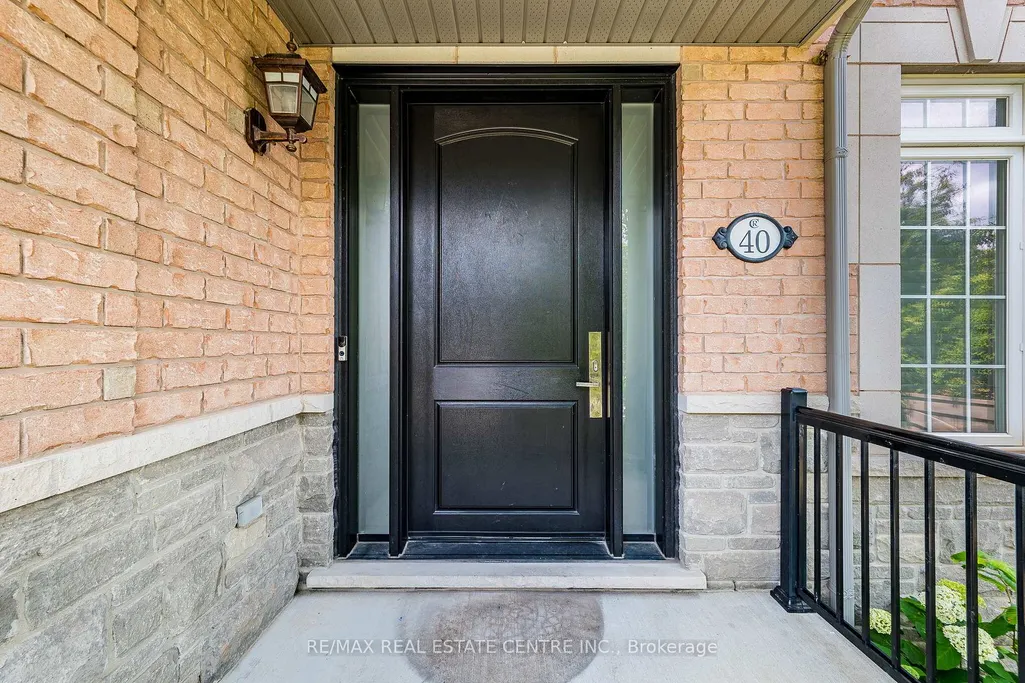
40 Cachet Court, Brampton, ON
Price
$ 1,949,000
Property Attributes
- MLS#W13799088
- TypeSingle Family
- Listing Status New
- CityBrampton
- AreaCredit Valley
- NeighbourhoodCredit Valley
- Postal CodeL6X 0X2
- Style2-Storey
- Taxes$ 14000
- Price$ 1,949,000
- Bedrooms5
- Full Bathrooms5
- Half Bathrooms0
- Sqr Footage3500-5000
Data Source:
Toronto Real Estate Board (TRREB)
Property Description
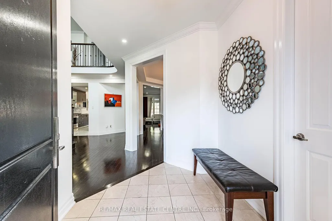
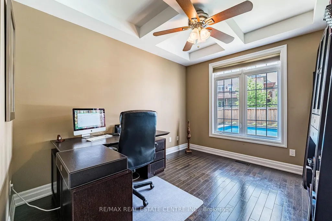
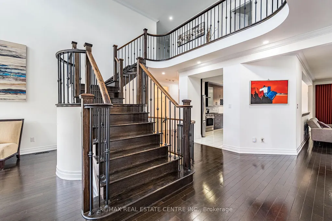
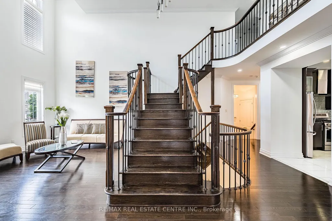
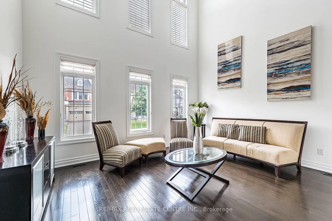
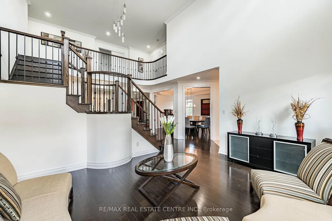
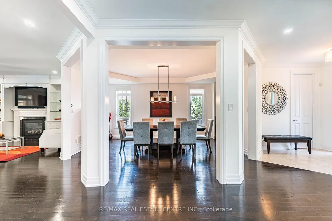
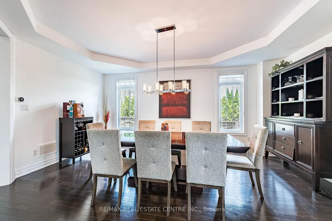
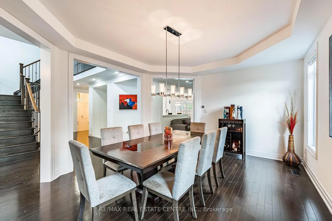
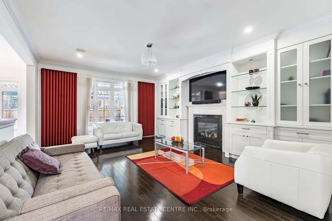
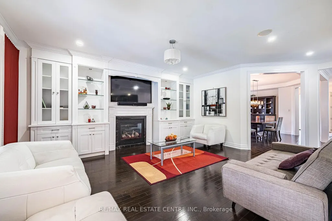
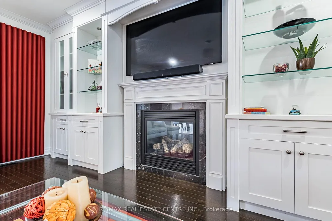
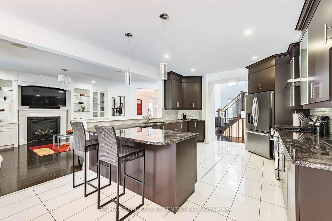
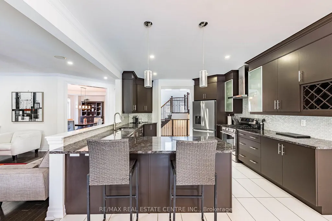
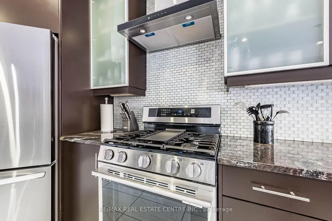
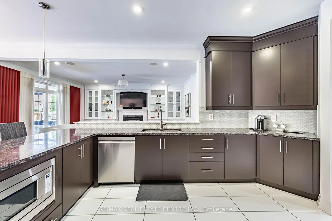
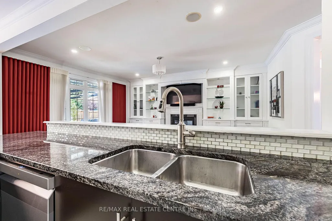
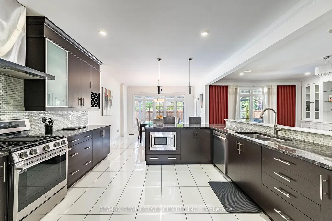
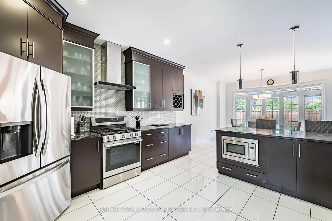
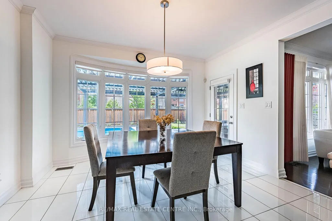
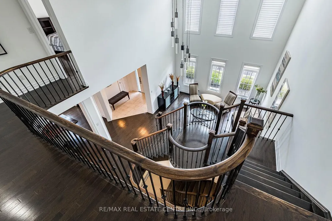
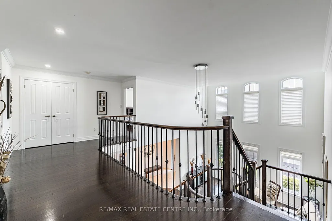
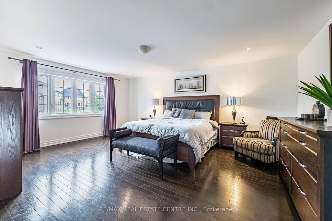
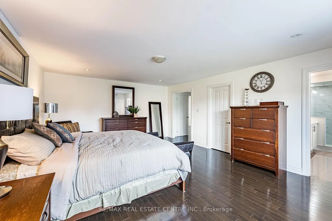
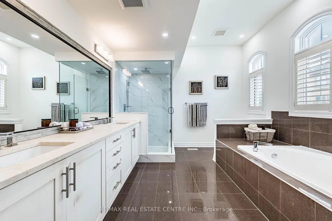
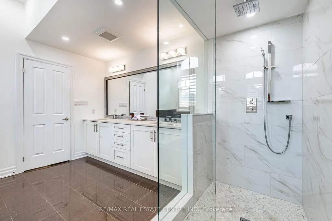
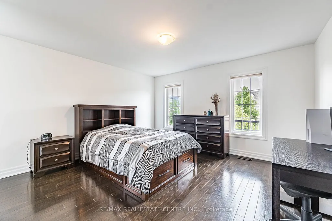
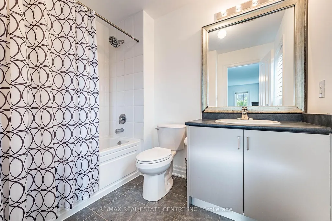
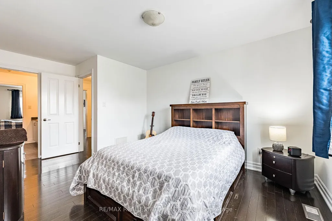
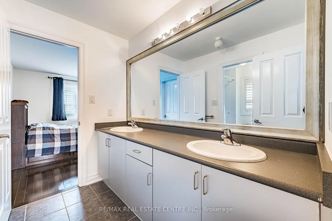
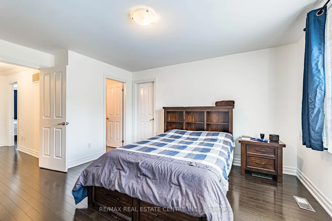
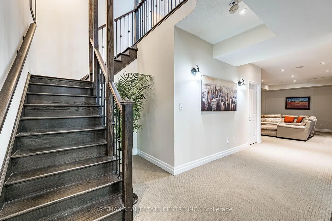
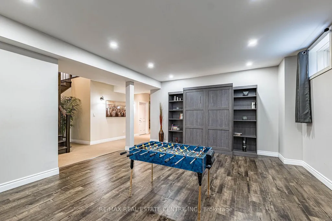
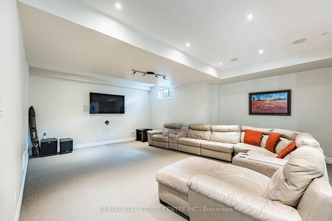
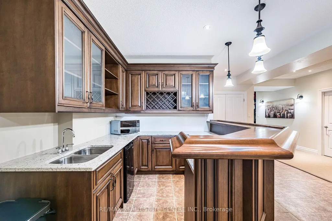
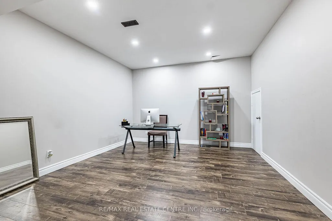
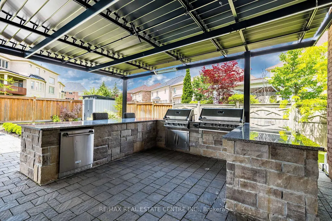
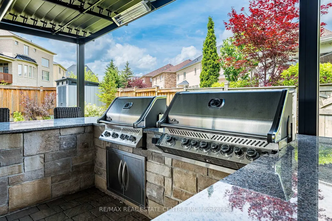
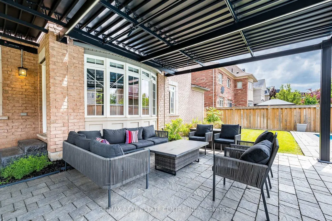
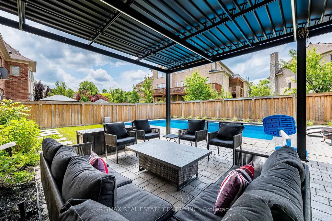
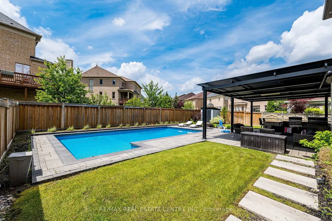
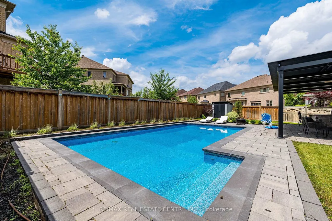
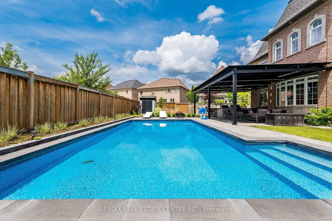
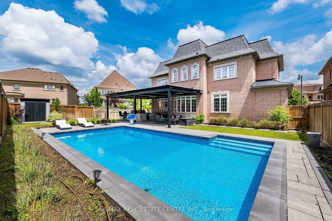
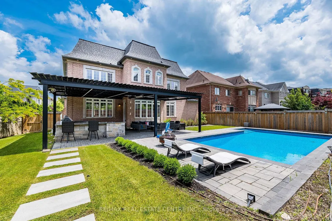
Welcome to 40 Cachet Court - Where Everyday Living Feels Like a Private Estate RetreatSome homes offer space. Others offer a lifestyle. 40 Cachet Court offers both.Tucked inside Cachet's prestigious Estates of Credit Ridge, this exceptional estate home is set within an exclusive 25-acre enclave of just 112 residences, offering the privacy, space and sophistication discerning buyers have been looking for.Step inside and discover over 5,000 sq. ft. of total living space, thoughtfully designed for both everyday family life and memorable entertaining. With 4 spacious bedrooms, 5 bathrooms, soaring ceilings and an inviting open-concept layout, there is room for everyone to live comfortably while still enjoying the elegance of an executive home.But the real surprise awaits outside.Your private backyard has been transformed into a resort-style retreat, featuring a beautiful inground pool and a fully equipped outdoor kitchen with a built-in BBQ and entertainment fridge. Picture summer afternoons by the pool, dinners under the stars and evenings entertaining family and friends without ever leaving home.And when the day is over, the spacious interior provides the perfect place to relax and unwind.The oversized 3-car tandem garage, combined with two additional driveway parking spaces, provides exceptional parking and storage rarely found in an executive community.Beyond the property itself, the location is equally impressive. Enjoy the tranquility of an exclusive estate neighbourhood while remaining minutes from Mississauga, highly regarded schools, parks, golf courses, shopping, restaurants and major highways.This is more than a house-it is a home designed around the way you want to live.If you have been waiting for a home that combines generous living space, resort-style outdoor living, exceptional parking and an exclusive neighbourhood, 40 Cachet Court deserves a closer look.Your next home may be waiting behind the door.
| Price History | |
|---|---|
| 9/17/2026 | Listed $1,949,000 |
General Features
| Sewer | Sewer |
|---|---|
| Cooling | Central Air |
| Roof | Asphalt Shingle |
| Architectural Style | 2-Storey |
| Pool Features | Inground |
| Security Features | Carbon Monoxide Detectors,Smoke Detector |
| Construction Materials | Brick,Stone |
| Heater Type | Forced Air |
| Parking Spaces | 2 |
| Property Subtype | Detached |
| Tax Year | 2026 |
| Lot Depth | 0.0 |
| PropertyFeatures | Fenced Yard |
| County | Peel |
| New Construction | No |
| Property Type | Residential Freehold |
| Attached Garage | No |
| Facing Direction | West |
| Garage Y/N | Yes |
| Status | New |
| City | Brampton |
| Senior Community Y/N | No |
| Lot Size Units | Feet |
| Property Attached Y/N | No |
| Tax Annual Amount | 14000.0 |
| Virtual Tour | https://view.tours4listings.com/40-cachet-court-brampton/nb/ |
| Standard Status | Active |
| Occupancy Type | Owner |
| Legal Description | BLOCK102,PLAN 43M1820 CITY OF BRAMPTON |
Interior Features
| Interior Amenities | Auto Garage Door Remote,Bar Fridge,Central Vacuum,In-Law Suite |
|---|---|
| Basement | Finished |
| Heat Source | Gas |
| Basement (Y/N) | No |
| Air Conditioning Y/N | Yes |
| Heating Y/N | Yes |
| Fireplace Y/N | Yes |
| Total Bedrooms | 5 |
| Elevator? | No |
| Total Baths | 5 |
| Bedrooms | 4+1 |
| Living Area Range | 3500-5000 |
Exterior Features
| Parking Features | Private |
|---|---|
| Total Parking | 5.0 |
| Garage Type | Attached |
| Foundation Details | Concrete |
| Spa | No |
| Lot Size Source | MPAC |
| Waterfront Y/N | No |
| Covered Spaces | 3.0 |
Amenities
- Views
- New Construction
- Adult 55+
- Lease To Own
- No Strata Fees
- Furnished
- Primary On Main
- Air Conditioning
- Seller Finance
- Green
- Fixer Upper
- Horse
- Golf
- Fireplace
- Deck
- Garage
- Basement
- Pool
Property vs Single Family Average in L6X 0X2
Price
Visits
 Toronto Real Estate Board (TRREB); All information deemed reliable but not guaranteed. All properties are subject to prior sale, change or withdrawal. Neither listing broker(s) or information provider(s) shall be responsible for any typographical errors, misinformation, misprints and shall be held totally harmless. Listing(s) information is provided for consumer's personal, non-commercial use and may not be used for any purpose other than to identify prospective properties consumers may be interested
 Data provided by the Ontario Regional Technology & Information Systems. The information is deemed reliable, but is not guaranteed. Not intended to solicit buyers or sellers, landlords or tenants currently under contract.
The trademarks REALTOR®, REALTORS® and the REALTOR® logo are controlled by The Canadian Real Estate Association (CREA) and identify real estate professionals who are members of CREA. The trademarks MLS®, Multiple Listing Service® and the associated logos are owned
Data provided by the Ontario Regional Technology & Information Systems. The information is deemed reliable, but is not guaranteed. Not intended to solicit buyers or sellers, landlords or tenants currently under contract.
The trademarks REALTOR®, REALTORS® and the REALTOR® logo are controlled by The Canadian Real Estate Association (CREA) and identify real estate professionals who are members of CREA. The trademarks MLS®, Multiple Listing Service® and the associated logos are owned