
Address
22 Blue Whale Boulevard, Brampton, ON
Price
$ 799,000
Property Attributes
- MLS#W13777996
- TypeSingle Family
- Listing Status New
- CityBrampton
- AreaSandringham-Wellington
- NeighbourhoodSandringham-Wellington
- Postal CodeL6R 2M2
- Style2-Storey
- Taxes$ 5847
- Price$ 799,000
- Bedrooms4
- Full Bathrooms4
- Half Bathrooms0
- Sqr Footage1500-2000
Data Source:
Toronto Real Estate Board (TRREB)
Property Description
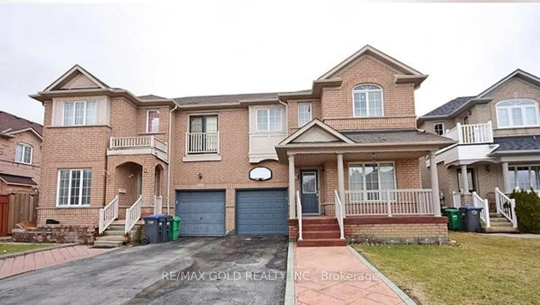
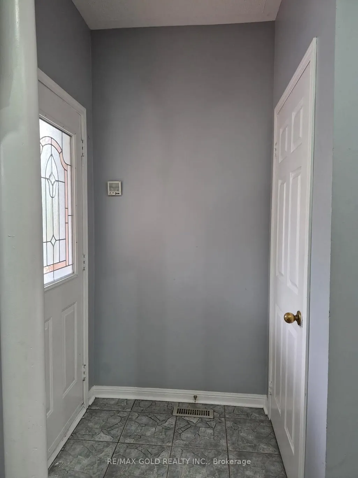
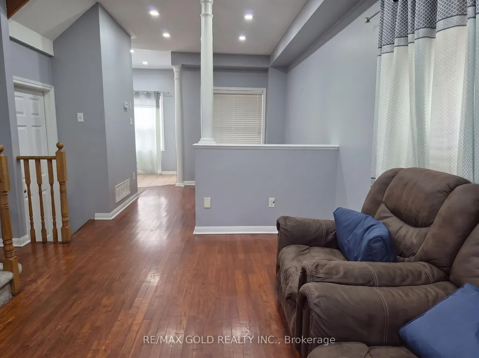
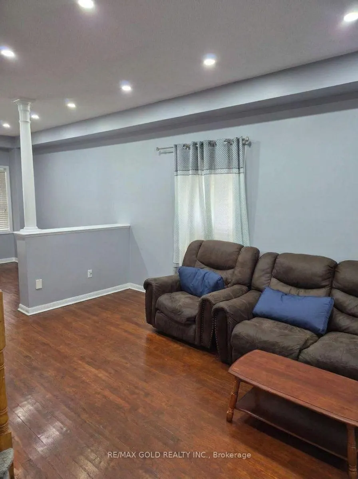
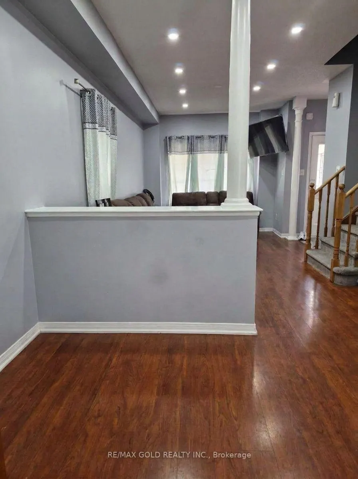
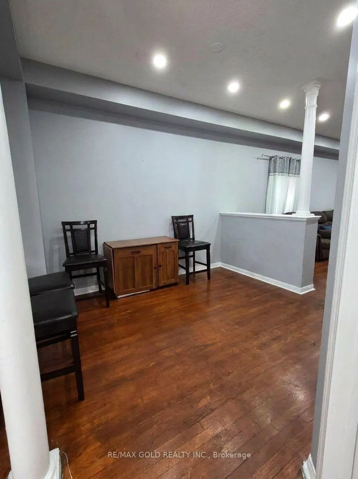
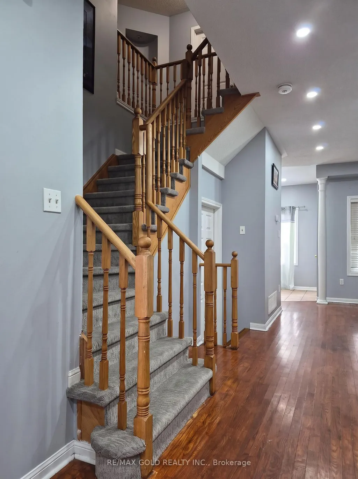
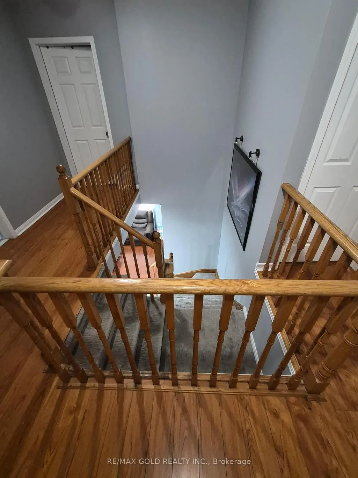
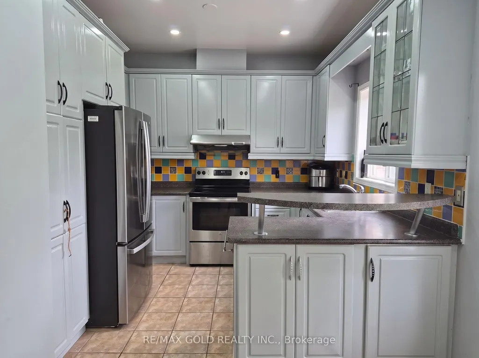
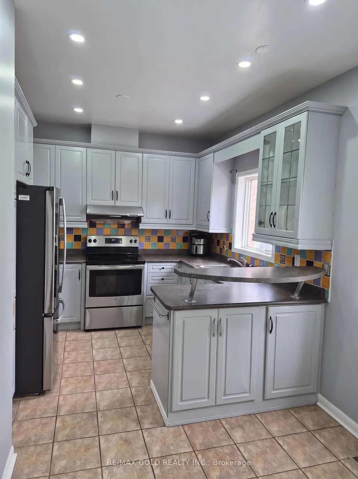
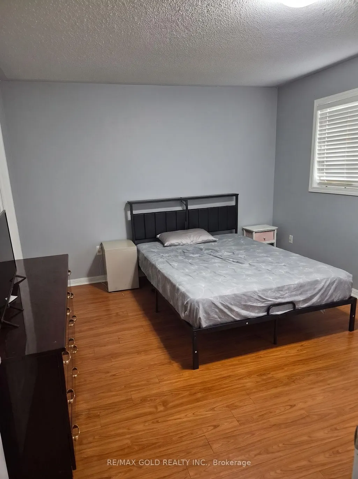
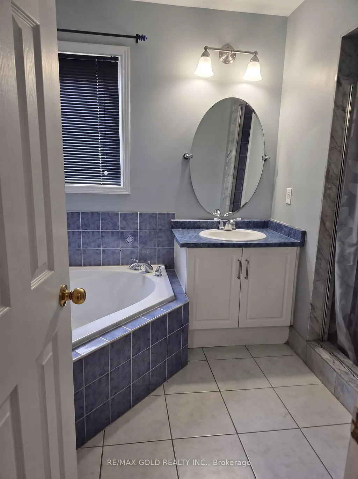
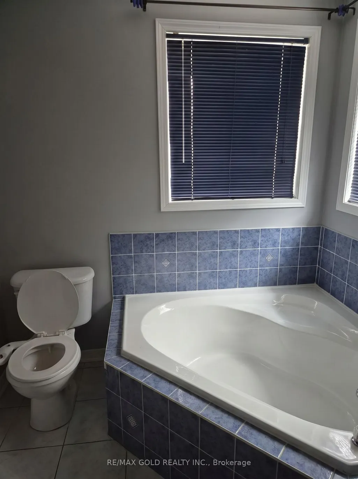
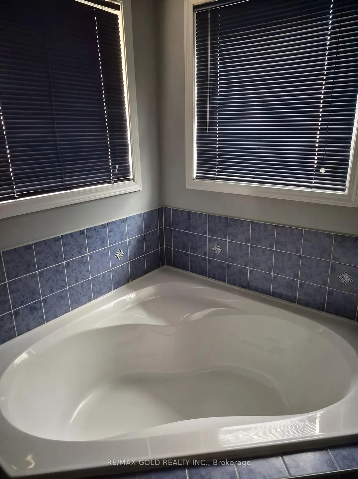
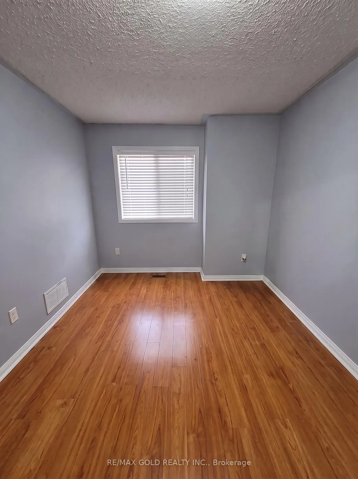
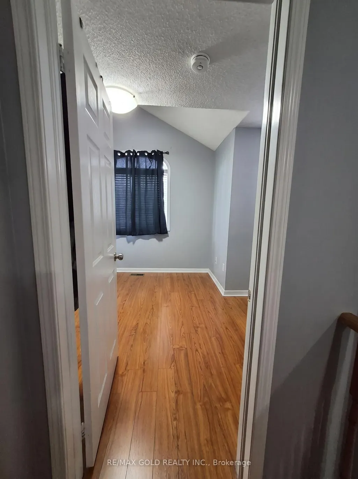
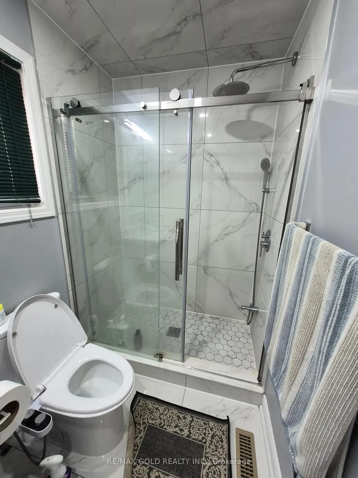
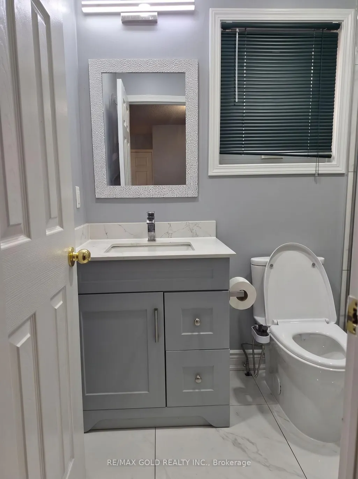
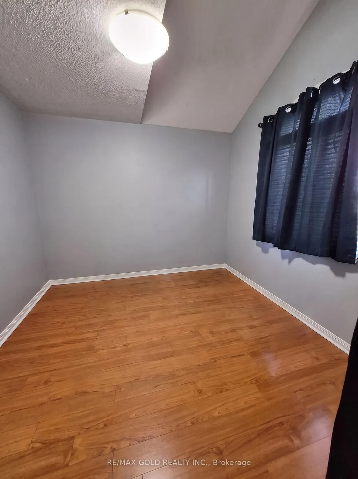
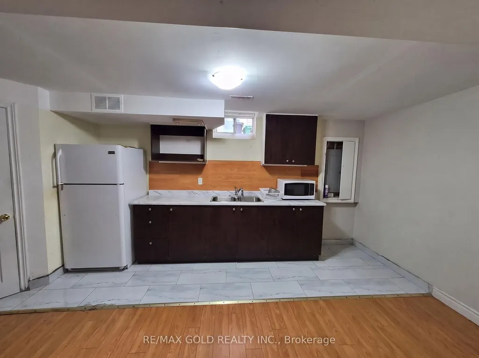
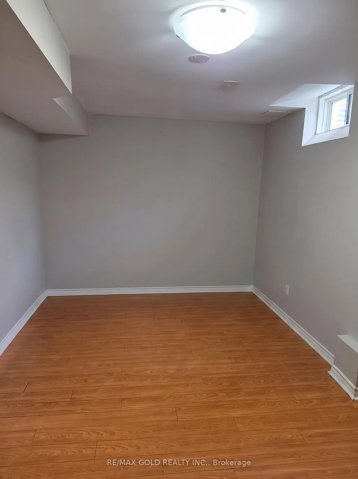
Attention First-Time Home Buyers & Investors! Welcome to this prestigious semi-detached home situated in a prime location, offering a functional and spacious layout. Featuring separate living and dining areas, this well-maintained home boasts 3 generously sized bedrooms, including a primary retreat with a 4-piece ensuite, walk-in closet, and walk-out to a private balcony overlooking the backyard. Enjoy hardwood flooring and ceramic tiles throughout the main level, along with an upgraded modern kitchen complete with extended cabinetry, valance lighting, and a breakfast bar. Convenient inside access to the garage adds to the home's practicality. The fully finished basement offers excellent rental income potential, while the fully fenced extra-deep backyard provides the perfect space for entertaining and family enjoyment.
| Price History | |
|---|---|
| 9/13/2026 | Listed $799,000 |
General Features
| Sewer | Sewer |
|---|---|
| Cooling | Central Air |
| Roof | Asphalt Shingle |
| Architectural Style | 2-Storey |
| Pool Features | None |
| Construction Materials | Brick |
| Heater Type | Forced Air |
| Parking Spaces | 2 |
| Property Subtype | Semi-Detached |
| Tax Year | 2025 |
| Lot Depth | 119.72 |
| County | Peel |
| New Construction | No |
| Property Type | Residential Freehold |
| Attached Garage | No |
| Facing Direction | East |
| Garage Y/N | Yes |
| Status | New |
| City | Brampton |
| Senior Community Y/N | No |
| Lot Size Units | Feet |
| Property Attached Y/N | No |
| Tax Annual Amount | 5847.13 |
| Standard Status | Active |
| Occupancy Type | Tenant |
| Legal Description | Plan-M1309 Pt Lot4 Rp 43R24705 Pt 89 |
Interior Features
| Interior Amenities | Other |
|---|---|
| Basement | Apartment,Separate Entrance |
| Heat Source | Gas |
| Basement (Y/N) | No |
| Air Conditioning Y/N | Yes |
| Heating Y/N | Yes |
| Fireplace Y/N | No |
| Total Bedrooms | 4 |
| Elevator? | No |
| Total Baths | 4 |
| Bedrooms | 3+1 |
| Living Area Range | 1500-2000 |
Exterior Features
| Total Parking | 3.0 |
|---|---|
| Garage Type | Attached |
| Foundation Details | Concrete |
| Spa | No |
| Lot Size Source | MPAC |
| Waterfront Y/N | No |
| Covered Spaces | 1.0 |
Amenities
- Views
- New Construction
- Adult 55+
- Lease To Own
- No Strata Fees
- Furnished
- Primary On Main
- Air Conditioning
- Seller Finance
- Green
- Fixer Upper
- Horse
- Golf
- Fireplace
- Deck
- Garage
- Basement
- Pool
Property vs Single Family Average in L6R 2M2
Price
Visits
 Toronto Real Estate Board (TRREB); All information deemed reliable but not guaranteed. All properties are subject to prior sale, change or withdrawal. Neither listing broker(s) or information provider(s) shall be responsible for any typographical errors, misinformation, misprints and shall be held totally harmless. Listing(s) information is provided for consumer's personal, non-commercial use and may not be used for any purpose other than to identify prospective properties consumers may be interested
 Data provided by the Ontario Regional Technology & Information Systems. The information is deemed reliable, but is not guaranteed. Not intended to solicit buyers or sellers, landlords or tenants currently under contract.
The trademarks REALTOR®, REALTORS® and the REALTOR® logo are controlled by The Canadian Real Estate Association (CREA) and identify real estate professionals who are members of CREA. The trademarks MLS®, Multiple Listing Service® and the associated logos are owned
Data provided by the Ontario Regional Technology & Information Systems. The information is deemed reliable, but is not guaranteed. Not intended to solicit buyers or sellers, landlords or tenants currently under contract.
The trademarks REALTOR®, REALTORS® and the REALTOR® logo are controlled by The Canadian Real Estate Association (CREA) and identify real estate professionals who are members of CREA. The trademarks MLS®, Multiple Listing Service® and the associated logos are owned