
Address
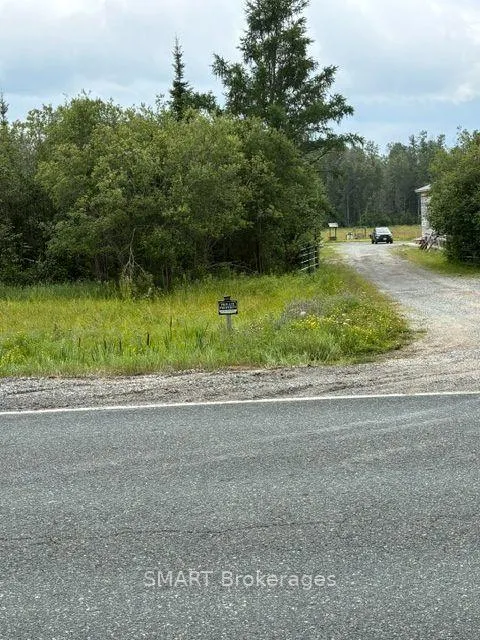
1742 Highway 66 West Highway W, Kirkland Lake, ON
Price
$ 387,000
Property Attributes
- MLS#T13610082
- TypeSingle Family
- Listing Status Price Change
- CityKirkland Lake
- AreaKL Outside
- NeighbourhoodKL Outside
- Postal CodeP0K 1T0
- Style1 Storey/Apt
- Taxes$ 287
- Price$ 387,000
- Bedrooms3
- Full Bathrooms2
- Half Bathrooms0
- Sqr Footage1100-1500
- Lot Size75 Acres
Data Source:
Toronto Real Estate Board (TRREB)
Property Description
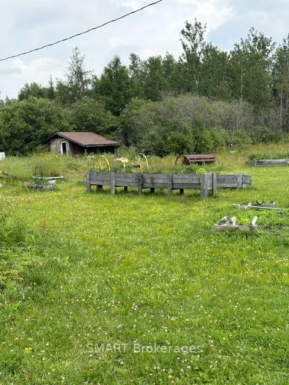
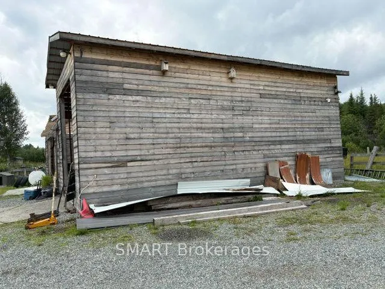
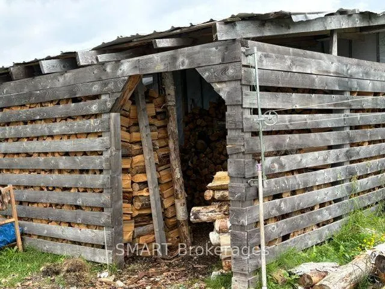
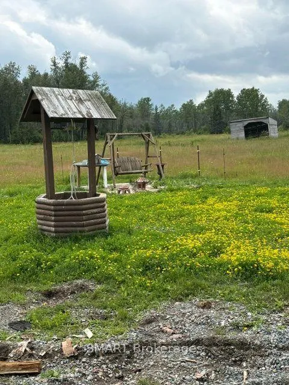
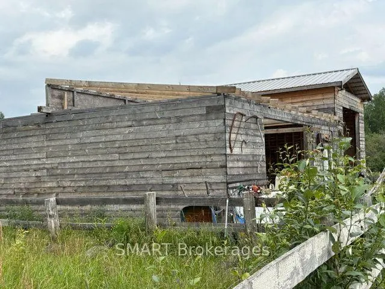
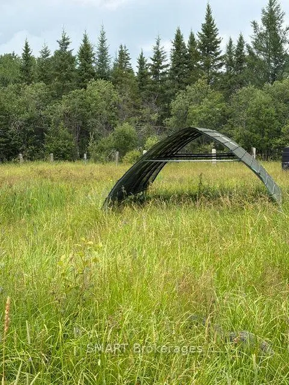
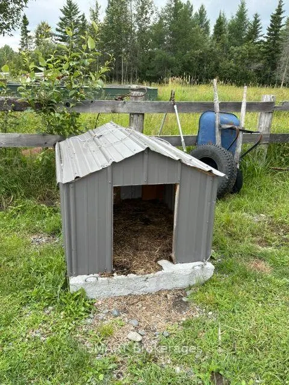
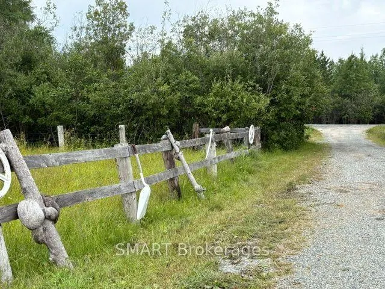
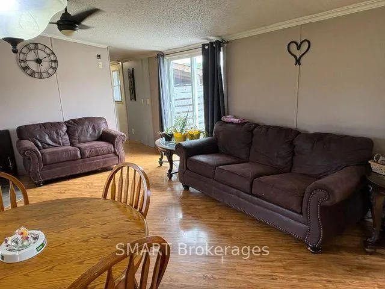
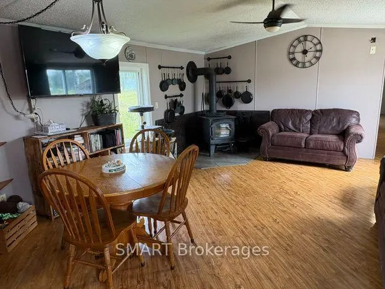
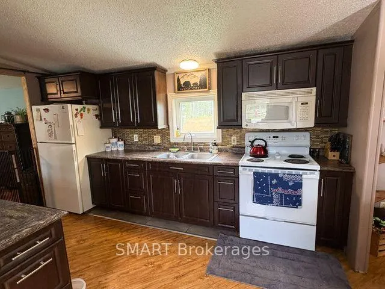
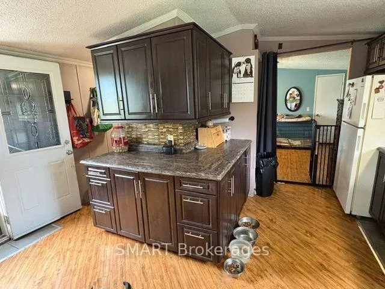
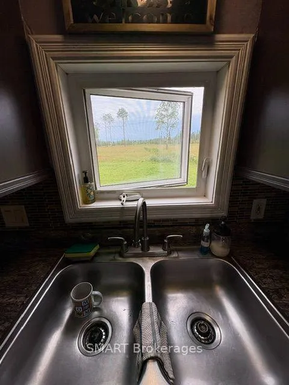
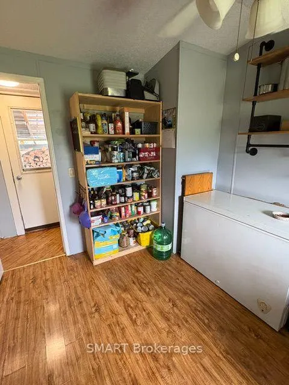
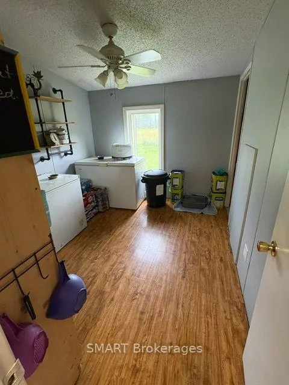
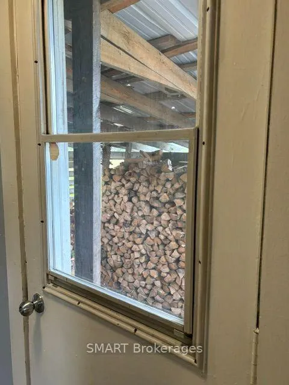
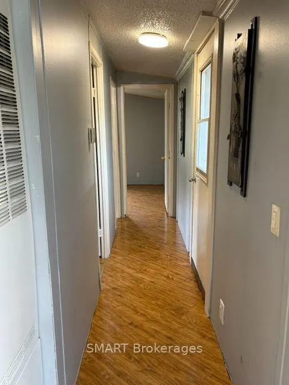
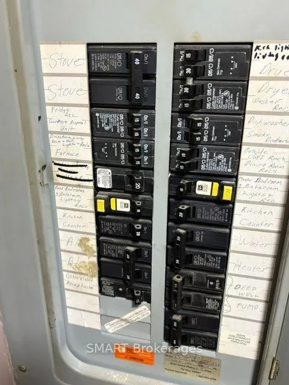
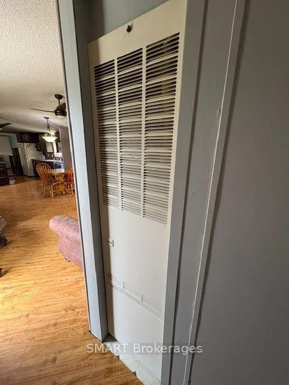
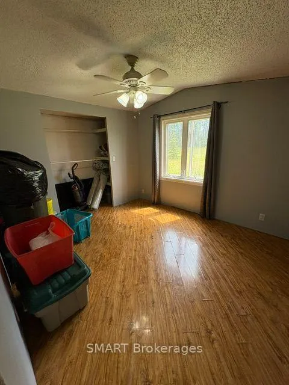
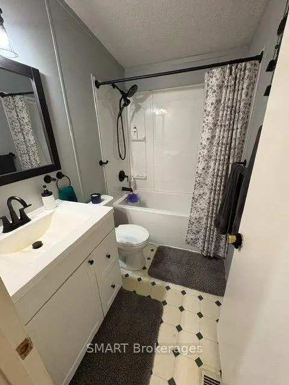
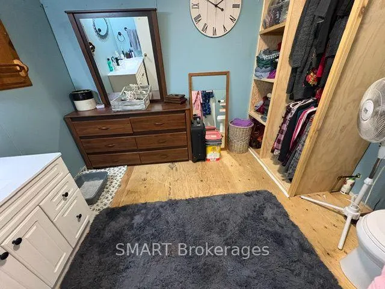
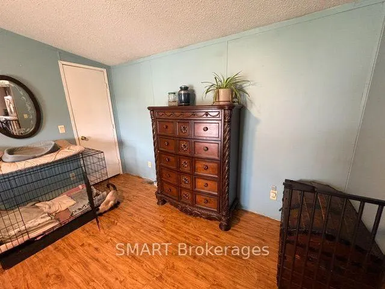
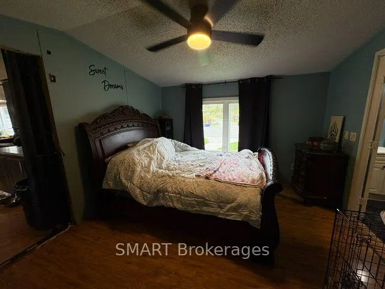
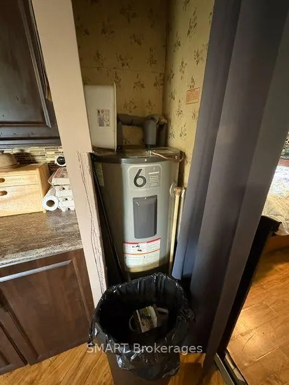
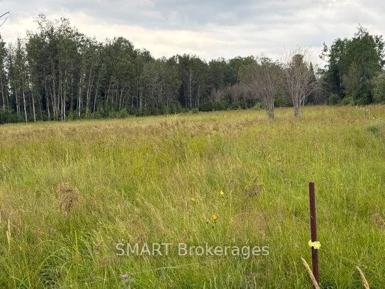
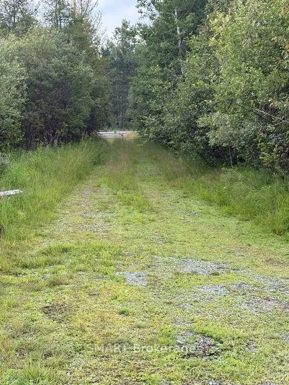
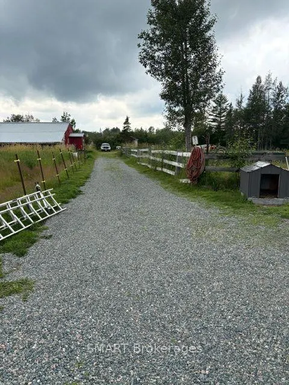
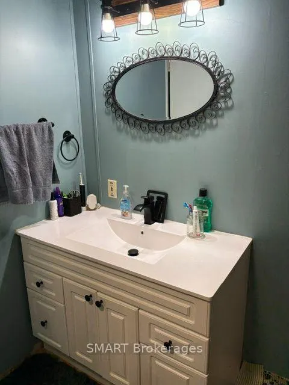
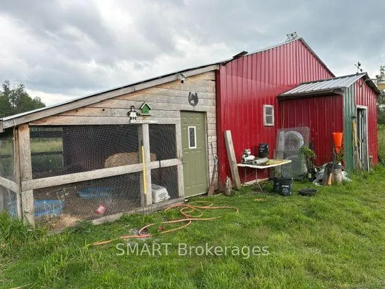
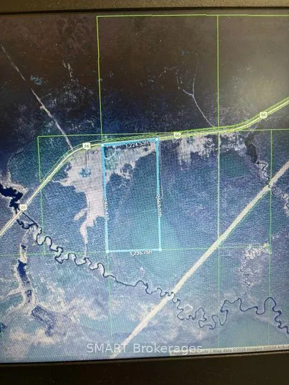
Here is your chance to own 74 acres in an UNORGANIZED township, with a house, garage and various outbuildings on Highway 66 West!! 100 Amp service. Detached garage (33'-10"" x 31')with hydro & attached lean-to (unfinished) with concrete floors in both. Man door in lean-to. Garage door opening is 10'x12'-3". Other large outbuilding 38" x 27', with screened in lean-to attached 31'-11" x 14'. Deck @ house is 28"" x 12". Woodshed attached to house with doorway to house: 13'-8" x 20'-5". Woodstove is up to WETT specs but not certified. Open concept living/dining/livingroom. Updates: Entire kitchen, flooring & lighting: 2017. Both bathrooms: 2025. Shingled roof: 2016/17. Windows & doors: 2016. 20 Mins to Alamos Gold in Matachewan and 20 minutes to Macassa Mine in Kirkland Lake and shopping. Country living at it's best with lots of space & privacy! Even the dog house in included Mineral & Surface rights included.
| Price History | |
|---|---|
| 7/28/2026 | Listed $399,900 |
| 9/13/2026 | 4$387,000 |
General Features
| Sewer | Septic |
|---|---|
| Cooling | None |
| Roof | Asphalt Shingle |
| Architectural Style | 1 Storey/Apt |
| Pool Features | None |
| Construction Materials | Other |
| View | Forest,Meadow,Pasture,Trees/Woods |
| Heater Type | Forced Air |
| Parking Spaces | 4 |
| Topography | Flat,Open Space,Wooded/Treed |
| Property Subtype | Detached |
| Tax Year | 2026 |
| Lot Depth | 2563.32 |
| PropertyFeatures | Clear View,School Bus Route,Wooded/Treed |
| County | Timiskaming |
| New Construction | No |
| Property Type | Residential Freehold |
| Attached Garage | No |
| Facing Direction | South |
| Garage Y/N | Yes |
| Other Structures | Fence - Partial,Garden Shed,Out Buildings |
| Status | Price Change |
| City | Kirkland Lake |
| Senior Community Y/N | No |
| Lot Size Units | Feet |
| Property Attached Y/N | No |
| Tax Annual Amount | 287.98 |
| Standard Status | Active |
| Occupancy Type | Owner |
| Tax Assessed Value | 56000 |
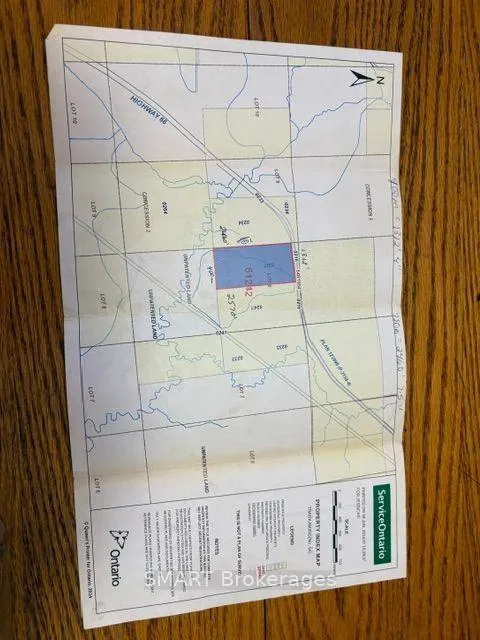
| Legal Description | NW 1/4 LT 8 CON 2 EBY EXCEPT PT 18,19 54R1954,PT 1 54R5474; DISTRICT OF TIMISKAMING ; DISTRICT OF TIMISKAMING less |
Interior Features
| Interior Amenities | Carpet Free |
|---|---|
| Basement | None |
| Fireplace Features | Wood Stove |
| Heat Source | Propane |
| Basement (Y/N) | No |
| Air Conditioning Y/N | No |
| Heating Y/N | Yes |
| Fireplace Y/N | Yes |
| Total Bedrooms | 3 |
| Elevator? | No |
| Total Baths | 2 |
| Bedrooms | 3 |
| Living Area Range | 1100-1500 |
Exterior Features
| Exterior Amenities | Deck,Privacy,Lighting,Security Gate,Year Round Living |
|---|---|
| Parking Features | Circular Drive,Front Yard Parking,Lane,RV/Truck |
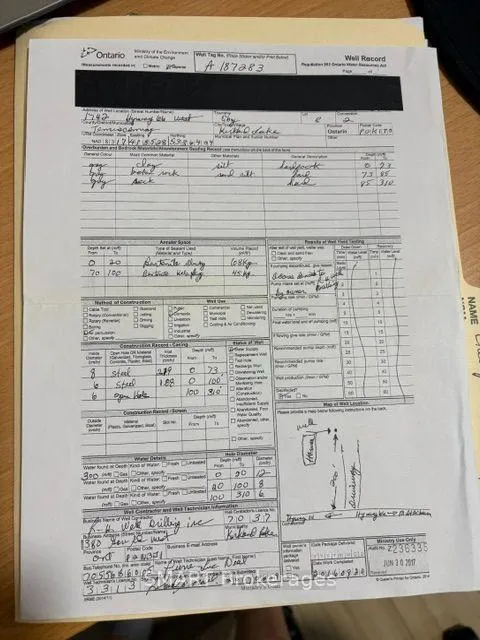
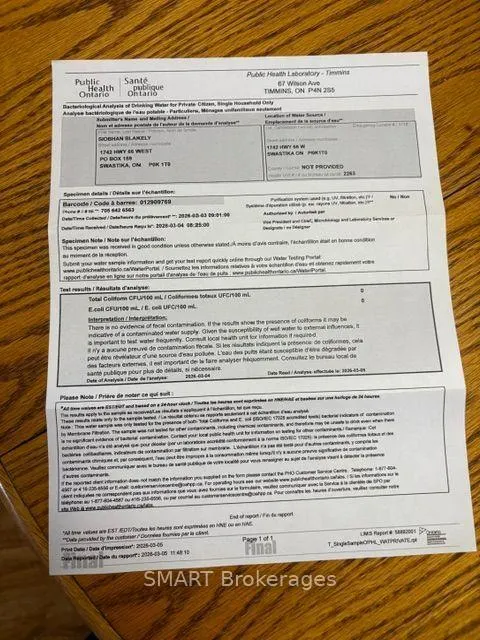
| Water Source | Drilled Well |
| Total Parking | 4.0 |
| Garage Type | Detached |
| Foundation Details | Other |
| Spa | No |
| Lot Size Source | GeoWarehouse |
| Waterfront Y/N | No |
| Covered Spaces | 4.0 |
Amenities
- Views
- New Construction
- Adult 55+
- Lease To Own
- No Strata Fees
- Furnished
- Primary On Main
- Air Conditioning
- Seller Finance
- Green
- Fixer Upper
- Horse
- Golf
- Fireplace
- Deck
- Garage
- Basement
- Pool
Property vs Single Family Average in P0K 1T0
Price
Taxes
Visits
 Toronto Real Estate Board (TRREB); All information deemed reliable but not guaranteed. All properties are subject to prior sale, change or withdrawal. Neither listing broker(s) or information provider(s) shall be responsible for any typographical errors, misinformation, misprints and shall be held totally harmless. Listing(s) information is provided for consumer's personal, non-commercial use and may not be used for any purpose other than to identify prospective properties consumers may be interested
 Data provided by the Ontario Regional Technology & Information Systems. The information is deemed reliable, but is not guaranteed. Not intended to solicit buyers or sellers, landlords or tenants currently under contract.
The trademarks REALTOR®, REALTORS® and the REALTOR® logo are controlled by The Canadian Real Estate Association (CREA) and identify real estate professionals who are members of CREA. The trademarks MLS®, Multiple Listing Service® and the associated logos are owned
Data provided by the Ontario Regional Technology & Information Systems. The information is deemed reliable, but is not guaranteed. Not intended to solicit buyers or sellers, landlords or tenants currently under contract.
The trademarks REALTOR®, REALTORS® and the REALTOR® logo are controlled by The Canadian Real Estate Association (CREA) and identify real estate professionals who are members of CREA. The trademarks MLS®, Multiple Listing Service® and the associated logos are owned