













Address
1527 Highway 11 N/a W, Cochrane, ON
Price
$ 589,900
Property Attributes
- MLS#T13477528
- TypeSingle Family
- Listing Status Price Change
- CityCochrane
- AreaCochrane
- NeighbourhoodCochrane
- Postal CodeP0L 1C0
- StyleBungalow
- Taxes$ 4485
- Price$ 589,900
- Bedrooms3
- Full Bathrooms2
- Half Bathrooms0
- Sqr Footage1100-1500
- Lot Size146.9 Acres
Data Source:
Toronto Real Estate Board (TRREB)
Property Description
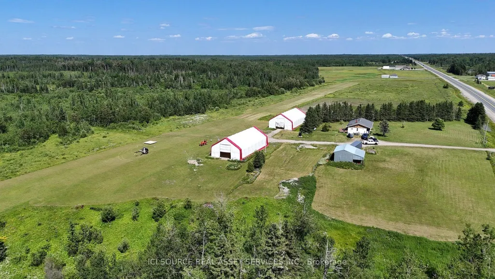
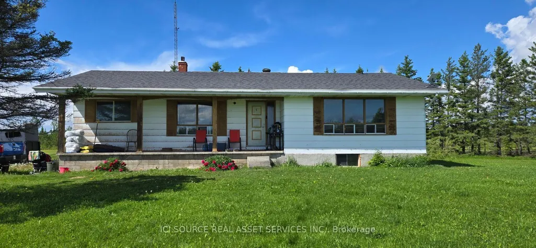
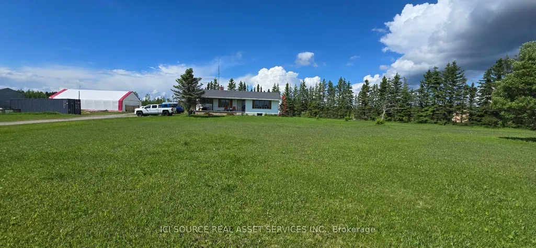
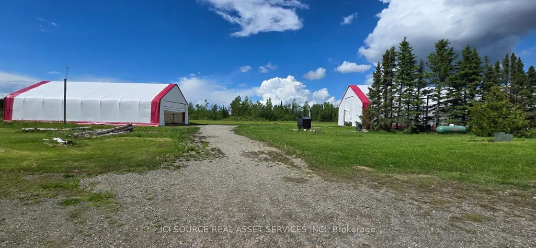
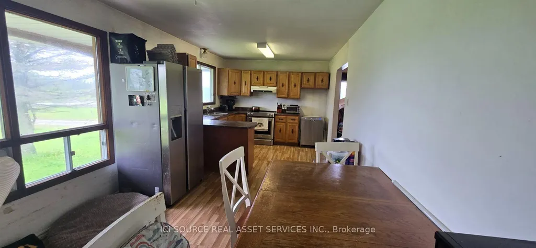
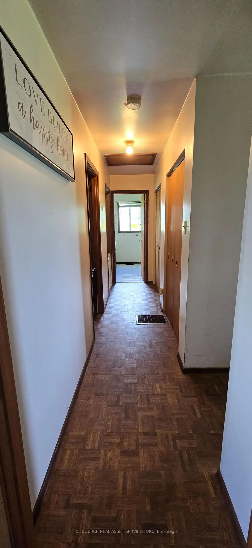
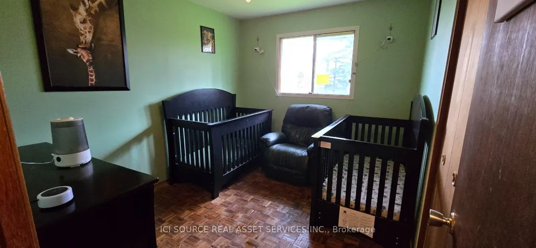
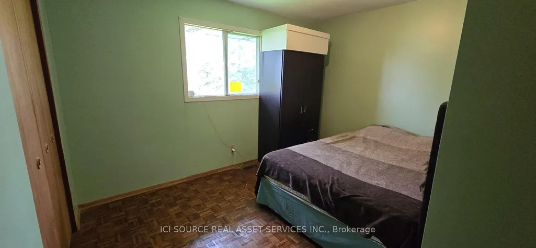
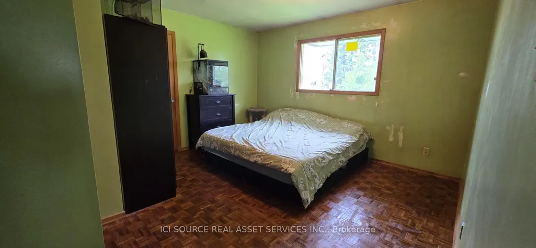
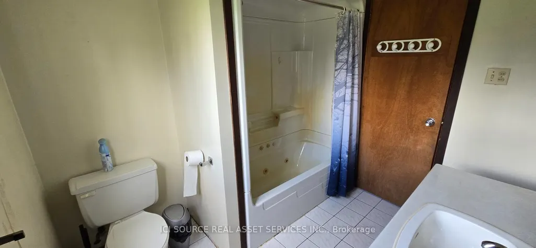
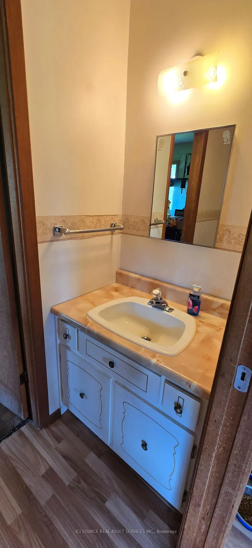
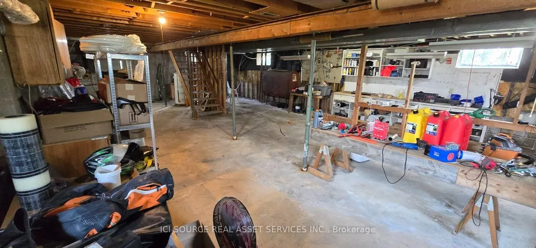
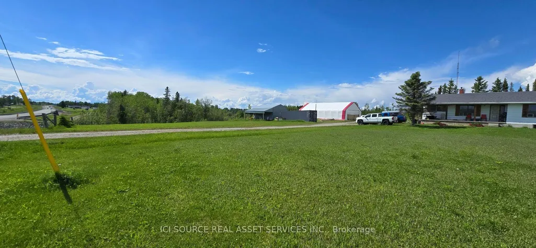
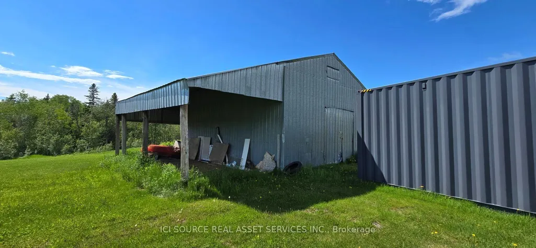
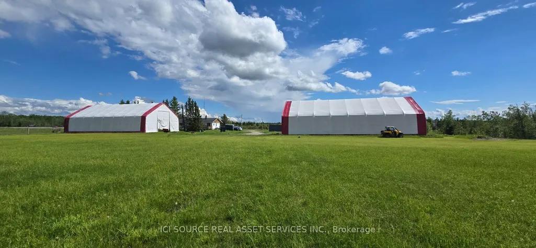
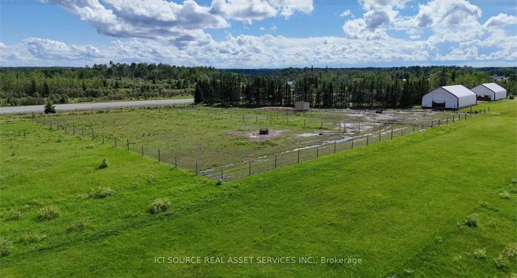
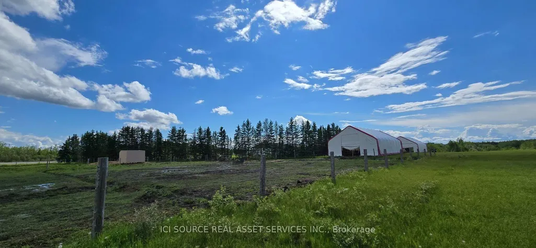
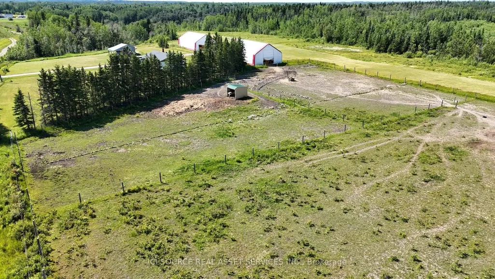
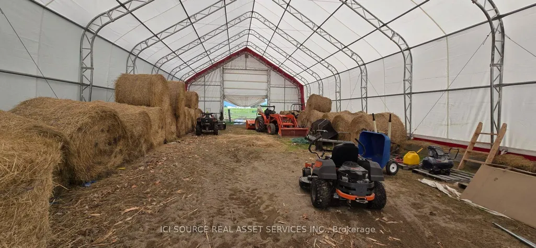
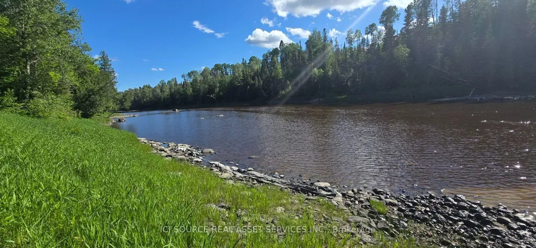
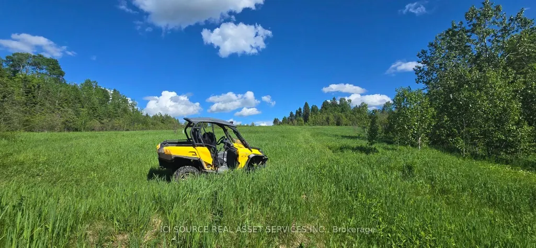
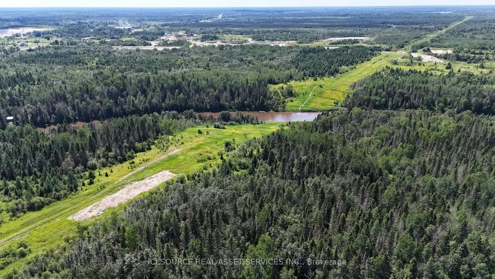
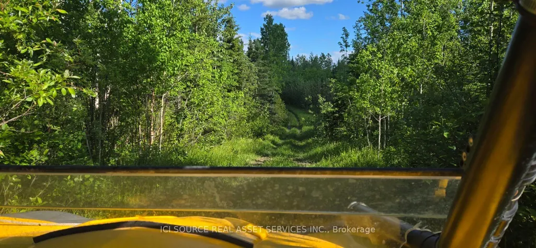
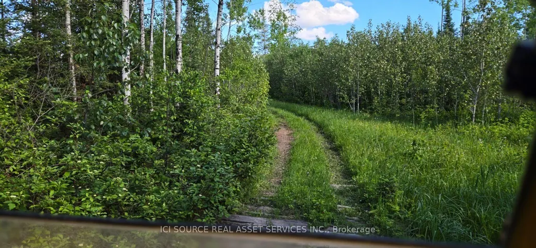
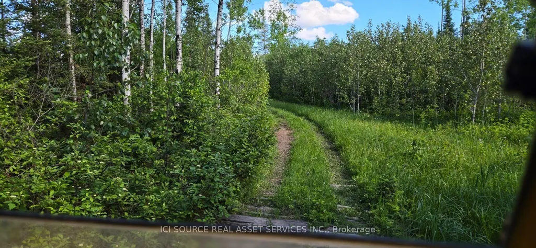
Skyfield Ranch- REDUCED to $589,900 from $659,900. VENDOR TAKE BACK FINANCING - 20-30% down, 7-9%, 3 yr term, up to 25 yr amortization. No bank approval required. 146 acres fronting Hwy 11 W, 7 km from Cochrane. MTO-maintained highway = priority plowing and sanding all winter, no seasonal road, no private lane. Takes tri-axle trucks now, easily set up for tractor-trailer parking and turnaround. Live, work and run a business here: 6,400 sq ft across two Arctic Shelter Pro Plus 80x40x24 double-truss engineered buildings (2024 aircraft hangar, 2023 covered riding arena and hay storage), 3-car detached garage with lean-to, 20 cleared acres, full hydro to the property. Suited to firewood, equipment repair, fabrication, contracting, trucking or hobby farm - buyer to confirm intended use with Town of Cochrane zoning. 1,500 ft private grass runway into prevailing winds, seeded, rolled, tree-tag free, electrical at strip, fuel delivery on site. Three paddocks, approx 2 fenced acres, System Equine Shockline flex fencing, horse shelter. Balance in bush with private ATV and sled trails, excellent hunting, borders Fredrickhouse River. 3 bed, 1 bath, 1,380 sq ft home, no carpet, full basement. 2021 propane furnace in excellent condition. Well water, septic pumped 2025, 2023 softener, Starlink, municipal garbage. Within the Town of Cochrane with municipal fire protection - insurance straightforward to place. Wood boiler, tractor, equipment and shipping container excluded. *For Additional Property Details Click The Brochure Icon Below*
| Price History | |
|---|---|
| 6/23/2026 | Listed $659,900 |
| 7/14/2026 | 5$629,900 |
| 9/20/2026 | 7$589,900 |
General Features
| Sewer | Septic |
|---|---|
| Cooling | None |
| Roof | Asphalt Shingle |
| Architectural Style | Bungalow |
| Pool Features | None |
| Construction Materials | Wood |
| Heater Type | Forced Air |
| Parking Spaces | 8 |
| Property Subtype | Detached |
| Tax Year | 2025 |
| Lot Depth | 0.0 |
| County | Cochrane |
| New Construction | No |
| Property Type | Residential Freehold |
| Attached Garage | No |
| Facing Direction | North |
| Garage Y/N | Yes |
| Status | Price Change |
| City | Cochrane |
| Senior Community Y/N | No |
| Lot Size Units | Feet |
| Property Attached Y/N | No |
| Tax Annual Amount | 4485.33 |
| Virtual Tour | https://youtu.be/Ds8OyooYiRY |
| Standard Status | Active |
| Occupancy Type | Owner |
| Legal Description | LT 9 CON 1 CLUTE EXCEPT AS IN C67208,C85497 AND PT 3,6R8303; S/T C104452,C195860; TOWN OF COCHRANE |
Interior Features
| Interior Amenities | Water Softener |
|---|---|
| Basement | Unfinished |
| Heat Source | Propane |
| Basement (Y/N) | No |
| Air Conditioning Y/N | No |
| Heating Y/N | Yes |
| Fireplace Y/N | No |
| Total Bedrooms | 3 |
| Elevator? | No |
| Total Baths | 2 |
| Bedrooms | 3 |
| Living Area Range | 1100-1500 |
Exterior Features
| Waterfront | None |
|---|---|
| Parking Features | Private |
| Total Parking | 11.0 |
| Garage Type | Detached |
| Foundation Details | Poured Concrete |
| Spa | No |
| Lot Size Source | MPAC |
| Waterfront Y/N | No |
| Covered Spaces | 3.0 |
Amenities
- Views
- New Construction
- Adult 55+
- Lease To Own
- No Strata Fees
- Furnished
- Primary On Main
- Air Conditioning
- Seller Finance
- Green
- Fixer Upper
- Horse
- Golf
- Fireplace
- Deck
- Garage
- Basement
- Pool
Property vs Single Family Average in P0L 1C0
Price
Visits
 Toronto Real Estate Board (TRREB); All information deemed reliable but not guaranteed. All properties are subject to prior sale, change or withdrawal. Neither listing broker(s) or information provider(s) shall be responsible for any typographical errors, misinformation, misprints and shall be held totally harmless. Listing(s) information is provided for consumer's personal, non-commercial use and may not be used for any purpose other than to identify prospective properties consumers may be interested
 Data provided by the Ontario Regional Technology & Information Systems. The information is deemed reliable, but is not guaranteed. Not intended to solicit buyers or sellers, landlords or tenants currently under contract.
The trademarks REALTOR®, REALTORS® and the REALTOR® logo are controlled by The Canadian Real Estate Association (CREA) and identify real estate professionals who are members of CREA. The trademarks MLS®, Multiple Listing Service® and the associated logos are owned
Data provided by the Ontario Regional Technology & Information Systems. The information is deemed reliable, but is not guaranteed. Not intended to solicit buyers or sellers, landlords or tenants currently under contract.
The trademarks REALTOR®, REALTORS® and the REALTOR® logo are controlled by The Canadian Real Estate Association (CREA) and identify real estate professionals who are members of CREA. The trademarks MLS®, Multiple Listing Service® and the associated logos are owned