
Address
200 Ferndale Drive N, Barrie, ON
Price
$ 649,000
Property Attributes
- MLS#S13780356
- TypeSingle Family
- Listing Status New
- CityBarrie
- AreaEdgehill Drive
- NeighbourhoodEdgehill Drive
- Postal CodeL4N 9W1
- StyleBungalow-Raised
- Taxes$ 3755
- Price$ 649,000
- Bedrooms4
- Full Bathrooms2
- Half Bathrooms0
- Sqr Footage1100-1500
Data Source:
Toronto Real Estate Board (TRREB)
Property Description
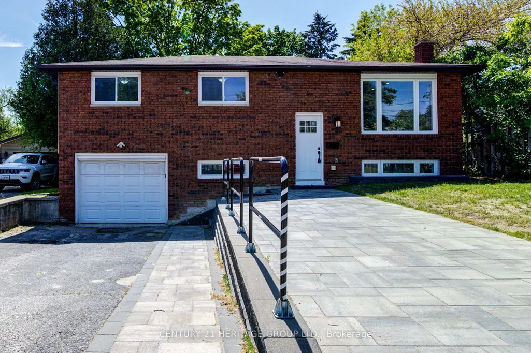
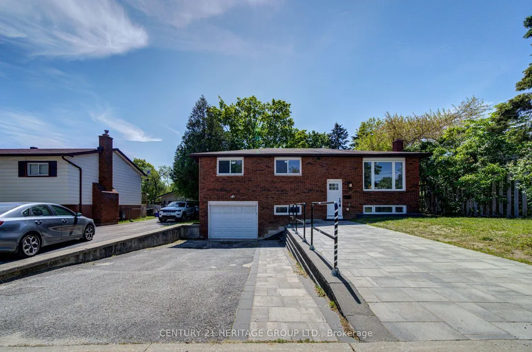
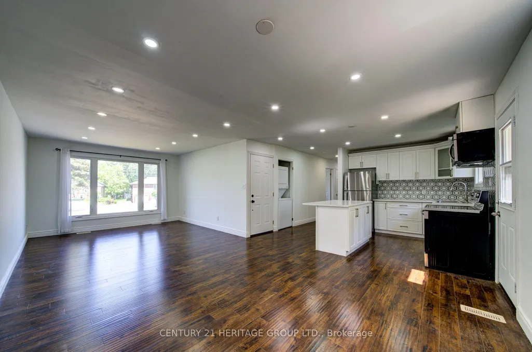
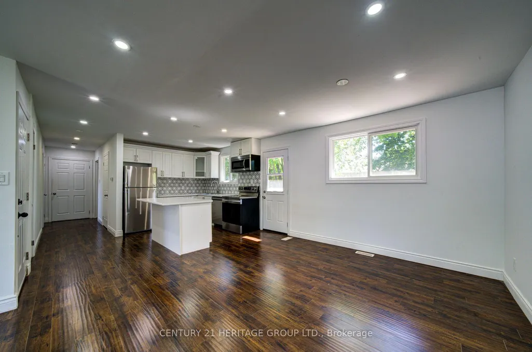
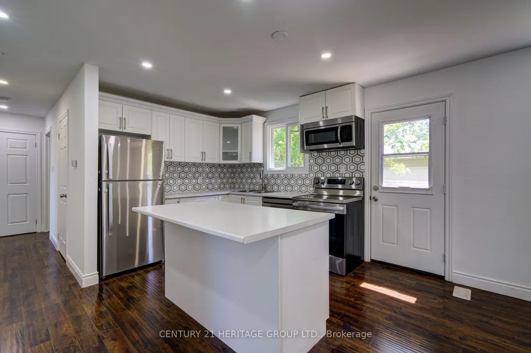
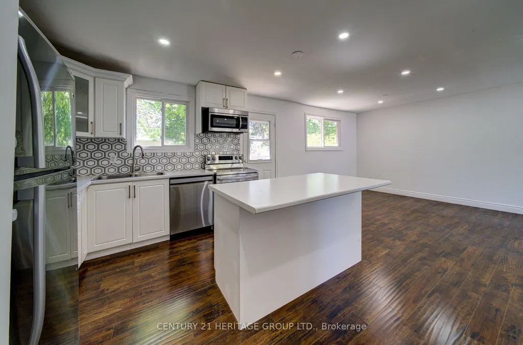
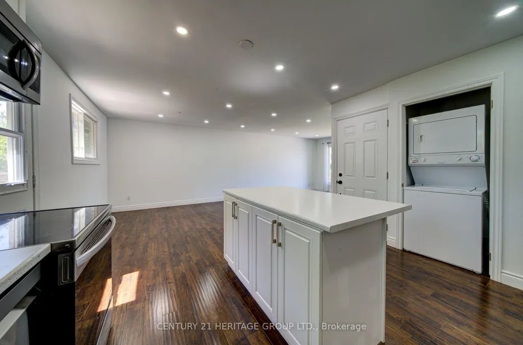
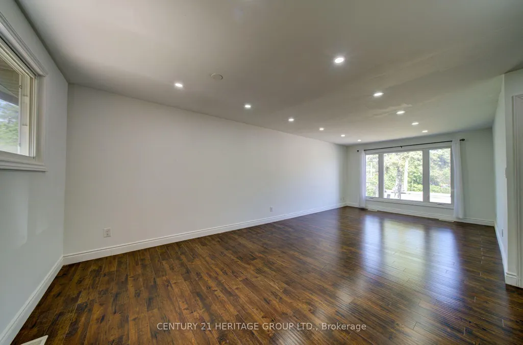
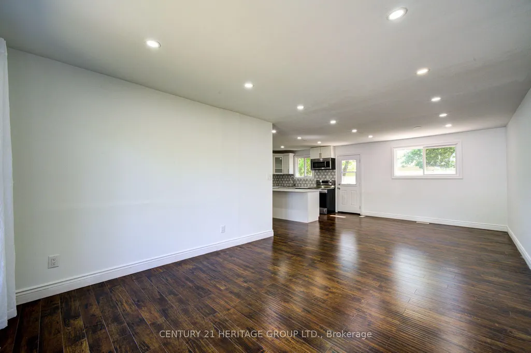
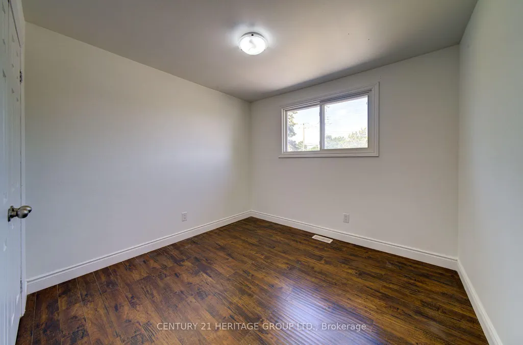
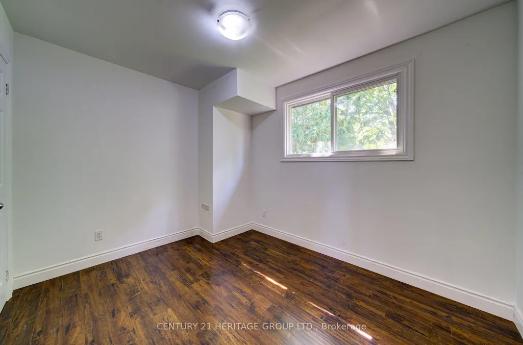
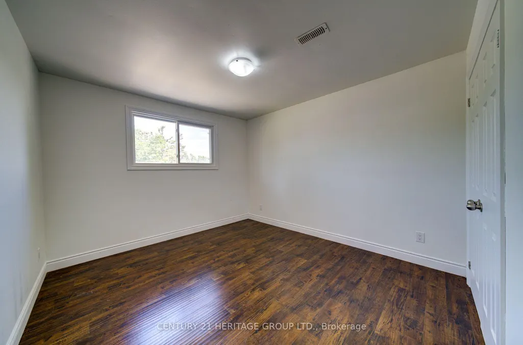
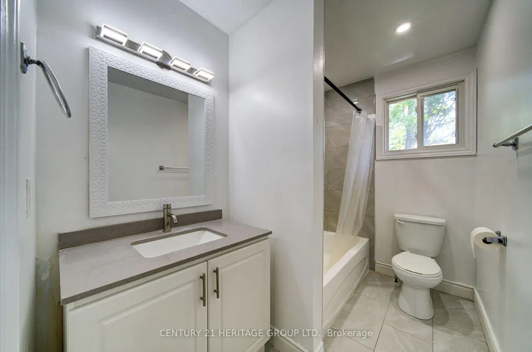
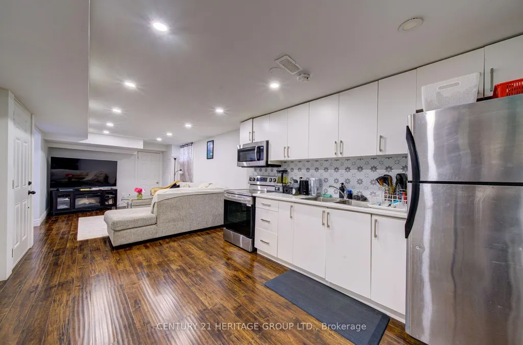
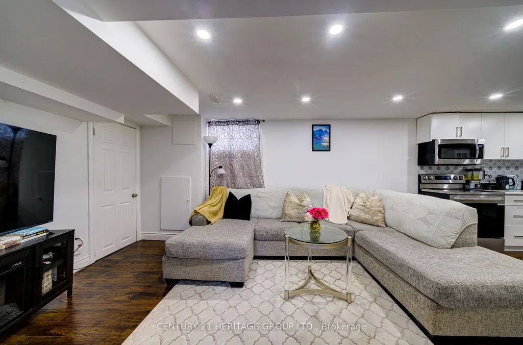
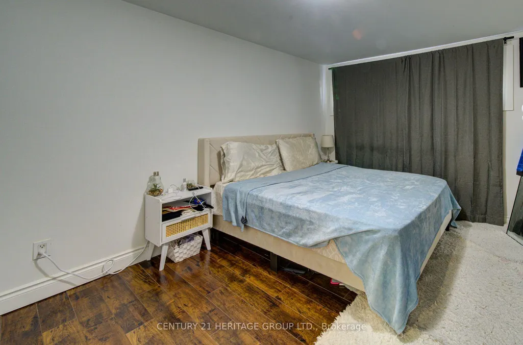
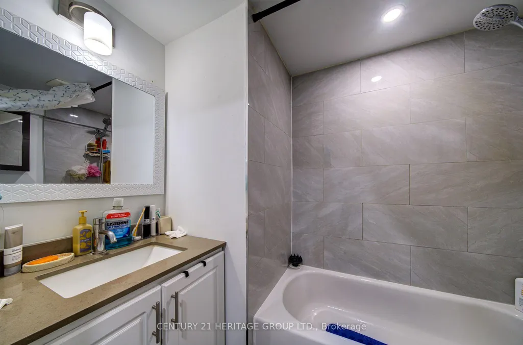
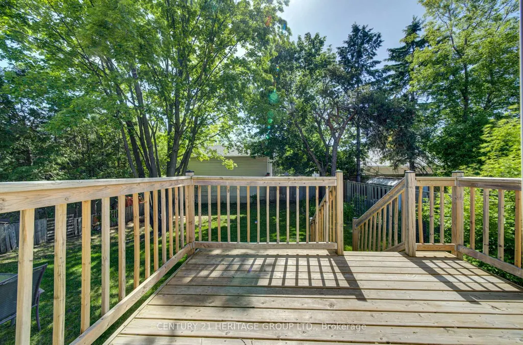
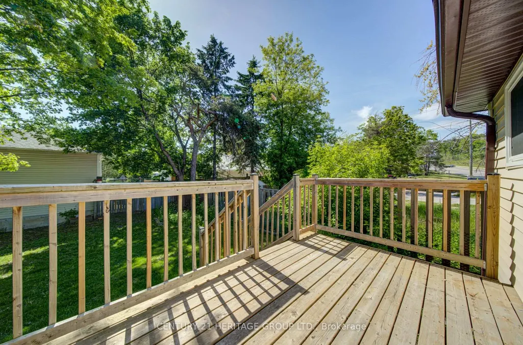
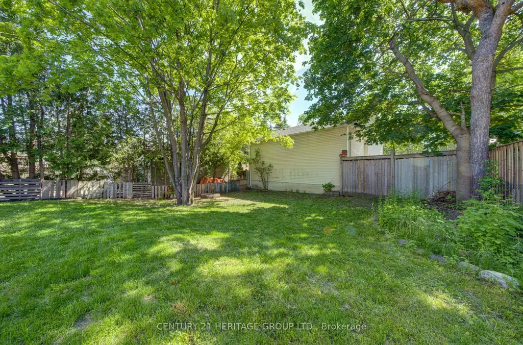
Beautifully Renovated Raised Bungalow with a Separate Basement Entrance & 5 Car Parking The perfect balance of modern style and incredible flexibility. This beautifully updated, Detached Home is the one you've been waiting for. Completely move-in ready, the home features a total of 3+1 bedrooms, 2 full kitchens, and 2 full bathrooms. It's a rare find, perfectly suited for growing families, multi-generational living, or anyone looking for a versatile layout with future possibilities. The Main Level: The Heart of the Home. Bright and Modern Eat In Kitchen: Fully equipped with stainless steel appliances, a timeless tile backsplash, and a central floating island that will naturally become the gathering spot. Indoor Outdoor Living: Walk straight out from the kitchen to a deck overlooking your fully fenced, private backyard, ideal for summer barbecues and relaxing outdoors. Modern Touches: Sleek pot lights and premium updates create a clean, contemporary feel that makes the home feel incredibly welcoming the moment you step inside. The Lower Level: A True Premium Asset. Incredible Versatility: Featuring a completely separate entrance, this fully finished lower level offers absolute privacy for extended family, older teenagers, or guests. Thoughtfully designed with its own second kitchen, a large bedroom, a full bathroom, and a dedicated laundry area. Say Goodbye to Parking Stress: Accommodates up to five vehicles, a massive advantage for larger households or hosting friends and family. Connected to Everything: Located just minutes from schools, parks, shopping, and public transit. Easy access to Highway 400, your daily commute and weekend errands are as simple as it gets. This is more than just a beautifully renovated house, it's a versatile, functional home that offers exceptional value and peace of mind. All the updates are done. All you have to do is turn the key.
| Price History | |
|---|---|
| 9/14/2026 | Listed $649,000 |
General Features
| Sewer | Sewer |
|---|---|
| Cooling | Central Air |
| Roof | Asphalt Shingle |
| Architectural Style | Bungalow-Raised |
| Pool Features | None |
| Construction Materials | Brick,Vinyl Siding |
| Heater Type | Forced Air |
| Parking Spaces | 4 |
| Property Subtype | Detached |
| Tax Year | 2025 |
| Lot Depth | 109.94 |
| PropertyFeatures | Fenced Yard,Library,Park,Public Transit,School |
| County | Simcoe |
| New Construction | No |
| Property Type | Residential Freehold |
| Attached Garage | No |
| Facing Direction | East |
| Garage Y/N | Yes |
| Other Structures | Fence - Full |
| Status | New |
| City | Barrie |
| Senior Community Y/N | No |
| Lot Size Units | Feet |
| Property Attached Y/N | No |
| Tax Annual Amount | 3755.27 |
| Virtual Tour | https://spotlight.century21.ca/barrie-real-estate/200-ferndale-drive-n/unbranded/ |
| Standard Status | Active |
| Occupancy Type | Vacant |
| Legal Description | PT LT 23 CON 7 VESPRA P151R6898EXCEPTPT5PL51R33865 |
Interior Features
| Interior Amenities | Auto Garage Door Remote |
|---|---|
| Basement | Separate Entrance,Finished |
| Heat Source | Gas |
| Basement (Y/N) | No |
| Air Conditioning Y/N | Yes |
| Heating Y/N | Yes |
| Fireplace Y/N | No |
| Total Bedrooms | 4 |
| Elevator? | No |
| Total Baths | 2 |
| Bedrooms | 3+1 |
| Living Area Range | 1100-1500 |
Exterior Features
| Exterior Amenities | Deck |
|---|---|
| Parking Features | Private Double |
| Total Parking | 5.0 |
| Garage Type | Attached |
| Foundation Details | Concrete |
| Spa | No |
| Lot Size Source | GeoWarehouse |
| Waterfront Y/N | No |
| Covered Spaces | 1.0 |
Amenities
- Views
- New Construction
- Adult 55+
- Lease To Own
- No Strata Fees
- Furnished
- Primary On Main
- Air Conditioning
- Seller Finance
- Green
- Fixer Upper
- Horse
- Golf
- Fireplace
- Deck
- Garage
- Basement
- Pool
Property vs Single Family Average in L4N 9W1
Price
Taxes
Visits
 Toronto Real Estate Board (TRREB); All information deemed reliable but not guaranteed. All properties are subject to prior sale, change or withdrawal. Neither listing broker(s) or information provider(s) shall be responsible for any typographical errors, misinformation, misprints and shall be held totally harmless. Listing(s) information is provided for consumer's personal, non-commercial use and may not be used for any purpose other than to identify prospective properties consumers may be interested
 Data provided by the Ontario Regional Technology & Information Systems. The information is deemed reliable, but is not guaranteed. Not intended to solicit buyers or sellers, landlords or tenants currently under contract.
The trademarks REALTOR®, REALTORS® and the REALTOR® logo are controlled by The Canadian Real Estate Association (CREA) and identify real estate professionals who are members of CREA. The trademarks MLS®, Multiple Listing Service® and the associated logos are owned
Data provided by the Ontario Regional Technology & Information Systems. The information is deemed reliable, but is not guaranteed. Not intended to solicit buyers or sellers, landlords or tenants currently under contract.
The trademarks REALTOR®, REALTORS® and the REALTOR® logo are controlled by The Canadian Real Estate Association (CREA) and identify real estate professionals who are members of CREA. The trademarks MLS®, Multiple Listing Service® and the associated logos are owned