










Address
50 Thicketwood Avenue, Barrie, ON
Price
$ 998,700
Property Attributes
- MLS#S13771246
- TypeSingle Family
- Listing Status New
- CityBarrie
- AreaPainswick South
- NeighbourhoodPainswick South
- Postal CodeL4N 5Y6
- StyleBungalow
- Taxes$ 7161
- Price$ 998,700
- Bedrooms4
- Full Bathrooms3
- Half Bathrooms0
- Sqr Footage1500-2000
- Lot Size0.25 Acres
Data Source:
Toronto Real Estate Board (TRREB)
Property Description
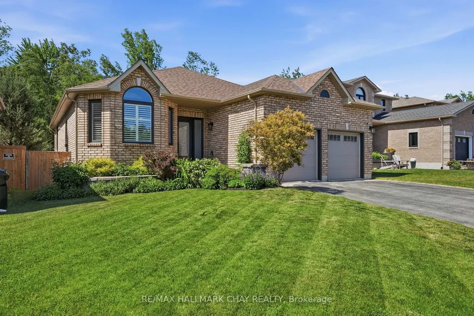
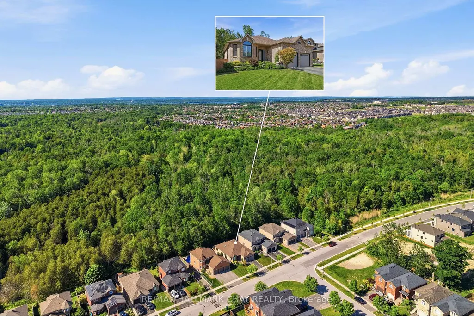
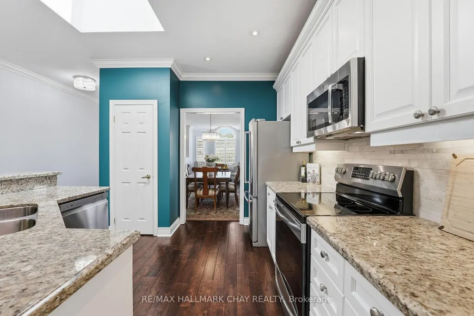
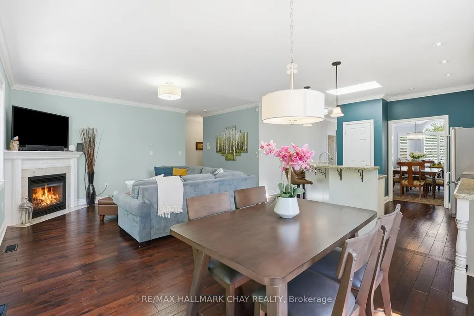
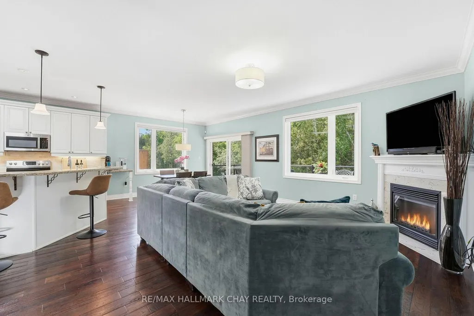
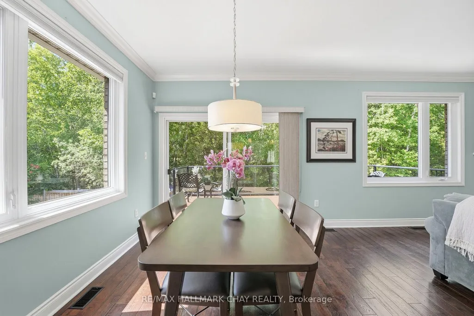
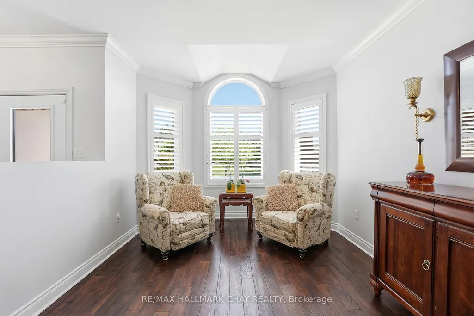
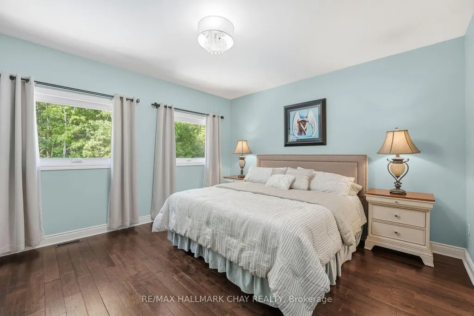
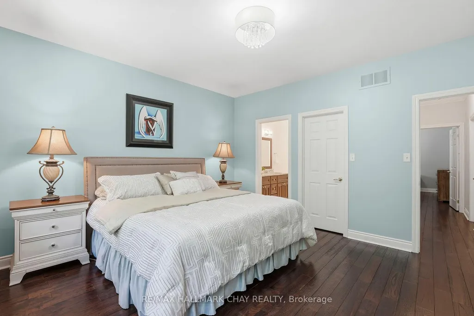
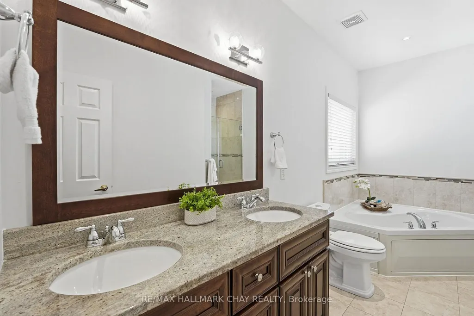
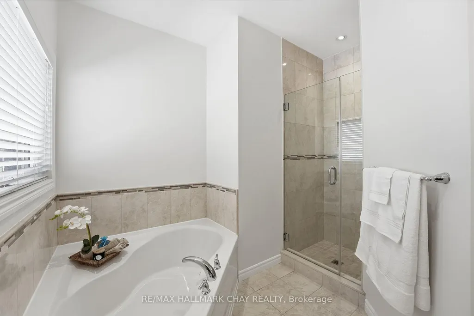
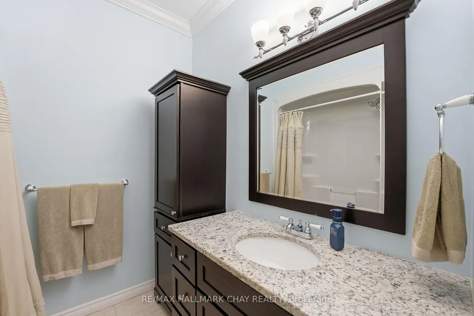
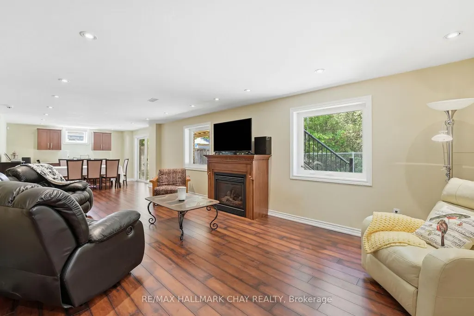
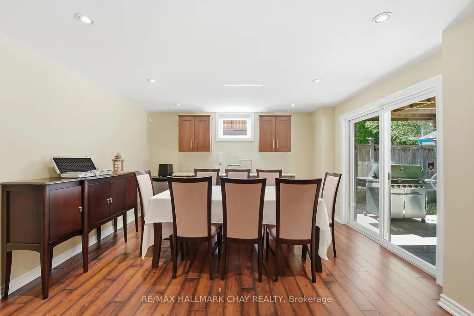
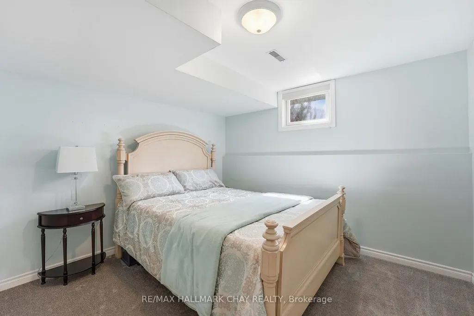
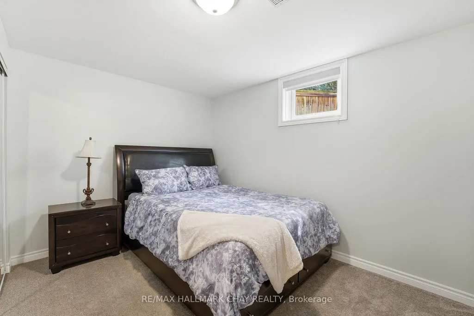
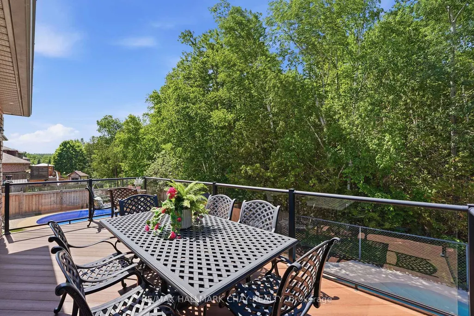
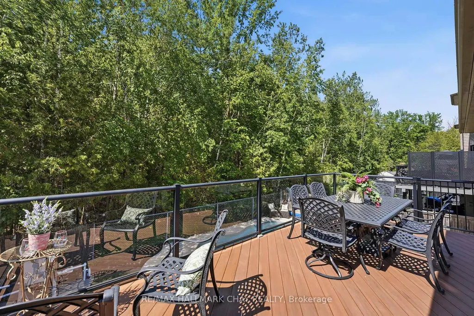
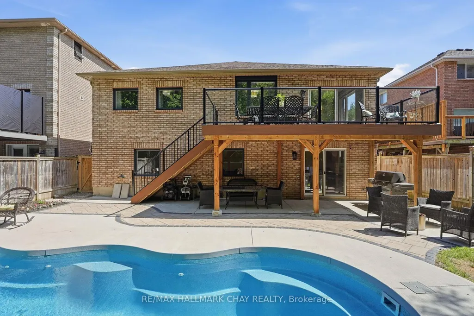
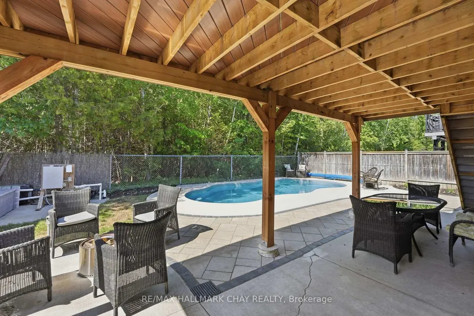
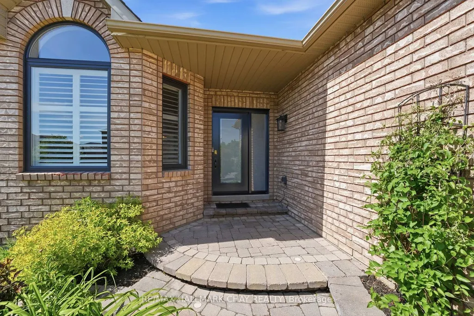
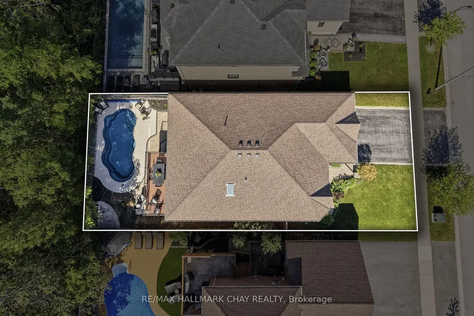
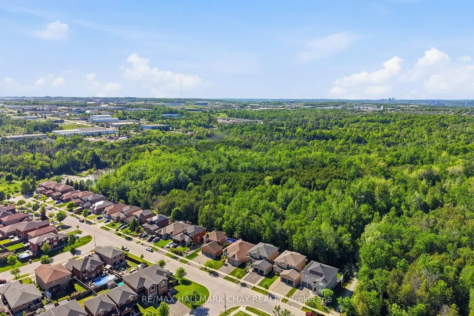
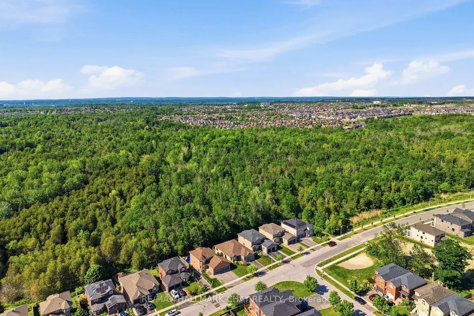
Rarely Offered Walkout Bungalow Backing Directly Onto Environmentally Protected Land, Offering Nearly 3,500 Sq/Ft Of Finished Living Space & A Stunning New Saltwater Inground Pool. Surrounded By Mature Trees & Exceptional Privacy, This Home Delivers The Perfect Blend Of Nature, Space & Resort-Style Outdoor Living In One Of Barrie's Most Family Friendly Neighbourhoods. Inside, The Bright Open-Concept Layout Features Hardwood Flooring, Crown Moulding, Vaulted Ceilings, California Shutters & Large Updated Windows (2025) That Flood The Home With Natural Light. The Spacious Kitchen Is Designed For Both Everyday Living & Entertaining, Offering Granite Countertops, Stainless Steel Appliances, Pantry Storage, Skylight, Pot Lights & A Breakfast Area With Walkout To The Large Composite Deck With Glass Railings Overlooking The Backyard Oasis. The Main Floor Family Room Is Anchored By A Cozy Gas Fireplace, While Separate Living & Dining Areas Provide Additional Space For Hosting Family & Friends. The Primary Suite Is Privately Positioned At The Rear Of The Home With Peaceful Views Over The Pool, Mature Trees & Protected Greenspace & Also Features A Walk-In Closet & Spacious 5-Piece Ensuite. A Second Bedroom, Full Bathroom, Main Floor Laundry & Inside Garage Access Complete The Main Level. The Fully Finished Walkout Basement Offers Incredible Additional Living Space With Two Bedrooms, A Dedicated Home Office, Full 3-Piece Bathroom w/Steam Shower & An Expansive Recreation Room Complete With A 2nd Gas Fireplace & Direct Access To The Backyard. Outside Is Where This Property Truly Shines. The Newly Installed Saltwater Inground Pool, Composite Deck, Full Fencing, Landscaping & Unobstructed Views Of Protected Greenspace Create A Backyard Setting That Is Nearly Impossible To Replicate. Combined With Excellent Afternoon Sun Exposure, It's The Perfect Space For Relaxing, Entertaining & Enjoying Summer To The Fullest. The Definition Of Turn-Key. Enjoy This Home For Many Years To Come!
| Price History | |
|---|---|
| 9/11/2026 | Listed $998,700 |
General Features
| Sewer | Sewer |
|---|---|
| Cooling | Central Air |
| Roof | Asphalt Shingle |
| Architectural Style | Bungalow |
| Pool Features | Inground,Salt |
| Construction Materials | Brick |
| View | Forest,Pool,Trees/Woods |
| Heater Type | Forced Air |
| Parking Spaces | 3 |
| Property Subtype | Detached |
| Tax Year | 2026 |
| Lot Depth | 116.17 |
| PropertyFeatures | Fenced Yard,Golf,Park,Place Of Worship,Ravine,School Bus Route |
| County | Simcoe |
| New Construction | No |
| Property Type | Residential Freehold |
| Attached Garage | No |
| Facing Direction | North |
| Garage Y/N | Yes |
| Status | New |
| City | Barrie |
| Senior Community Y/N | No |
| Lot Size Units | Feet |
| Property Attached Y/N | No |
| Tax Annual Amount | 7161.41 |
| Virtual Tour | https://www.youtube.com/shorts/IhqBfrGyKsg |
| Standard Status | Active |
| Occupancy Type | Owner |
| Legal Description | LT 15 PL 51M822 CITY OF BARRIE |
Interior Features
| Interior Amenities | Auto Garage Door Remote,Central Vacuum,In-Law Capability,On Demand Water Heater,Primary Bedroom - Main Floor,Sump Pump,Water Heater Owned,Water Softener |
|---|---|
| Basement | Finished with Walk-Out,Full |
| Fireplace Features | Natural Gas |
| Heat Source | Gas |
| Basement (Y/N) | No |
| Air Conditioning Y/N | Yes |
| Heating Y/N | Yes |
| Fireplace Y/N | Yes |
| Total Bedrooms | 4 |
| Elevator? | No |
| Total Baths | 3 |
| Bedrooms | 2+2 |
| Living Area Range | 1500-2000 |
Exterior Features
| Exterior Amenities | Deck,Landscaped,Patio,Privacy,Year Round Living |
|---|---|
| Waterfront | None |
| Parking Features | Private |
| Total Parking | 5.0 |
| Garage Type | Attached |
| Foundation Details | Concrete |
| Spa | No |
| Waterfront Y/N | No |
| Covered Spaces | 2.0 |
Amenities
- Views
- New Construction
- Adult 55+
- Lease To Own
- No Strata Fees
- Furnished
- Primary On Main
- Air Conditioning
- Seller Finance
- Green
- Fixer Upper
- Horse
- Golf
- Fireplace
- Deck
- Garage
- Basement
- Pool
Property vs Single Family Average in L4N 5Y6
Price
Visits
 Toronto Real Estate Board (TRREB); All information deemed reliable but not guaranteed. All properties are subject to prior sale, change or withdrawal. Neither listing broker(s) or information provider(s) shall be responsible for any typographical errors, misinformation, misprints and shall be held totally harmless. Listing(s) information is provided for consumer's personal, non-commercial use and may not be used for any purpose other than to identify prospective properties consumers may be interested
 Data provided by the Ontario Regional Technology & Information Systems. The information is deemed reliable, but is not guaranteed. Not intended to solicit buyers or sellers, landlords or tenants currently under contract.
The trademarks REALTOR®, REALTORS® and the REALTOR® logo are controlled by The Canadian Real Estate Association (CREA) and identify real estate professionals who are members of CREA. The trademarks MLS®, Multiple Listing Service® and the associated logos are owned
Data provided by the Ontario Regional Technology & Information Systems. The information is deemed reliable, but is not guaranteed. Not intended to solicit buyers or sellers, landlords or tenants currently under contract.
The trademarks REALTOR®, REALTORS® and the REALTOR® logo are controlled by The Canadian Real Estate Association (CREA) and identify real estate professionals who are members of CREA. The trademarks MLS®, Multiple Listing Service® and the associated logos are owned