
Address
13 Byers Street, Springwater, ON
Price
$ 2,088,000
Property Attributes
- MLS#S13695100
- TypeSingle Family
- Listing Status New
- CitySpringwater
- AreaSnow Valley
- NeighbourhoodSnow Valley
- Postal CodeL9X 2A3
- StyleBungalow
- Taxes$ 7515
- Price$ 2,088,000
- Bedrooms5
- Full Bathrooms4
- Half Bathrooms0
- Sqr Footage2000-2500
- Lot Size1.25 Acres
Data Source:
Toronto Real Estate Board (TRREB)
Property Description
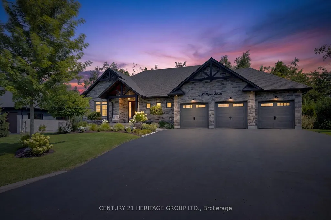
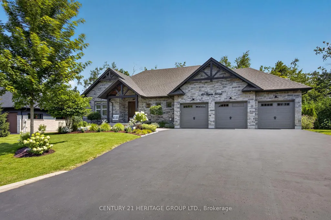
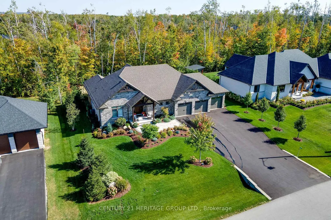
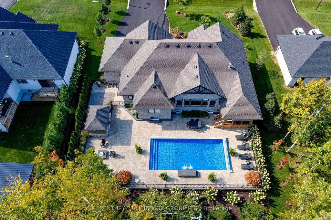
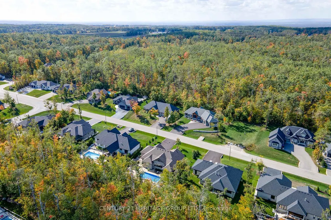
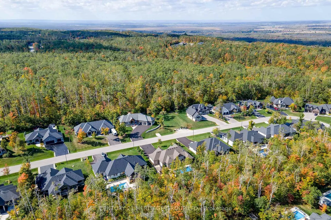
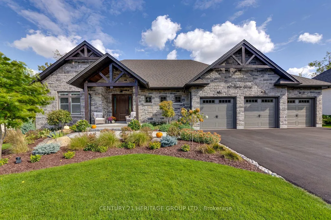
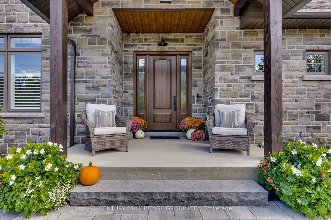
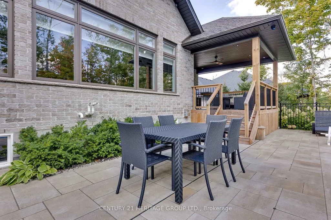
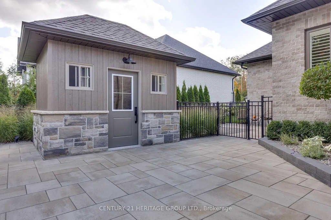
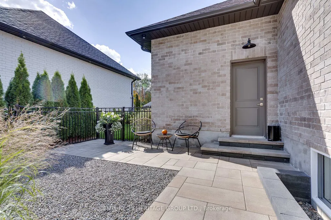
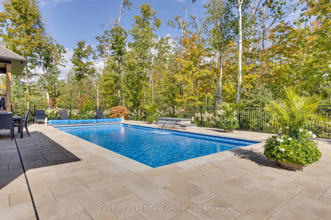
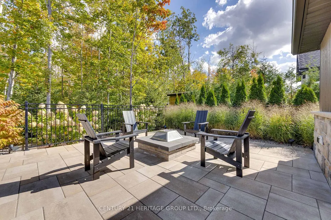
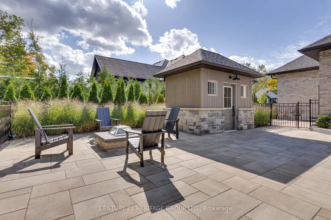
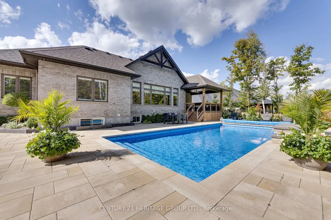
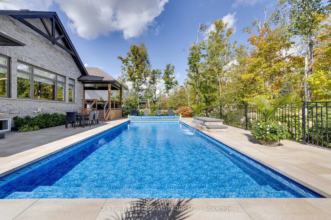
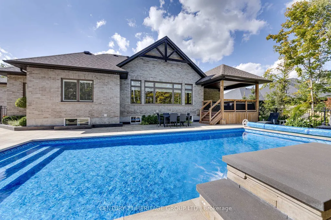
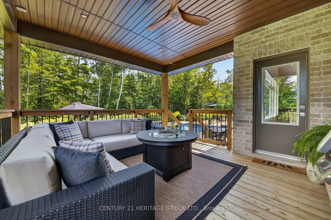
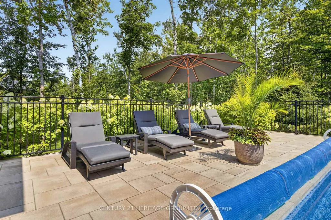
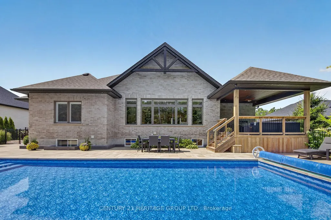
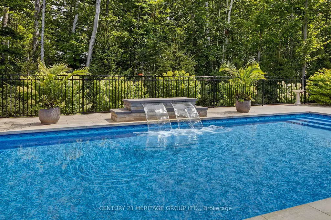
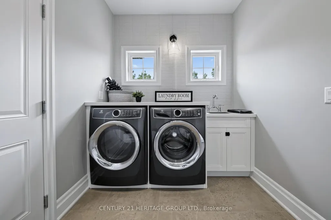
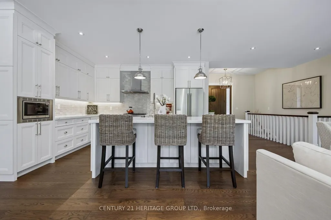
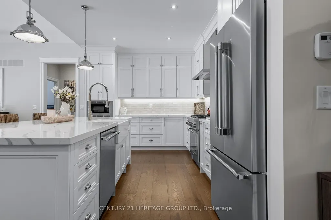
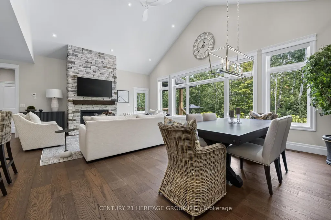
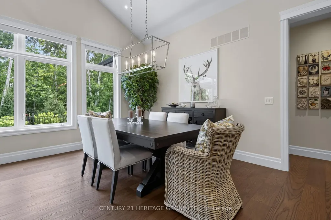
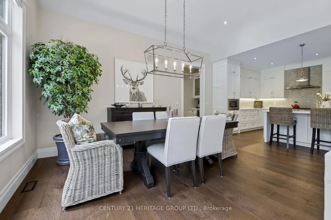
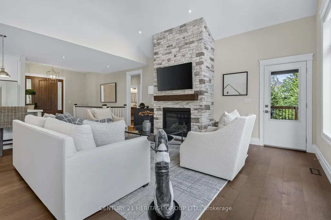
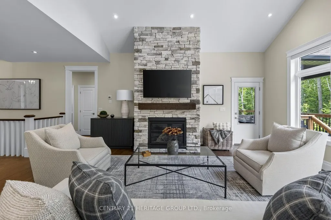
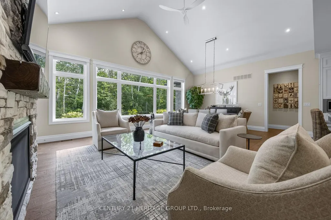
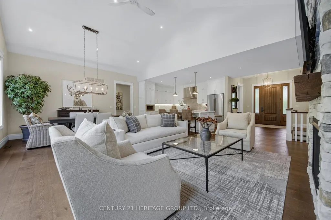
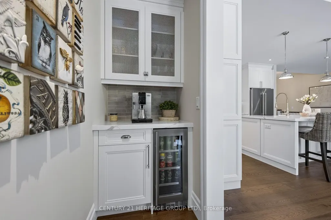
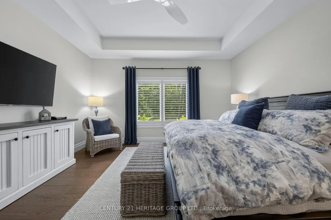
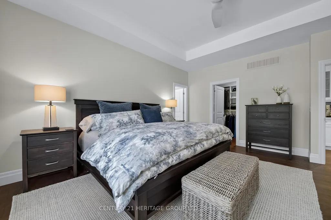
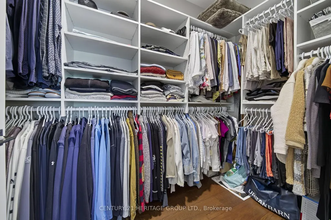
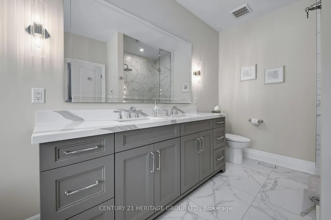
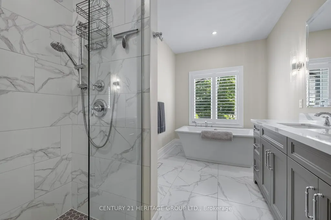
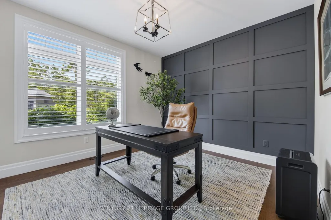
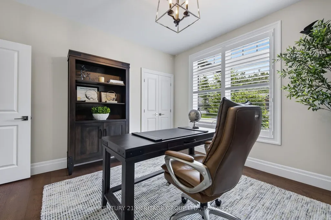
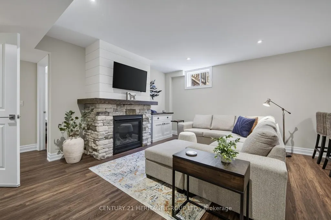
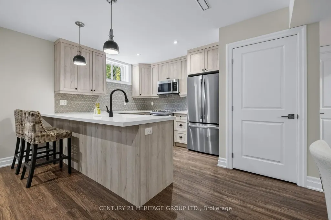
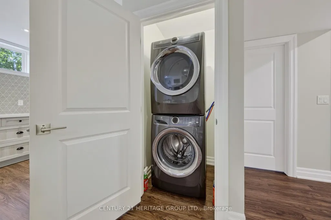
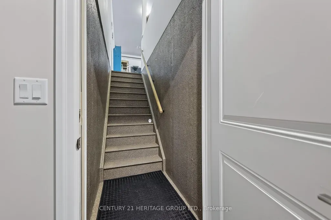
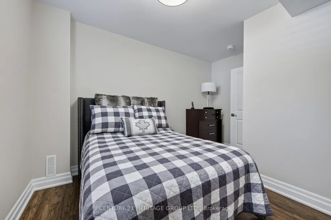
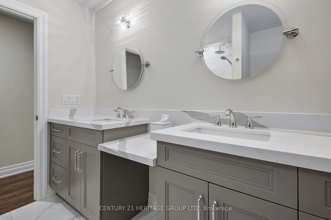
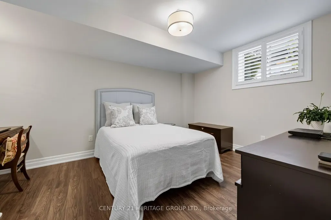
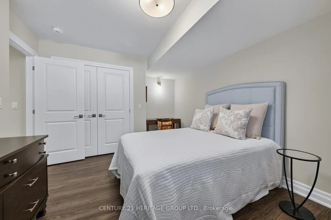
Every detail of this exceptional Cameron Estates executive bungalow has been thoughtfully curated, blending timeless design with uncompromising quality. Set on a professionally landscaped half-acre lot, this stunning 3+2 bedroom, 4 bathroom home offers luxurious main-floor living plus a beautifully finished self-contained lower level, ideal for multi-generational families, guests or added flexibility.The showpiece gourmet kitchen features a premium Thermador appliance package, custom cabinetry, premium countertops, built-in wine refrigerator and dedicated coffee bar, overlooking the open-concept living space with soaring 15' cathedral ceilings, wide-plank white oak engineered flooring, designer lighting and a striking Eldorado stone gas fireplace. The primary suite offers a custom California Closet and spa-inspired ensuite with heated floors. Thoughtful upgrades include California shutters, motorized roller shades, pot lights, premium finishes and quality craftsmanship throughout.The fully self-contained lower level offers two additional bedrooms, full kitchen, separate laundry, oversized upgraded windows, heated bathroom floors and premium finishes. Step outside to your private resort featuring a 16' x 35' saltwater pool with twin waterfalls, expansive pool deck, Maibec pool house, covered porch, stone fire pit, multiple entertaining spaces and exceptional privacy. Spray foam insulated pool walls add efficiency and durability. Luxury extends throughout with Schluter waterproofing in every shower, extensive exterior sealing, upgraded fixtures, professional rodent proofing with reinforced roof vent protection, Ring Doorbell and security cameras. Completing the home is an oversized triple-car drywalled garage with epoxy floors, insulated doors, Proslat storage and separate staircase to the basement. A rare opportunity to own a truly turnkey luxury bungalow in desirable Cameron Estates.
| Price History | |
|---|---|
| 8/20/2026 | Listed $2,088,000 |
General Features
| Sewer | Sewer |
|---|---|
| Cooling | Central Air |
| Roof | Asphalt Shingle |
| Architectural Style | Bungalow |
| Pool Features | Inground |
| Security Features | Carbon Monoxide Detectors,Other,Smoke Detector |
| Construction Materials | Brick,Stone |
| View | Forest,Garden,Pool,Trees/Woods |
| Heater Type | Forced Air |
| Parking Spaces | 6 |
| Property Subtype | Detached |
| Tax Year | 2026 |
| Lot Depth | 200.03 |
| County | Simcoe |
| New Construction | No |
| Property Type | Residential Freehold |
| Attached Garage | No |
| Facing Direction | West |
| Garage Y/N | Yes |
| Other Structures | Other |
| Status | New |
| City | Springwater |
| Senior Community Y/N | No |
| Lot Size Units | Feet |
| Property Attached Y/N | No |
| Tax Annual Amount | 7515.07 |
| Standard Status | Active |
| Occupancy Type | Owner |
| Legal Description | Lot 53,Plan51M1157 Subject to an easement for entry as in SC1777614 Township of Springwater |
Interior Features
| Interior Amenities | Bar Fridge,Carpet Free,ERV/HRV,In-Law Suite,Primary Bedroom - Main Floor,Sump Pump,Water Heater,Water Softener |
|---|---|
| Basement | Apartment,Separate Entrance |
| Fireplace Features | Natural Gas |
| Heat Source | Gas |
| Basement (Y/N) | No |
| Air Conditioning Y/N | Yes |
| Heating Y/N | Yes |
| Fireplace Y/N | Yes |
| Total Bedrooms | 5 |
| Elevator? | No |
| Total Baths | 4 |
| Bedrooms | 3+2 |
| Living Area Range | 2000-2500 |
Exterior Features
| Exterior Amenities | Deck,Landscaped,Lawn Sprinkler System,Privacy,Porch,Recreational Area,Year Round Living |
|---|---|
| Parking Features | Private Triple |
| Total Parking | 9.0 |
| Garage Type | Attached |
| Foundation Details | Poured Concrete |
| Spa | No |
| Waterfront Y/N | No |
| Covered Spaces | 3.0 |
Amenities
- Views
- New Construction
- Adult 55+
- Lease To Own
- No Strata Fees
- Furnished
- Primary On Main
- Air Conditioning
- Seller Finance
- Green
- Fixer Upper
- Horse
- Golf
- Fireplace
- Deck
- Garage
- Basement
- Pool
Property vs Single Family Average in L9X 2A3
Price
Visits
 Toronto Real Estate Board (TRREB); All information deemed reliable but not guaranteed. All properties are subject to prior sale, change or withdrawal. Neither listing broker(s) or information provider(s) shall be responsible for any typographical errors, misinformation, misprints and shall be held totally harmless. Listing(s) information is provided for consumer's personal, non-commercial use and may not be used for any purpose other than to identify prospective properties consumers may be interested
 Data provided by the Ontario Regional Technology & Information Systems. The information is deemed reliable, but is not guaranteed. Not intended to solicit buyers or sellers, landlords or tenants currently under contract.
The trademarks REALTOR®, REALTORS® and the REALTOR® logo are controlled by The Canadian Real Estate Association (CREA) and identify real estate professionals who are members of CREA. The trademarks MLS®, Multiple Listing Service® and the associated logos are owned
Data provided by the Ontario Regional Technology & Information Systems. The information is deemed reliable, but is not guaranteed. Not intended to solicit buyers or sellers, landlords or tenants currently under contract.
The trademarks REALTOR®, REALTORS® and the REALTOR® logo are controlled by The Canadian Real Estate Association (CREA) and identify real estate professionals who are members of CREA. The trademarks MLS®, Multiple Listing Service® and the associated logos are owned