
Address
32 Oneida Avenue, Oro-Medonte, ON
Price
$ 729,900
Property Attributes
- MLS#S13684320
- TypeSingle Family
- Listing Status New
- CityOro-Medonte
- AreaSugarbush
- NeighbourhoodSugarbush
- Postal CodeL0K 1E0
- Style2-Storey
- Taxes$ 4089
- Price$ 729,900
- Bedrooms4
- Full Bathrooms3
- Half Bathrooms0
- Sqr Footage1100-1500
- Lot Size0.68 Acres
Data Source:
Toronto Real Estate Board (TRREB)
Property Description
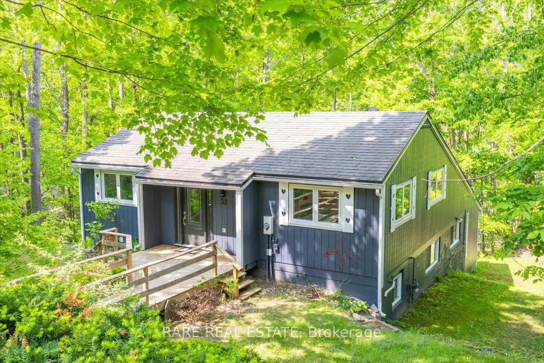
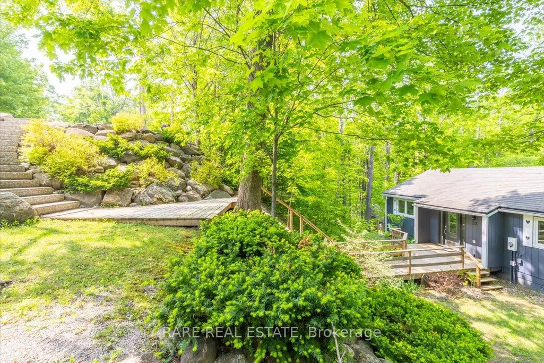
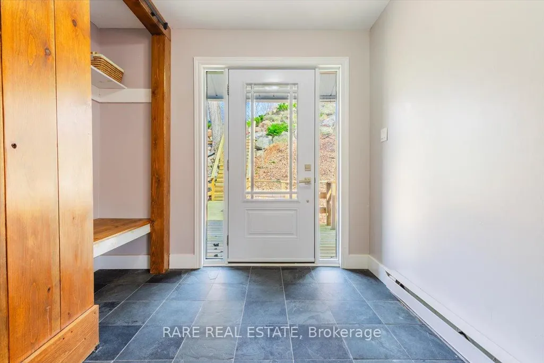
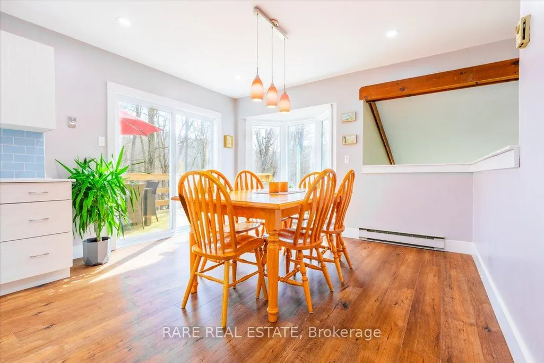
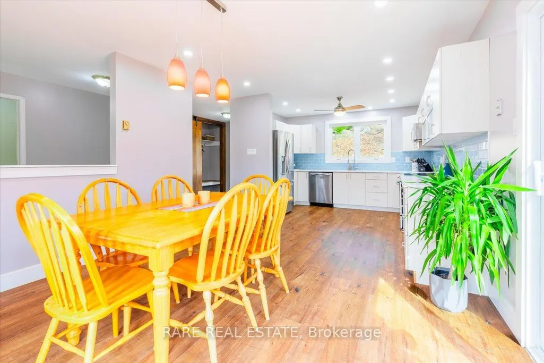
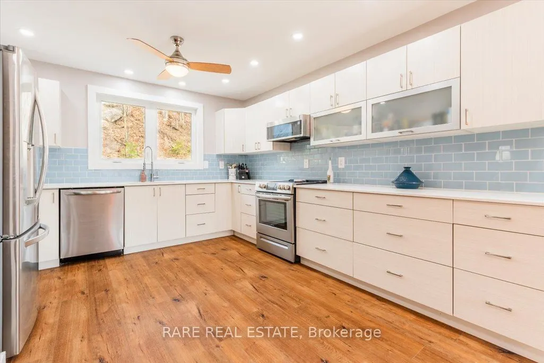
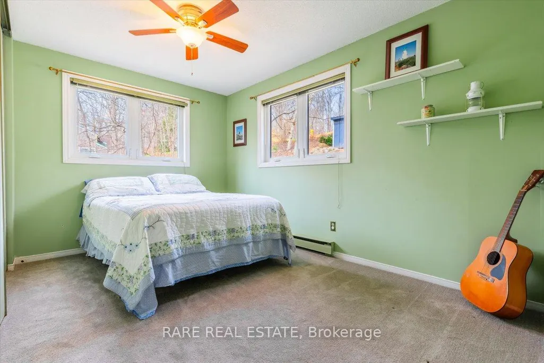
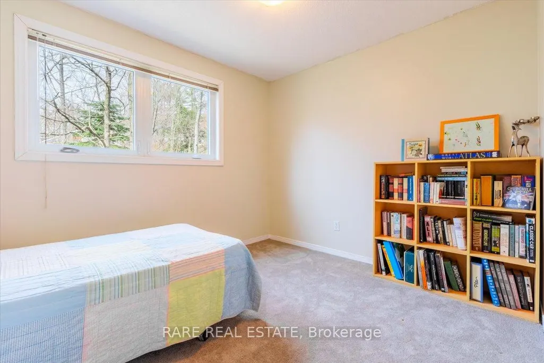
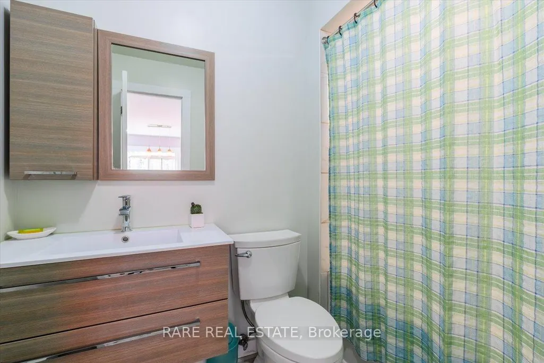
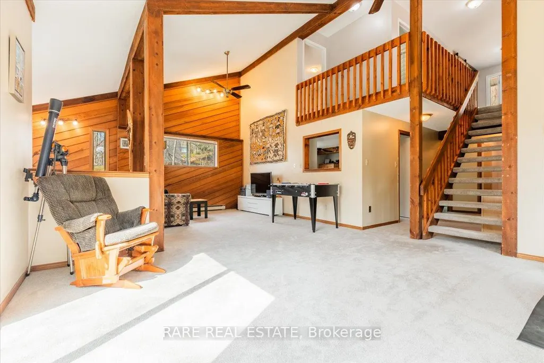
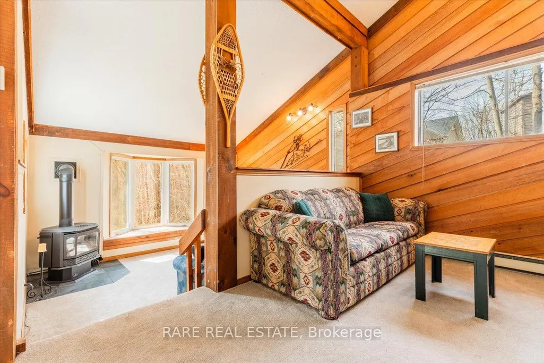
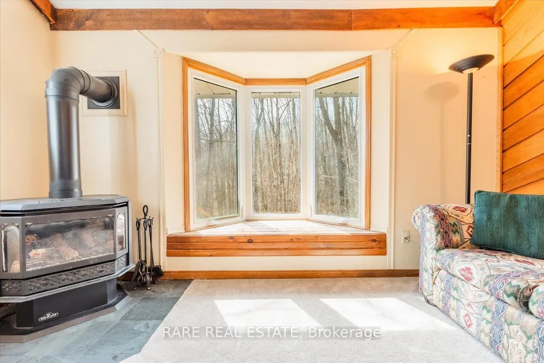
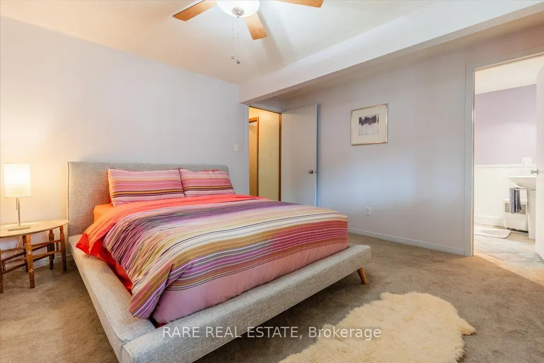
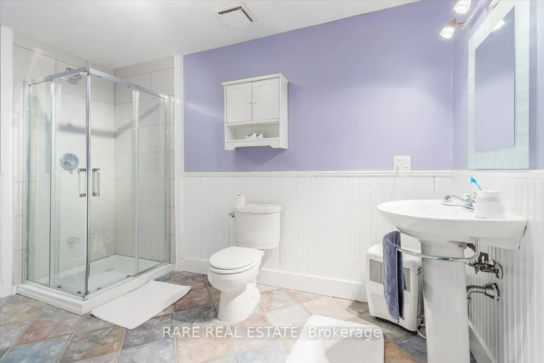
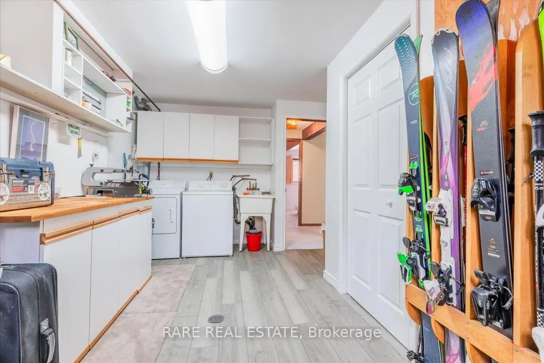
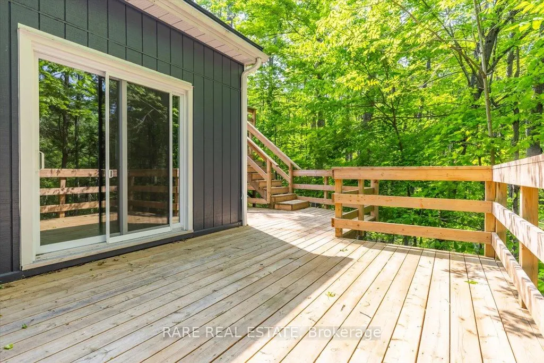
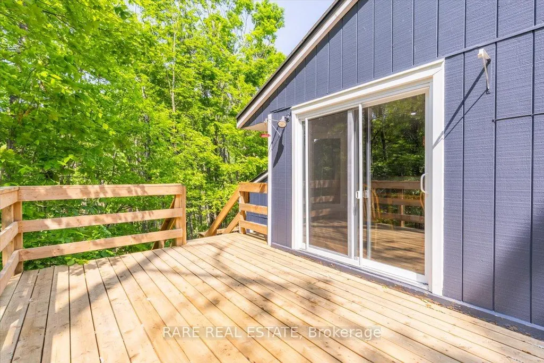
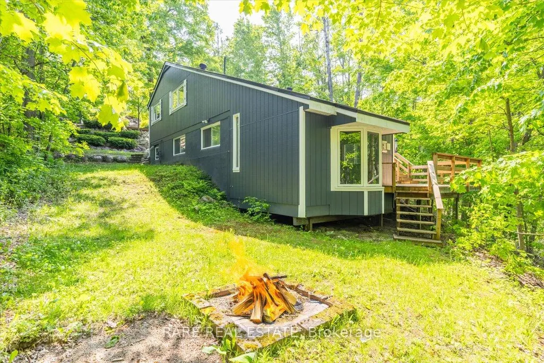
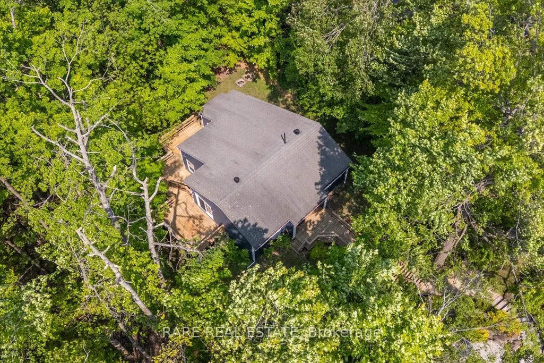
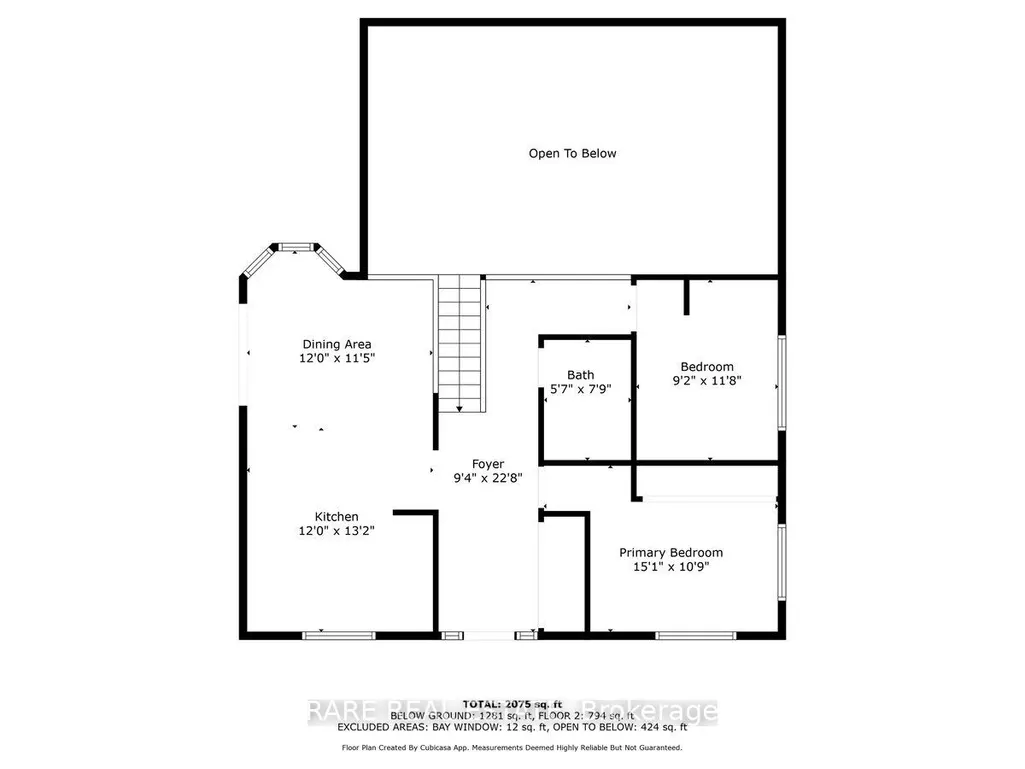
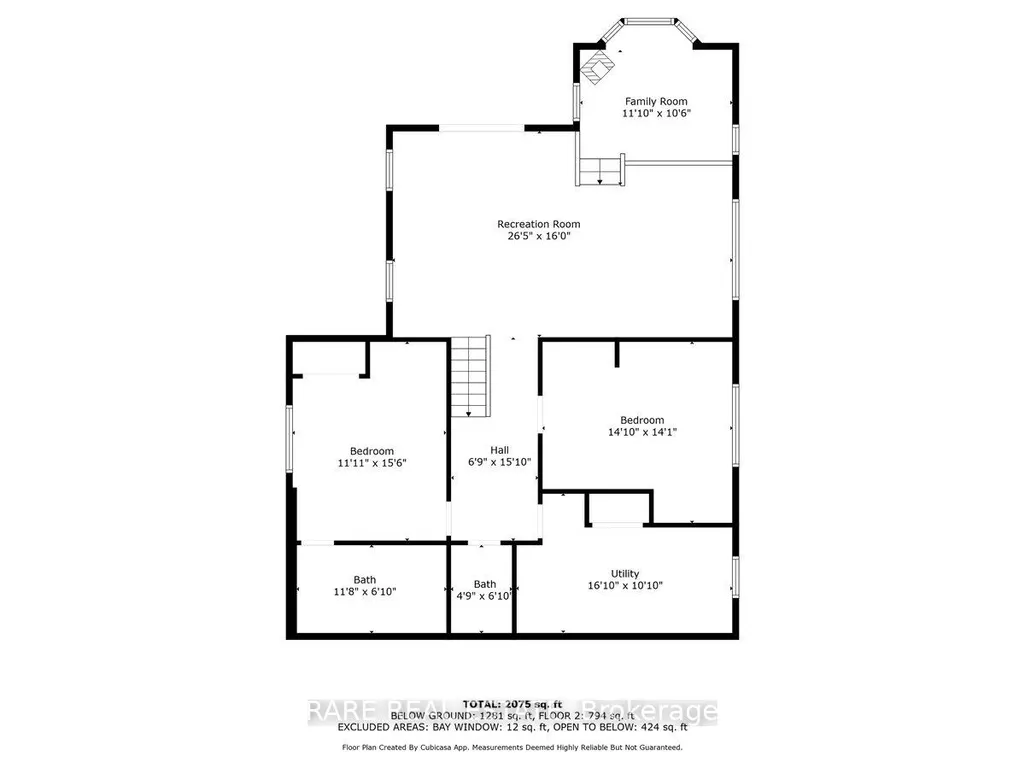
MOTIVATED SELLER! All offers welcome - Private oasis among the trees! Nestled at the end of a quiet cul-de-sac in the heart of Sugarbush, 32 Oneida Avenue is an extensively updated chalet-style home that offers a unique blend of comfort, privacy, and natural beauty. Surrounded by mature trees, this home provides a peaceful, retreat-like setting. A beautifully crafted stone staircase (2017) guides you past dual stone retaining walls (2007 & 2017) to the welcoming front entrance (2018) adorned by a freshly painted exterior (2022). A two-level deck (2022) wraps around the home, offering multiple outdoor spaces for relaxation and entertaining. Inside, you'll find a bright, updated kitchen (2020) with stone countertops and large windows that flood the space with natural light. The adjacent dining room opens onto the upper deck, perfect for morning coffee or sunset dinners. Two spacious bedrooms and a modern 4-piece bathroom (2020) complete the main floor. The expansive lower level features a walk-out family room and a sunken rec room with a cozy gas fireplace (2019), ideal for winter evenings. This level also includes two additional bedrooms, including the primary suite with a renovated 3-piece ensuite (2024), a 2-piece bath (2018), and a utility room complete with a built-in ski rack. Other notable features include: Textured metal roof with 50 year warranty (2007), all carpet redone (2018), additional attic insulation (2007), Front deck & Stairs (2018), windows and sliding doors (2010-2018), 200 amp electrical panel. Visit frank-sold.ca for more information and to book your private showing! Year Built - 1987. Total finished SQFT - 2,277.
| Price History | |
|---|---|
| 8/17/2026 | Listed $729,900 |
General Features
| Sewer | Septic |
|---|---|
| Cooling | None |
| Roof | Asphalt Shingle |
| Architectural Style | 2-Storey |
| Pool Features | None |
| Construction Materials | Wood |
| View | Forest,Hills,Trees/Woods |
| Heater Type | Baseboard |
| Parking Spaces | 2 |
| Topography | Sloping,Wooded/Treed,Hillside |
| Property Subtype | Detached |
| Tax Year | 2026 |
| Lot Depth | 269.04 |
| PropertyFeatures | Cul de Sac/Dead End,Golf,Wooded/Treed,Skiing |
| County | Simcoe |
| New Construction | No |
| Property Type | Residential Freehold |
| Attached Garage | No |
| Facing Direction | West |
| Garage Y/N | No |
| Other Structures | Shed |
| Status | New |
| City | Oro-Medonte |
| Senior Community Y/N | No |
| Lot Size Units | Feet |
| Property Attached Y/N | No |
| Tax Annual Amount | 4089.55 |
| Virtual Tour | https://www.youtube.com/watch?v=uifSLZyUMvM |
| Standard Status | Active |
| Occupancy Type | Vacant |
| Legal Description | PCL 62-1 SEC M31; LT 62 PL M31 ORO; ORO-MEDONTE |
Interior Features
| Interior Amenities | Water Heater |
|---|---|
| Basement | Finished with Walk-Out,Full |
| Fireplace Features | Natural Gas,Family Room |
| Heat Source | Electric |
| Basement (Y/N) | No |
| Air Conditioning Y/N | No |
| Heating Y/N | Yes |
| Fireplace Y/N | Yes |
| Total Bedrooms | 4 |
| Elevator? | No |
| Total Baths | 3 |
| Bedrooms | 2+2 |
| Living Area Range | 1100-1500 |
Exterior Features
| Exterior Amenities | Backs On Green Belt,Deck,Landscaped,Porch,Privacy,Year Round Living |
|---|---|
| Waterfront | None |
| Parking Features | Private Double |
| Total Parking | 2.0 |
| Garage Type | None |
| Foundation Details | Concrete |
| Spa | No |
| Lot Size Source | MPAC |
| Waterfront Y/N | No |
| Covered Spaces | 0.0 |
Amenities
- Views
- New Construction
- Adult 55+
- Lease To Own
- No Strata Fees
- Furnished
- Primary On Main
- Air Conditioning
- Seller Finance
- Green
- Fixer Upper
- Horse
- Golf
- Fireplace
- Deck
- Garage
- Basement
- Pool
Property vs Single Family Average in L0K 1E0
Price
Taxes
Visits
 Toronto Real Estate Board (TRREB); All information deemed reliable but not guaranteed. All properties are subject to prior sale, change or withdrawal. Neither listing broker(s) or information provider(s) shall be responsible for any typographical errors, misinformation, misprints and shall be held totally harmless. Listing(s) information is provided for consumer's personal, non-commercial use and may not be used for any purpose other than to identify prospective properties consumers may be interested
 Data provided by the Ontario Regional Technology & Information Systems. The information is deemed reliable, but is not guaranteed. Not intended to solicit buyers or sellers, landlords or tenants currently under contract.
The trademarks REALTOR®, REALTORS® and the REALTOR® logo are controlled by The Canadian Real Estate Association (CREA) and identify real estate professionals who are members of CREA. The trademarks MLS®, Multiple Listing Service® and the associated logos are owned
Data provided by the Ontario Regional Technology & Information Systems. The information is deemed reliable, but is not guaranteed. Not intended to solicit buyers or sellers, landlords or tenants currently under contract.
The trademarks REALTOR®, REALTORS® and the REALTOR® logo are controlled by The Canadian Real Estate Association (CREA) and identify real estate professionals who are members of CREA. The trademarks MLS®, Multiple Listing Service® and the associated logos are owned