
Open House Thu, Oct 8th 11:00 AM - 2:00 PM
Address
259 Rumble Avenue, Richmond Hill, ON
Price
$ 2,299,999
Property Attributes
- MLS#N13830020
- TypeSingle Family
- Listing Status New
- CityRichmond Hill
- AreaMill Pond
- NeighbourhoodMill Pond
- Postal CodeL4C 4G5
- StyleBacksplit 4
- Taxes$ 7981
- Price$ 2,299,999
- Bedrooms5
- Full Bathrooms5
- Half Bathrooms0
- Sqr Footage2000-2500
Data Source:
Toronto Real Estate Board (TRREB)
Property Description
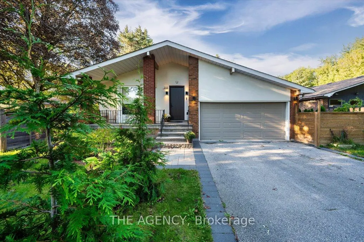
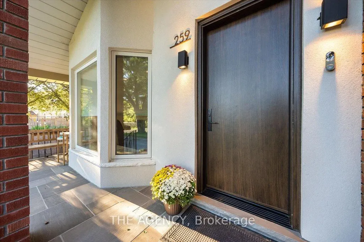
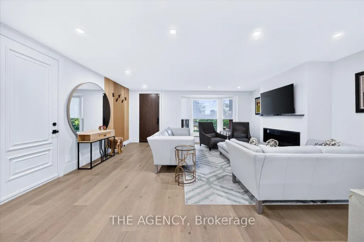
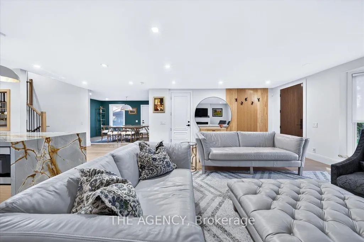
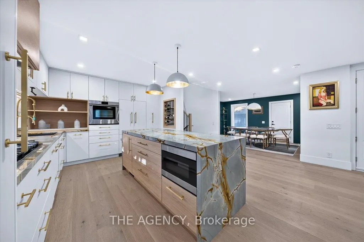
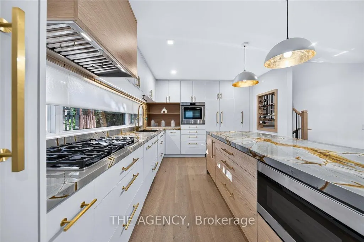
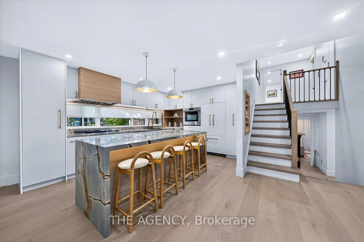
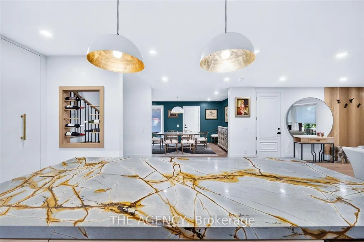
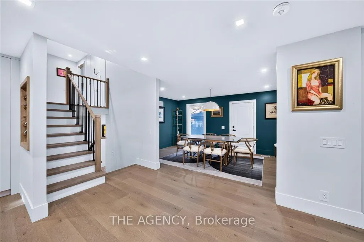
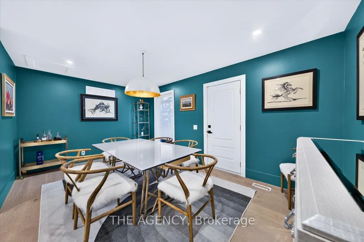
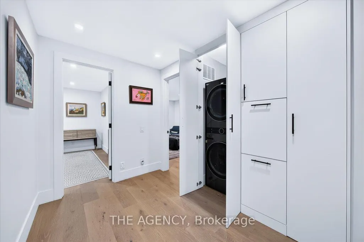
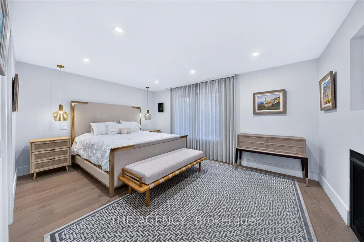
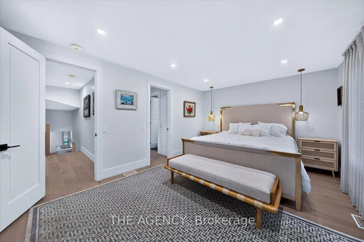
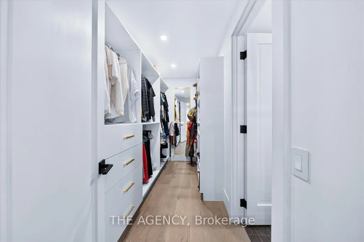
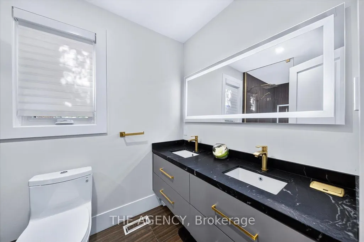
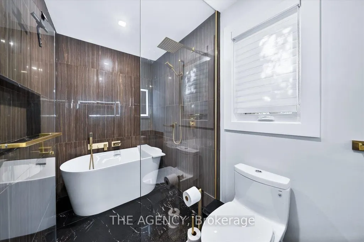
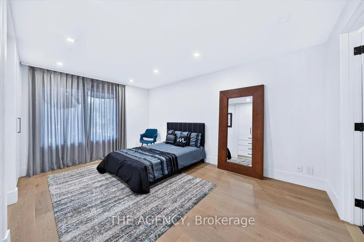
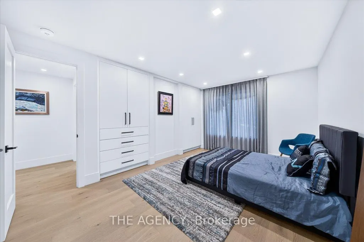
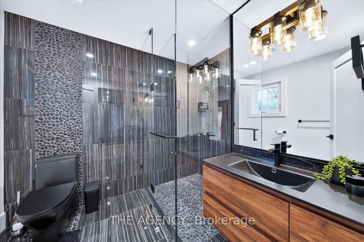
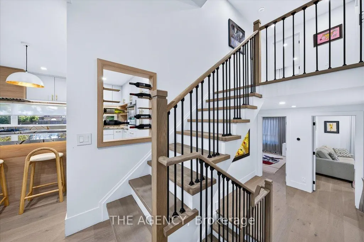
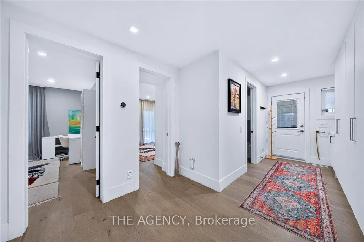
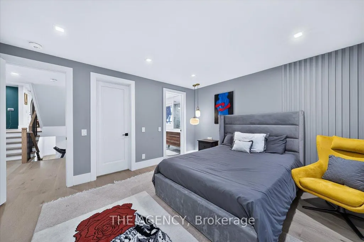
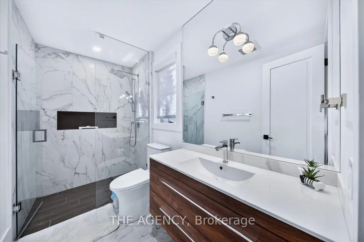
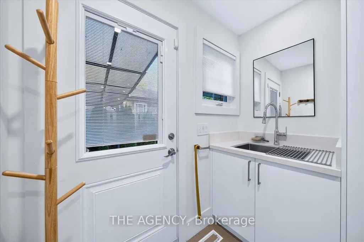
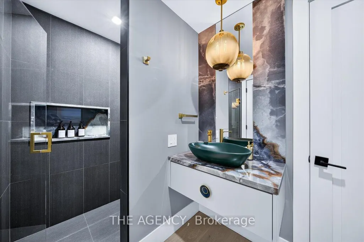
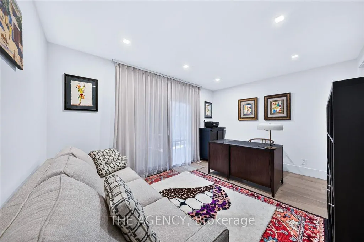
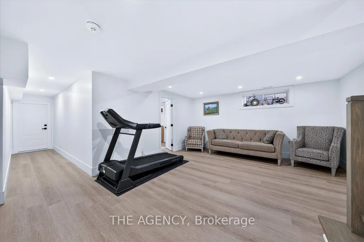
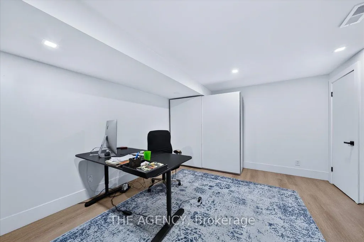
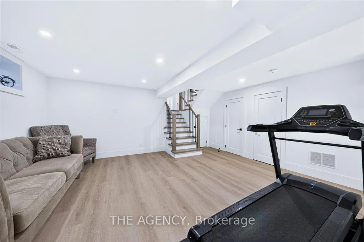
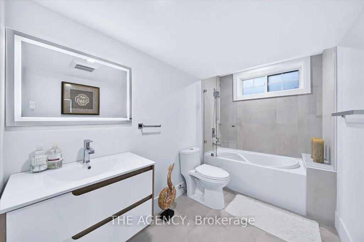
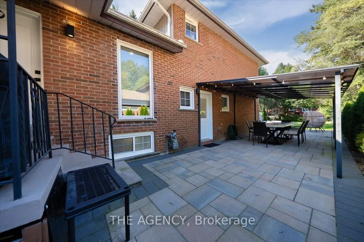
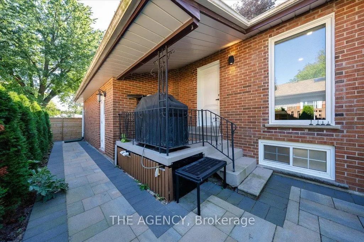
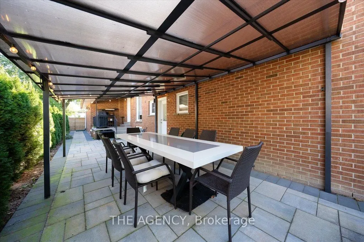
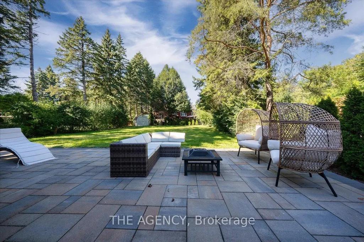
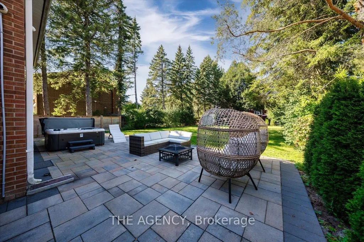
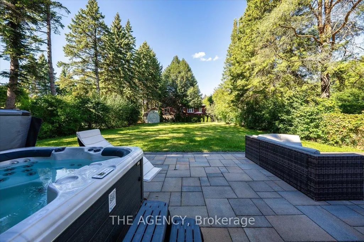
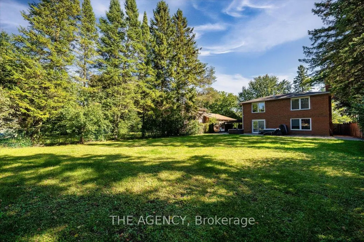
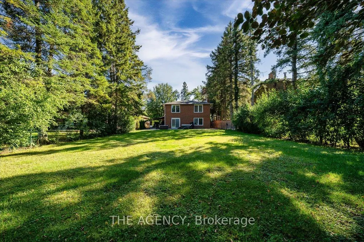
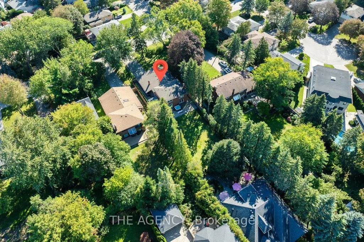
Some homes are renovated. Others are completely reimagined. Set on a rare 54 x 209 ft. lot in the heart of Mill Pond, 259 Rumble Avenue is adesigner residence where thoughtful design, craftsmanship and everyday living come together. Behind its understated exterior is an unexpectedinterior offering approx. 2,400 sq. ft., 5 bedrooms and 5 bathrooms, including two primary suites with walk-in closets. At the heart of the home isthe showpiece chef's kitchen, featuring premium Fisher & Paykel appliances, an oversized centre island and a design recognized with a GoldAward from the Designers and Decorators Association of Canada. The transformation goes far beyond finishes: the interior was extensivelyrebuilt with new insulation, walls, windows, waterproofing and a sump pump system. Two gas fireplaces, heated floors in two bathrooms andsecond-floor laundry add comfort and function throughout. Outside, the exceptional 208-ft-deep property offers mature surroundings, interlock,gazebo and hot tub, with incredible space for outdoor living and entertaining. The expansive driveway accommodates up to 8 vehicles,complemented by a 2-car garage. Moments from Mill Pond Park, trails, historic downtown Richmond Hill, transit, GO and major highways. Ahome with far more to discover than first meets the eye.
| Price History | |
|---|---|
| 9/25/2026 | Listed $2,299,999 |
General Features
| Sewer | Sewer |
|---|---|
| Cooling | Central Air |
| Roof | Asphalt Shingle |
| Architectural Style | Backsplit 4 |
| Pool Features | None |
| Construction Materials | Aluminum Siding,Brick |
| Heater Type | Forced Air |
| Parking Spaces | 6 |
| Property Subtype | Detached |
| Tax Year | 2026 |
| Lot Depth | 208.92 |
| PropertyFeatures | Fenced Yard,Hospital,Lake/Pond,Library,Park,School |
| County | York |
| New Construction | No |
| Property Type | Residential Freehold |
| Attached Garage | No |
| Facing Direction | North |
| Garage Y/N | Yes |
| Other Structures | Garden Shed |
| Status | New |
| City | Richmond Hill |
| Senior Community Y/N | No |
| Lot Size Units | Feet |
| Property Attached Y/N | No |
| Tax Annual Amount | 7981.1 |
| Standard Status | Active |
| Occupancy Type | Owner |
| Legal Description | PT LT 20 PL 2299 VAUGHAN PT 1,65R14896 ; RICHMOND HILL |
Interior Features
| Interior Amenities | Carpet Free,Sump Pump |
|---|---|
| Basement | Finished |
| Heat Source | Gas |
| Basement (Y/N) | No |
| Air Conditioning Y/N | Yes |
| Heating Y/N | Yes |
| Fireplace Y/N | Yes |
| Total Bedrooms | 5 |
| Elevator? | No |
| Total Baths | 5 |
| Bedrooms | 4+1 |
| Living Area Range | 2000-2500 |
Exterior Features
| Waterfront | None |
|---|---|
| Parking Features | Private |
| Total Parking | 8.0 |
| Garage Type | Attached |
| Foundation Details | Concrete |
| Spa | No |
| Lot Size Source | MPAC |
| Waterfront Y/N | No |
| Covered Spaces | 2.0 |
Amenities
- Views
- New Construction
- Adult 55+
- Lease To Own
- No Strata Fees
- Furnished
- Primary On Main
- Air Conditioning
- Seller Finance
- Green
- Fixer Upper
- Horse
- Golf
- Fireplace
- Deck
- Garage
- Basement
- Pool
Property vs Single Family Average in L4C 4G5
Price
 Toronto Real Estate Board (TRREB); All information deemed reliable but not guaranteed. All properties are subject to prior sale, change or withdrawal. Neither listing broker(s) or information provider(s) shall be responsible for any typographical errors, misinformation, misprints and shall be held totally harmless. Listing(s) information is provided for consumer's personal, non-commercial use and may not be used for any purpose other than to identify prospective properties consumers may be interested
 Data provided by the Ontario Regional Technology & Information Systems. The information is deemed reliable, but is not guaranteed. Not intended to solicit buyers or sellers, landlords or tenants currently under contract.
The trademarks REALTOR®, REALTORS® and the REALTOR® logo are controlled by The Canadian Real Estate Association (CREA) and identify real estate professionals who are members of CREA. The trademarks MLS®, Multiple Listing Service® and the associated logos are owned
Data provided by the Ontario Regional Technology & Information Systems. The information is deemed reliable, but is not guaranteed. Not intended to solicit buyers or sellers, landlords or tenants currently under contract.
The trademarks REALTOR®, REALTORS® and the REALTOR® logo are controlled by The Canadian Real Estate Association (CREA) and identify real estate professionals who are members of CREA. The trademarks MLS®, Multiple Listing Service® and the associated logos are owned