
Just Listed
Address
164 Sunset Vista Court, Aurora, ON
Price
$ 1,749,900
Property Attributes
- MLS#N13795650
- TypeSingle Family
- Listing Status New
- CityAurora
- AreaAurora Estates
- NeighbourhoodAurora Estates
- Postal CodeL4G 3Y1
- Style2-Storey
- Taxes$ 8966
- Price$ 1,749,900
- Bedrooms4
- Full Bathrooms5
- Half Bathrooms0
- Sqr Footage2500-3000
Data Source:
Toronto Real Estate Board (TRREB)
Property Description
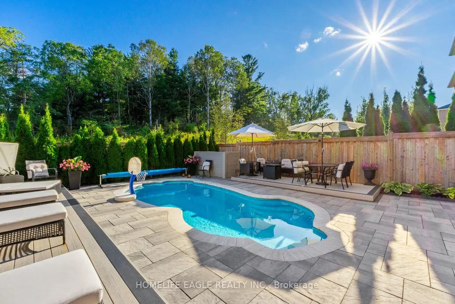
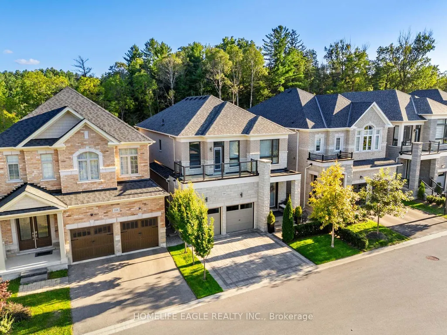
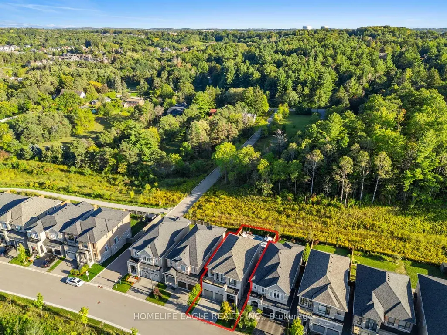
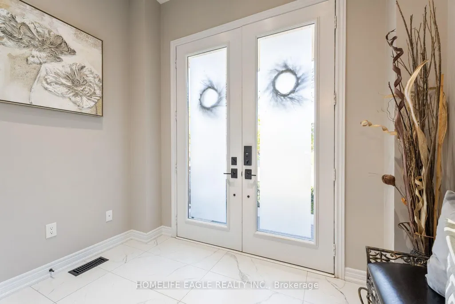
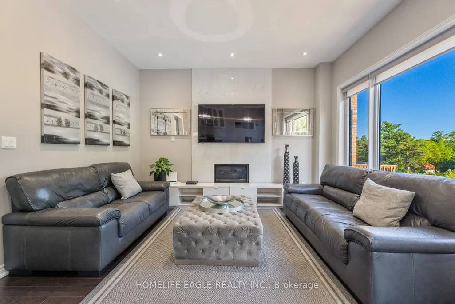
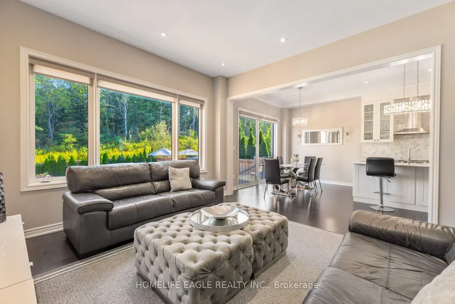
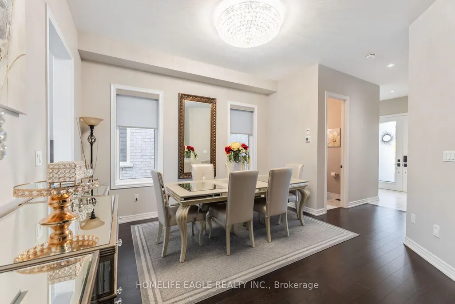
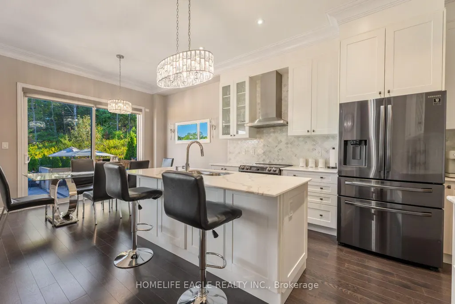
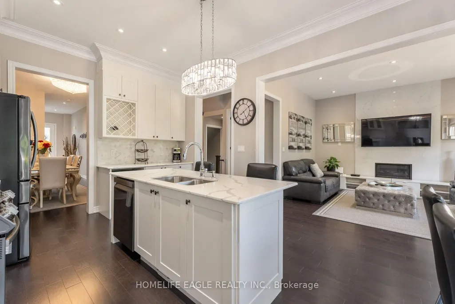
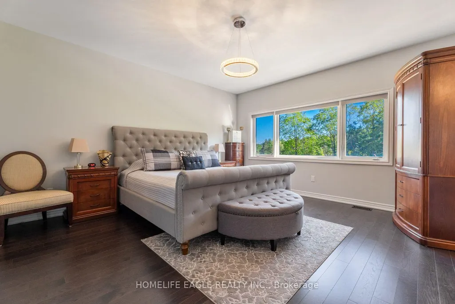
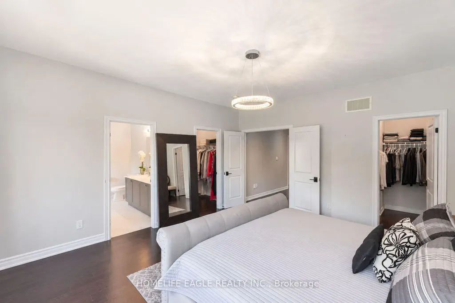
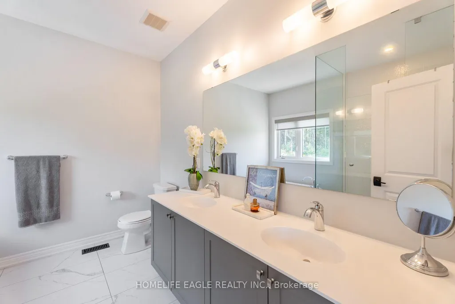
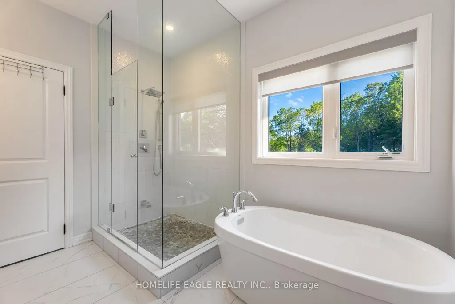
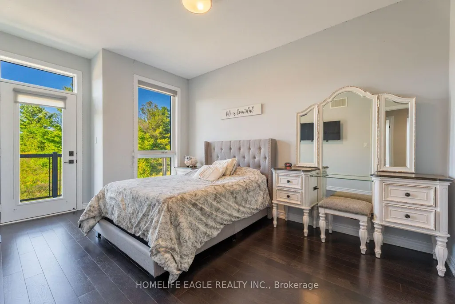
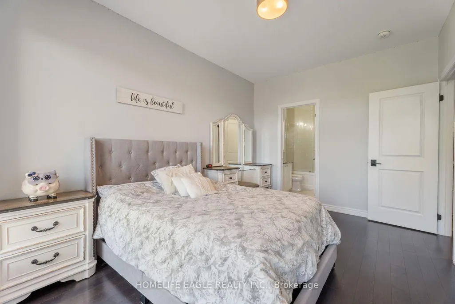
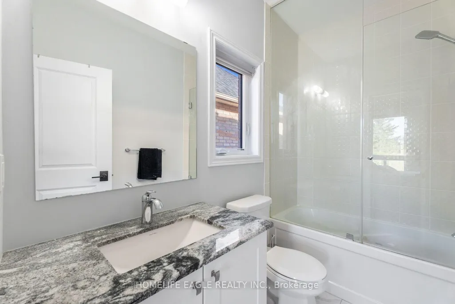
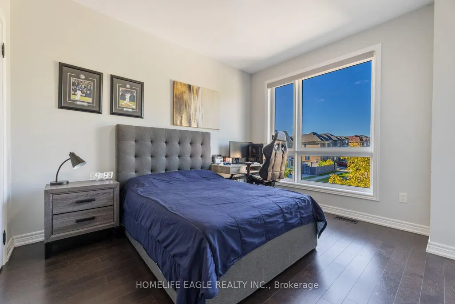
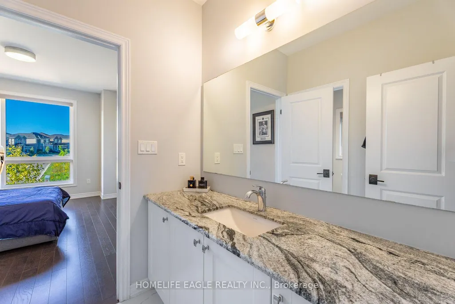
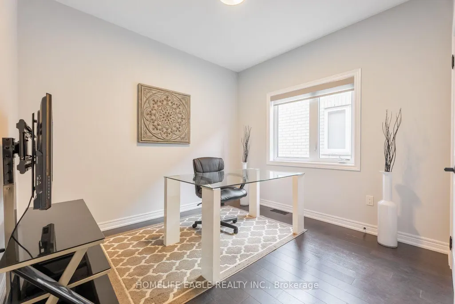
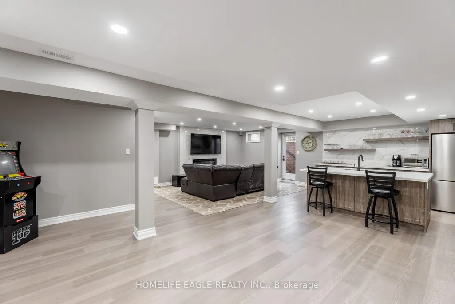
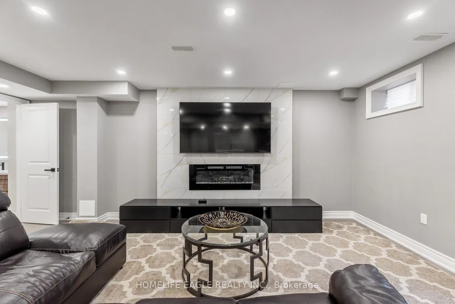
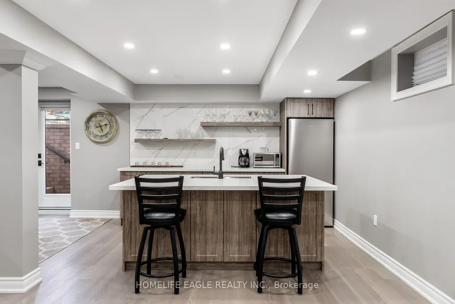
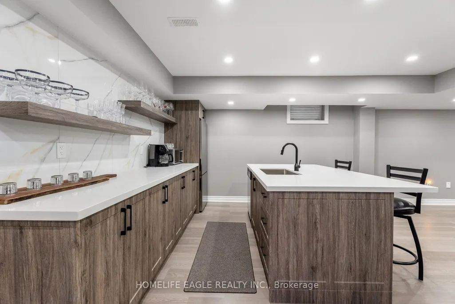
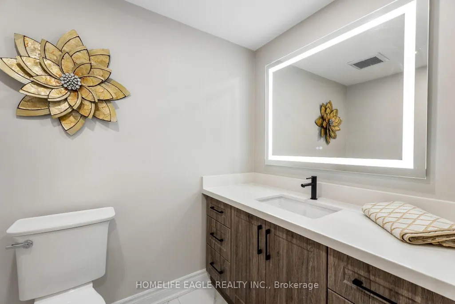
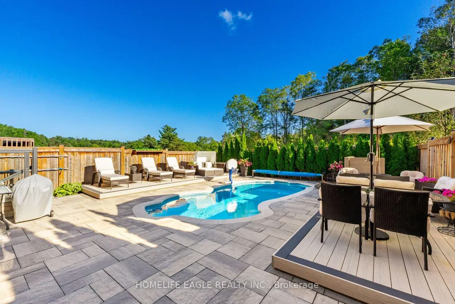
Perfect 4 Bedroom & 5 Bathroom Dream Home* Premium Ravine Lot W/ Heated Salt Water Pool* 6Years New With High End Upgrades Include Interlocking In The Front & Back* Highly Sought After Aurora Estates Community* Almost 3700 Sqft of Luxury Living Space* Backing Onto A Ravine & Greenbelt Area* High 10 Ft Smooth Ceilings On Main Floor & 9 Ft Ceilings On Second* No Sidewalk* Walk-Up Finished Basement* Sunny Exposure* Beautiful Curb Appeal With Brick & Stone Exterior* High 8Ft Tall Entrance Door* True Open Concept Layout Offering Spacious Living,Dining & Family Room* Spacious Chef's Kitchen W/ Custom Cabinetry & Backsplash* Large Centre Island* Quartz Counter & S/S Built-In Appliances* Custom Light Fixture* Huge Family Room W/Gas Fireplace, Featured Accent Wall Overlooking Backyard & Ravine Views* Large Windows With Upgraded In Key Living Areas* High End Upgrades Include Heated Salt Water Pool & Hardwood Floors Throughout * Quartz Finishes In Main & Basement Kitchen* Light Fixtures & Pot Lights*Primary Bedroom W/* Spa Like 5PC Ensuite* His/Hers Walk In Closets* Second Primary Features 4PC Ensuite, Walk In Closet & Access To Large Balcony* All Spacious Bedrooms W/ Large Windows,Closets & Access To Ensuite* Oversized Laundry Room On Main Flr* Finished Walk-Up Basement W/High Ceilings* LED Pot Lights* Laminate Flooring* Kitchen W/ Quartz Counters & Stainless Steel Appliances* 2pc Bathroom* Direct Walk Up Access* Perfect For Income Or In-laws* Mini-Resort Like Backyard With No Neighbors Behind Backing Onto Greenbelt Area & Newly Added Heated SaltWater Pool* Fully Interlocked Backyard* **EXTRAS** 200 Amps Electrical Panel* New S/S Appliances* Walking Distance To Public Transportation, Top Ranking Schools & Library* Close To Shops & Parks* Don't Miss The Perfect Family Home* Must See!
| Price History | |
|---|---|
| 9/17/2026 | Listed $1,749,900 |
General Features
| Sewer | Sewer |
|---|---|
| Cooling | Central Air |
| Roof | Asphalt Shingle |
| Architectural Style | 2-Storey |
| Pool Features | Inground,Salt |
| Security Features | Alarm System,Monitored,Carbon Monoxide Detectors,Security System,Smoke Detector |
| Construction Materials | Brick,Stone |
| View | Clear,Forest,Hills,Park/Greenbelt,Pool,Trees/Woods |
| Heater Type | Forced Air |
| Parking Spaces | 2 |
| Property Subtype | Detached |
| Tax Year | 2026 |
| Lot Depth | 120.9 |
| PropertyFeatures | Clear View,Fenced Yard,Greenbelt/Conservation,Park,School,School Bus Route |
| Accessibility | Open Floor Plan,Parking |
| County | York |
| New Construction | No |
| Property Type | Residential Freehold |
| Attached Garage | No |
| Facing Direction | South |
| Garage Y/N | Yes |
| Other Structures | Fence - Full |
| Status | New |
| City | Aurora |
| Senior Community Y/N | No |
| Lot Size Units | Feet |
| Property Attached Y/N | No |
| Tax Annual Amount | 8966.76 |
| Virtual Tour | https://164sunsetvista.ca/ |
| Standard Status | Active |
| Occupancy Type | Owner |
| Legal Description | LOT 61,PLAN 65M4662 |
Interior Features
| Interior Amenities | Air Exchanger,Auto Garage Door Remote,Carpet Free,ERV/HRV,In-Law Capability,Sump Pump,Water Heater |
|---|---|
| Basement | Walk-Up,Finished |
| Fireplace Features | Electric,Family Room,Fireplace Insert,Natural Gas,Rec Room |
| Heat Source | Gas |
| Basement (Y/N) | No |
| Air Conditioning Y/N | Yes |
| Heating Y/N | Yes |
| Fireplace Y/N | Yes |
| Total Bedrooms | 4 |
| Elevator? | No |
| Total Baths | 5 |
| Bedrooms | 4 |
| Living Area Range | 2500-3000 |
Exterior Features
| Exterior Amenities | Backs On Green Belt,Deck,Landscape Lighting,Landscaped,Lighting,Patio,Privacy,Porch,Year Round Living |
|---|---|
| Parking Features | Private Double |
| Total Parking | 3.0 |
| Garage Type | Built-In |
| Foundation Details | Poured Concrete |
| Spa | No |
| Lot Size Source | GeoWarehouse |
| Waterfront Y/N | No |
| Covered Spaces | 2.0 |
Amenities
- Views
- New Construction
- Adult 55+
- Lease To Own
- No Strata Fees
- Furnished
- Primary On Main
- Air Conditioning
- Seller Finance
- Green
- Fixer Upper
- Horse
- Golf
- Fireplace
- Deck
- Garage
- Basement
- Pool
Property vs Single Family Average in L4G 3Y1
Price
Visits
 Toronto Real Estate Board (TRREB); All information deemed reliable but not guaranteed. All properties are subject to prior sale, change or withdrawal. Neither listing broker(s) or information provider(s) shall be responsible for any typographical errors, misinformation, misprints and shall be held totally harmless. Listing(s) information is provided for consumer's personal, non-commercial use and may not be used for any purpose other than to identify prospective properties consumers may be interested
 Data provided by the Ontario Regional Technology & Information Systems. The information is deemed reliable, but is not guaranteed. Not intended to solicit buyers or sellers, landlords or tenants currently under contract.
The trademarks REALTOR®, REALTORS® and the REALTOR® logo are controlled by The Canadian Real Estate Association (CREA) and identify real estate professionals who are members of CREA. The trademarks MLS®, Multiple Listing Service® and the associated logos are owned
Data provided by the Ontario Regional Technology & Information Systems. The information is deemed reliable, but is not guaranteed. Not intended to solicit buyers or sellers, landlords or tenants currently under contract.
The trademarks REALTOR®, REALTORS® and the REALTOR® logo are controlled by The Canadian Real Estate Association (CREA) and identify real estate professionals who are members of CREA. The trademarks MLS®, Multiple Listing Service® and the associated logos are owned