
Address
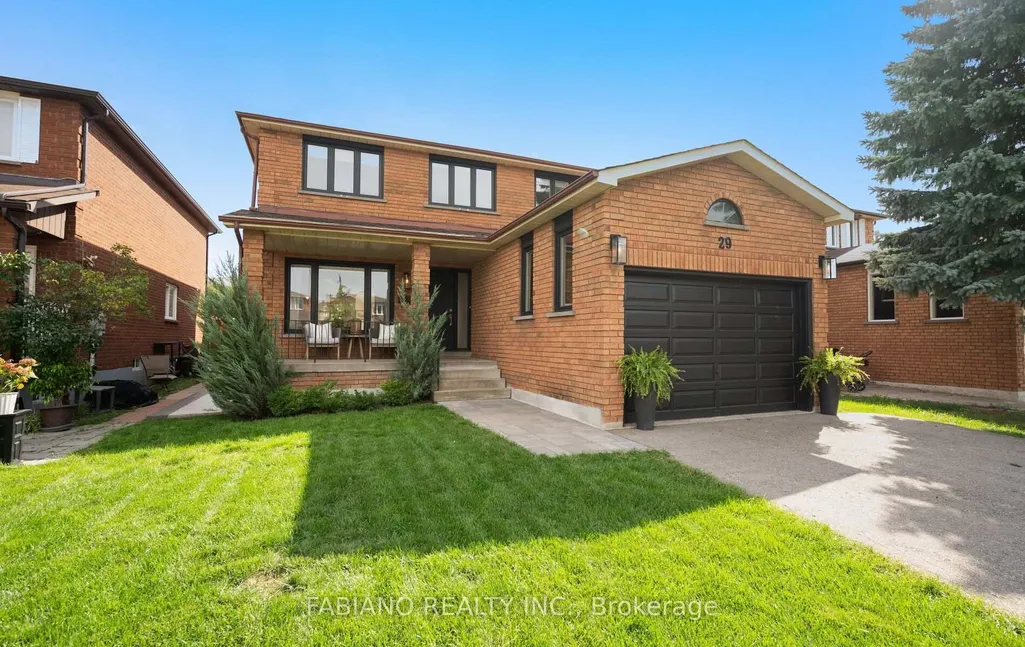
29 Diamond Street, Vaughan, ON
Price
$ 1,429,000
Property Attributes
- MLS#N13761576
- TypeSingle Family
- Listing Status Sold Conditional
- CityVaughan
- AreaWest Woodbridge
- NeighbourhoodWest Woodbridge
- Postal CodeL4L 6E7
- Style2-Storey
- Taxes$ 5506
- Price$ 1,429,000
- Bedrooms5
- Full Bathrooms4
- Half Bathrooms0
- Sqr Footage2000-2500
Data Source:
Toronto Real Estate Board (TRREB)
Property Description
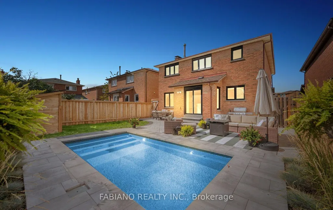
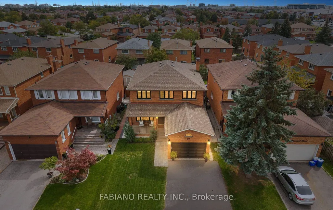
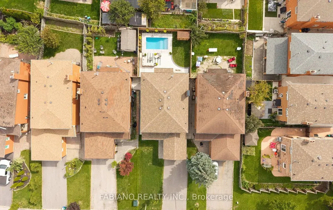
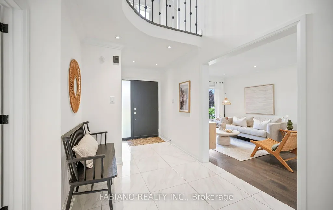
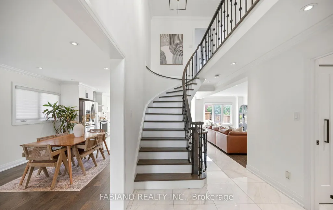
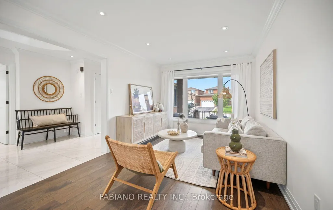
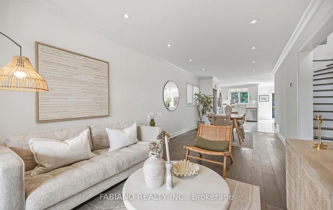
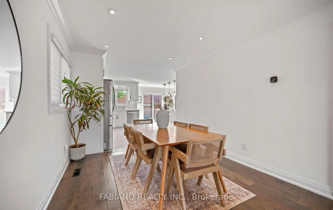
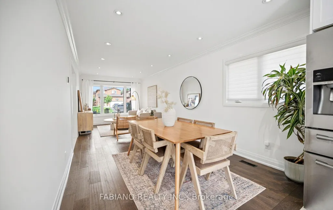
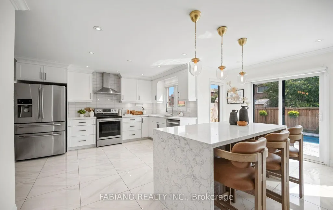
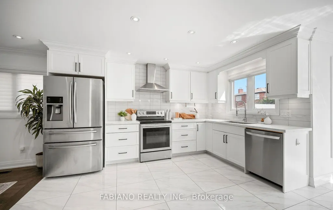
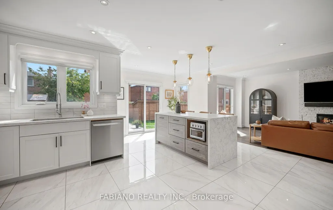
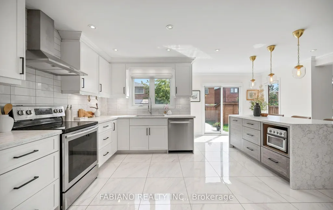
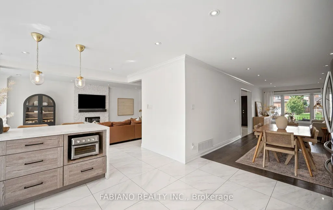
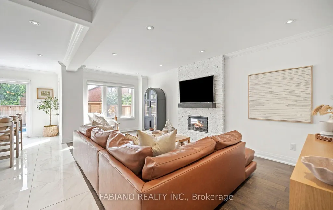
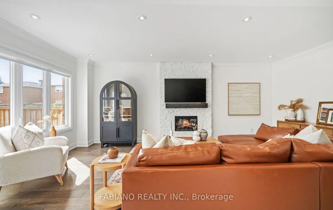
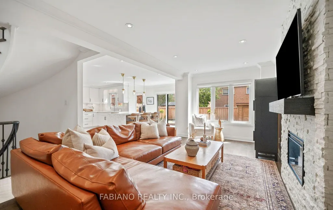
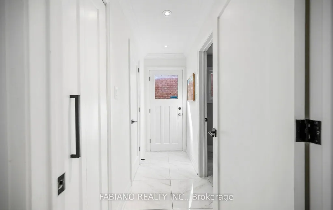
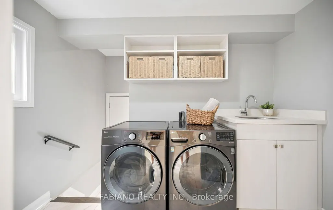
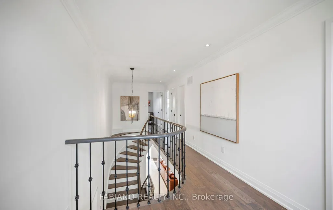
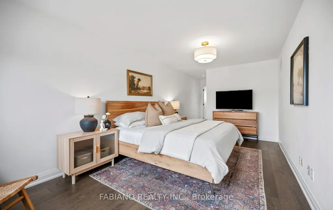
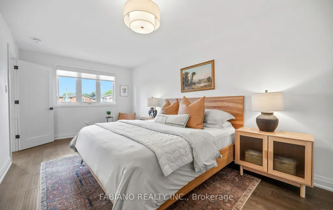
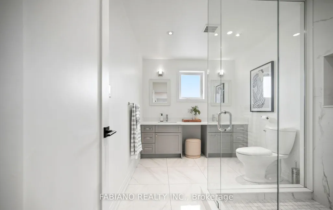
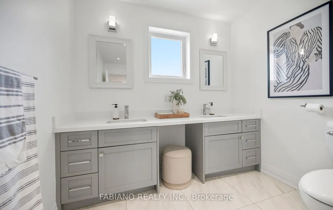
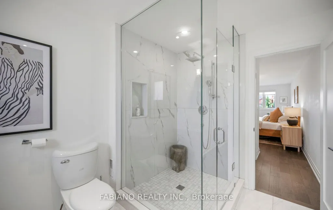
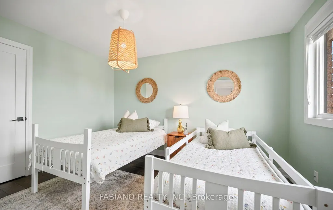
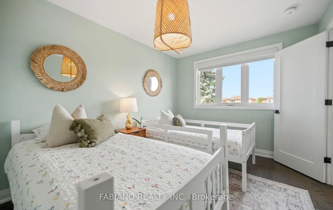
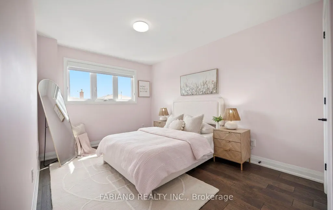
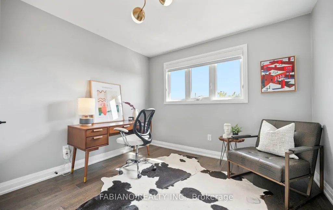
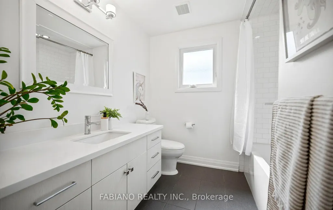
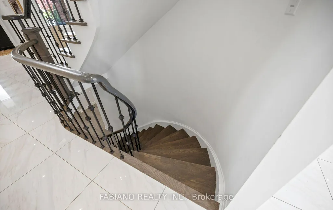
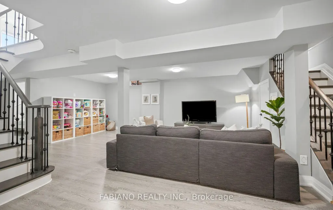
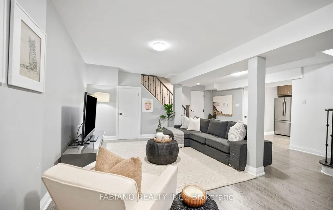
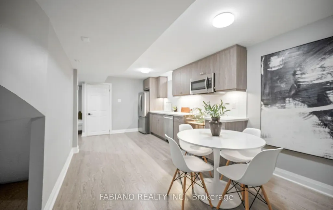
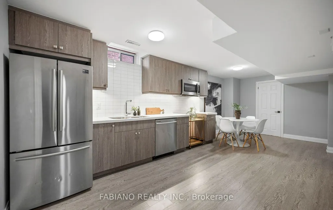
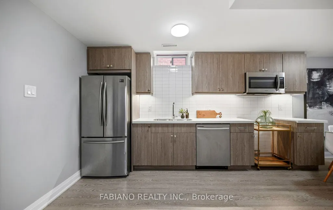
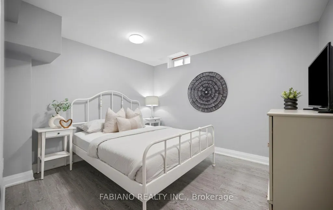
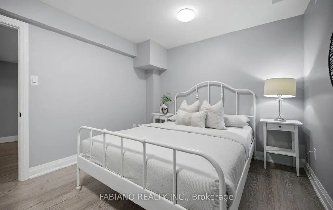
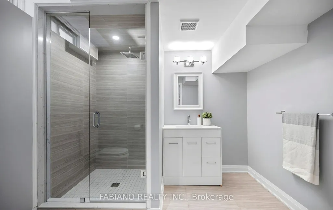
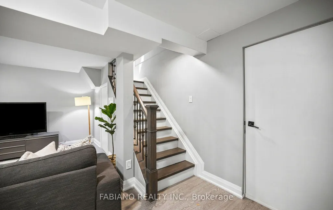
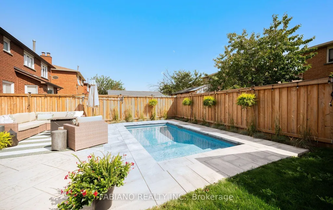
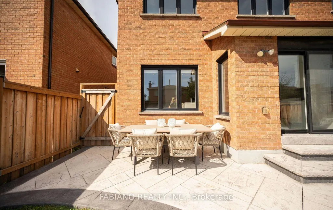
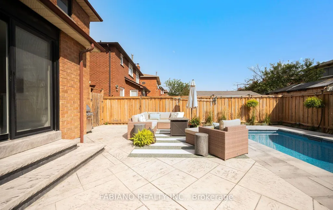
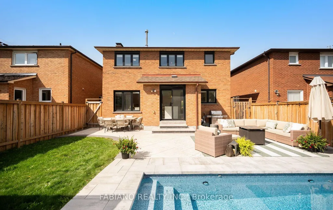
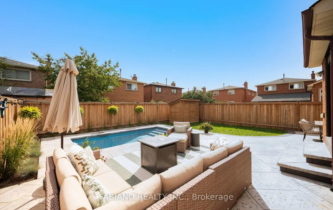
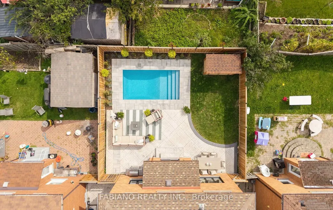
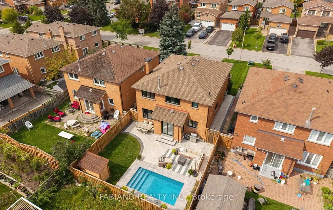
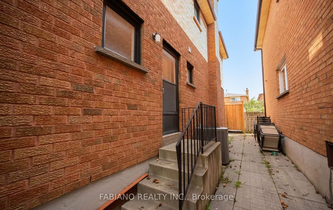
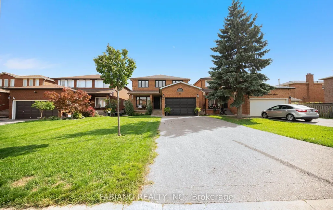
Fully renovated 4+1-bedroom, 4-bath detached home on a quiet, sidewalk-free approximately 40-ft lot in prime West Woodbridge, offering over 3,200 sq. ft. of finished living space. Renovated top to bottom with hardwood and ceramic tile throughout the main living areas, plus a newly installed inground saltwater pool with patterned concrete patio. The open-concept main floor features formal living and dining rooms, a large custom kitchen with oversized island, and a family room with fireplace. Upstairs offers four generous bedrooms, including a spacious primary retreat with walk-in closet and spa-inspired ensuite with dual vanities and glass shower. The finished basement features two separate stairways, a separate entrance, full kitchen, living area, fifth bedroom and dedicated laundry, ideal for extended family or additional living space. Updated electrical panel with EV charger, attached garage and five-car total parking. Steps to schools, parks and transit, and minutes to Fortinos, Walmart, Costco, Market Lane Shopping Centre, Highways 427/407 and the Vaughan Metropolitan Centre subway.
| Price History | |
|---|---|
| 9/9/2026 | Listed $1,429,000 |
General Features
| Sewer | Sewer |
|---|---|
| Cooling | Central Air |
| Roof | Asphalt Shingle |
| Architectural Style | 2-Storey |
| Pool Features | Salt,Inground |
| Security Features | Smoke Detector,Carbon Monoxide Detectors |
| Construction Materials | Brick |
| View | Pool |
| Heater Type | Forced Air |
| Parking Spaces | 4 |
| Property Subtype | Detached |
| Tax Year | 2026 |
| Lot Depth | 120.0 |
| PropertyFeatures | Electric Car Charger,Fenced Yard,Park,Place Of Worship,Public Transit,School |
| County | York |
| New Construction | No |
| Property Type | Residential Freehold |
| Attached Garage | No |
| Facing Direction | South |
| Garage Y/N | Yes |
| Status | Sold Conditional |
| City | Vaughan |
| Senior Community Y/N | No |
| Lot Size Units | Feet |
| Property Attached Y/N | No |
| Tax Annual Amount | 5506.75 |
| Virtual Tour | https://tours.vision360tours.ca/29-diamond-street-vaughan/nb/ |
| Standard Status | Active Under Contract |
| Occupancy Type | Owner |
| Legal Description | LOT 87 PLAN 65M2417 CITY OF VAUGHAN |
Interior Features
| Interior Amenities | Carpet Free,In-Law Suite |
|---|---|
| Basement | Apartment,Separate Entrance |
| Heat Source | Gas |
| Basement (Y/N) | No |
| Air Conditioning Y/N | Yes |
| Heating Y/N | Yes |
| Fireplace Y/N | Yes |
| Total Bedrooms | 5 |
| Elevator? | No |
| Total Baths | 4 |
| Bedrooms | 4+1 |
| Living Area Range | 2000-2500 |
Exterior Features
| Exterior Amenities | Landscaped,Patio,Porch |
|---|---|
| Parking Features | Private Double |
| Total Parking | 5.0 |
| Garage Type | Attached |
| Foundation Details | Concrete |
| Spa | No |
| Waterfront Y/N | No |
| Covered Spaces | 1.5 |
Amenities
- Views
- New Construction
- Adult 55+
- Lease To Own
- No Strata Fees
- Furnished
- Primary On Main
- Air Conditioning
- Seller Finance
- Green
- Fixer Upper
- Horse
- Golf
- Fireplace
- Deck
- Garage
- Basement
- Pool
Property vs Single Family Average in L4L 6E7
Price
Taxes
Visits
 Toronto Real Estate Board (TRREB); All information deemed reliable but not guaranteed. All properties are subject to prior sale, change or withdrawal. Neither listing broker(s) or information provider(s) shall be responsible for any typographical errors, misinformation, misprints and shall be held totally harmless. Listing(s) information is provided for consumer's personal, non-commercial use and may not be used for any purpose other than to identify prospective properties consumers may be interested
 Data provided by the Ontario Regional Technology & Information Systems. The information is deemed reliable, but is not guaranteed. Not intended to solicit buyers or sellers, landlords or tenants currently under contract.
The trademarks REALTOR®, REALTORS® and the REALTOR® logo are controlled by The Canadian Real Estate Association (CREA) and identify real estate professionals who are members of CREA. The trademarks MLS®, Multiple Listing Service® and the associated logos are owned
Data provided by the Ontario Regional Technology & Information Systems. The information is deemed reliable, but is not guaranteed. Not intended to solicit buyers or sellers, landlords or tenants currently under contract.
The trademarks REALTOR®, REALTORS® and the REALTOR® logo are controlled by The Canadian Real Estate Association (CREA) and identify real estate professionals who are members of CREA. The trademarks MLS®, Multiple Listing Service® and the associated logos are owned