
Address
B1595 48 Highway E, Brock, ON
Price
$ 2,388,888
Property Attributes
- MLS#N13757198
- TypeSingle Family
- Listing Status New
- CityBrock
- AreaRural Brock
- NeighbourhoodRural Brock
- Postal CodeL0K 1A0
- Style2-Storey
- Taxes$ 3631
- Price$ 2,388,888
- Bedrooms8
- Full Bathrooms5
- Half Bathrooms0
- Sqr Footage3500-5000
- Lot Size148.54 Acres
Data Source:
Toronto Real Estate Board (TRREB)
Property Description
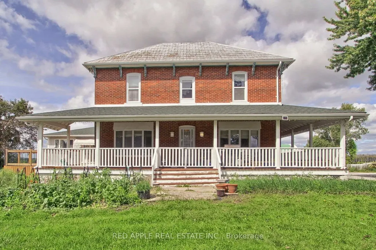
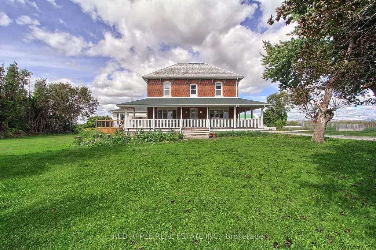
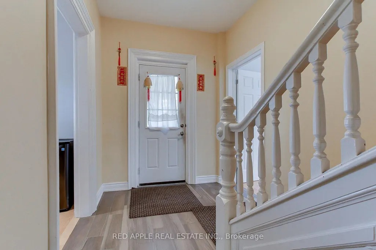
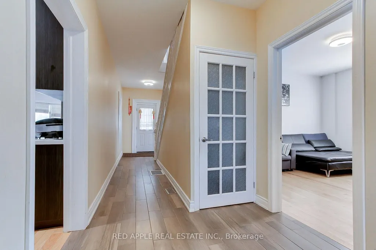
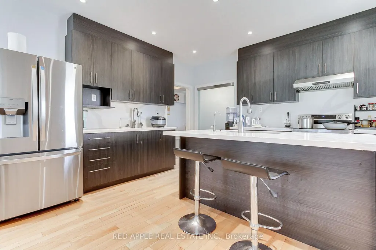
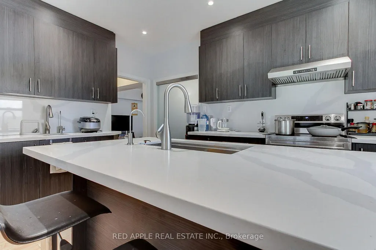
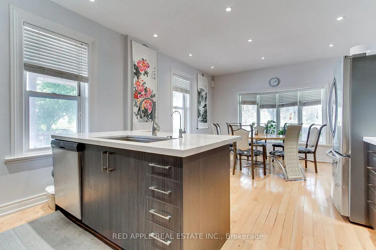
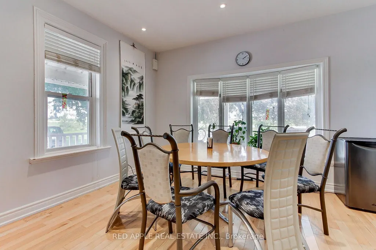
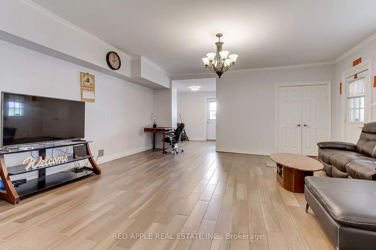
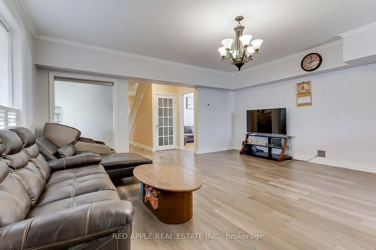
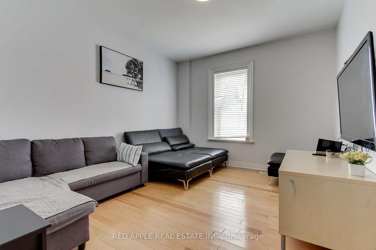
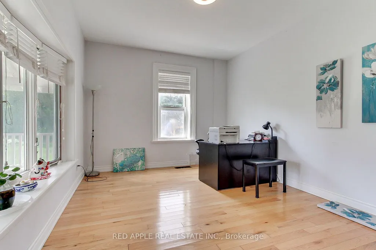
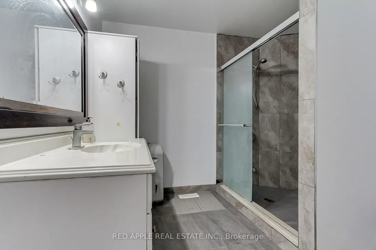
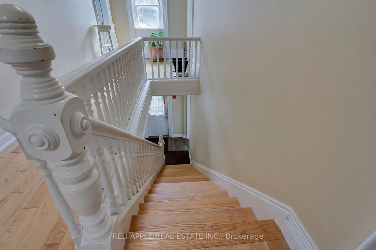
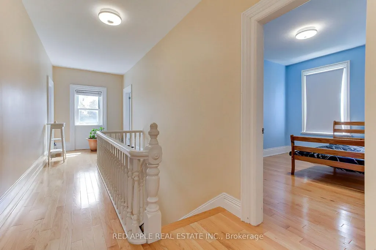
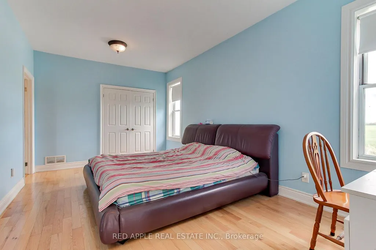
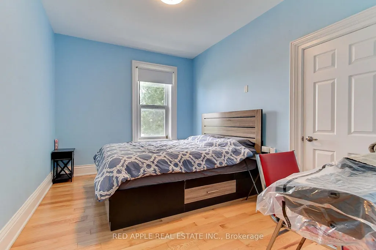
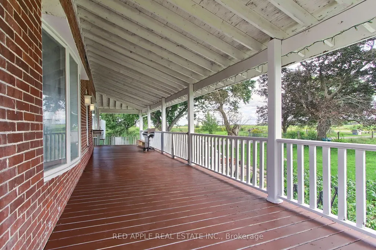
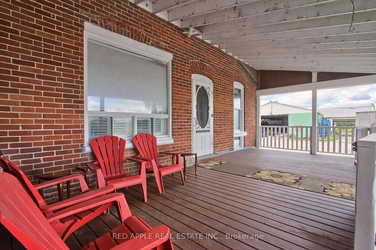
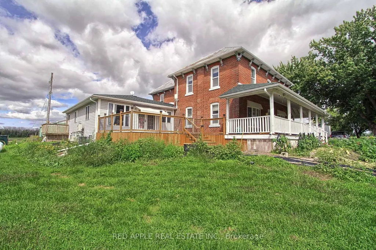
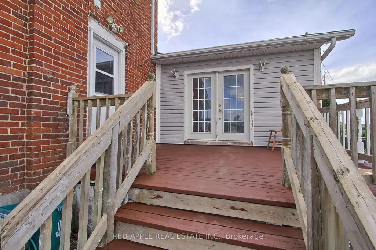
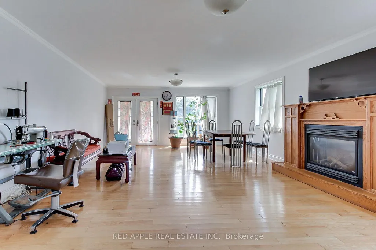
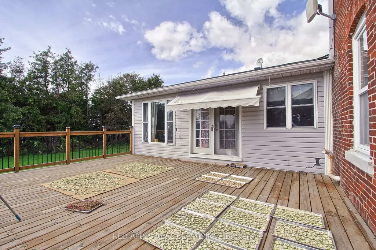
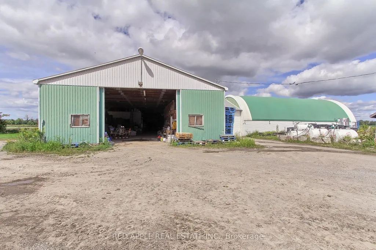
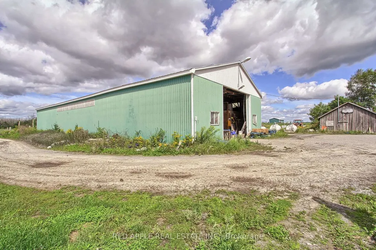
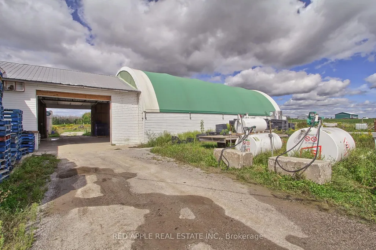
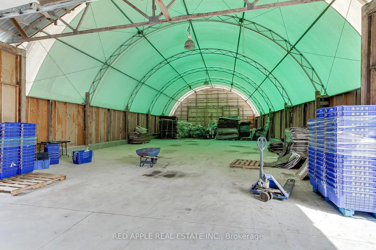
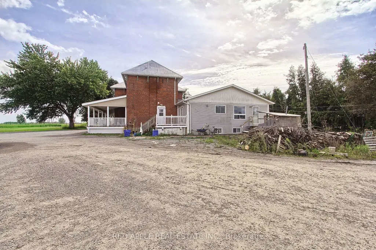
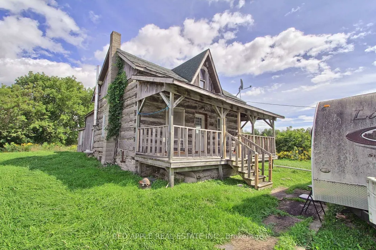
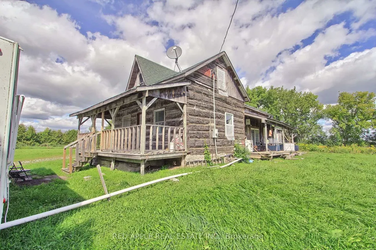
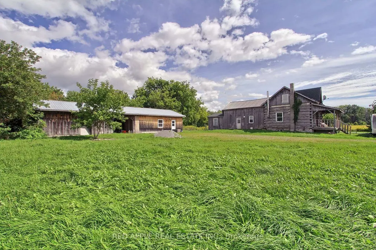
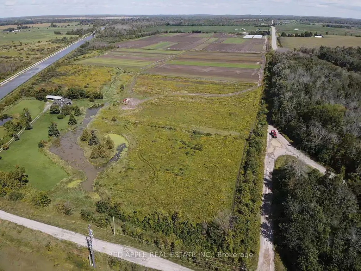
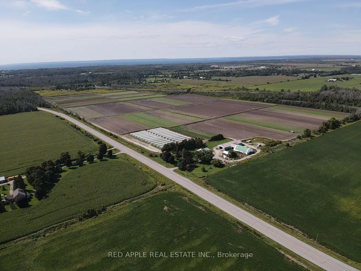
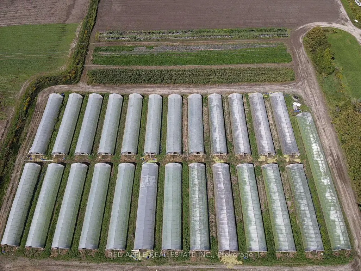
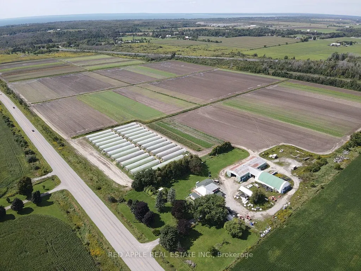
Welcome to an exceptional 148.54-acre agricultural estate offering unmatched scale, versatile infrastructure, and remarkable multi-generational living potential. Anchoring the property is a expansive residence featuring a 6-plus-2 bedroom layout, including a self-contained 1,200-square-foot granny flat, ideal for extended family or staff accommodation. Rich in history, the west end of the land also hosts an original 1,000-square-foot log home that adds timeless character to the landscape. Currently operating as a thriving Chinese vegetable farm, the property boasts 110 workable acres enriched by a natural pond and winding creek. The agricultural setup is highly comprehensive, anchored by 25 operational greenhouses and exceptional outbuildings. Key structures include a massive 120 x 44-foot barn equipped with heavy-duty 600-volt electrical service, a 70 x 40-foot coverall building, and a spacious 19 x 35-foot drive shed for equipment storage. Whether you choose to maintain the existing commercial farming enterprise, expand your agricultural portfolio, or establish a magnificent rural compound, this rare property delivers endless opportunity.
| Price History | |
|---|---|
| 9/8/2026 | Listed $2,388,888 |
General Features
| Sewer | Septic |
|---|---|
| Cooling | Central Air |
| Roof | Metal |
| Architectural Style | 2-Storey |
| Pool Features | None |
| Construction Materials | Brick |
| Heater Type | Forced Air |
| Parking Spaces | 20 |
| Topography | Flat |
| Property Subtype | Farm |
| Tax Year | 2026 |
| Lot Depth | 576.0 |
| PropertyFeatures | Beach,Golf,Lake/Pond,School Bus Route,School,Marina |
| County | Durham |
| New Construction | No |
| Property Type | Residential Freehold |
| Attached Garage | No |
| Facing Direction | North |
| Garage Y/N | Yes |
| Other Structures | Barn,Drive Shed |
| Status | New |
| City | Brock |
| Senior Community Y/N | No |
| Lot Size Units | Feet |
| Property Attached Y/N | No |
| Tax Annual Amount | 3631.0 |
| Virtual Tour | https://media.panapix.com/sites/emoywyya/unbranded |
| Standard Status | Active |
| Occupancy Type | Owner |
| Legal Description | PT S 1/2 LT 9 & PT LT 10 CON 10,THORAH AS IN D133102 (THIRDLY AND FOURTHLY) TOWNSHIP OF BROCK and PT N 1/2 LT 9 CON 10 THORAH AS IN CO196590 TOWNSHIP OF BROCK |
Interior Features
| Interior Amenities | In-Law Suite,Water Heater Owned |
|---|---|
| Basement | Finished,Full |
| Heat Source | Propane |
| Basement (Y/N) | No |
| Air Conditioning Y/N | Yes |
| Heating Y/N | Yes |
| Fireplace Y/N | No |
| Total Bedrooms | 8 |
| Elevator? | No |
| Total Baths | 5 |
| Bedrooms | 6+2 |
| Living Area Range | 3500-5000 |
Exterior Features
| Exterior Amenities | Deck,Porch,Private Pond,Privacy,Year Round Living |
|---|---|
| Waterfront | None |
| Parking Features | Lane,Front Yard Parking,Private |
| Water Source | Drilled Well |
| Total Parking | 21.0 |
| Garage Type | Detached |
| Spa | No |
| Lot Size Source | GeoWarehouse |
| Waterfront Y/N | No |
| Covered Spaces | 1.0 |
Amenities
- Views
- New Construction
- Adult 55+
- Lease To Own
- No Strata Fees
- Furnished
- Primary On Main
- Air Conditioning
- Seller Finance
- Green
- Fixer Upper
- Horse
- Golf
- Fireplace
- Deck
- Garage
- Basement
- Pool
Property vs Single Family Average in L0K 1A0
Price
Taxes
Visits
 Toronto Real Estate Board (TRREB); All information deemed reliable but not guaranteed. All properties are subject to prior sale, change or withdrawal. Neither listing broker(s) or information provider(s) shall be responsible for any typographical errors, misinformation, misprints and shall be held totally harmless. Listing(s) information is provided for consumer's personal, non-commercial use and may not be used for any purpose other than to identify prospective properties consumers may be interested
 Data provided by the Ontario Regional Technology & Information Systems. The information is deemed reliable, but is not guaranteed. Not intended to solicit buyers or sellers, landlords or tenants currently under contract.
The trademarks REALTOR®, REALTORS® and the REALTOR® logo are controlled by The Canadian Real Estate Association (CREA) and identify real estate professionals who are members of CREA. The trademarks MLS®, Multiple Listing Service® and the associated logos are owned
Data provided by the Ontario Regional Technology & Information Systems. The information is deemed reliable, but is not guaranteed. Not intended to solicit buyers or sellers, landlords or tenants currently under contract.
The trademarks REALTOR®, REALTORS® and the REALTOR® logo are controlled by The Canadian Real Estate Association (CREA) and identify real estate professionals who are members of CREA. The trademarks MLS®, Multiple Listing Service® and the associated logos are owned