





Address
4 Thomas Street, Adjala-Tosorontio, ON
Price
$ 949,900
Property Attributes
- MLS#N13719912
- TypeSingle Family
- Listing Status Sold Conditional Escape
- CityAdjala-Tosorontio
- AreaGlencairn
- NeighbourhoodGlencairn
- Postal CodeL0M 1K0
- Style2-Storey
- Taxes$ 4750
- Price$ 949,900
- Bedrooms5
- Full Bathrooms2
- Half Bathrooms0
- Sqr Footage3000-3500
- Lot Size3.5 Acres
Data Source:
Toronto Real Estate Board (TRREB)
Property Description
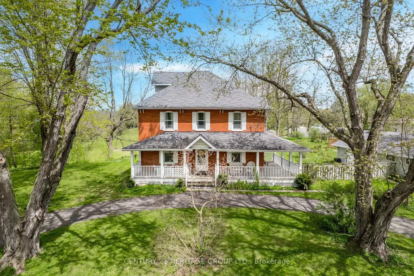
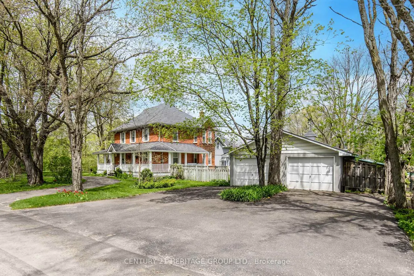
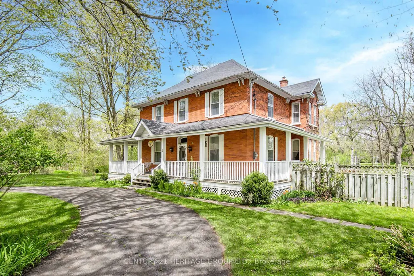
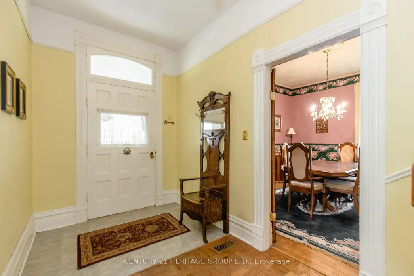
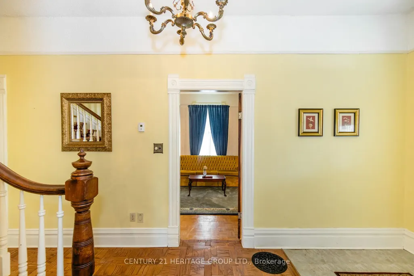
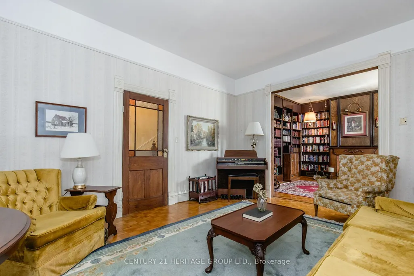
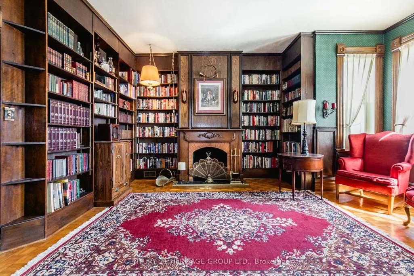
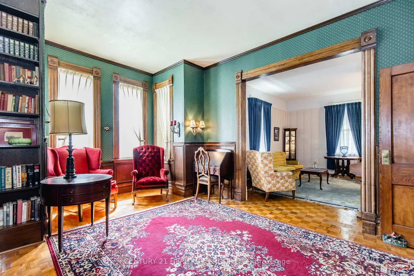
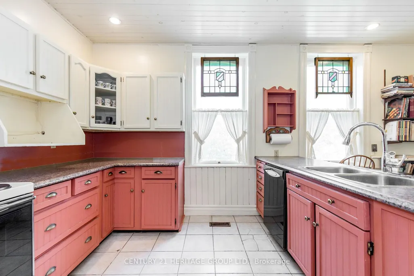
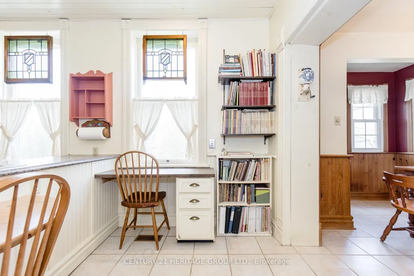
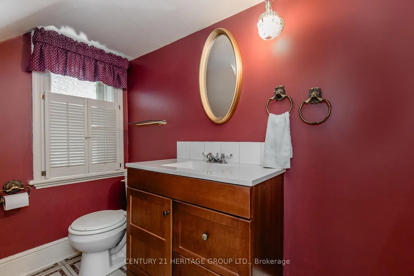
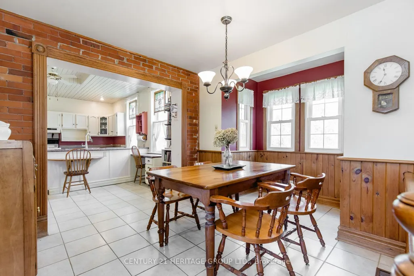
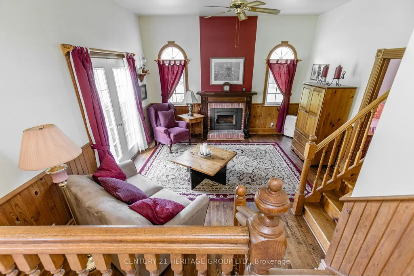
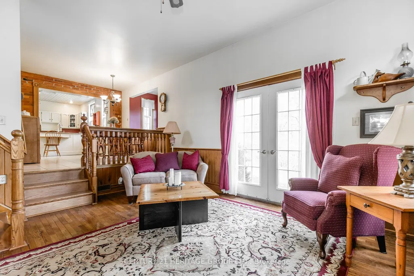
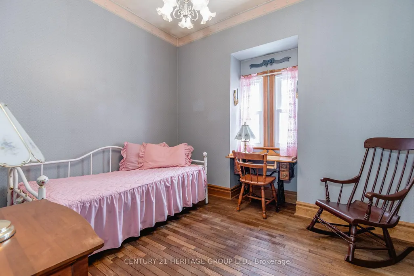
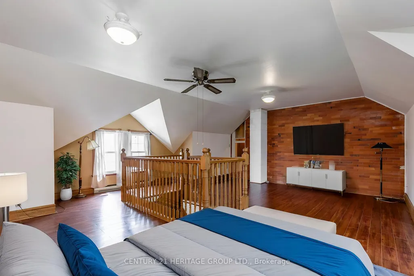
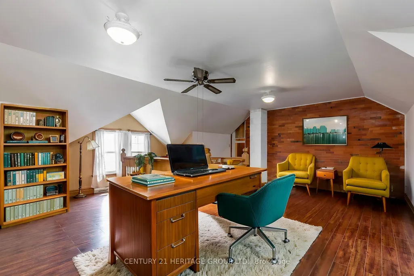
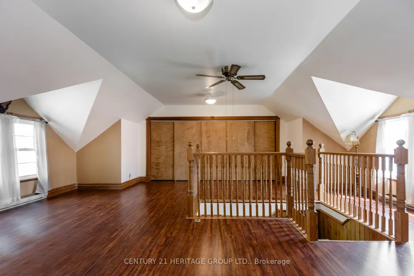
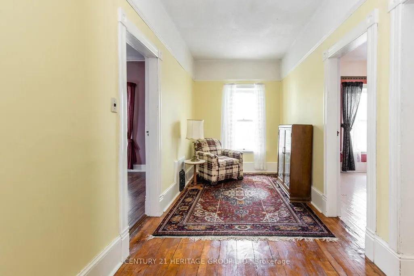
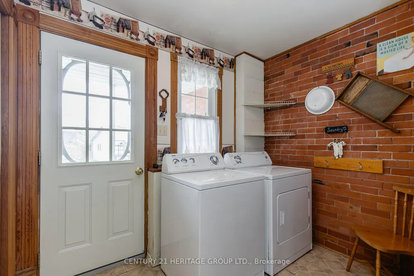
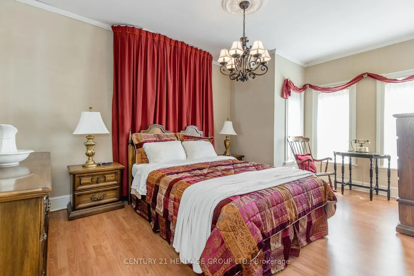
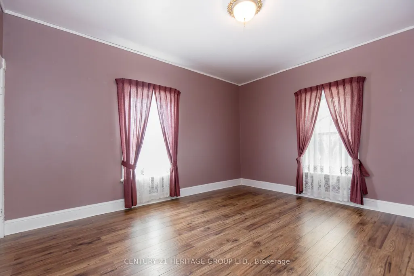
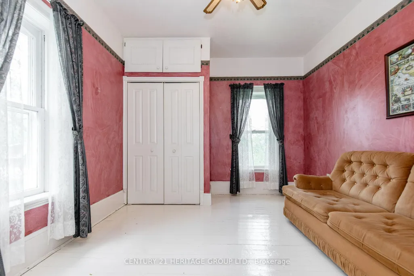
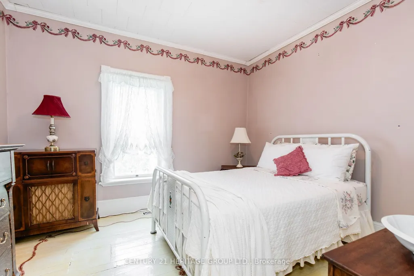
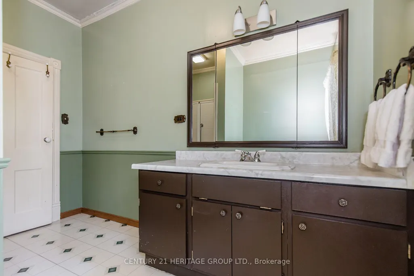
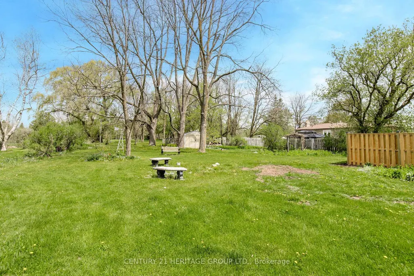
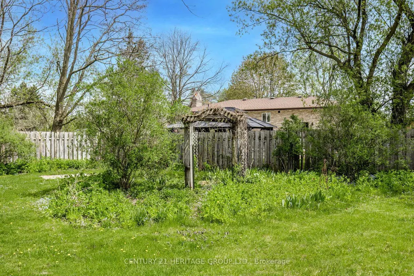
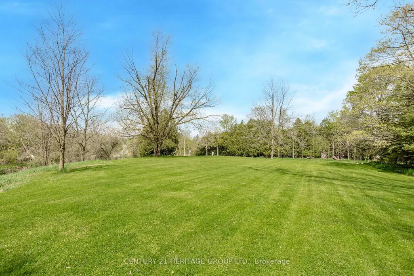
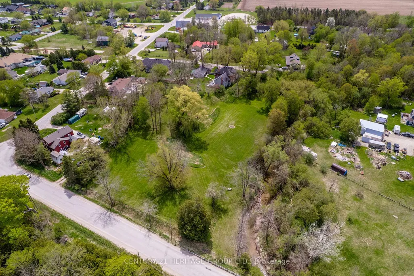
Timeless Character, Nearly 3 Acres & Endless Possibilities! Welcome to this remarkable late-1800s century home, beautifully set on nearly 3 acres of picturesque, park-like grounds with mature trees and a meandering creek. Offering over 3,800 sq. ft. of living space, this distinctive property blends historic charm, generous proportions and exceptional versatility. From the grand circular driveway and inviting wraparound porch to the character-filled interior, this is a home that makes a lasting impression. Inside, discover a welcoming parlour, sunken family room, country-style kitchen, formal dining room, cozy library and five spacious bedrooms. Soaring ceilings, wide baseboards, handcrafted details and distinctive stencilled floors showcase the craftsmanship and character of a bygone era. Multiple staircases and a convenient main-floor laundry add to the home's unique and functional layout, with plenty of room for growing or multi-generational families. Outside, expansive lawns and mature trees create a peaceful country setting with room to garden, entertain, explore or simply relax and enjoy the surroundings. A detached garage/workshop with its own private driveway offers excellent space for vehicles, hobbies, storage or a future studio/workspace. Ideally located just minutes from Alliston, Base Borden, Honda, Airport Road and Barrie, offering peaceful country living without sacrificing convenience. Move in and embrace its historic charm or bring your own vision and make it truly yours. A rare property filled with heart, history, space and incredible potential!
| Price History | |
|---|---|
| 8/27/2026 | Listed $949,900 |
General Features
| Sewer | Septic |
|---|---|
| Cooling | Central Air |
| Roof | Shingles |
| Architectural Style | 2-Storey |
| Pool Features | None |
| Construction Materials | Brick,Board & Batten |
| Heater Type | Forced Air |
| Parking Spaces | 8 |
| Property Subtype | Detached |
| Tax Year | 2026 |
| Lot Depth | 294.09 |
| PropertyFeatures | Cul de Sac/Dead End,River/Stream,School Bus Route |
| County | Simcoe |
| New Construction | No |
| Property Type | Residential Freehold |
| Attached Garage | No |
| Facing Direction | North |
| Garage Y/N | Yes |
| Status | Sold Conditional Escape |
| City | Adjala-Tosorontio |
| Senior Community Y/N | No |
| Lot Size Units | Feet |
| Property Attached Y/N | No |
| Tax Annual Amount | 4750.0 |
| Virtual Tour | https://www.4ThomasSt.com/unbranded |
| Standard Status | Active Under Contract |
| Occupancy Type | Owner |
| Legal Description | PT LT 33 CON 1 TOSORONTIO PT 1,51R12293; ADJALA-TOSORONTIO |
Interior Features
| Interior Amenities | Auto Garage Door Remote,Water Heater Owned |
|---|---|
| Basement | Full,Unfinished |
| Heat Source | Oil |
| Basement (Y/N) | No |
| Air Conditioning Y/N | Yes |
| Heating Y/N | Yes |
| Fireplace Y/N | Yes |
| Total Bedrooms | 5 |
| Elevator? | No |
| Total Baths | 2 |
| Bedrooms | 5 |
| Living Area Range | 3000-3500 |
Exterior Features
| Exterior Amenities | Deck,Landscaped,Patio,Privacy,Porch |
|---|---|
| Parking Features | Circular Drive |
| Water Source | Dug Well |
| Total Parking | 10.0 |
| Garage Type | Detached |
| Foundation Details | Concrete Block,Other |
| Spa | No |
| Waterfront Y/N | No |
| Covered Spaces | 2.0 |
Amenities
- Views
- New Construction
- Adult 55+
- Lease To Own
- No Strata Fees
- Furnished
- Primary On Main
- Air Conditioning
- Seller Finance
- Green
- Fixer Upper
- Horse
- Golf
- Fireplace
- Deck
- Garage
- Basement
- Pool
Property vs Single Family Average in L0M 1K0
Price
Visits
 Toronto Real Estate Board (TRREB); All information deemed reliable but not guaranteed. All properties are subject to prior sale, change or withdrawal. Neither listing broker(s) or information provider(s) shall be responsible for any typographical errors, misinformation, misprints and shall be held totally harmless. Listing(s) information is provided for consumer's personal, non-commercial use and may not be used for any purpose other than to identify prospective properties consumers may be interested
 Data provided by the Ontario Regional Technology & Information Systems. The information is deemed reliable, but is not guaranteed. Not intended to solicit buyers or sellers, landlords or tenants currently under contract.
The trademarks REALTOR®, REALTORS® and the REALTOR® logo are controlled by The Canadian Real Estate Association (CREA) and identify real estate professionals who are members of CREA. The trademarks MLS®, Multiple Listing Service® and the associated logos are owned
Data provided by the Ontario Regional Technology & Information Systems. The information is deemed reliable, but is not guaranteed. Not intended to solicit buyers or sellers, landlords or tenants currently under contract.
The trademarks REALTOR®, REALTORS® and the REALTOR® logo are controlled by The Canadian Real Estate Association (CREA) and identify real estate professionals who are members of CREA. The trademarks MLS®, Multiple Listing Service® and the associated logos are owned