
Address
137 Wesley Street, Newmarket, ON
Price
$ 958,800
Property Attributes
- MLS#N13698478
- TypeSingle Family
- Listing Status Price Change
- CityNewmarket
- AreaGorham-College Manor
- NeighbourhoodGorham-College Manor
- Postal CodeL3Y 3N9
- Style2-Storey
- Taxes$ 4944
- Price$ 958,800
- Bedrooms3
- Full Bathrooms2
- Half Bathrooms0
- Sqr Footage1100-1500
Data Source:
Toronto Real Estate Board (TRREB)
Property Description
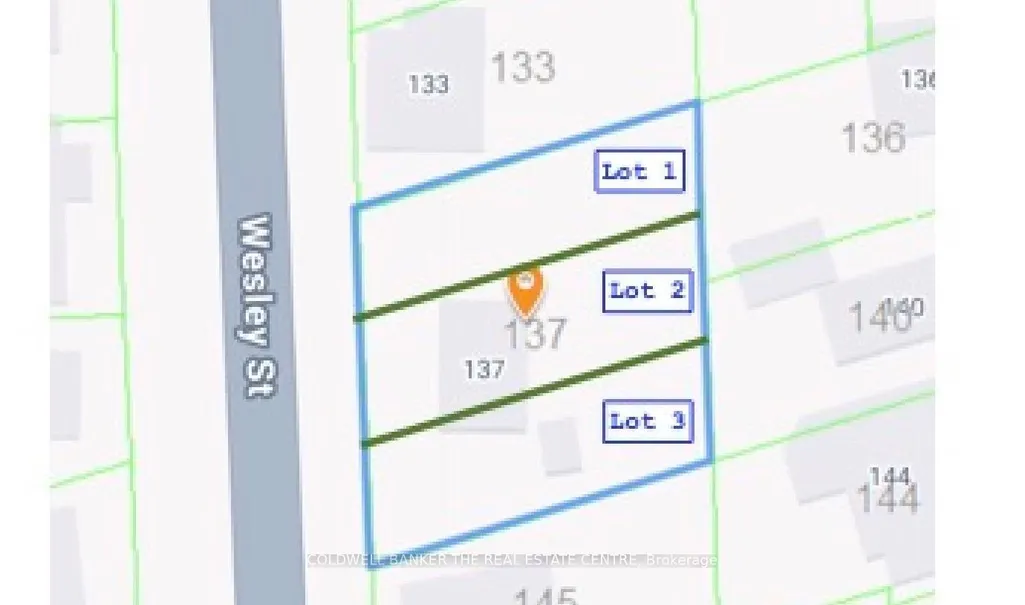
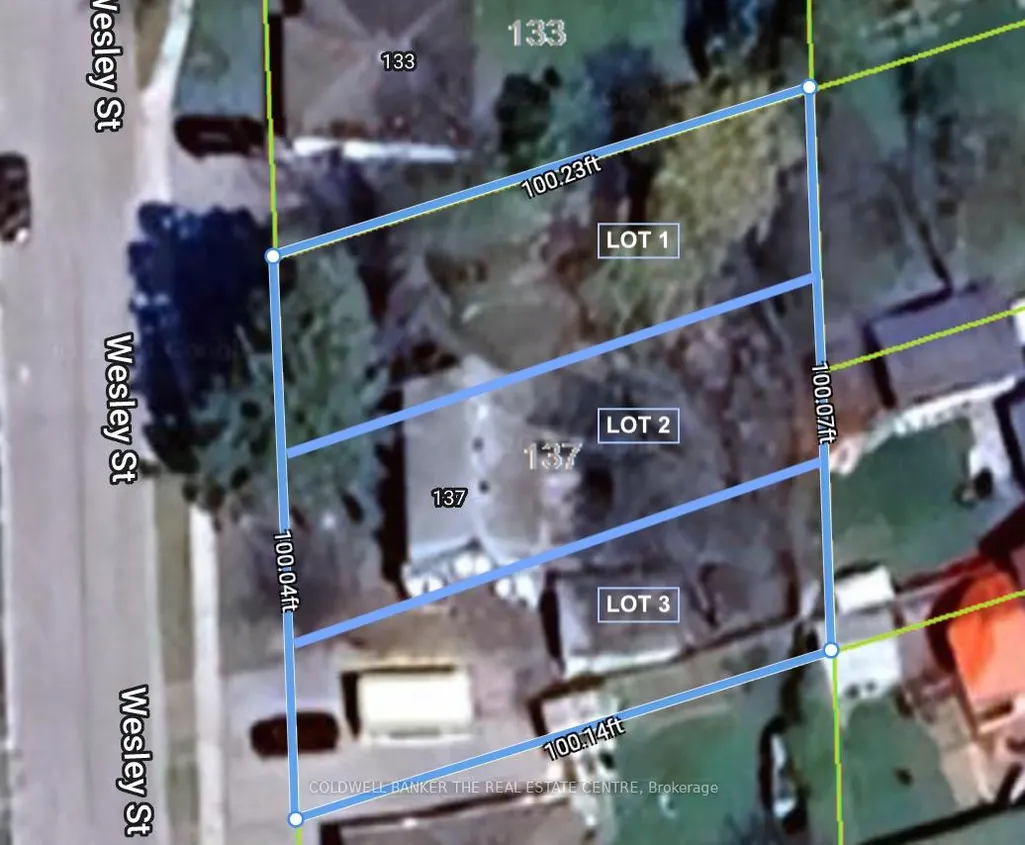
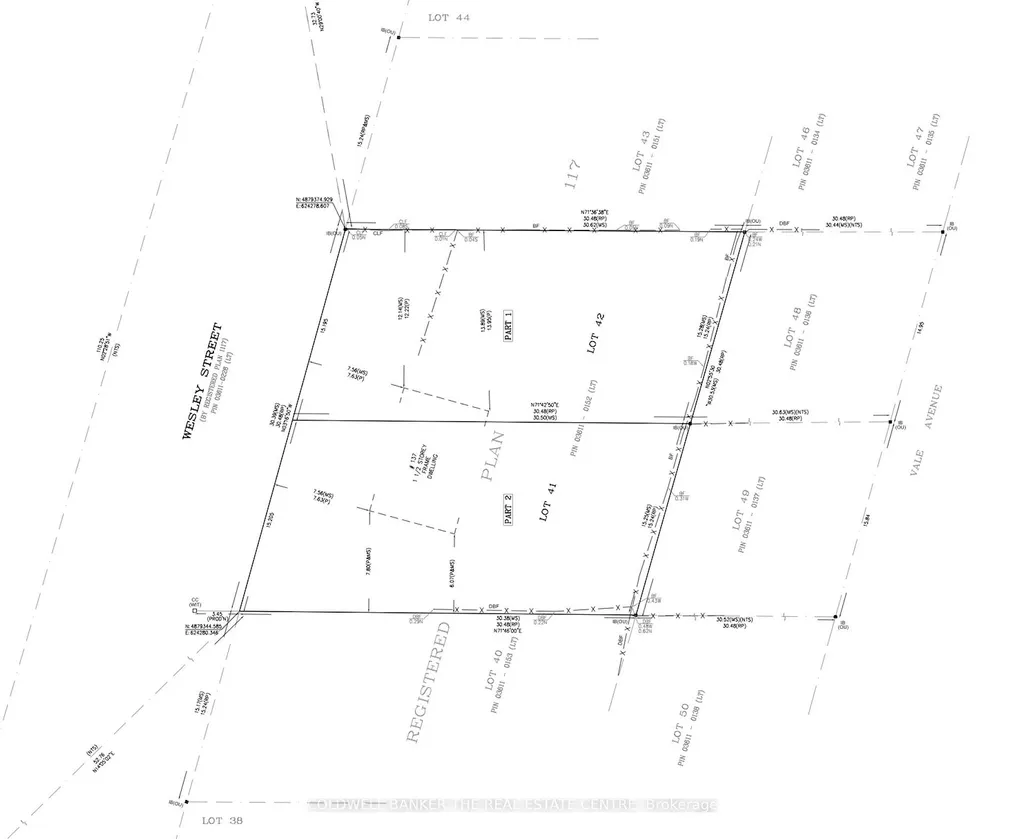
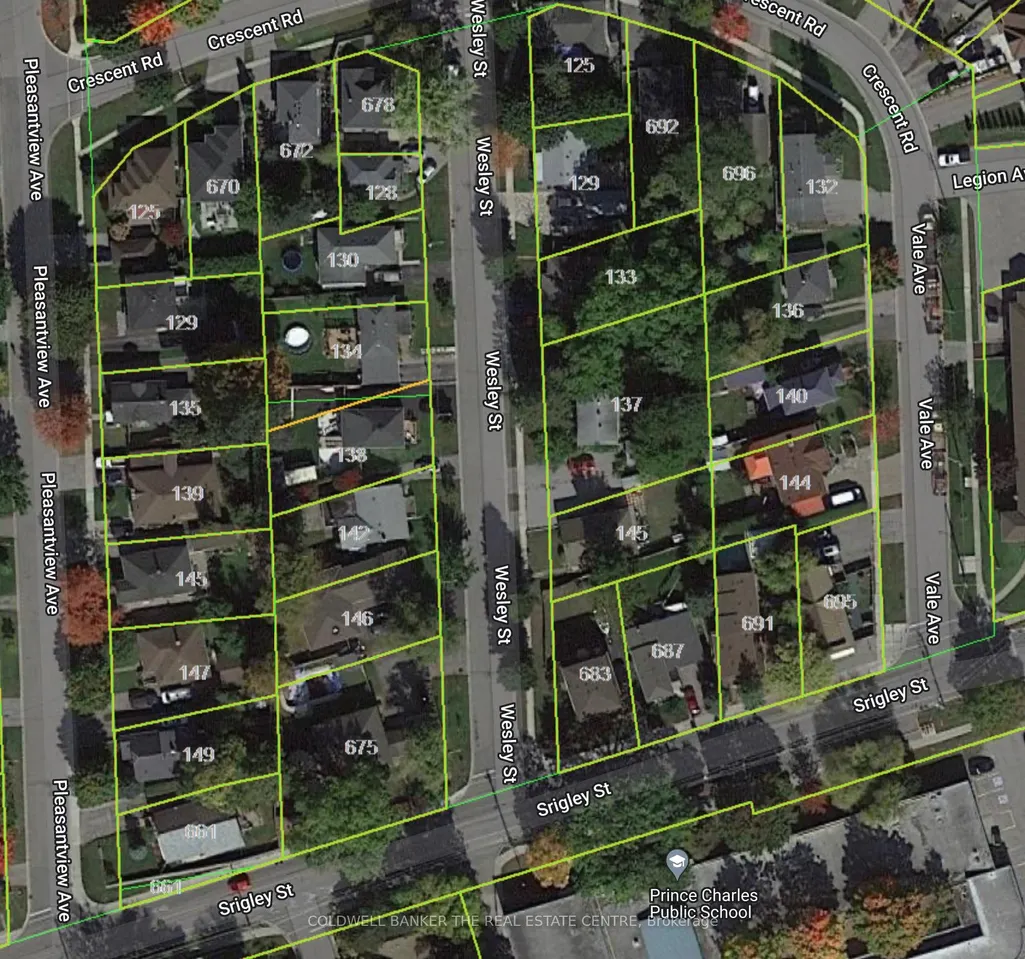
ATTENTION BUILDERS, DEVELOPERS & INVESTORS! Rare Opportunity to Acquire a 100' X 100' Property in the Heart of Newmarket with an Approved 3-Lot Severance, Creating Three Approximately 33' X 100' Lots and Offering the Opportunity to Build Three Detached Homes Side-By-Side in an Established Residential Neighbourhood. Consent and Minor Variance Applications Have Been Approved, With Each Proposed Lot Permitting a Single-Family Home with Provision for One Accessory Dwelling Unit with A Separate Entrance. The Property Is Currently Improved with an Existing Home, Offering the Flexibility to Renovate qnd Retain the Existing Dwelling or Pursue the Approved Redevelopment Opportunity. R1-D Zoning, With Up To 35% Lot Coverage And 8.5m Maximum Building Height, Provides an Attractive Development Framework. Potential Development Charge Credit for the Existing House with Redevelopment. Alternatively, an Approved Two-Lot Configuration of Approximately 50' X 100' Each Is Also Available, Providing Flexibility for Different Development Strategies. Located In a Well-Established and Highly Desirable Newmarket Neighbourhood, Close to Main Street, Newmarket GO Station, Schools, Southlake Hospital and Fairy Lake. Existing Dwelling and All Contents Are Being Sold As-Is, Where-Is. A Rare Opportunity to Acquire a Development-Ready Site with Multiple Options in an Established Newmarket Location..
| Price History | |
|---|---|
| 8/21/2026 | Listed $988,000 |
| 9/18/2026 | 3$958,800 |
General Features
| Sewer | Sewer |
|---|---|
| Cooling | Central Air |
| Roof | Asphalt Shingle |
| Architectural Style | 2-Storey |
| Pool Features | None |
| Construction Materials | Other |
| Heater Type | Forced Air |
| Parking Spaces | 6 |
| Property Subtype | Detached |
| Tax Year | 2026 |
| Lot Depth | 100.0 |
| County | York |
| New Construction | No |
| Property Type | Residential Freehold |
| Attached Garage | No |
| Facing Direction | East |
| Garage Y/N | No |
| Status | Price Change |
| City | Newmarket |
| Senior Community Y/N | No |
| Lot Size Units | Feet |
| Property Attached Y/N | No |
| Tax Annual Amount | 4944.47 |
| Standard Status | Active |
| Occupancy Type | Vacant |
| Legal Description | LT 41 PL 117 NEWMARKET; LT 42 PL 117 NEWMARKET |
Interior Features
| Interior Amenities | Water Heater |
|---|---|
| Basement | Partially Finished,Separate Entrance |
| Heat Source | Gas |
| Basement (Y/N) | No |
| Air Conditioning Y/N | Yes |
| Heating Y/N | Yes |
| Fireplace Y/N | No |
| Total Bedrooms | 3 |
| Elevator? | No |
| Total Baths | 2 |
| Bedrooms | 3 |
| Living Area Range | 1100-1500 |
Exterior Features
| Total Parking | 6.0 |
|---|---|
| Garage Type | None |
| Foundation Details | Concrete |
| Spa | No |
| Lot Size Source | MPAC |
| Waterfront Y/N | No |
| Covered Spaces | 0.0 |
Amenities
- Views
- New Construction
- Adult 55+
- Lease To Own
- No Strata Fees
- Furnished
- Primary On Main
- Air Conditioning
- Seller Finance
- Green
- Fixer Upper
- Horse
- Golf
- Fireplace
- Deck
- Garage
- Basement
- Pool
Property vs Single Family Average in L3Y 3N9
Price
Taxes
Visits
 Toronto Real Estate Board (TRREB); All information deemed reliable but not guaranteed. All properties are subject to prior sale, change or withdrawal. Neither listing broker(s) or information provider(s) shall be responsible for any typographical errors, misinformation, misprints and shall be held totally harmless. Listing(s) information is provided for consumer's personal, non-commercial use and may not be used for any purpose other than to identify prospective properties consumers may be interested
 Data provided by the Ontario Regional Technology & Information Systems. The information is deemed reliable, but is not guaranteed. Not intended to solicit buyers or sellers, landlords or tenants currently under contract.
The trademarks REALTOR®, REALTORS® and the REALTOR® logo are controlled by The Canadian Real Estate Association (CREA) and identify real estate professionals who are members of CREA. The trademarks MLS®, Multiple Listing Service® and the associated logos are owned
Data provided by the Ontario Regional Technology & Information Systems. The information is deemed reliable, but is not guaranteed. Not intended to solicit buyers or sellers, landlords or tenants currently under contract.
The trademarks REALTOR®, REALTORS® and the REALTOR® logo are controlled by The Canadian Real Estate Association (CREA) and identify real estate professionals who are members of CREA. The trademarks MLS®, Multiple Listing Service® and the associated logos are owned