
Open House Sun, Sep 27th 2:00 PM - 4:00 PM
Address
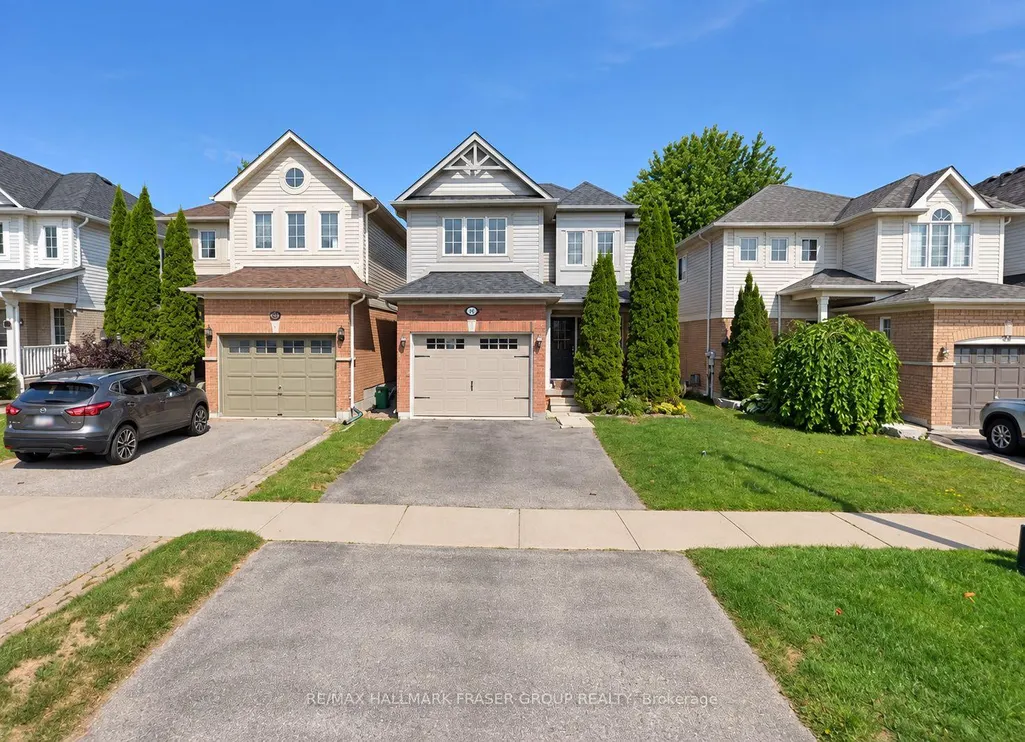
46 Childs Court, Clarington, ON
Price
$ 725,000
Property Attributes
- MLS#E13831306
- TypeSingle Family
- Listing Status New
- CityClarington
- AreaBowmanville
- NeighbourhoodBowmanville
- Postal CodeL1C 5P2
- Style2-Storey
- Taxes$ 4796
- Price$ 725,000
- Bedrooms3
- Full Bathrooms3
- Half Bathrooms0
- Sqr Footage1100-1500
Data Source:
Toronto Real Estate Board (TRREB)
Property Description
46 Childs Court is a home that uses its space well. Tucked on a quiet Bowmanville court, this 3-bedroom, 2.5-bath link home pairs a connected main-floor layout with a generous backyard and meaningful updates where they matter. Engineered hardwood carries through the main floor and hallways, bringing warmth and continuity. The living room centres on a gas fireplace with a classic mantel, while the kitchen offers generous prep space, a breakfast peninsula, tiled backsplash and an easy connection to the dining area and rear yard. Natural light reaches the main living spaces from both front and back. Sliding doors extend the main floor to an 18' x 12' composite deck and 2025 louvered pergola, an outdoor space that feels like another room when the weather cooperates. Beyond it, the large fenced yard leaves room for play, gardening or simply more breathing room. Upstairs are three bedrooms, including a primary with ensuite. The finished lower level adds flexible space for a home office, media room, play area or workout zone. Key updates include roof shingles (2020), Trane furnace (2020), Navien tankless water heater (2026), humidifier (2021), Ecobee smart thermostat and updated bedroom flooring. With an attached single-car garage, private driveway, neighbourhood parks and Charles Bowman Public School close by, plus convenient access to shopping, downtown Bowmanville, transit and major routes, this is a well-kept home positioned for everyday life-and what comes next.
| Price History | |
|---|---|
| 9/26/2026 | Listed $725,000 |
General Features
| Sewer | Sewer |
|---|---|
| Cooling | Central Air |
| Roof | Fibreglass Shingle |
| Architectural Style | 2-Storey |
| Pool Features | None |
| Construction Materials | Brick,Vinyl Siding |
| Heater Type | Forced Air |
| Parking Spaces | 3 |
| Property Subtype | Detached |
| Tax Year | 2026 |
| Lot Depth | 114.83 |
| PropertyFeatures | Fenced Yard,Hospital,Park,Public Transit,School,Cul de Sac/Dead End |
| County | Durham |
| New Construction | No |
| Property Type | Residential Freehold |
| Attached Garage | Yes |
| Facing Direction | East |
| Garage Y/N | Yes |
| Other Structures | Fence - Full |
| Total Rooms | 7 |
| Status | New |
| City | Clarington |
| Senior Community Y/N | No |
| Lot Size Units | Feet |
| Property Attached Y/N | No |
| Tax Annual Amount | 4796.96 |
| Standard Status | Active |
| Occupancy Type | Owner |
| Legal Description | PART LOT 57 PLAN 40M2225,PART 2 PLAN 40R24201; CLARINGTON,REGIONAL MUNICIPALITY OF DURHAM. S/T RIGHT AS IN DR351854. |
Interior Features
| Interior Amenities | Auto Garage Door Remote,Carpet Free,Water Heater Owned,On Demand Water Heater,Ventilation System,Water Heater |
|---|---|
| Basement | Finished |
| Fireplace Features | Living Room |
| Heat Source | Gas |
| Basement (Y/N) | No |
| Air Conditioning Y/N | Yes |
| Heating Y/N | Yes |
| Fireplace Y/N | Yes |
| Total Bedrooms | 3 |
| Elevator? | No |
| Total Baths | 3 |
| Bedrooms | 3 |
| Living Area Range | 1100-1500 |
Exterior Features
| Exterior Amenities | Deck,Landscaped |
|---|---|
| Waterfront | None |
| Parking Features | Private |
| Total Parking | 4.0 |
| Garage Type | Built-In |
| Foundation Details | Concrete |
| Spa | No |
| Lot Size Source | GeoWarehouse |
| Waterfront Y/N | No |
| Covered Spaces | 1.0 |
| LotDimensionsSource | Other |
Amenities
- Views
- New Construction
- Adult 55+
- Lease To Own
- No Strata Fees
- Furnished
- Primary On Main
- Air Conditioning
- Seller Finance
- Green
- Fixer Upper
- Horse
- Golf
- Fireplace
- Deck
- Garage
- Basement
- Pool
Property vs Single Family Average in L1C 5P2
Price
Taxes
Visits
 Toronto Real Estate Board (TRREB); All information deemed reliable but not guaranteed. All properties are subject to prior sale, change or withdrawal. Neither listing broker(s) or information provider(s) shall be responsible for any typographical errors, misinformation, misprints and shall be held totally harmless. Listing(s) information is provided for consumer's personal, non-commercial use and may not be used for any purpose other than to identify prospective properties consumers may be interested
 Data provided by the Ontario Regional Technology & Information Systems. The information is deemed reliable, but is not guaranteed. Not intended to solicit buyers or sellers, landlords or tenants currently under contract.
The trademarks REALTOR®, REALTORS® and the REALTOR® logo are controlled by The Canadian Real Estate Association (CREA) and identify real estate professionals who are members of CREA. The trademarks MLS®, Multiple Listing Service® and the associated logos are owned
Data provided by the Ontario Regional Technology & Information Systems. The information is deemed reliable, but is not guaranteed. Not intended to solicit buyers or sellers, landlords or tenants currently under contract.
The trademarks REALTOR®, REALTORS® and the REALTOR® logo are controlled by The Canadian Real Estate Association (CREA) and identify real estate professionals who are members of CREA. The trademarks MLS®, Multiple Listing Service® and the associated logos are owned