
Just Listed



Address
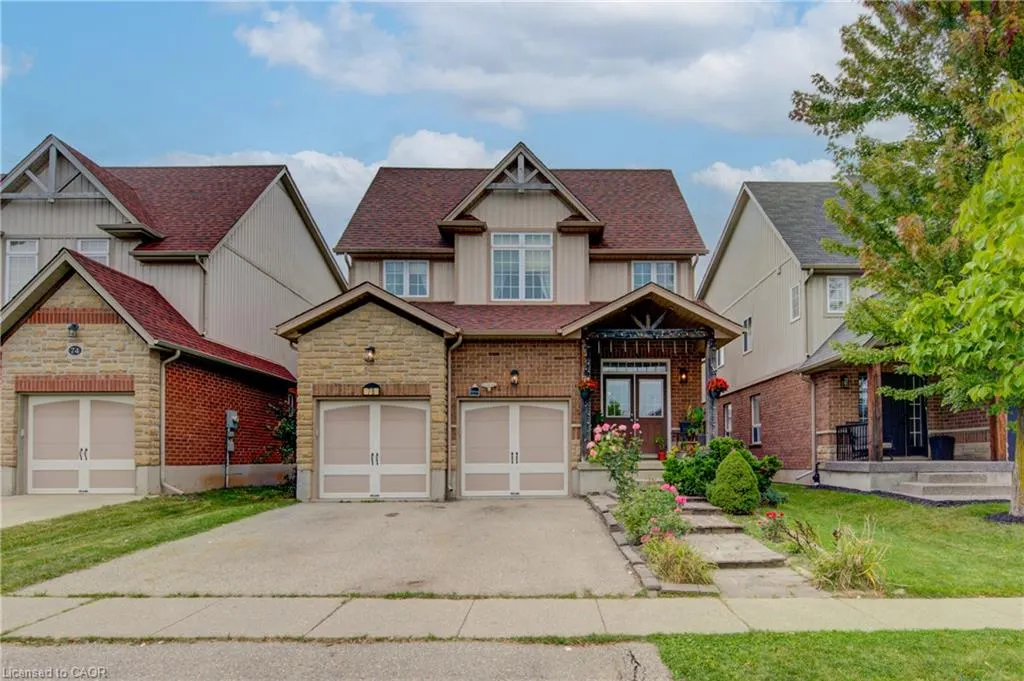
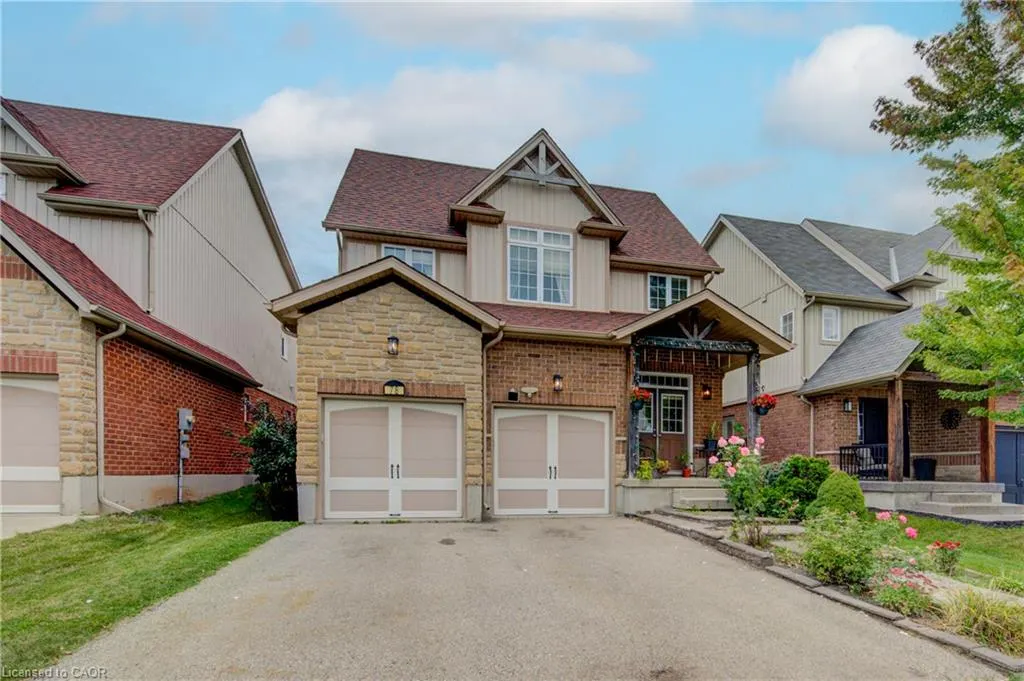
78 Stuckey Avenue, Baden, ON
Price
$ 1,049,900
Property Attributes
- MLS#40864965
- TypeSingle Family
- Listing Status Active
- CityBaden
- Area6 - Wilmot Township
- Neighbourhood661 - Baden/Phillipsburg/St. Agatha
- Postal CodeN3A 4R5
- StyleTraditional
- Year Built2008
- Taxes$ 6028
- Price$ 1,049,900
- Bedrooms4
- Full Bathrooms3
- Half Bathrooms1
- Sqr Footage2869
- Lot Size0.11 Acres
Data Source:
Ontario Regional (ITSO)
Property Description
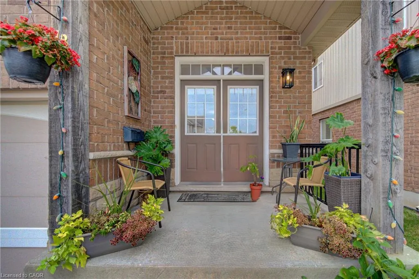
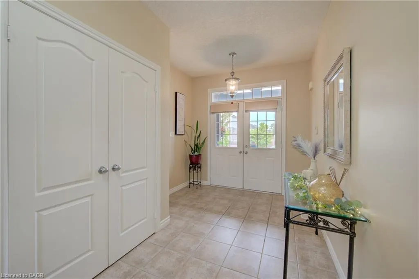
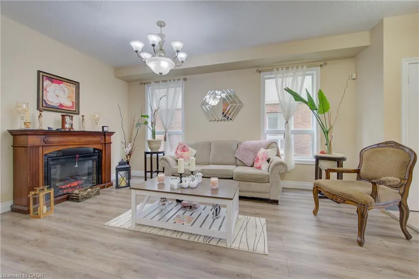
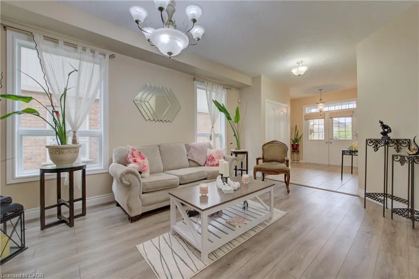
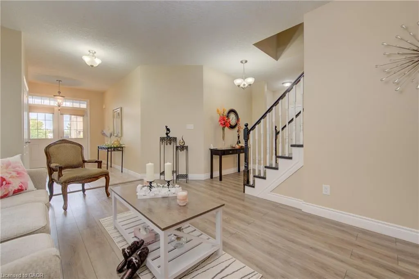
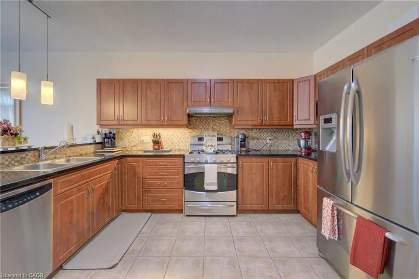
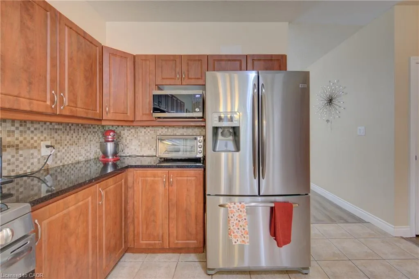
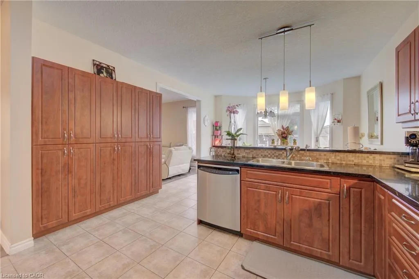
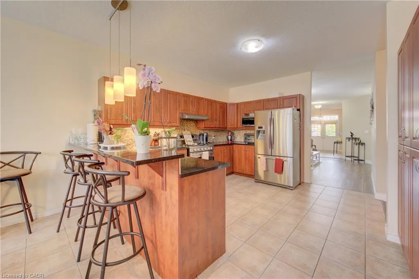
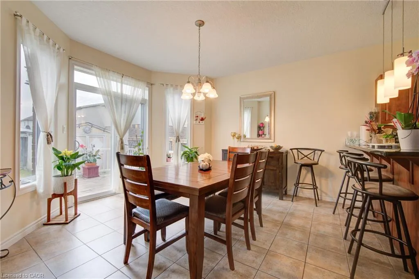
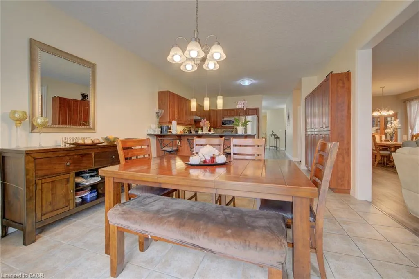
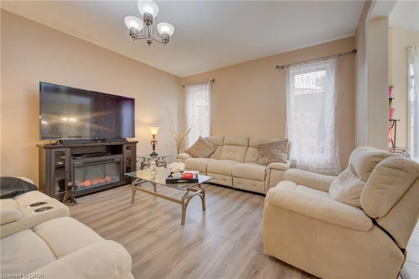
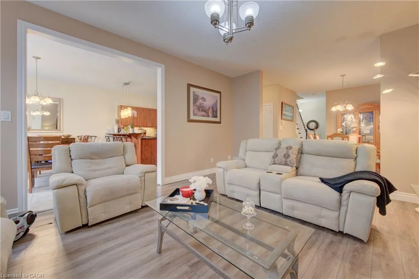
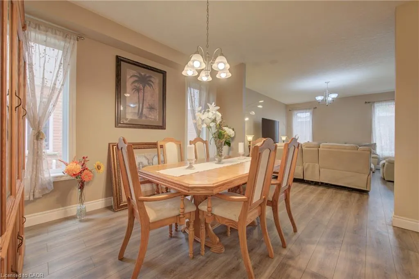
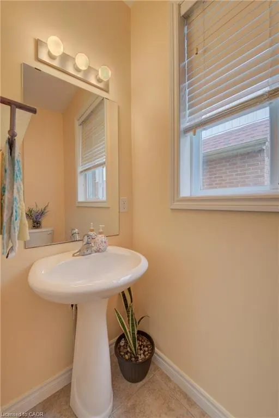
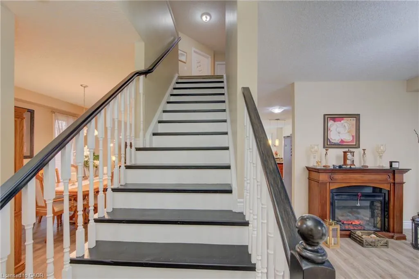
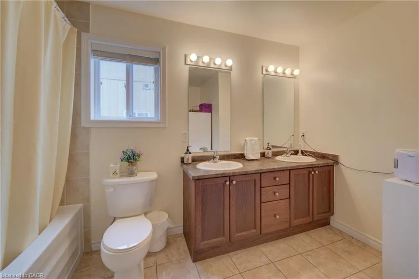
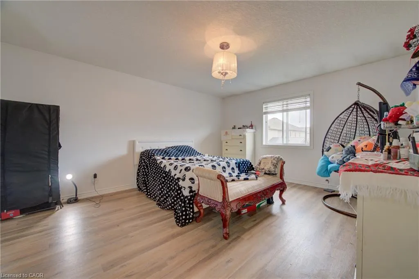
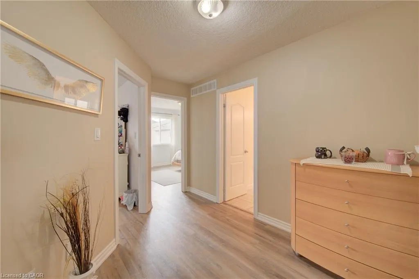
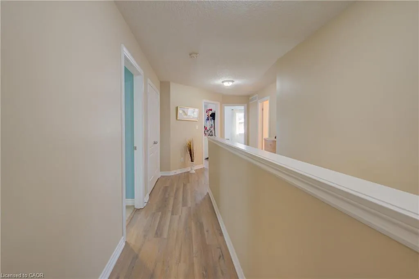
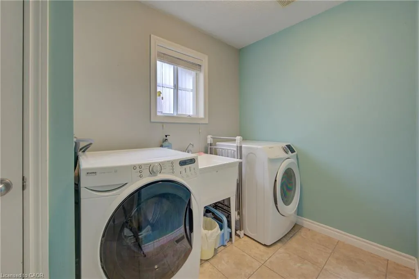
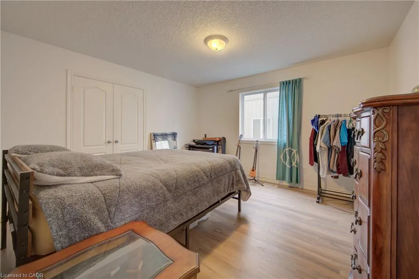
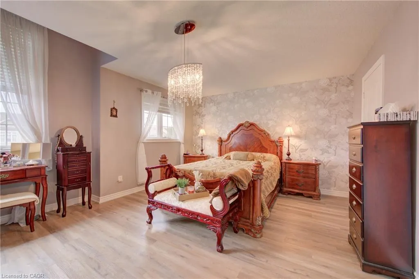
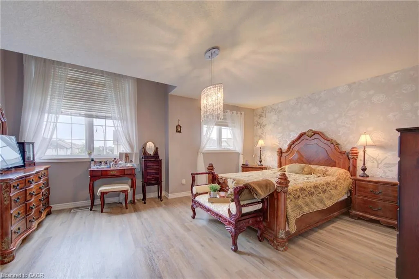
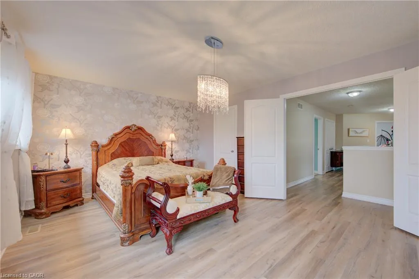
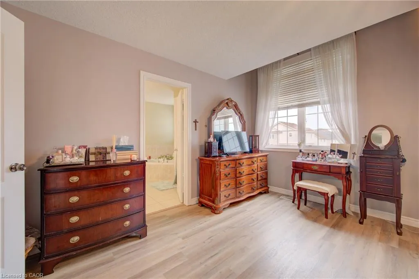
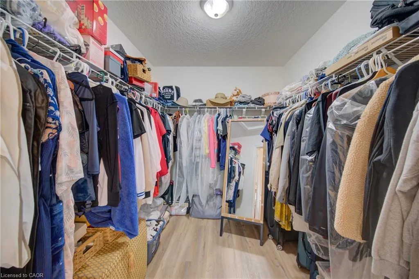
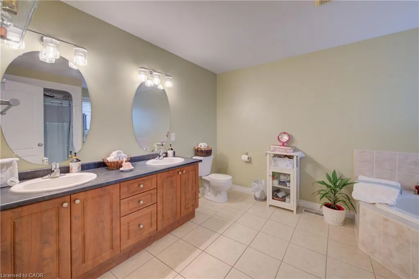
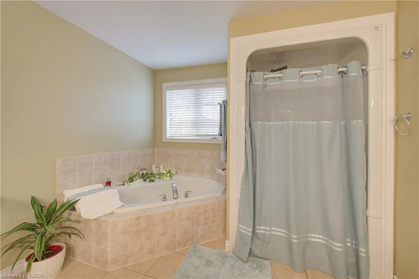
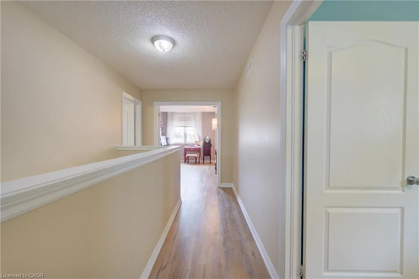
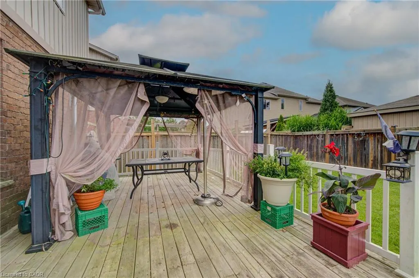
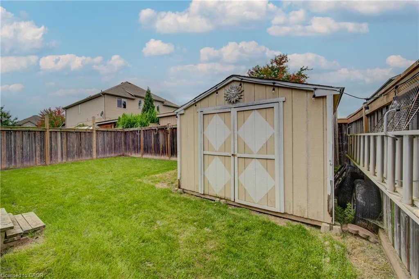
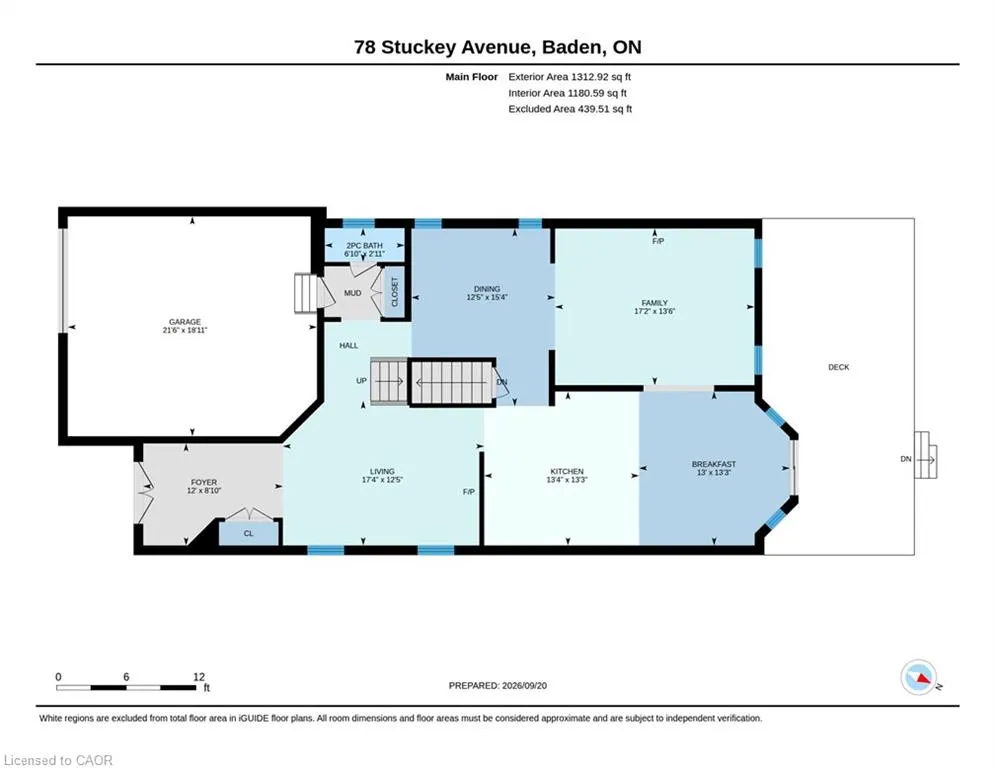
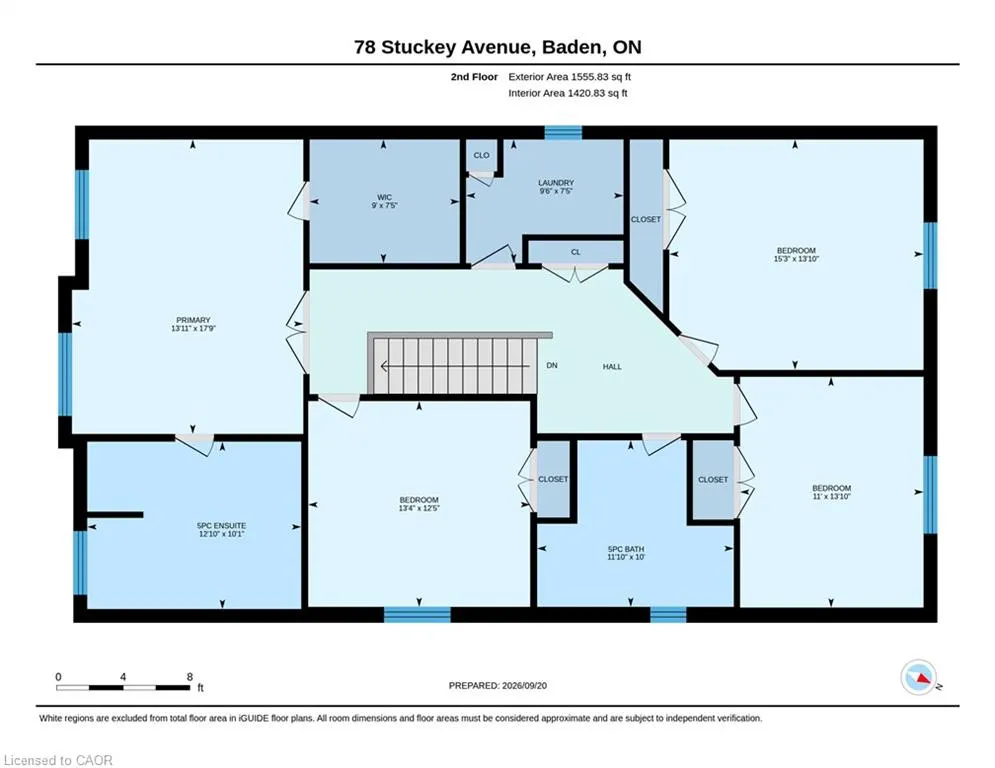
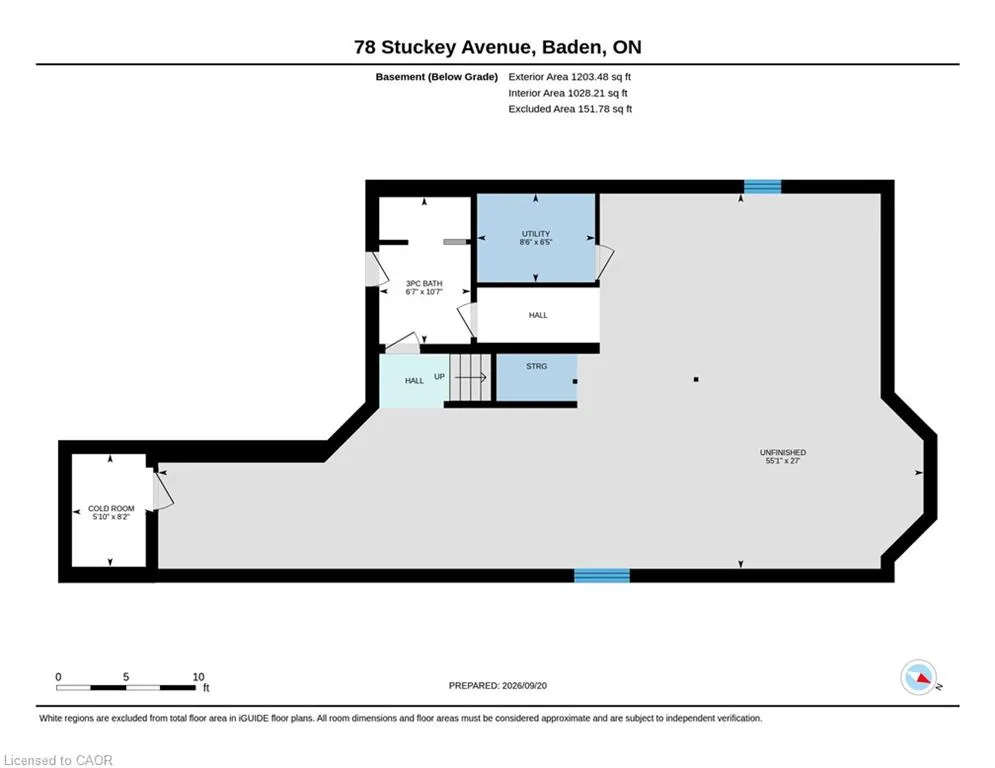
Welcome to this beautiful and inviting family home in the charming town of Baden! From the moment you step inside, you’ll feel the warmth of a home designed with comfort, family living, and entertaining in mind. This carpet-free home features new flooring throughout the main level (2022) and upper level (2026),along with fresh paint throughout the entire home, including the staircase(2026), creating a clean, fresh, and move-in ready feel. The spacious main floor offers plenty of room for everyone, including a formal dining room for family gatherings, a cozy family room for movie nights, and a separate living room perfect for quiet time or visiting with friends. At the heart of the home is the spacious kitchen, perfect for those who love to cook and entertain. With an impressive amount of cabinetry, granite countertops, gas stove, breakfast counter, and room for a kitchen table, there’s plenty of space to prepare meals while still being part of the conversation. Sliding doors lead to the fully fenced backyard, complete with a large deck and gazebo, creating the perfect setting for outdoor dining and summer gatherings. Upstairs, a grand staircase leads to four generously sized bedrooms, offering plenty of space for the whole family, plus a spacious and convenient laundry room. The partially finished basement provides excellent potential for a recreation room, home gym, movie area, or additional living space. A three-piece bathroom, large cold cellar, and additional storage add even more functionality. Located in a safe, quiet, and welcoming family-friendly neighbourhood, this home offers the best of small-town living while being conveniently close to New Hamburg, Stratford, Kitchener, and Waterloo, Just around the corner from Baden Public School, with easy access to Ira Needles Boulevard and Sunrise Shopping Centre. A warm and spacious home with room to grow, gather, entertain, and create lasting family memories. Welcome home to Baden!
| Elementary School | High School |
|---|---|
| Baden Public Elementary School | Waterloo-Oxford District High School |
| Price History | |
|---|---|
| 9/21/2026 | Listed $1,049,900 |
General Features
| Living Area | 2869 |
|---|---|
| Sewer | Sewer (Municipal) |
| Heating | Forced Air,Natural Gas |
| Cooling | Central Air |
| Roof | Asphalt Shing |
| Appliances | Water Softener,Dishwasher,Dryer,Gas Oven/Range,Refrigerator,Washer |
| Zoning | Z2C |
| Garage Spaces | 2 |
| Architectural Style | Traditional |
| Construction Materials | Brick,Vinyl Siding |
| Year Built | 2008 |
| Stories Count | 2 |
| Property Subtype | Single Family Residence |
| County | Waterloo |
| New Construction | false |
| Property Type | Residential |
| Attached Garage | true |
| Facing Direction | North |
| Garage Y/N | true |
| Total Rooms | 16 |
| Full Baths | 3 |
| Status | Active |
| Directions | from the express way head towards Stratford exit foundry St. to Baden turn left and then right on Isaac Shantz Dr. left on Stuckey Ave. house is on the right side |
| High School | Waterloo-Oxford District |
| City | Baden |
| Senior Community Y/N | false |
| Open Parking Spaces | 2 |
| MLS Area | 6 - Wilmot Township |
| Lot Size Units | Acres |
| Lot Size Square Feet | 4791.6 |
| Elementary School | Baden Public, Sir Adam Beck |
| Property Attached Y/N | false |
| MLS Area Minor | 661 - Baden/Phillipsburg/St. Agatha |
| Virtual Tour | https://unbranded.youriguide.com/78_stuckey_avenue_baden_on/ |
| Building Area Units | Square Feet |
| Standard Status | Active |
| Year Built Source | Other |
| Virtual Tour | https://youriguide.com/78_stuckey_avenue_baden_on/ |
Interior Features
| Interior Amenities | Central Vacuum,Auto Garage Door Remote(s) |
|---|---|
| Basement | Full,Partially Finished |
| Air Conditioning Y/N | false |
| Heating Y/N | true |
| Fireplace Y/N | false |
| Above Grade Finished Area | 2869 |
| Half Baths | 1 |
| Total Bedrooms | 4 |
| Main Level Bathrooms | 1 |
| Below Grade Finished Area Unit Type | Square Feet |
| Above Grade Finished Area Source | Other |
| Above Grade Finished Area Unit Type | Square Feet |
| Total Baths | 4 |
Exterior Features
| Parking Features | Attached Garage,Garage Door Opener |
|---|---|
| Lot Features | Urban,Highway Access,Open Spaces,Park,Place of Worship,Playground Nearby,Quiet Area,Rec./Community Centre,Schools,Trails |
| Water Source | Unknown |
| Total Parking | 4 |
| Inclusions | Central Vac,Dishwasher,Dryer,Garage Door Opener,Gas Oven/Range,Refrigerator,Washer,Water Softener And The Freezer Chest In The Basement |
| Lot Size Area | 0.11 |
| Building Area Total | 2869 |
| Lot Dimensions | 39.99 x 114.83 |
| Lot Size Acres | 0.11 |
| Frontage Length | 39.99 |
| Frontage Type | South |
| Waterfront Y/N | false |
| Covered Spaces | 2 |
| Crops Included Y/N | false |
Amenities
- Foreclosure
- Views
- Short Sale
- New Construction
- Adult 55+
- Lease To Own
- No Strata Fees
- Furnished
- Primary On Main
- Air Conditioning
- Seller Finance
- Green
- Fixer Upper
- Horse
- Golf
- Fireplace
- Deck
- Garage
- Basement
- Pool
 Toronto Real Estate Board (TRREB); All information deemed reliable but not guaranteed. All properties are subject to prior sale, change or withdrawal. Neither listing broker(s) or information provider(s) shall be responsible for any typographical errors, misinformation, misprints and shall be held totally harmless. Listing(s) information is provided for consumer's personal, non-commercial use and may not be used for any purpose other than to identify prospective properties consumers may be interested
 Data provided by the Ontario Regional Technology & Information Systems. The information is deemed reliable, but is not guaranteed. Not intended to solicit buyers or sellers, landlords or tenants currently under contract.
The trademarks REALTOR®, REALTORS® and the REALTOR® logo are controlled by The Canadian Real Estate Association (CREA) and identify real estate professionals who are members of CREA. The trademarks MLS®, Multiple Listing Service® and the associated logos are owned
Data provided by the Ontario Regional Technology & Information Systems. The information is deemed reliable, but is not guaranteed. Not intended to solicit buyers or sellers, landlords or tenants currently under contract.
The trademarks REALTOR®, REALTORS® and the REALTOR® logo are controlled by The Canadian Real Estate Association (CREA) and identify real estate professionals who are members of CREA. The trademarks MLS®, Multiple Listing Service® and the associated logos are owned