
Just Listed







Address
1236 King Street W, Hamilton, ON
Price
$ 950,000
Property Attributes
- MLS#40864754
- TypeSingle Family
- Listing Status Active
- CityHamilton
- Area11 - Hamilton West
- Neighbourhood112 - Westdale North
- Postal CodeL8S 1M6
- StyleTraditional
- Year Built1935
- Taxes$ 8870
- Price$ 950,000
- Bedrooms7
- Full Bathrooms2
- Half Bathrooms1
- Sqr Footage2221
Data Source:
Ontario Regional (ITSO)
Property Description
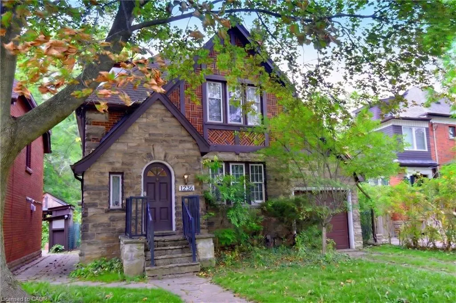
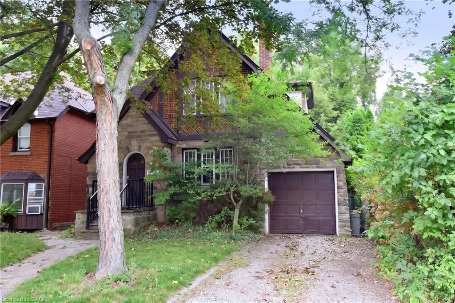
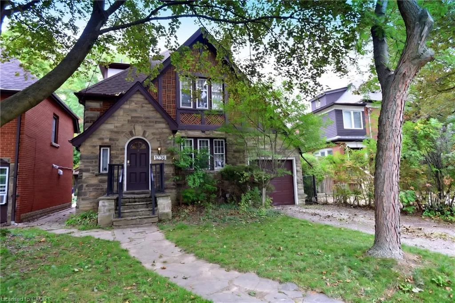
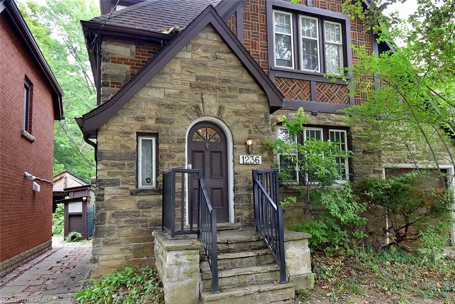
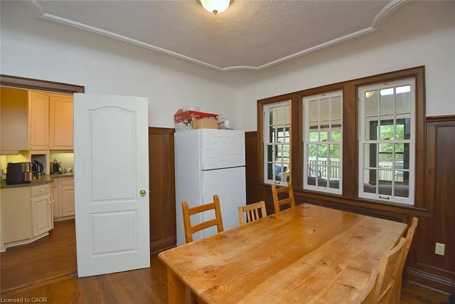
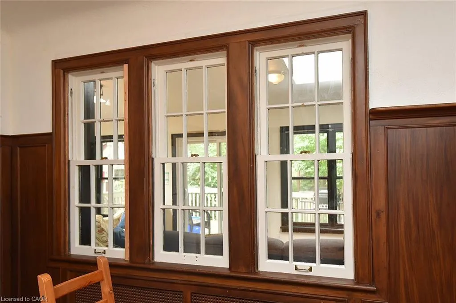
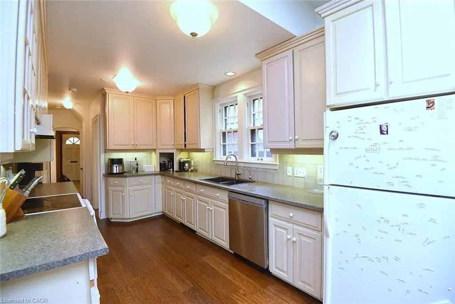
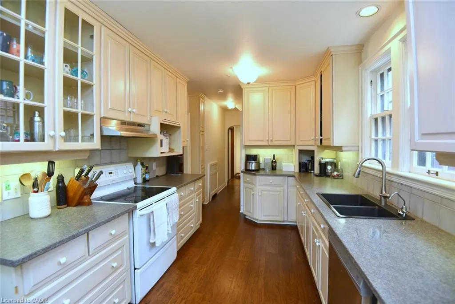
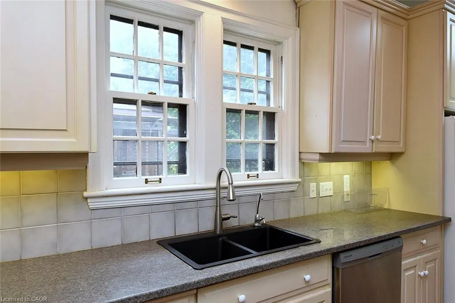
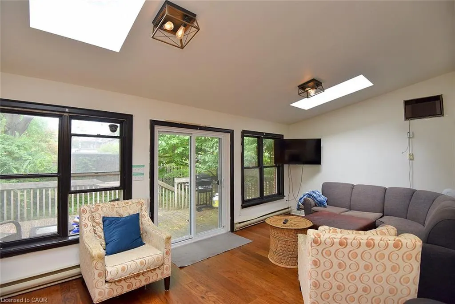
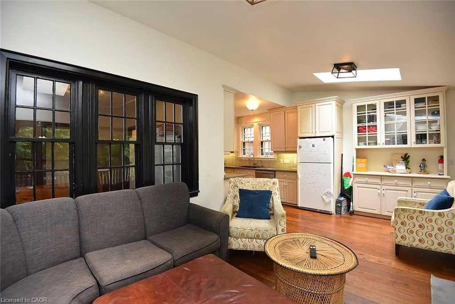
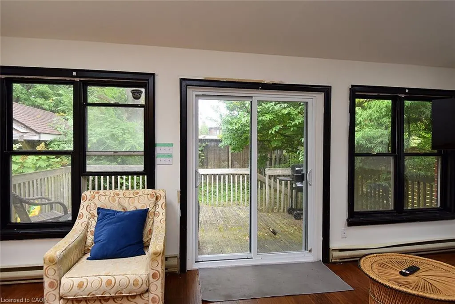
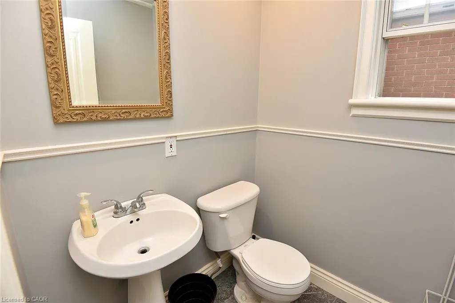
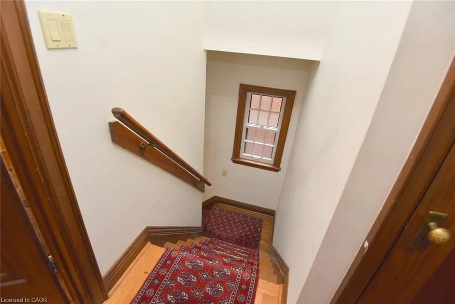
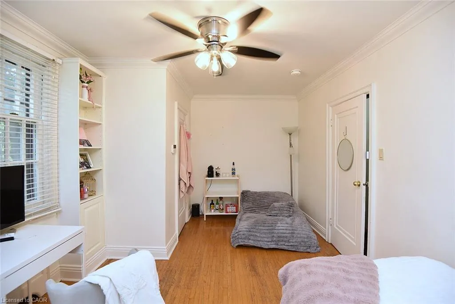
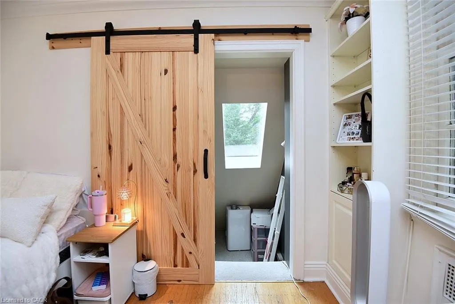
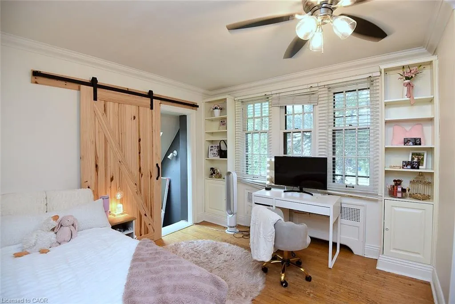
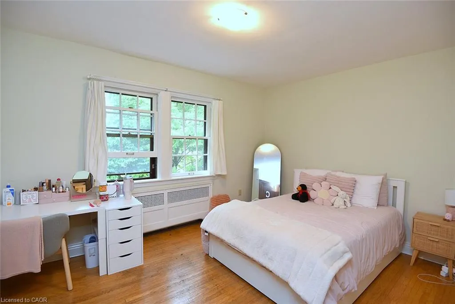
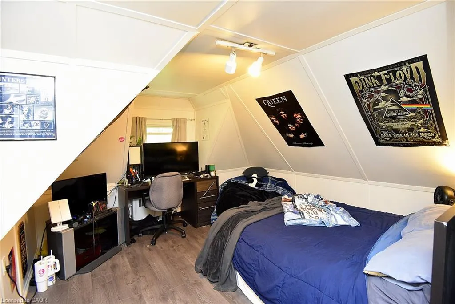
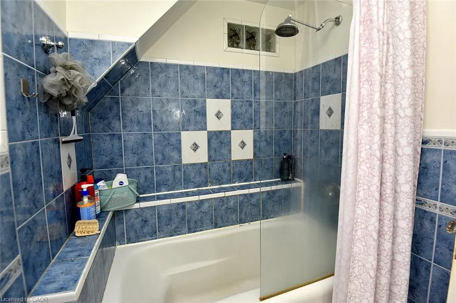
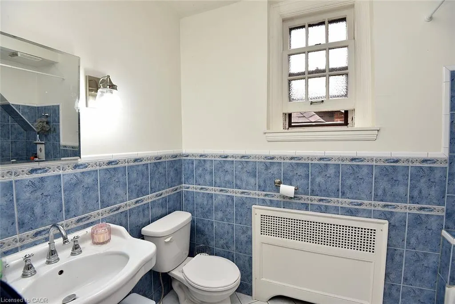
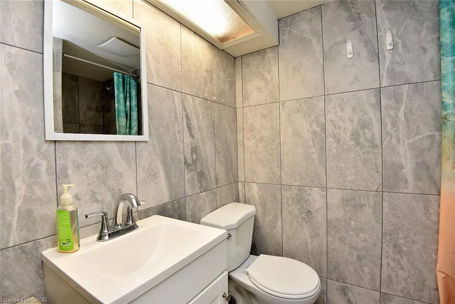
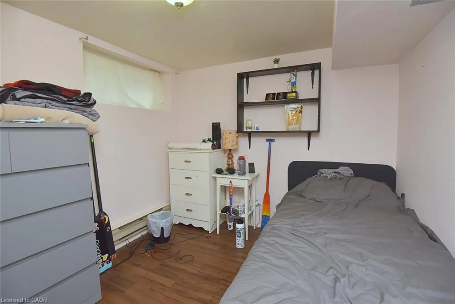
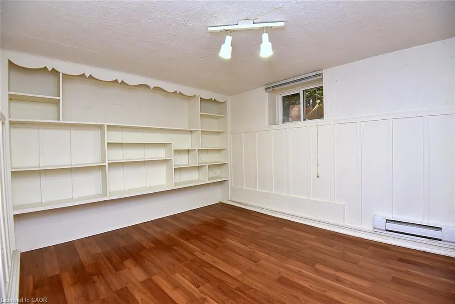
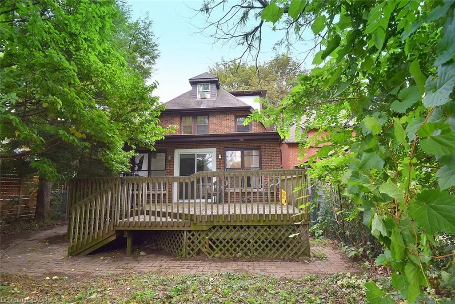
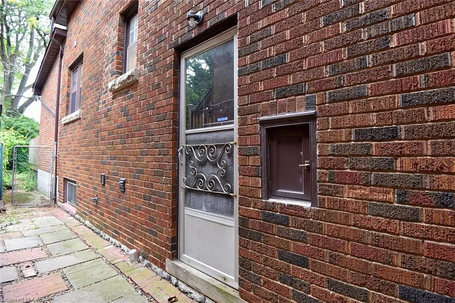
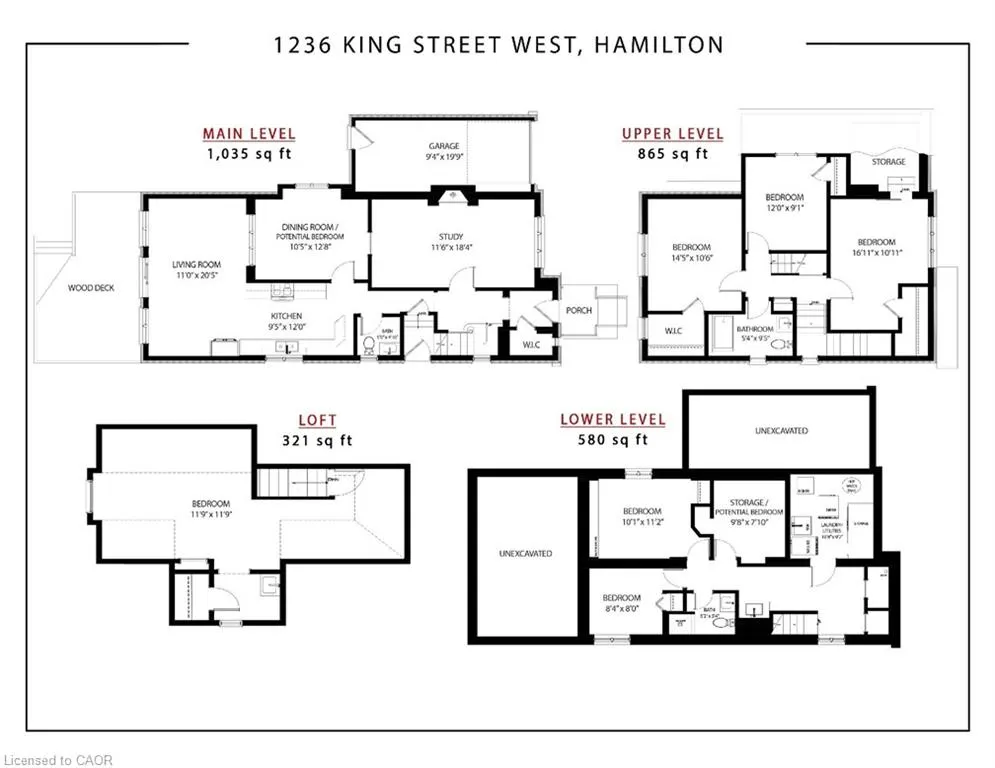
Rare opportunity in Westdale, steps from McMaster's front door, no bus required. A location students and investors rarely get the chance to secure. This 2.5 storey Tudor style home offers genuine curb appeal and over 2,800 sq ft of total living space, larger than most homes in the area and full of character throughout. The large, bright kitchen features skylights that flood the space with natural light, gleaming floors run through the home, original wood trim has been preserved, and the home has updated the electrical and plumbing. Currently set up with 7 student bedrooms, with two additional rooms having been used as bedrooms in the past, this home offers real flexibility for rental income or for a purchaser who wants an extra room for their own children. The loft bedroom becomes vacant this December, giving a purchaser the option to move in and claim that space right away. There is a bathroom on every floor for convenience, plus a newly renovated lower level bathroom, new carpet in the lower level, newer interior doors throughout, new flooring on the main level, and a new garage door. Parking is no issue with a 2 car driveway plus garage. This home has a long history of quality student tenants and was once the residence of a McMaster music professor, adding to its unique character. A rare and special offering in this sought after neighbourhood, properties like this do not come up often.
| Price History | |
|---|---|
| 9/18/2026 | Listed $950,000 |
General Features
| Living Area | 2221 |
|---|---|
| Sewer | Sewer (Municipal) |
| Heating | Natural Gas,Radiant |
| Cooling | Window Unit(s) |
| Roof | Asphalt Shing |
| Appliances | Water Heater,Dishwasher,Dryer,Range Hood,Refrigerator,Stove,Washer |
| Zoning | C/S-1361 |
| Garage Spaces | 1 |
| Patio/Porch Features | Deck |
| Architectural Style | Traditional |
| Construction Materials | Brick,Stone |
| Exclusions | Tenants Personal Belongings. |
| Year Built | 1935 |
| Stories Count | 2 |
| Topography | Flat |
| Property Subtype | Single Family Residence |
| County | Hamilton |
| New Construction | false |
| Property Type | Residential |
| Attached Garage | true |
| Garage Y/N | true |
| Total Rooms | 14 |
| Full Baths | 2 |
| Status | Active |
| Directions | Hwy 403 to Main Street West |
| City | Hamilton |
| Senior Community Y/N | false |
| Open Parking Spaces | 2 |
| MLS Area | 11 - Hamilton West |
| Carport Y/N | false |
| Property Attached Y/N | false |
| Year Built Details | Town Records |
| MLS Area Minor | 112 - Westdale North |
| Virtual Tour | https://www.venturehomes.ca/trebtour.asp?tourid=70642 |
| Building Area Units | Square Feet |
| Standard Status | Active |
| Year Built Source | Other |
| Virtual Tour | https://www.venturehomes.ca/virtualtour.asp?tourid=70642 |
Interior Features
| Basement | Full,Finished |
|---|---|
| Kitchen Level | Main |
| Air Conditioning Y/N | false |
| Heating Y/N | true |
| Fireplace Y/N | false |
| Above Grade Finished Area | 2221 |
| Half Baths | 1 |
| Laundry Features | In Basement,Sink |
| Total Bedrooms | 7 |
| Below Grade Finished Area | 580 |
| Main Level Bedrooms | 1 |
| Main Level Bathrooms | 1 |
| Below Grade Finished Area Unit Type | Square Feet |
| Below Grade Finished Area Source | Plans |
| Above Grade Finished Area Source | Plans |
| Above Grade Finished Area Unit Type | Square Feet |
| Total Baths | 3 |
Exterior Features
| Parking Features | Attached Garage,Tandem |
|---|---|
| Lot Features | Urban,Rectangular,Greenbelt,Highway Access,Hospital,Library,Open Spaces,Park,Place of Worship,Playground Nearby,Public Transit,Rec./Community Centre,Schools,Shopping Nearby,Trails |
| Water Source | Municipal |
| Total Parking | 3 |
| Inclusions | Dishwasher,Dryer,Range Hood,Refrigerator,Stove,Washer |
| Foundation Details | Concrete Perimeter,Stone |
| Building Area Total | 2801 |
| Lot Dimensions | 42.79 x 125 |
| Frontage Length | 42.79 |
| Frontage Type | North |
| Lot Size Source | GeoWarehouse |
| Waterfront Y/N | false |
| Covered Spaces | 1 |
| Road Frontage Type | Municipal Road |
| Crops Included Y/N | false |
Amenities
- Foreclosure
- Views
- Short Sale
- New Construction
- Adult 55+
- Lease To Own
- No Strata Fees
- Furnished
- Primary On Main
- Air Conditioning
- Seller Finance
- Green
- Fixer Upper
- Horse
- Golf
- Fireplace
- Deck
- Garage
- Basement
- Pool
 Toronto Real Estate Board (TRREB); All information deemed reliable but not guaranteed. All properties are subject to prior sale, change or withdrawal. Neither listing broker(s) or information provider(s) shall be responsible for any typographical errors, misinformation, misprints and shall be held totally harmless. Listing(s) information is provided for consumer's personal, non-commercial use and may not be used for any purpose other than to identify prospective properties consumers may be interested
 Data provided by the Ontario Regional Technology & Information Systems. The information is deemed reliable, but is not guaranteed. Not intended to solicit buyers or sellers, landlords or tenants currently under contract.
The trademarks REALTOR®, REALTORS® and the REALTOR® logo are controlled by The Canadian Real Estate Association (CREA) and identify real estate professionals who are members of CREA. The trademarks MLS®, Multiple Listing Service® and the associated logos are owned
Data provided by the Ontario Regional Technology & Information Systems. The information is deemed reliable, but is not guaranteed. Not intended to solicit buyers or sellers, landlords or tenants currently under contract.
The trademarks REALTOR®, REALTORS® and the REALTOR® logo are controlled by The Canadian Real Estate Association (CREA) and identify real estate professionals who are members of CREA. The trademarks MLS®, Multiple Listing Service® and the associated logos are owned