
Address
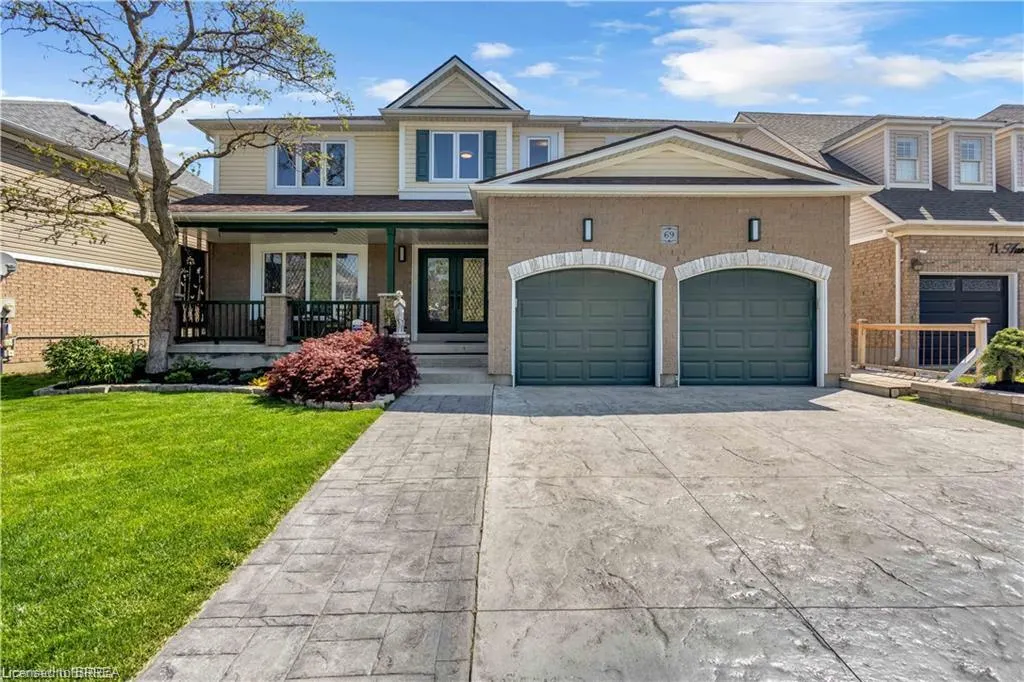
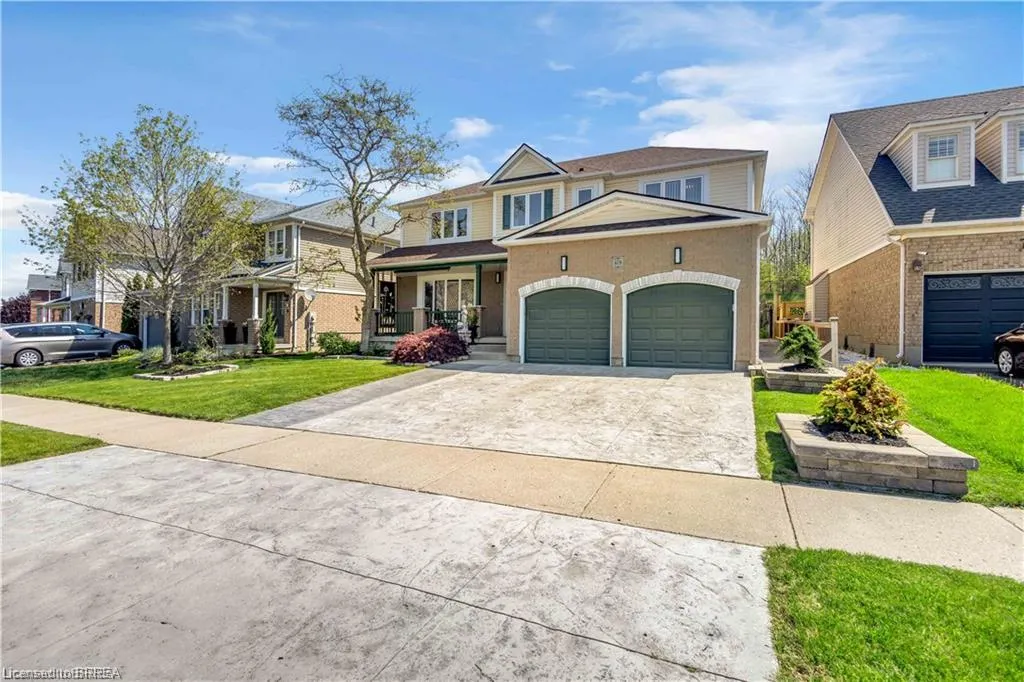
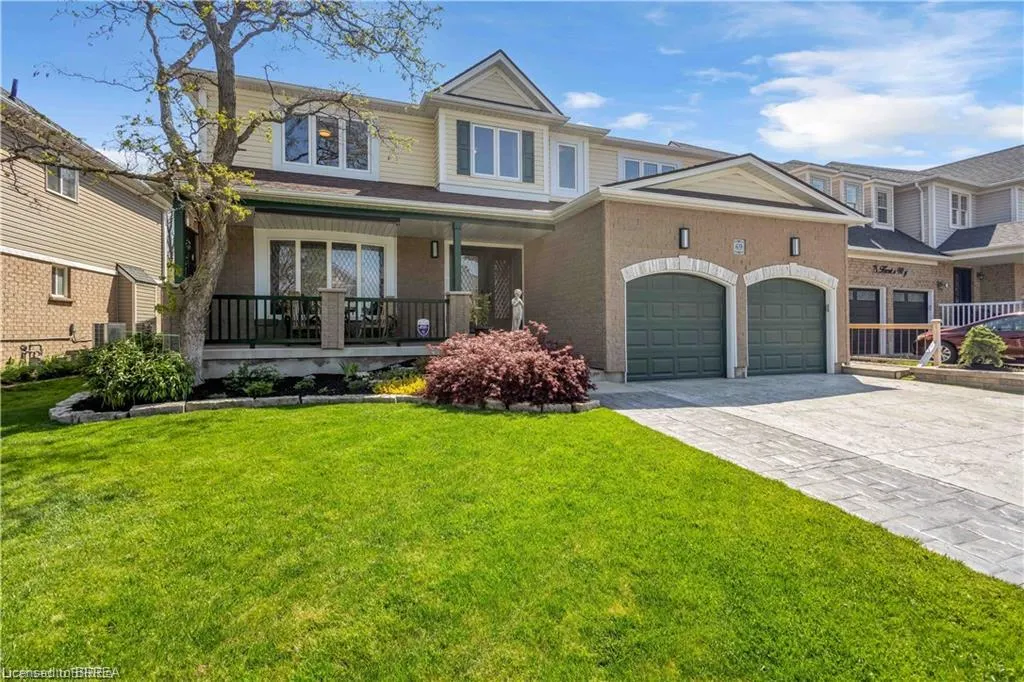
69 Hunter Way, Brantford, ON
Price
$ 950,000
Property Attributes
- MLS#40863162
- TypeSingle Family
- Listing Status Active
- CityBrantford
- Area2067 - West Brant
- Neighbourhood2073 - Empire
- Postal CodeN3T 0A2
- StyleSplit Level
- Year Built2006
- Taxes$ 6745
- Price$ 950,000
- Bedrooms4
- Full Bathrooms4
- Half Bathrooms1
- Sqr Footage3128
Data Source:
Ontario Regional (ITSO)
Property Description
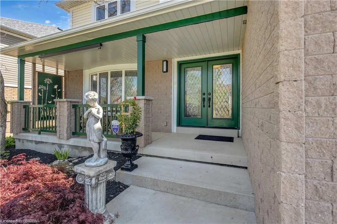
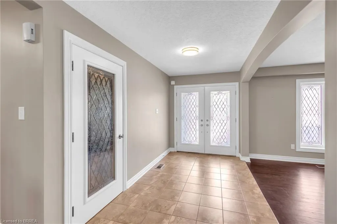
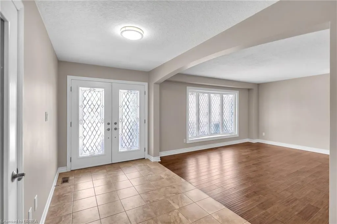
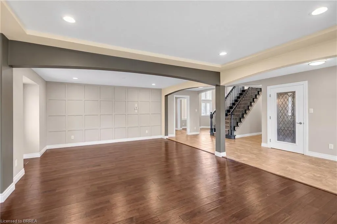
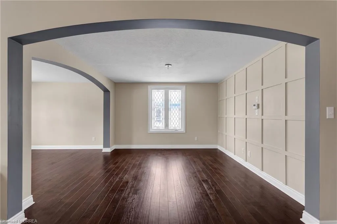
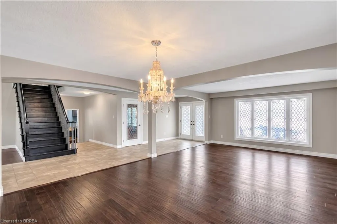
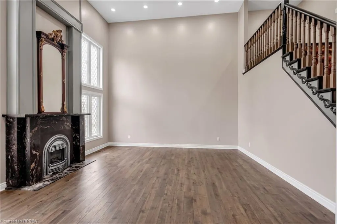
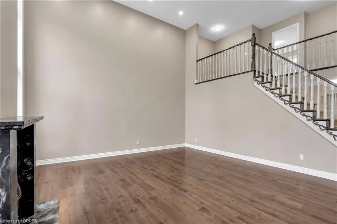
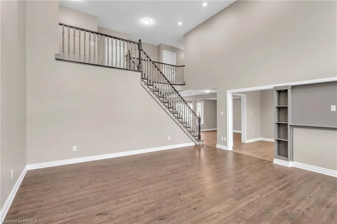
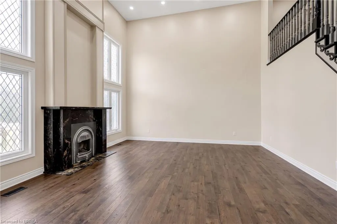
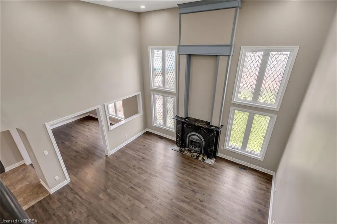
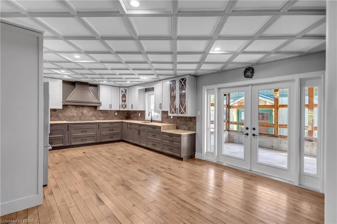
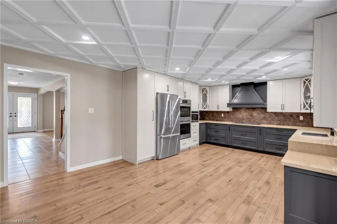
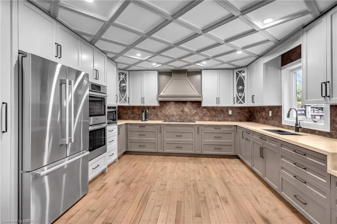
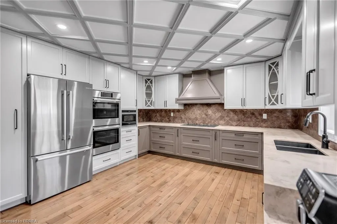
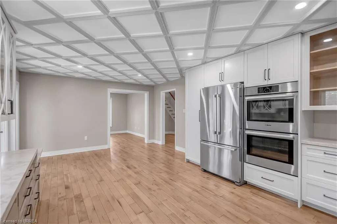
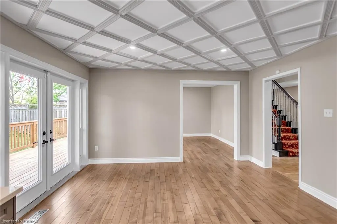
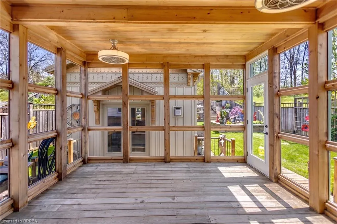
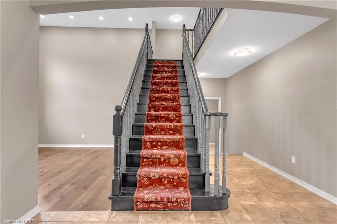
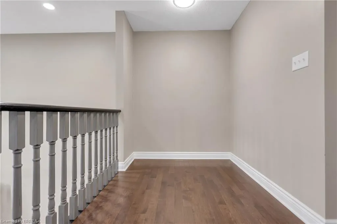
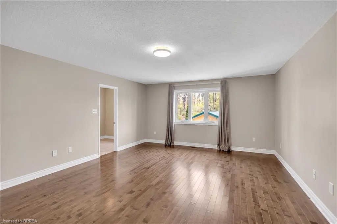
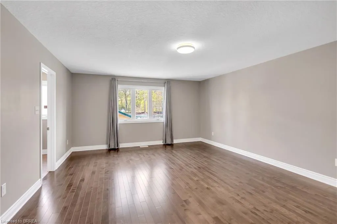
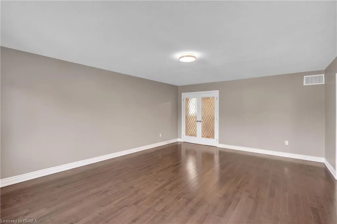
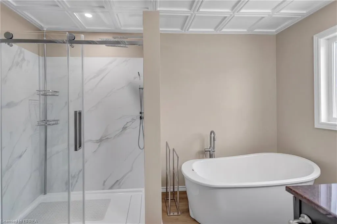
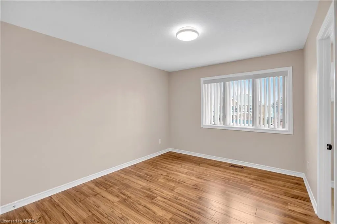
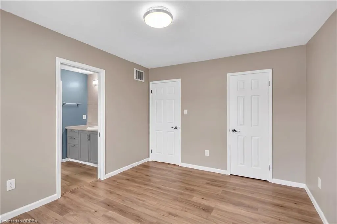
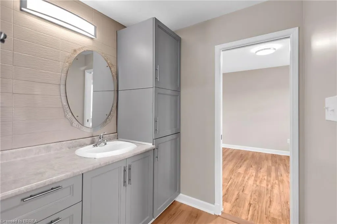
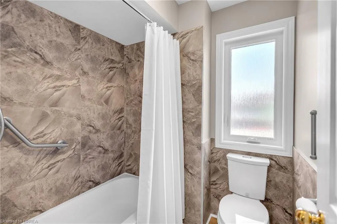
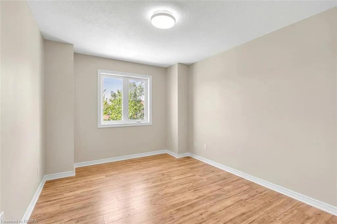
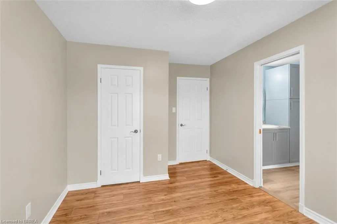
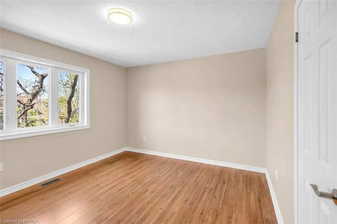
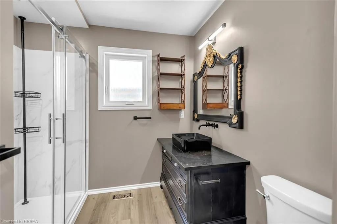
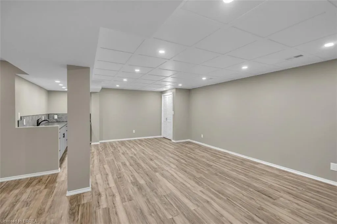
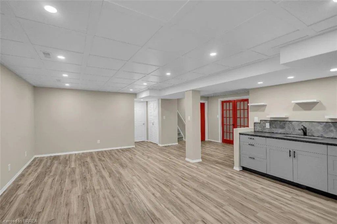
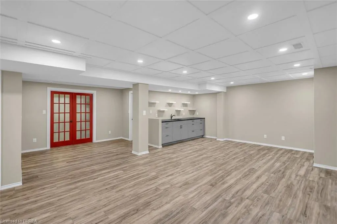
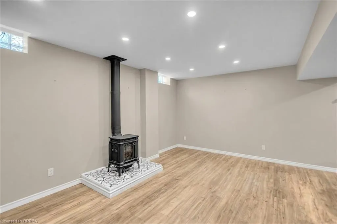
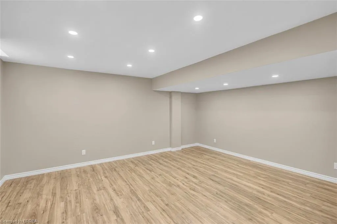
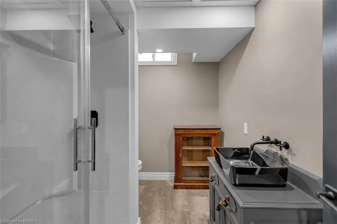
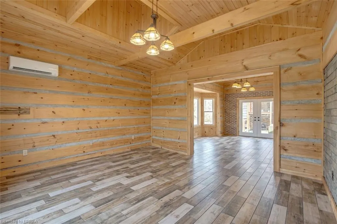
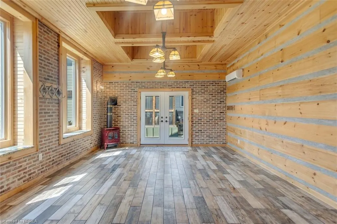
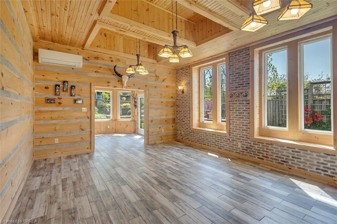
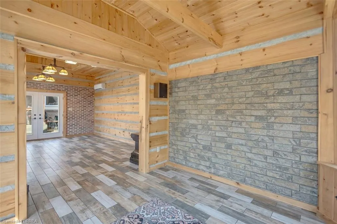
Welcome to 69 Hunter Way, a truly exceptional residence located in the highly desirable West Brant community. Offering nearly 4,000 sq. ft. of beautifully finished living space, this detached 4+1 bedroom, 5 bathroom home seamlessly combines modern sophistication with distinctive architectural design. The impressive two-storey great room serves as the centerpiece of the home, showcasing soaring ceilings, expansive windows, and a striking fireplace that creates a warm yet dramatic atmosphere. The updated kitchen is thoughtfully designed with sleek finishes, generous storage, and an open-concept layout that flows effortlessly into the living and dining areas — ideal for both everyday living and entertaining. Upstairs, the spacious primary suite features a walk-in closet and private ensuite, while three additional bedrooms provide ample space for family, guests, or home office needs. The fully finished lower level offers exceptional versatility with a fifth bedroom, full bathroom, and a large recreation/media space perfect for extended family or teenagers seeking their own retreat. Step outside to a private backyard oasis designed for relaxation and entertaining, complete with multiple seating areas, mature landscaping, and a heated 400+ sq. ft. bunkie — an ideal space for a home office, studio, gym, or guest suite. With three fireplaces throughout and a layout that offers character and functionality at every turn, this home is truly one of a kind. Situated in a family-friendly neighbourhood close to schools, parks, shopping, and scenic walking trails, 69 Hunter Way is a rare opportunity to own a standout property in one of West Brant’s most sought-after locations. A must-see home that leaves a lasting impression. Home Buyer Protection Plan included.
| Elementary School | High School |
|---|---|
| St. Basil / Walter Gretzky Elementary Elementary School | Assumption College / Brantford Ci & Vs High School |
| Price History | |
|---|---|
| 9/14/2026 | Listed $950,000 |
General Features
| Living Area | 3128 |
|---|---|
| Sewer | Sewer (Municipal) |
| Heating | Forced Air,Natural Gas |
| Cooling | Central Air |
| Roof | Asphalt Shing |
| Appliances | Instant Hot Water,Oven,Water Heater Owned,Dryer,Microwave,Refrigerator,Washer |
| Zoning | R1B-25 |
| Garage Spaces | 2 |
| Architectural Style | Split Level |
| Security Features | Alarm System |
| Construction Materials | Brick,Vinyl Siding |
| Year Built | 2006 |
| Stories Count | 2 |
| Property Subtype | Single Family Residence |
| Waterfront Features | Lake/Pond |
| County | Brantford |
| New Construction | false |
| Property Type | Residential |
| Attached Garage | true |
| Garage Y/N | true |
| Other Structures | Other |
| Total Rooms | 24 |
| Full Baths | 4 |
| Status | Active |
| Directions | East side of Hunter Way between Longboat Run and Duncan Ave |
| High School | Assumption College / Brantford Ci & Vs |
| City | Brantford |
| Senior Community Y/N | false |
| Open Parking Spaces | 2 |
| MLS Area | 2067 - West Brant |
| Carport Y/N | false |
| Elementary School | St. Basil / Walter Gretzky Elementary |
| Property Attached Y/N | false |
| MLS Area Minor | 2073 - Empire |
| Virtual Tour | https://vimeo.com/1194043433?share=copy&fl=sv&fe=ci |
| Building Area Units | Square Feet |
| Standard Status | Active |
| Year Built Source | Other |
Interior Features
| Interior Amenities | Wet Bar,Other |
|---|---|
| Basement | Full,Finished,Sump Pump |
| Total Fireplaces | 1 |
| Fireplace Features | Gas |
| Kitchen Level | Main |
| Air Conditioning Y/N | false |
| Heating Y/N | true |
| Fireplace Y/N | true |
| Above Grade Finished Area | 3128 |
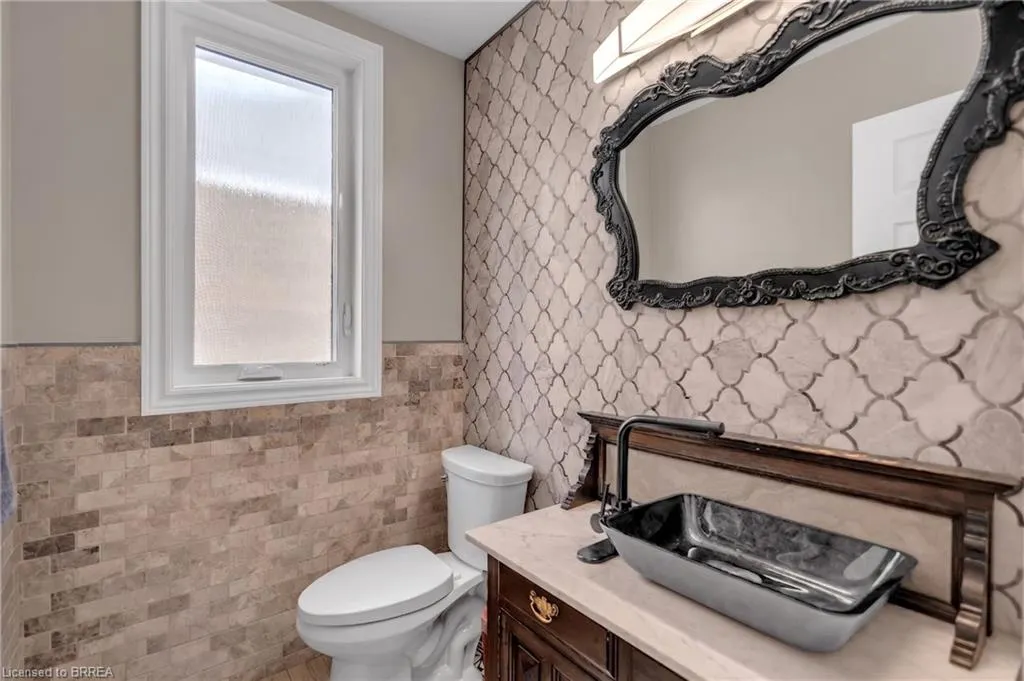
| Half Baths | 1 |
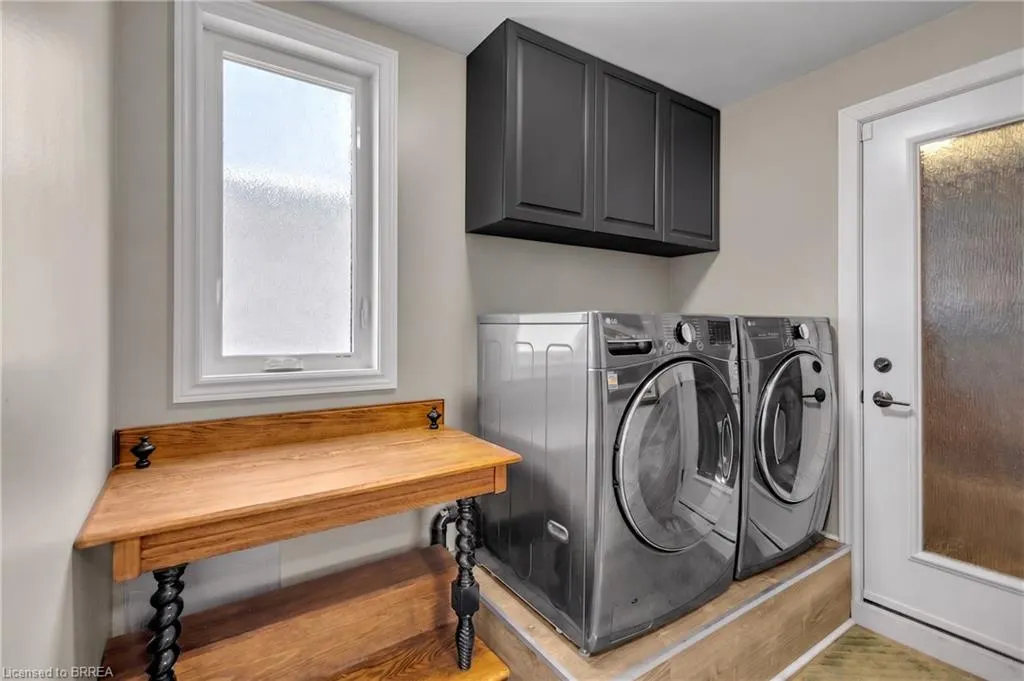
| Laundry Features | Main Level |
| Total Bedrooms | 4 |
| Below Grade Finished Area | 883 |
| Main Level Bathrooms | 1 |
| Below Grade Finished Area Unit Type | Square Feet |
| Below Grade Finished Area Source | Plans |
| Above Grade Finished Area Source | Plans |
| Above Grade Finished Area Unit Type | Square Feet |
| Total Baths | 5 |
Exterior Features
| Parking Features | Attached Garage,Concrete |
|---|---|
| Lot Features | Urban,Open Spaces,Park,Public Transit,Quiet Area,Schools |
| Water Source | Municipal-Metered |
| Total Parking | 4 |
| Inclusions | Dryer,Microwave,Refrigerator,Washer |
| Foundation Details | Poured Concrete |
| Building Area Total | 4011 |
| Lot Dimensions | 57.78 x 149.9 |
| Road Surface Type | Paved |
| Frontage Length | 57.78 |
| Frontage Type | East |
| Lot Size Source | GeoWarehouse |
| Waterfront Y/N | false |
| Covered Spaces | 2 |
| Road Frontage Type | Municipal Road |
| Crops Included Y/N | false |
Amenities
- Foreclosure
- Views
- Short Sale
- New Construction
- Adult 55+
- Lease To Own
- No Strata Fees
- Furnished
- Primary On Main
- Air Conditioning
- Seller Finance
- Green
- Fixer Upper
- Horse
- Golf
- Fireplace
- Deck
- Garage
- Basement
- Pool
 Toronto Real Estate Board (TRREB); All information deemed reliable but not guaranteed. All properties are subject to prior sale, change or withdrawal. Neither listing broker(s) or information provider(s) shall be responsible for any typographical errors, misinformation, misprints and shall be held totally harmless. Listing(s) information is provided for consumer's personal, non-commercial use and may not be used for any purpose other than to identify prospective properties consumers may be interested
 Data provided by the Ontario Regional Technology & Information Systems. The information is deemed reliable, but is not guaranteed. Not intended to solicit buyers or sellers, landlords or tenants currently under contract.
The trademarks REALTOR®, REALTORS® and the REALTOR® logo are controlled by The Canadian Real Estate Association (CREA) and identify real estate professionals who are members of CREA. The trademarks MLS®, Multiple Listing Service® and the associated logos are owned
Data provided by the Ontario Regional Technology & Information Systems. The information is deemed reliable, but is not guaranteed. Not intended to solicit buyers or sellers, landlords or tenants currently under contract.
The trademarks REALTOR®, REALTORS® and the REALTOR® logo are controlled by The Canadian Real Estate Association (CREA) and identify real estate professionals who are members of CREA. The trademarks MLS®, Multiple Listing Service® and the associated logos are owned