
Just Listed









Address
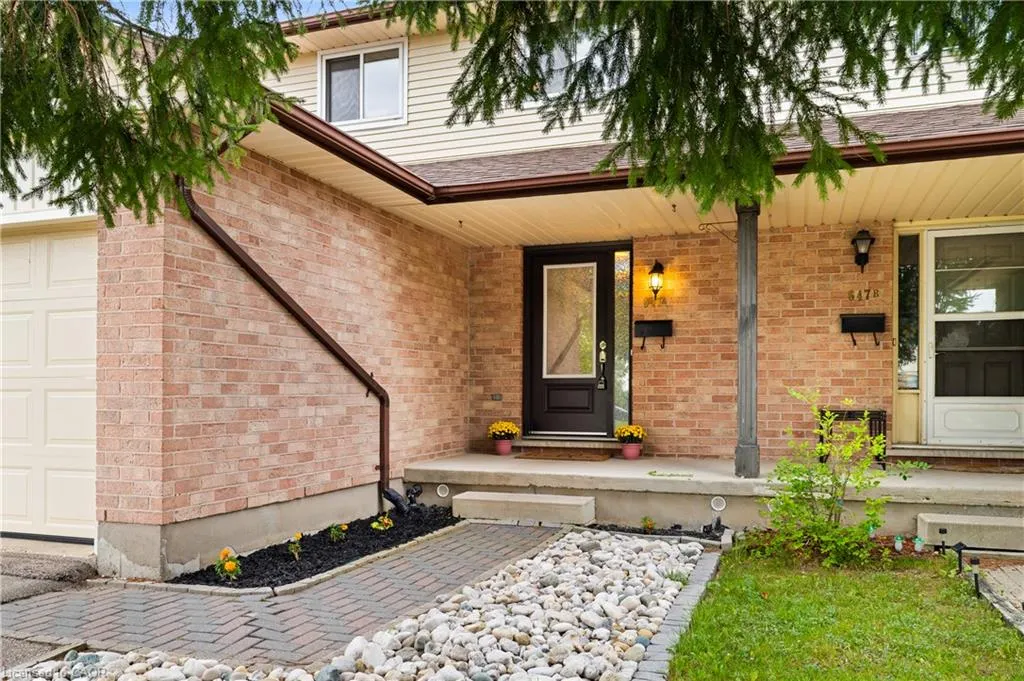
647 Pinerow Crescent A, Waterloo, ON
Price
$ 449,900
Property Attributes
- MLS#40862306
- TypeSingle Family
- Listing Status Active
- CityWaterloo
- Area4 - Waterloo West
- Neighbourhood440 - Upper Beechwood/Beechwood W.
- Postal CodeN2T 2K5
- StyleContemporary
- Year Built1990
- Taxes$ 4082
- Price$ 449,900
- Bedrooms3
- Full Bathrooms1
- Half Bathrooms2
- Sqr Footage1357
Data Source:
Ontario Regional (ITSO)
Property Description
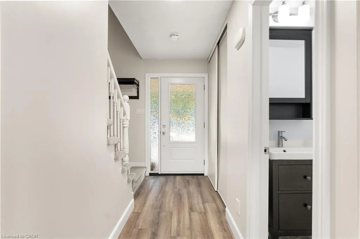
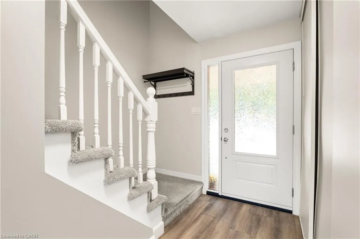
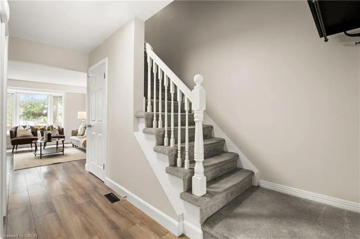
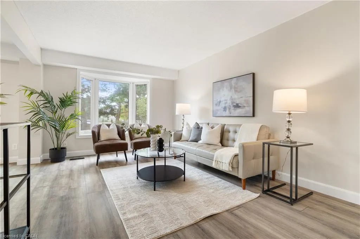
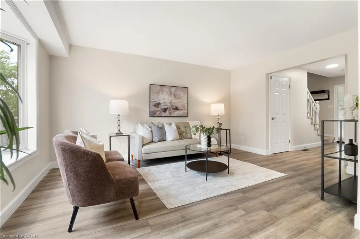
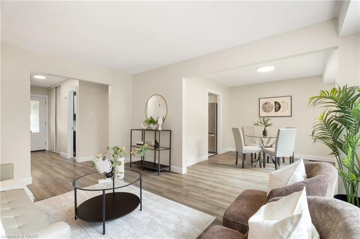
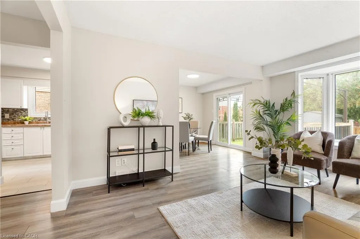
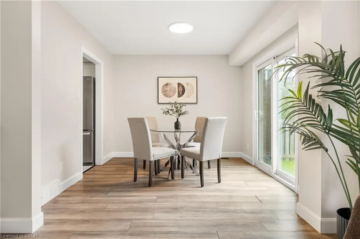
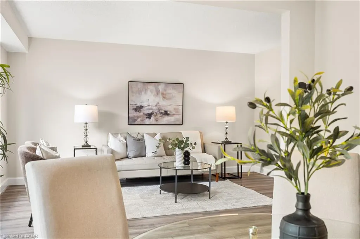
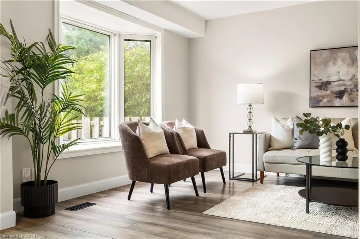
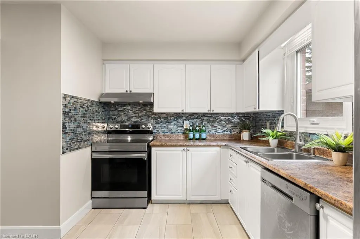
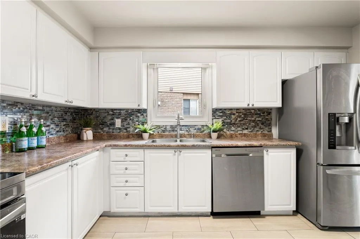
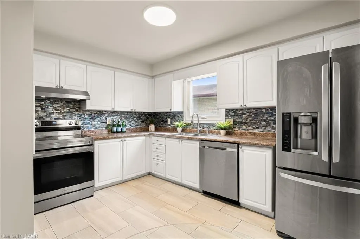
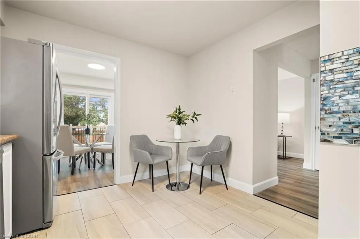
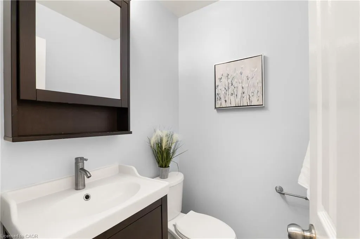
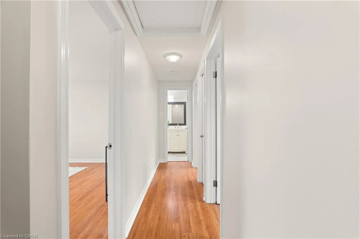
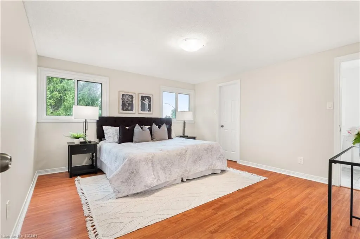
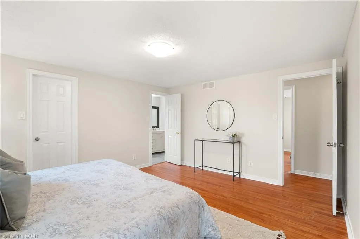
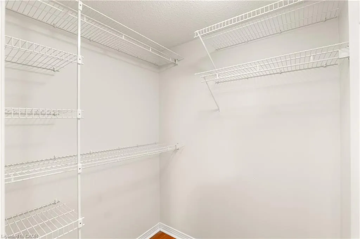
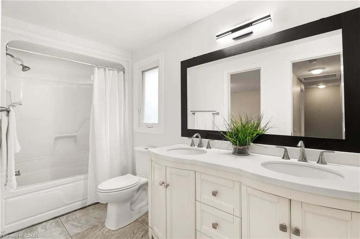
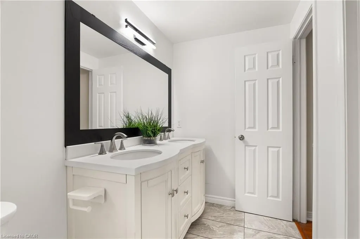
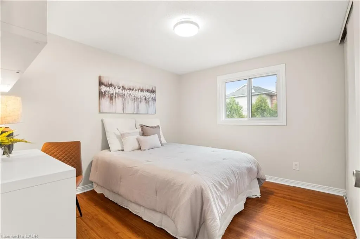
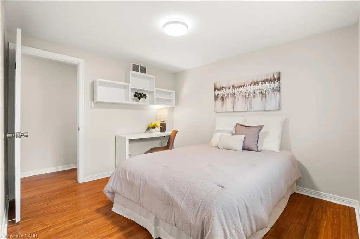
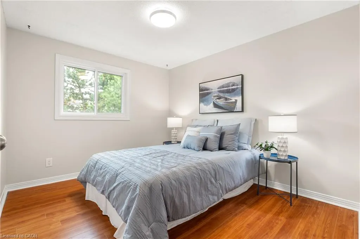
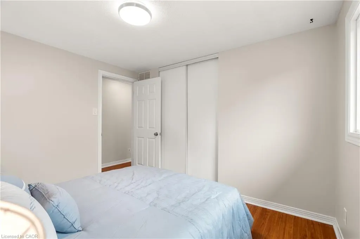
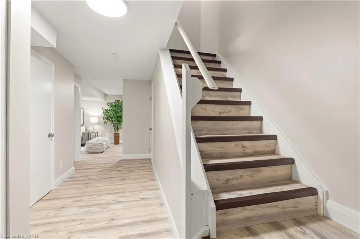
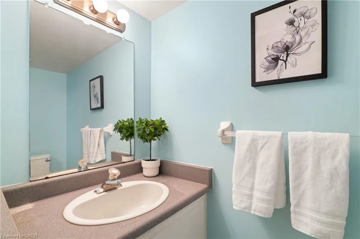
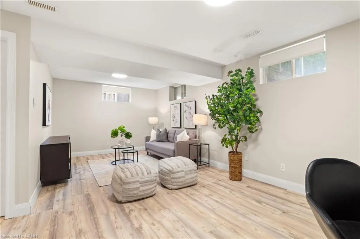
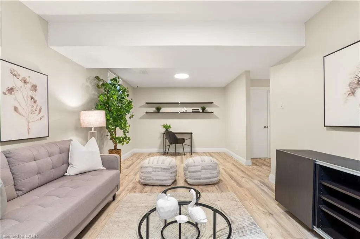
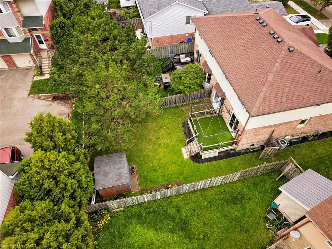
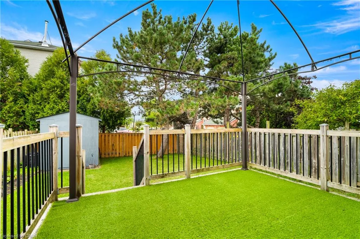
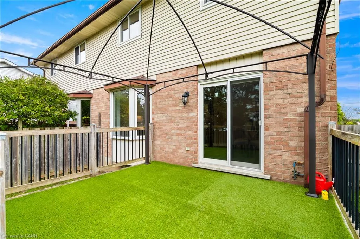
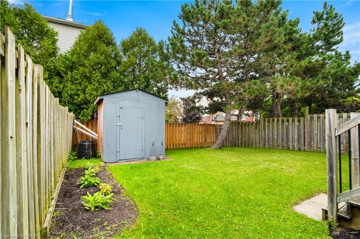
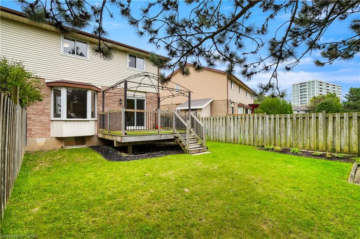
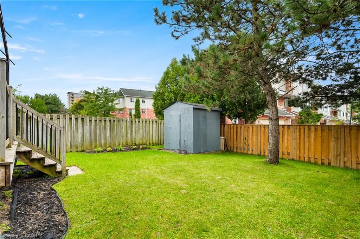
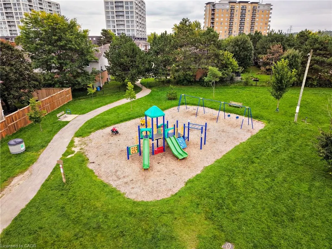
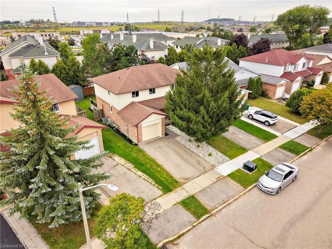
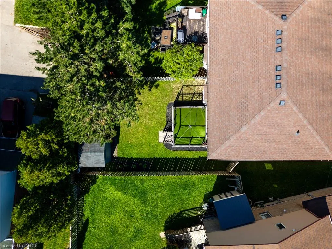
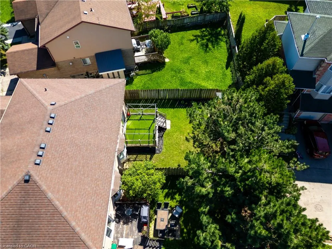
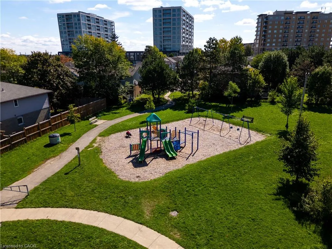
Welcome to 647A Pinerow Crescent! This move-in ready semi in Beechwood West blends comfort, convenience, and thoughtful updates throughout. With fresh paint, carpet-free living, an extended driveway, and a finished basement, it’s a home that’s ready for you from day one. Add in parks, schools, and major amenities just minutes away, and you’ve got a lifestyle that’s easy to love. Check out our TOP 6 reasons why this home is the right fit for you. #6: BEECHWOOD WEST LOCATION: Set in one of Waterloo’s most desirable west-end neighbourhoods, you’ll enjoy a quiet residential feel with quick access to The Boardwalk, Costco, Uptown Waterloo, and nearby green space. Everyday essentials, schools, and transit are close, making this a location that truly supports your routine. #5: CARPET-FREE MAIN FLOOR: The bright, open main floor features updated flooring, large windows, and a smart thermostat for comfort and efficiency. The living and dining areas offer great flow, and the main-floor powder room adds convenience for guests and busy mornings. #4: KITCHEN: A functional, inviting kitchen with stainless steel appliances, plenty of cabinetry, and a dinette with walkout to the backyard. Whether you’re cooking, hosting, or grabbing a quick breakfast, this space keeps everyone connected. #3: FULLY-FENCED BACKYARD: Enjoy a spacious yard with a deck perfect for BBQs, a shed for extra storage, and lots of room for kids, pets, or gardening. It’s a private outdoor space you can truly make your own. #2: UPSTAIRS: Three bedrooms with updated flooring throughout. The primary bedroom offers a walk-in closet and ensuite privilege to the renovated 2020 five-piece bath featuring double sinks and a shower/tub combo—ideal for busy households. #1: FINISHED BASEMENT: A comfortable rec room, an additional 2-piece bathroom, flexible space for work or play, and great storage. It’s the perfect bonus level for movie nights, hobbies, or a quiet retreat.
| Elementary School | High School |
|---|---|
| Edna Staebler P.S. Elementary School | Laurel Heights S.S. High School |
| Price History | |
|---|---|
| 9/22/2026 | Listed $449,900 |
General Features
| Living Area | 1357 |
|---|---|
| Sewer | Sewer (Municipal) |
| Heating | Forced Air,Natural Gas |
| Cooling | Central Air |
| Utilities | At Lot Line-Gas,At Lot Line-Hydro,At Lot Line-Municipal Water,Cable Available,Cell Service,Electricity Connected,Fibre Optics,Garbage/Sanitary Collection,High Speed Internet Avail,Natural Gas Connected,Recycling Pickup,Street Lights,Phone Available,Underground Utilities |
| Roof | Asphalt Shing |
| Appliances | Range,Oven,Water Heater,Water Softener,Dishwasher,Dryer,Freezer,Gas Oven/Range,Range Hood,Refrigerator,Washer |
| Zoning | RES - 4 |
| Garage Spaces | 1 |
| Patio/Porch Features | Deck,Patio,Porch |
| Architectural Style | Contemporary |
| Security Features | Carbon Monoxide Detector,Smoke Detector,Carbon Monoxide Detector(s),Smoke Detector(s) |
| Construction Materials | Brick,Vinyl Siding |
| Year Built | 1990 |
| View | Garden |
| Stories Count | 2 |
| Unit Number | A |
| Property Subtype | Single Family Residence |
| County | Waterloo |
| New Construction | false |
| Property Type | Residential |
| Attached Garage | true |
| Facing Direction | South |
| Garage Y/N | true |
| Other Structures | Gazebo,Shed(s) |
| Total Rooms | 13 |
| Full Baths | 1 |
| Status | Active |
| Directions | Erbsville to Royal Beech to Pinerow, OR, Erb to Erbsville Ct to Rummblehard to Pinerow |
| High School | Laurel Heights S.S., Resurrection C.S.S. |
| City | Waterloo |
| Senior Community Y/N | false |
| Open Parking Spaces | 2 |
| MLS Area | 4 - Waterloo West |
| Elementary School | Edna Staebler P.S., St. Nicholas C.E.S. |
| Property Attached Y/N | true |
| MLS Area Minor | 440 - Upper Beechwood/Beechwood W. |
| Virtual Tour | https://unbranded.youriguide.com/647a_pinerow_crescent_waterloo_on/ |
| Building Area Units | Square Feet |
| Standard Status | Active |
| Year Built Source | Owner |
| Virtual Tour | https://youriguide.com/647a_pinerow_crescent_waterloo_on/ |
Interior Features
| Interior Amenities | Auto Garage Door Remote(s),Built-In Appliances,Ventilation System |
|---|---|
| Basement | Full,Finished,Sump Pump |
| Kitchen Level | Main |
| Total Stories | 2 |
| Air Conditioning Y/N | false |
| Heating Y/N | true |
| Fireplace Y/N | false |
| Above Grade Finished Area | 1357 |
| Half Baths | 2 |
| Laundry Features | Gas Dryer Hookup,In Basement,Washer Hookup |
| Total Bedrooms | 3 |
| Below Grade Finished Area | 478 |
| Main Level Bathrooms | 1 |
| Below Grade Finished Area Unit Type | Square Feet |
| Below Grade Finished Area Source | Other |
| Above Grade Finished Area Source | Other |
| Above Grade Finished Area Unit Type | Square Feet |
| Total Baths | 3 |
Exterior Features
| Exterior Amenities | Landscaped,Privacy,Private Entrance,Recreational Area,Year Round Living |
|---|---|
| Fencing | Full |
| Parking Features | Attached Garage,Garage Door Opener |
| Lot Features | Urban,Airport,Near Golf Course,Major Anchor,Open Spaces,Park,Place of Worship,Playground Nearby,Quiet Area,Regional Mall,School Bus Route,Schools,Shopping Nearby |
| Water Source | Municipal |
| Total Parking | 3 |
| Inclusions | Carbon Monoxide Detector,Dishwasher,Dryer,Freezer,Garage Door Opener,Gas Oven/Range,Range Hood,Refrigerator,Smoke Detector,Washer,All Light Fixtures, All Shelves In Closets, Gazebo, Turf In Patio |
| Foundation Details | Concrete Perimeter |
| Building Area Total | 1835 |
| Lot Dimensions | 30 x 115 |
| Frontage Length | 30.00 |
| Frontage Type | West |
| Waterfront Y/N | false |
| Covered Spaces | 1 |
| Crops Included Y/N | false |
Amenities
- Foreclosure
- Views
- Short Sale
- New Construction
- Adult 55+
- Lease To Own
- No Strata Fees
- Furnished
- Primary On Main
- Air Conditioning
- Seller Finance
- Green
- Fixer Upper
- Horse
- Golf
- Fireplace
- Deck
- Garage
- Basement
- Pool
 Toronto Real Estate Board (TRREB); All information deemed reliable but not guaranteed. All properties are subject to prior sale, change or withdrawal. Neither listing broker(s) or information provider(s) shall be responsible for any typographical errors, misinformation, misprints and shall be held totally harmless. Listing(s) information is provided for consumer's personal, non-commercial use and may not be used for any purpose other than to identify prospective properties consumers may be interested
 Data provided by the Ontario Regional Technology & Information Systems. The information is deemed reliable, but is not guaranteed. Not intended to solicit buyers or sellers, landlords or tenants currently under contract.
The trademarks REALTOR®, REALTORS® and the REALTOR® logo are controlled by The Canadian Real Estate Association (CREA) and identify real estate professionals who are members of CREA. The trademarks MLS®, Multiple Listing Service® and the associated logos are owned
Data provided by the Ontario Regional Technology & Information Systems. The information is deemed reliable, but is not guaranteed. Not intended to solicit buyers or sellers, landlords or tenants currently under contract.
The trademarks REALTOR®, REALTORS® and the REALTOR® logo are controlled by The Canadian Real Estate Association (CREA) and identify real estate professionals who are members of CREA. The trademarks MLS®, Multiple Listing Service® and the associated logos are owned