
Address
332 Scenic Drive, St. George, ON
Price
$ 2,249,900
Property Attributes
- MLS#40860631
- TypeSingle Family
- Listing Status Active
- CitySt. George
- Area2110 - NE Rural
- Neighbourhood2110 - St. George
- Postal CodeN0E 1N0
- StyleTraditional
- Year Built2007
- Taxes$ 11213
- Price$ 2,249,900
- Bedrooms4
- Full Bathrooms3
- Half Bathrooms0
- Sqr Footage3501
- Lot Size1.54 Acres
Data Source:
Ontario Regional (ITSO)
Property Description
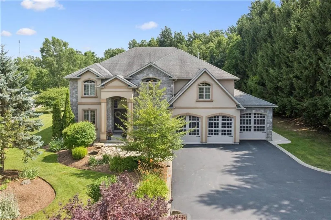
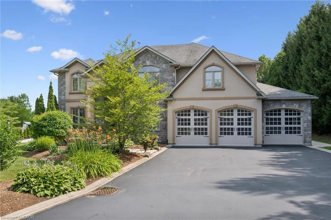
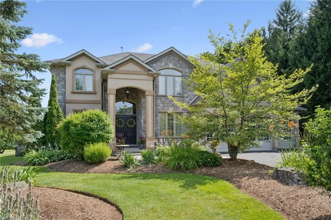
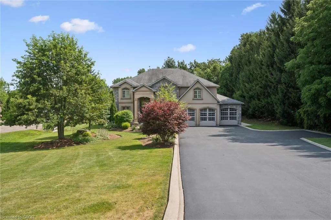
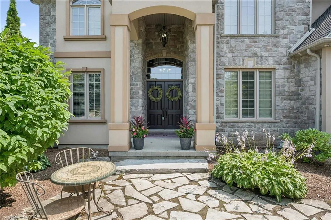
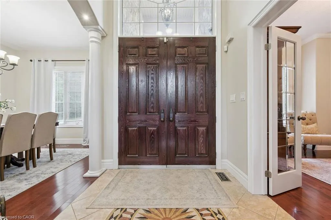
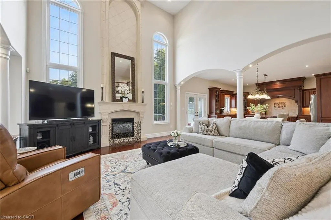
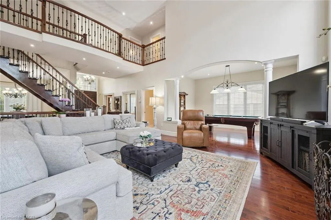
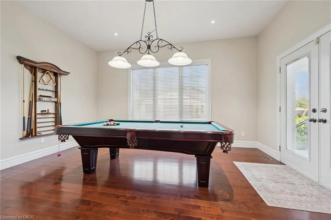
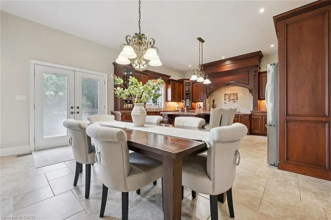
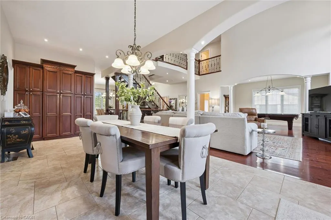
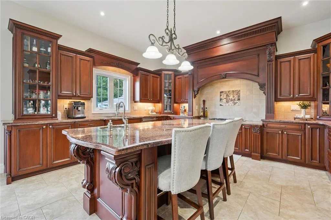
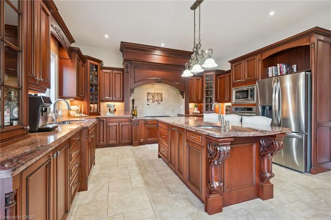
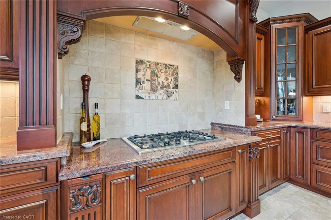
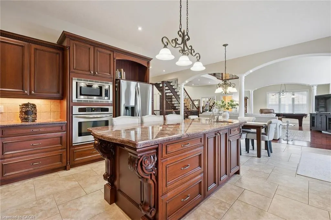
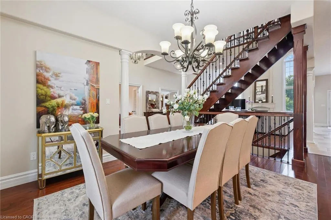
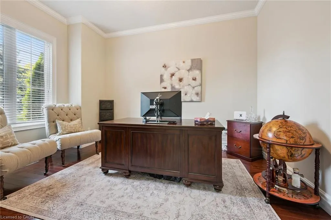
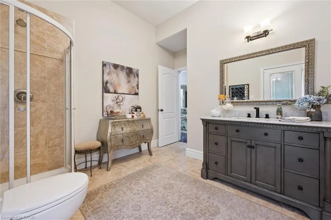
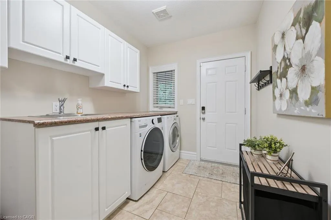
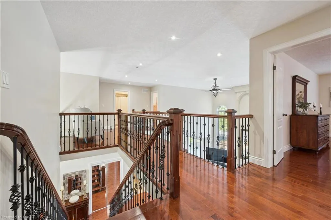
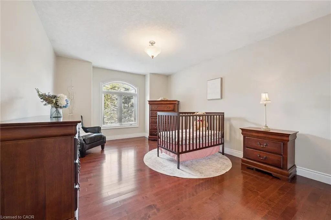
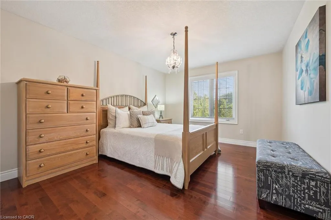
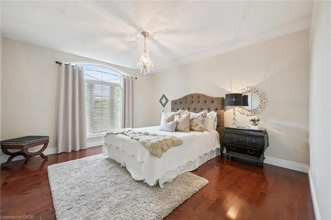
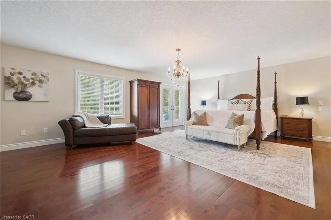
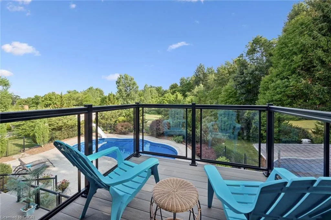
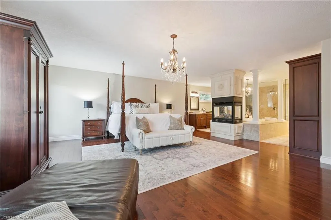
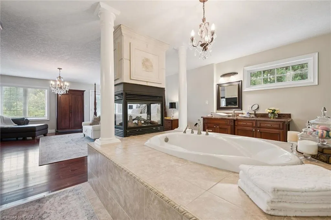
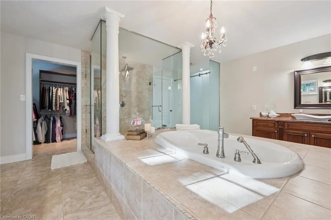
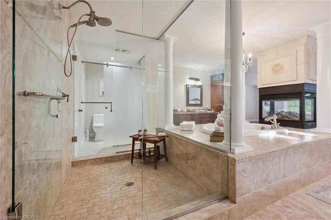
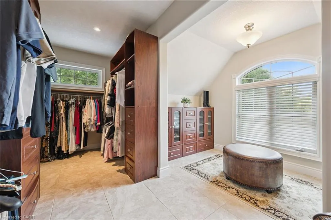
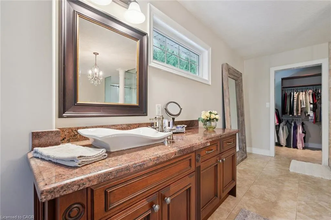
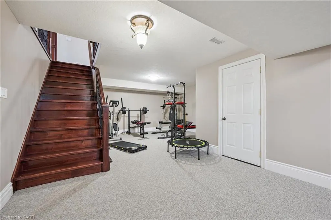
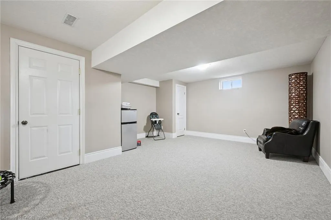
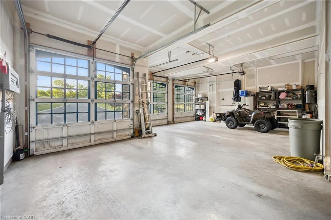
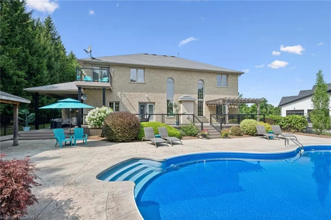
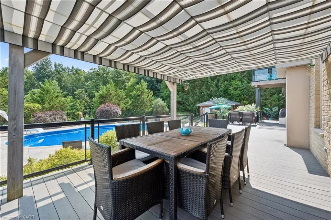
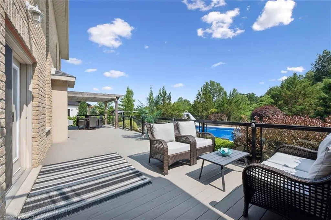
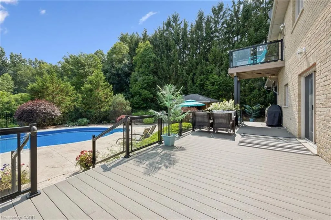
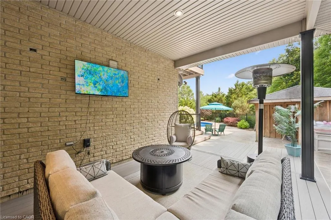
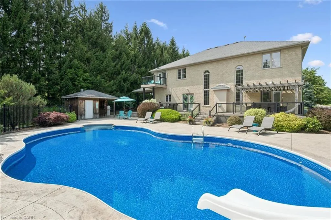
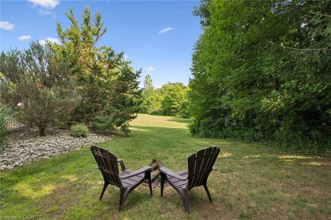
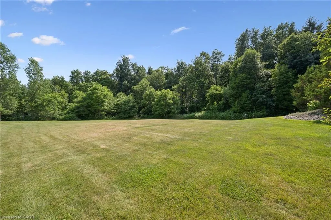
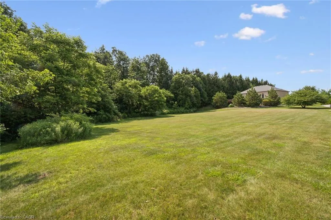
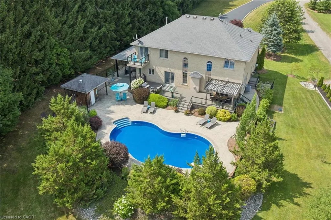
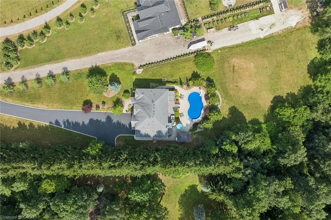
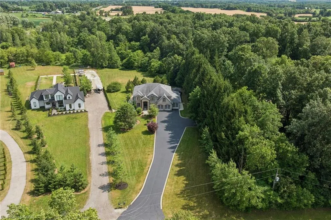
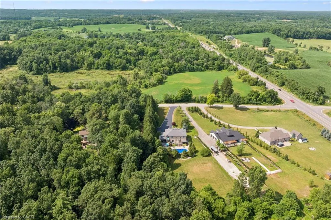
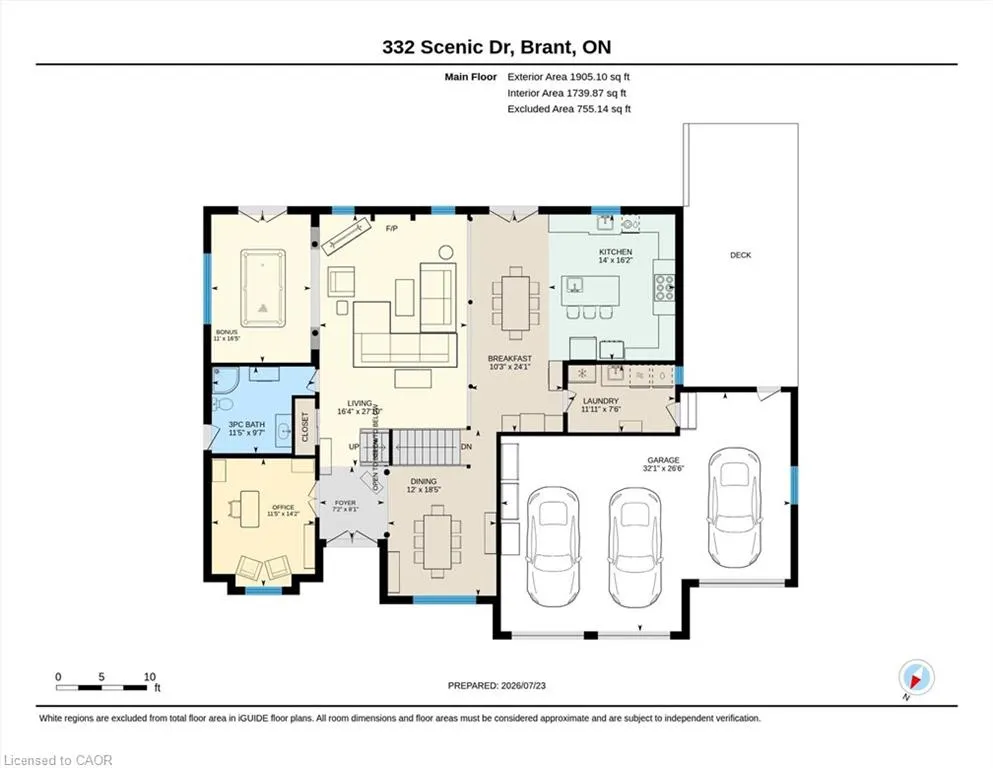
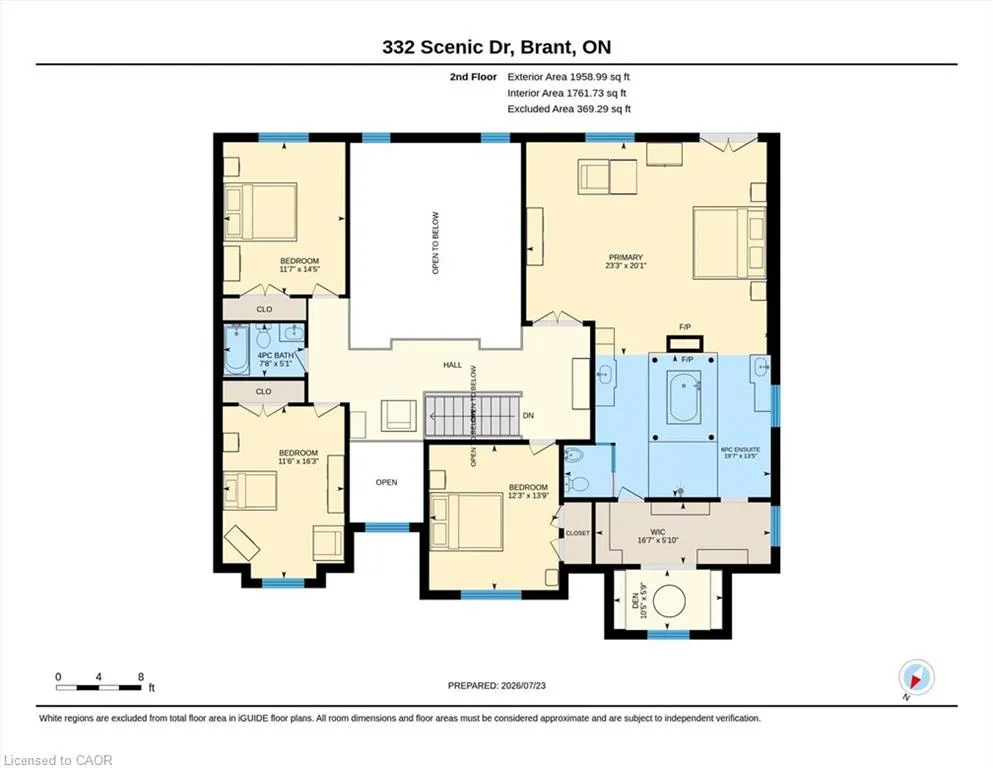
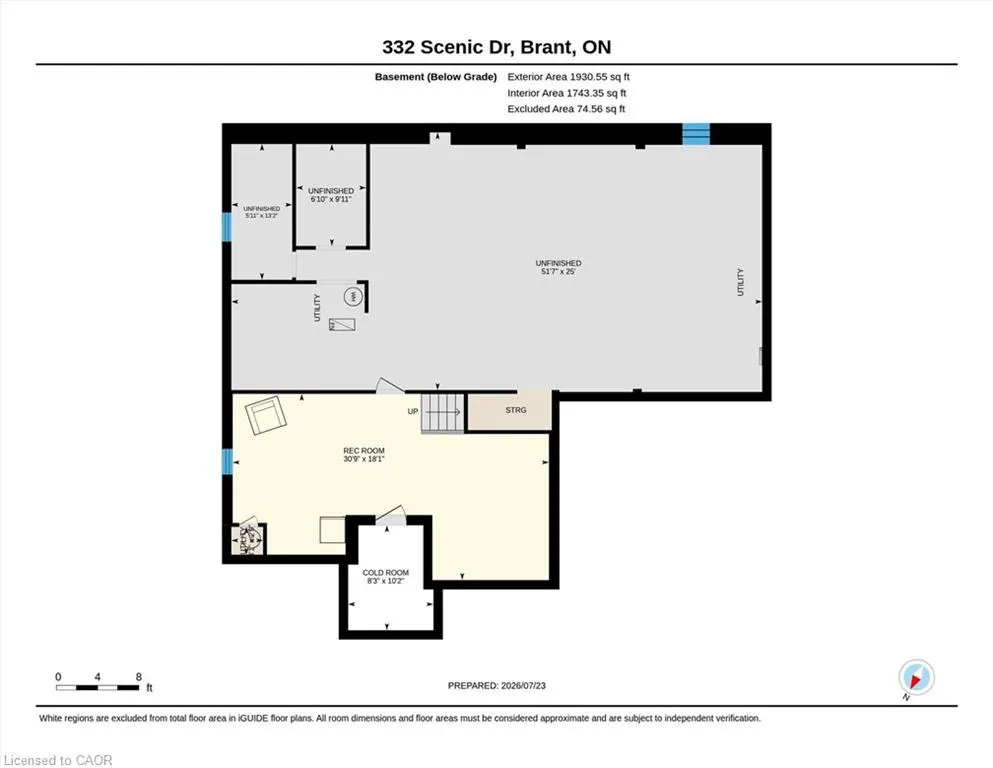
Privacy, space and an extraordinary setting on 1.54 acres backing onto protected greenspace. Welcome to 332 Scenic Drive, a striking custom-built home offering nearly 4,000 sq. ft. of finished living space in one of St. George’s most sought-after neighbourhoods. From the moment you enter, the scale of the home makes an impression, with a soaring 20-foot foyer and family room, 10-foot main-floor ceilings and a dramatic floor-to-ceiling custom cast stone fireplace. Thoughtfully designed for both everyday living and entertaining, the main level features generous principal rooms, a formal dining room and spacious eat-in kitchen with walkout to the backyard. Upstairs, three generously sized bedrooms provide plenty of space for family and guests, while the primary suite is a retreat of its own, highlighted by a spectacular four-sided cast stone fireplace and spa-inspired ensuite with soaker tub, oversized glass shower and private water closet. Outside, the setting truly sets this property apart. Professionally landscaped and surrounded by nature, the backyard features a heated 20' x 40' saltwater pool and expansive 1,000 sq. ft. Trex deck with glass railings overlooking the greenspace. The pool has been extensively updated with a new liner, Jandy heater and Tru-Clear salt chlorination system in 2026, plus a Hayward pump in 2024. The partially finished lower level offers a spacious recreation room and infrared sauna, with substantial unfinished space ready for a home theatre, golf simulator, gym or additional living space. A triple-car garage, oversized driveway and numerous recent improvements complete this exceptional property. A rare combination of space, privacy and setting, just minutes from the conveniences of St. George.
| Elementary School | High School |
|---|---|
| St. George-German Public School Elementary School | Brantford Collegiate Institute High School |
| Price History | |
|---|---|
| 9/9/2026 | Listed $2,249,900 |
General Features
| Living Area | 3501 |
|---|---|
| Sewer | Septic Tank |
| Heating | Forced Air,Natural Gas |
| Cooling | Central Air |
| Roof | Asphalt Shing |
| Appliances | Oven,Dishwasher,Dryer,Gas Oven/Range,Gas Stove,Range Hood,Refrigerator,Stove,Washer |
| Zoning | R4 |
| Garage Spaces | 3 |
| Architectural Style | Traditional |
| Pool Features | In Ground,Salt Water |
| Construction Materials | Brick,Stucco |
| Year Built | 2007 |
| Stories Count | 2 |
| Property Subtype | Single Family Residence |
| County | Brant County |
| New Construction | false |
| Property Type | Residential |
| Attached Garage | true |
| Garage Y/N | true |
| Total Rooms | 21 |
| Full Baths | 3 |
| Status | Active |
| High School | Brantford Collegiate Institute, Monsignor Doyle C.S.S. |
| City | St. George |
| Senior Community Y/N | false |
| Open Parking Spaces | 20 |
| MLS Area | 2110 - NE Rural |
| Lot Size Units | Acres |
| Lot Size Square Feet | 67082.4 |
| Elementary School | St. George-German Public School, St. Gabriel Catholic Elementary School |
| Property Attached Y/N | false |
| Year Built Details | Owner |
| MLS Area Minor | 2110 - St. George |
| Virtual Tour | https://iframe.videodelivery.net/7ea627c53122fcaff1876f02fcc0de72 |
| Building Area Units | Square Feet |
| Standard Status | Active |
| Year Built Source | Owner |
| Virtual Tour | https://iframe.videodelivery.net/04a969b0fb2eb7b8656e7839985ed59c |
Interior Features
| Interior Amenities | Auto Garage Door Remote(s) |
|---|---|
| Basement | Full,Partially Finished,Sump Pump |
| Total Fireplaces | 2 |
| Kitchen Level | Main |
| Total Stories | 2 |
| Air Conditioning Y/N | false |
| Heating Y/N | true |
| Window Features | Window Coverings |
| Fireplace Y/N | true |
| Above Grade Finished Area | 3501 |
| Total Bedrooms | 4 |
| Below Grade Finished Area | 493 |
| Main Level Bathrooms | 1 |
| Below Grade Finished Area Unit Type | Square Feet |
| Above Grade Finished Area Source | Other |
| Above Grade Finished Area Unit Type | Square Feet |
| Total Baths | 3 |
Exterior Features
| Parking Features | Attached Garage,Garage Door Opener |
|---|---|
| Lot Features | Rural,Irregular Lot,Greenbelt,Park,Place of Worship,Ravine,Schools |
| Water Source | Drilled Well |
| Total Parking | 23 |
| Inclusions | Dishwasher,Dryer,Garage Door Opener,Gas Oven/Range,Gas Stove,Pool Equipment,Range Hood,Refrigerator,Stove,Washer,Window Coverings |
| Lot Size Area | 1.54 |
| Number of Buildings | 1 |
| Building Area Total | 3994 |
| Lot Dimensions | 86.91 x |
| Lot Size Acres | 1.54 |
| Frontage Length | 86.91 |
| Frontage Type | West |
| Waterfront Y/N | false |
| Covered Spaces | 3 |
| Other Equipment | Pool Equipment |
| Crops Included Y/N | false |
Amenities
- Foreclosure
- Views
- Short Sale
- New Construction
- Adult 55+
- Lease To Own
- No Strata Fees
- Furnished
- Primary On Main
- Air Conditioning
- Seller Finance
- Green
- Fixer Upper
- Horse
- Golf
- Fireplace
- Deck
- Garage
- Basement
- Pool
 Toronto Real Estate Board (TRREB); All information deemed reliable but not guaranteed. All properties are subject to prior sale, change or withdrawal. Neither listing broker(s) or information provider(s) shall be responsible for any typographical errors, misinformation, misprints and shall be held totally harmless. Listing(s) information is provided for consumer's personal, non-commercial use and may not be used for any purpose other than to identify prospective properties consumers may be interested
 Data provided by the Ontario Regional Technology & Information Systems. The information is deemed reliable, but is not guaranteed. Not intended to solicit buyers or sellers, landlords or tenants currently under contract.
The trademarks REALTOR®, REALTORS® and the REALTOR® logo are controlled by The Canadian Real Estate Association (CREA) and identify real estate professionals who are members of CREA. The trademarks MLS®, Multiple Listing Service® and the associated logos are owned
Data provided by the Ontario Regional Technology & Information Systems. The information is deemed reliable, but is not guaranteed. Not intended to solicit buyers or sellers, landlords or tenants currently under contract.
The trademarks REALTOR®, REALTORS® and the REALTOR® logo are controlled by The Canadian Real Estate Association (CREA) and identify real estate professionals who are members of CREA. The trademarks MLS®, Multiple Listing Service® and the associated logos are owned