
Address
111 Wilson Drive, Georgian Bluffs, ON
Price
$ 774,900
Property Attributes
- MLS#40847501
- TypeSingle Family
- Listing Status Active
- CityGeorgian Bluffs
- AreaGeorgian Bluffs
- NeighbourhoodGeorgian Bluffs
- Postal CodeN0H 2T0
- Style
- Taxes$ 3438
- Price$ 774,900
- Bedrooms2
- Full Bathrooms1
- Half Bathrooms0
- Sqr Footage887
Data Source:
Ontario Regional (ITSO)
Property Description
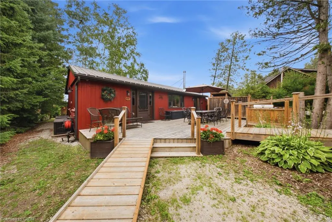
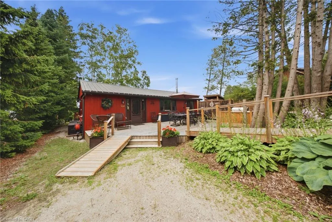
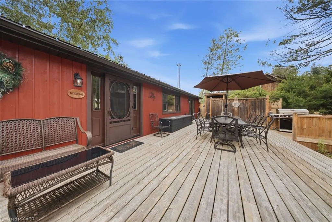
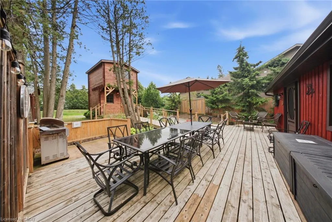
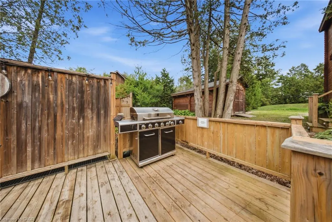
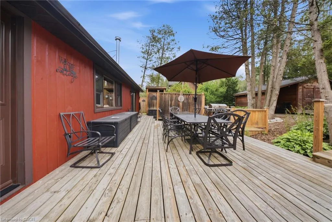
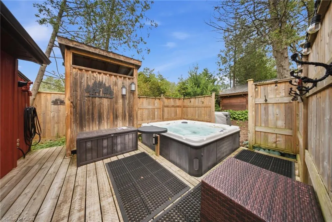
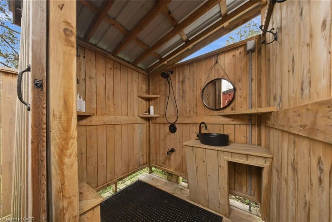
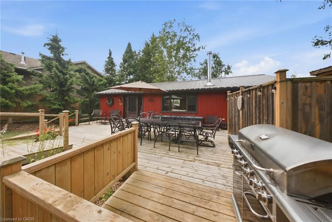
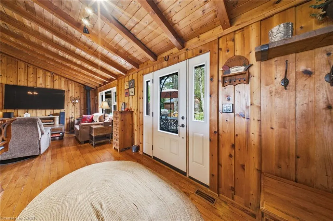
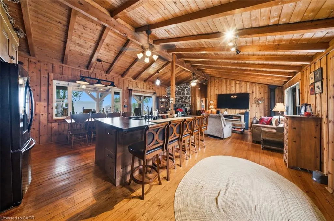
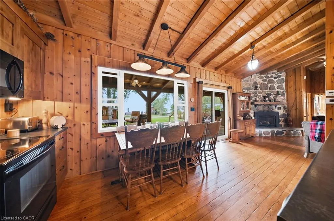
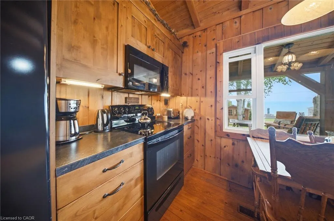
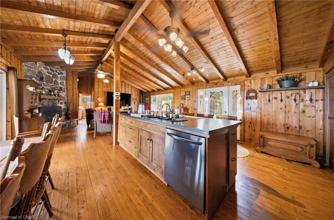
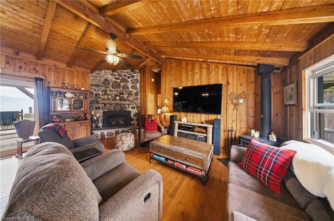
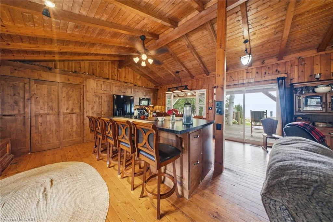
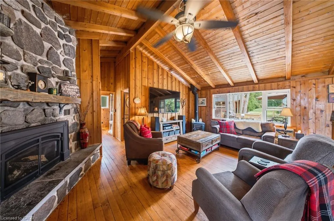
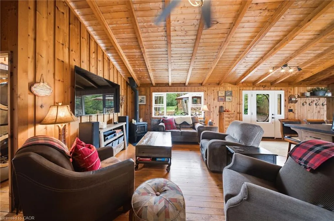
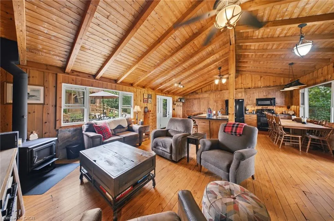
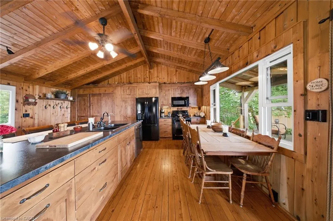
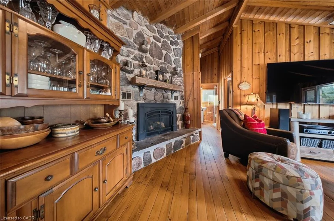
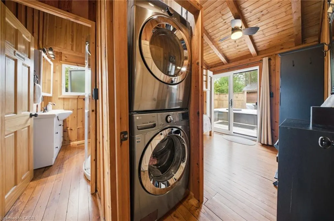
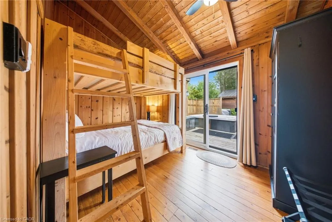
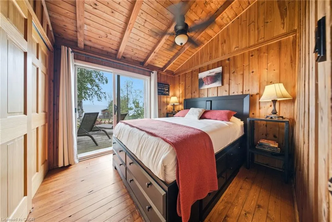
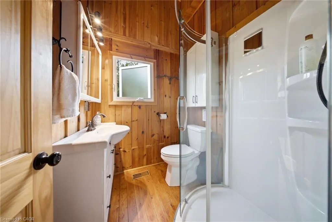
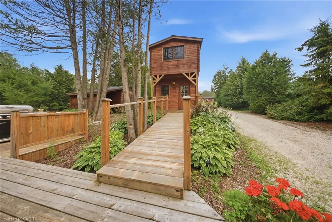
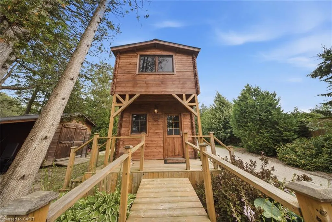
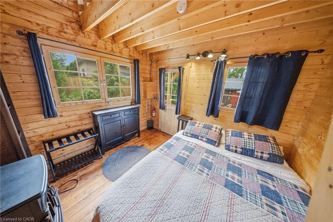
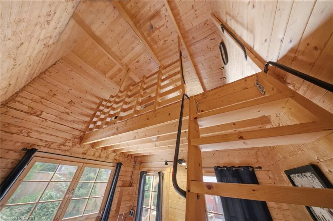
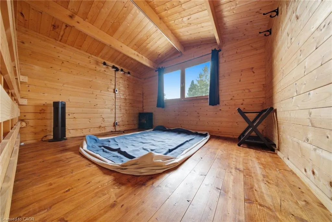
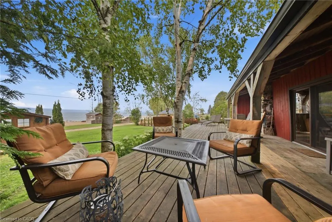
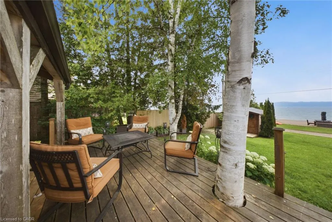
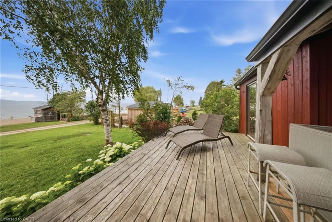
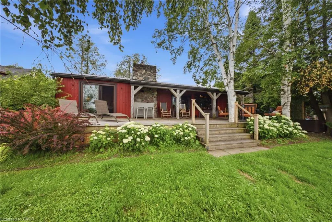
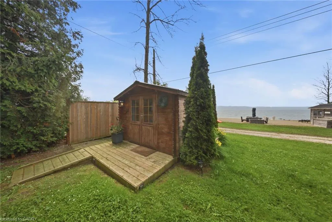
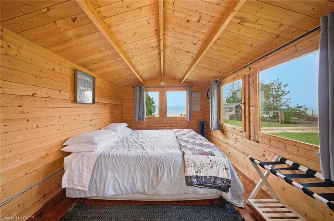
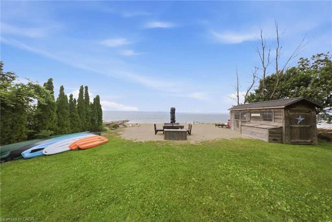
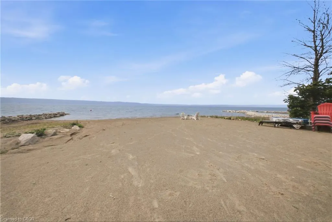
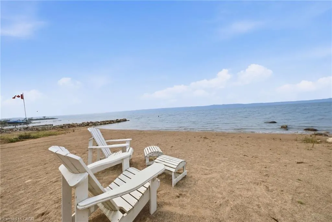
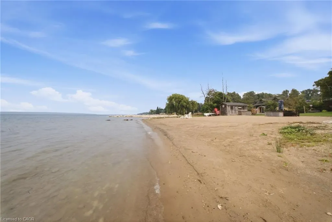
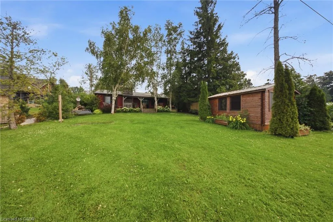
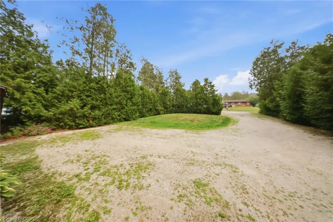
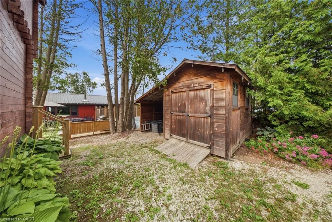
Discover the ultimate four-season waterfront retreat at 111 Wilson Drive, an immaculately maintained and fully renovated property set on the pristine shoreline of Colpoys Bay in Georgian Bluffs. Nestled on a private, flat, tree-lined 70' x 204' lot with breathtaking views of the Niagara Escarpment, this turn-key property offers a sandy walk-out beach, multiple watercraft racks, a beach firepit, and a fully equipped Beach House-creating an unmatched setting for swimming, paddling, boating, and family fun. The beautifully updated 1,000 sq ft main home showcases cedar and pine construction, high ceilings, refinished original wood floors, a stunning stone gas fireplace, a high-functioning wood-burning stove, and an open-concept kitchen with custom cabinetry, premium appliances, and a 9'4" island. Thoughtfully upgraded throughout, the home features new windows and doors, insulated steel roofing, municipal water with RO system, hot-water-on-demand, a 2018 septic system, updated electrical and plumbing, fully refinished bathroom, extensive insulation, tile drainage, and a Napoleon natural gas furnace for year-round comfort. Expansive outdoor decking, an 8'x8' deluxe outdoor shower, a designated outdoor cooking deck, an 8-person hot tub, and multiple outbuildings-including a Cabin, a two-level Fort, a Utility Cabin, and the Beach House-enhance the lifestyle experience. Located just minutes from Wiarton, close to golf, trails, beaches, and marinas, this rare offering combines peaceful seclusion with exceptional recreation. A truly turn-key waterfront paradise where memories are made and cherished for generations.
| Price History | |
|---|---|
| 7/21/2026 | Listed $799,900 |
| 9/18/2026 | 3$774,900 |
General Features
| Living Area | 887 |
|---|---|
| Sewer | Septic Tank |
| Heating | Forced Air,Natural Gas |
| Cooling | None |
| Roof | Metal |
| Zoning | R2 |
| Construction Materials | Wood Siding |
| Stories Count | 1 |
| Property Subtype | Single Family Residence |
| Waterfront Features | Bay,Indirect Waterfront,North,Beach Front,Access to Water |
| County | Grey |
| New Construction | false |
| Property Type | Residential |
| Attached Garage | false |
| Garage Y/N | false |
| Total Rooms | 5 |
| Full Baths | 1 |
| Status | Active |
| Directions | Lake Rd & Wilson Dr |
| City | Georgian Bluffs |
| Body of Water | Colpoy's Bay |
| Senior Community Y/N | false |
| Open Parking Spaces | 7 |
| MLS Area | Georgian Bluffs |
| Lot Size Units | Square Feet |
| Carport Y/N | false |
| Property Attached Y/N | false |
| MLS Area Minor | Georgian Bluffs |
| Building Area Units | Square Feet |
| Standard Status | Active |
Interior Features
| Interior Amenities | Other |
|---|---|
| Basement | None |
| Fireplace Features | Insert,Gas,Wood Burning Stove |
| Kitchen Level | Main |
| Air Conditioning Y/N | false |
| Heating Y/N | true |
| Fireplace Y/N | true |
| Above Grade Finished Area | 887 |
| Total Bedrooms | 2 |
| Main Level Bedrooms | 2 |
| Main Level Bathrooms | 1 |
| Below Grade Finished Area Unit Type | Square Feet |
| Above Grade Finished Area Source | Assessor |
| Above Grade Finished Area Unit Type | Square Feet |
| Total Baths | 1 |
Exterior Features
| Parking Features | Gravel |
|---|---|
| Lot Features | Urban,Beach,Near Golf Course,Landscaped,Place of Worship,Playground Nearby,Rec./Community Centre,Schools |
| Water Source | Municipal-Metered |
| Total Parking | 7 |
| Inclusions | Other,Property Can Be Sold Fully Furnished |
| Lot Size Area | 12138 |
| Foundation Details | Concrete Block |
| Building Area Total | 887 |
| Lot Dimensions | 59.5 x 204 |
| Road Surface Type | Paved |
| Frontage Length | 59.50 |
| Frontage Type | North |
| Waterfront Y/N | true |
| Road Frontage Type | Municipal Road,Year Round Road |
| Crops Included Y/N | false |
Amenities
- Foreclosure
- Views
- Short Sale
- New Construction
- Adult 55+
- Lease To Own
- No Strata Fees
- Furnished
- Primary On Main
- Air Conditioning
- Seller Finance
- Green
- Fixer Upper
- Horse
- Golf
- Fireplace
- Deck
- Garage
- Basement
- Pool
 Toronto Real Estate Board (TRREB); All information deemed reliable but not guaranteed. All properties are subject to prior sale, change or withdrawal. Neither listing broker(s) or information provider(s) shall be responsible for any typographical errors, misinformation, misprints and shall be held totally harmless. Listing(s) information is provided for consumer's personal, non-commercial use and may not be used for any purpose other than to identify prospective properties consumers may be interested
 Data provided by the Ontario Regional Technology & Information Systems. The information is deemed reliable, but is not guaranteed. Not intended to solicit buyers or sellers, landlords or tenants currently under contract.
The trademarks REALTOR®, REALTORS® and the REALTOR® logo are controlled by The Canadian Real Estate Association (CREA) and identify real estate professionals who are members of CREA. The trademarks MLS®, Multiple Listing Service® and the associated logos are owned
Data provided by the Ontario Regional Technology & Information Systems. The information is deemed reliable, but is not guaranteed. Not intended to solicit buyers or sellers, landlords or tenants currently under contract.
The trademarks REALTOR®, REALTORS® and the REALTOR® logo are controlled by The Canadian Real Estate Association (CREA) and identify real estate professionals who are members of CREA. The trademarks MLS®, Multiple Listing Service® and the associated logos are owned