
Address
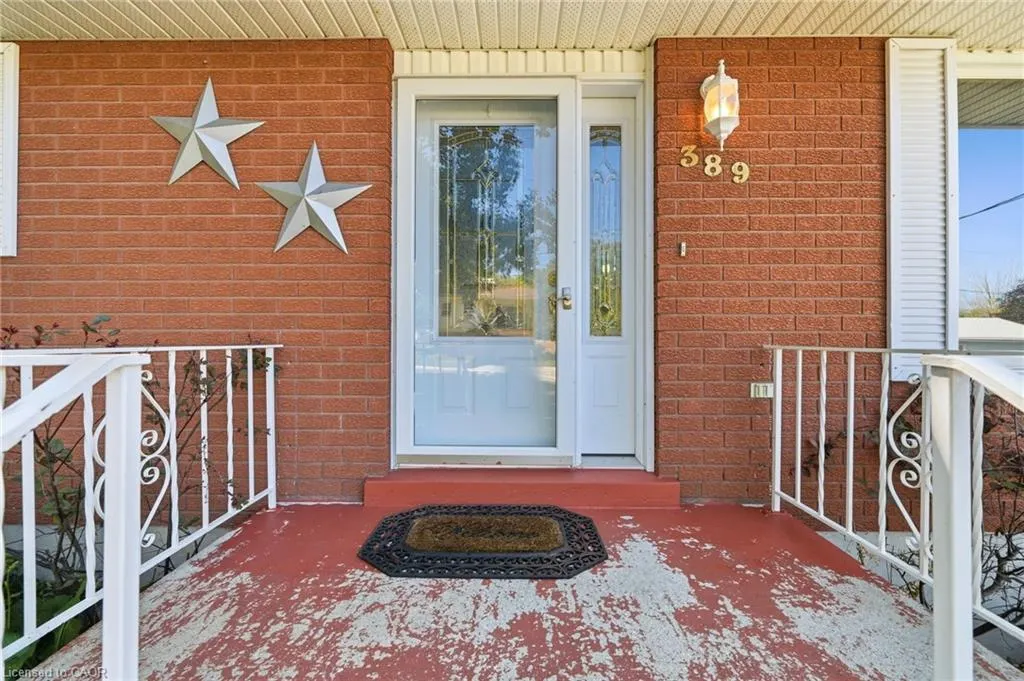
389 7th Street, Hanover, ON
Price
$ 435,000
Property Attributes
- MLS#40846622
- TypeSingle Family
- Listing Status Pending
- CityHanover
- AreaHanover
- NeighbourhoodHanover
- Postal CodeN4N 1H3
- StyleBungalow
- Year Built1991
- Taxes$ 3427
- Price$ 435,000
- Bedrooms2
- Full Bathrooms2
- Half Bathrooms0
- Sqr Footage1170
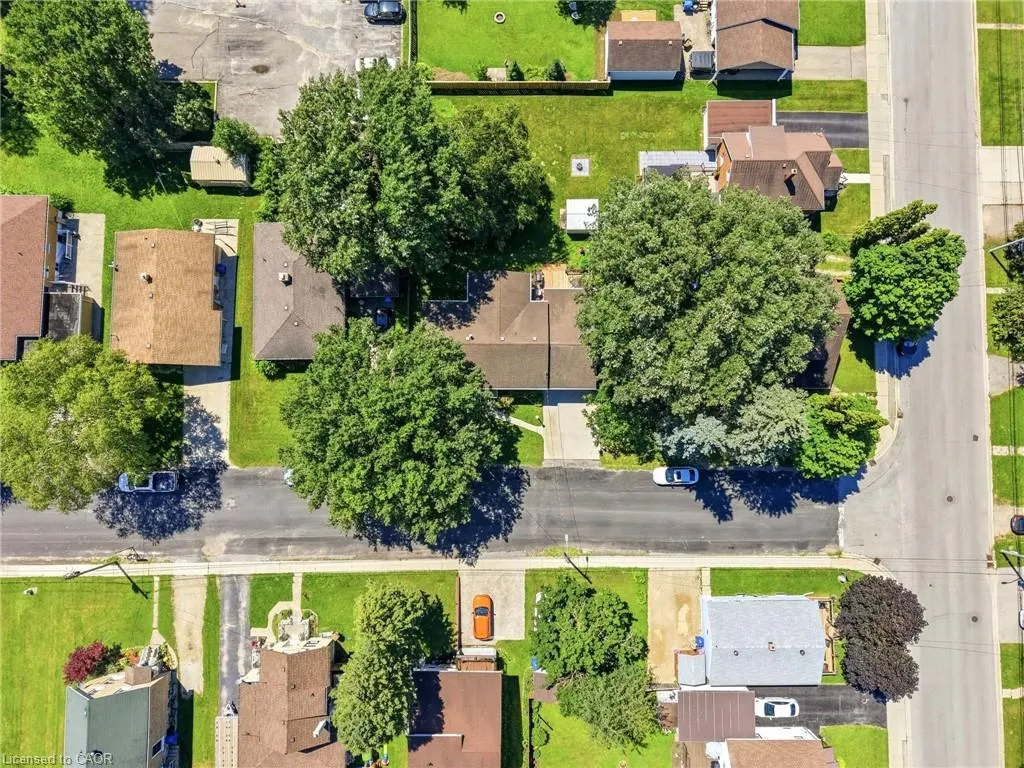
- Lot Size0.111 Acres
Data Source:
Ontario Regional (ITSO)
Property Description
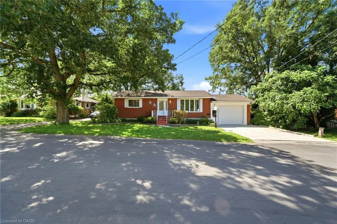
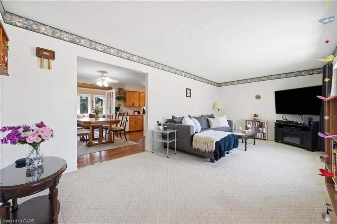
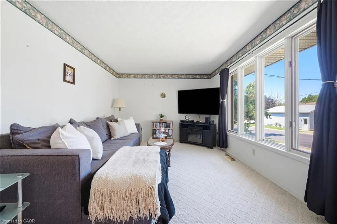
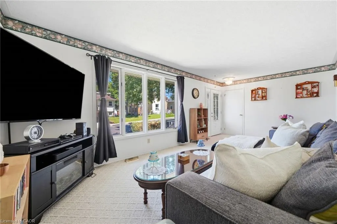
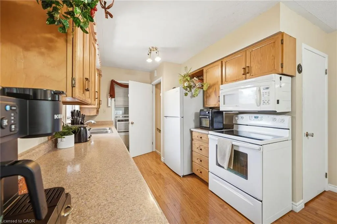
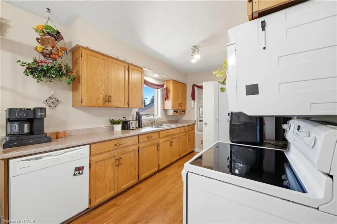
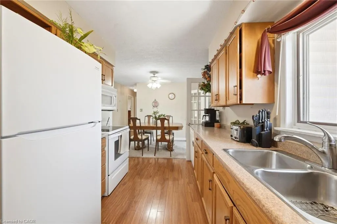
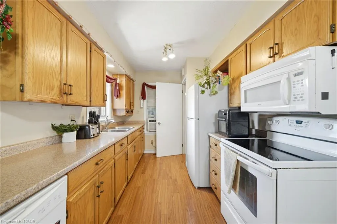
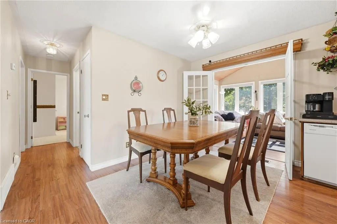
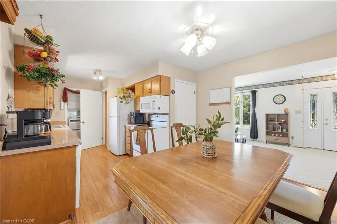
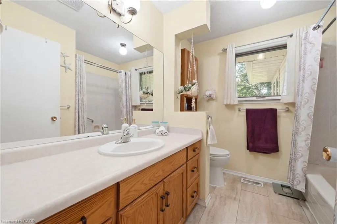
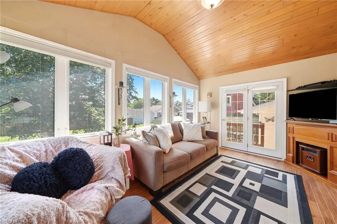
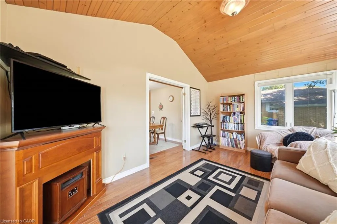
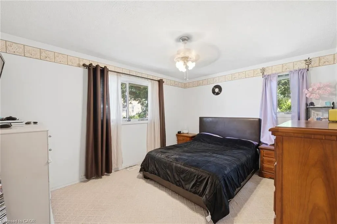
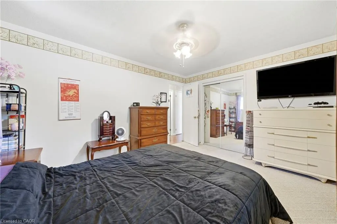
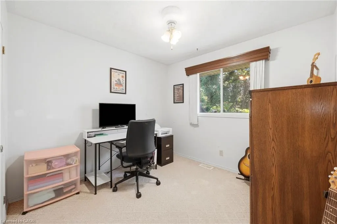
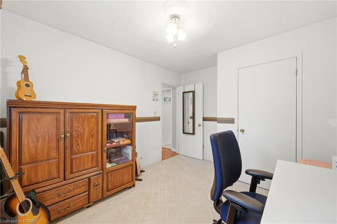
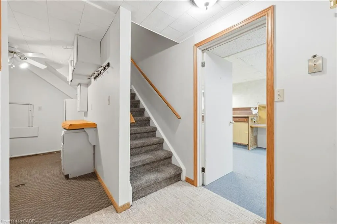
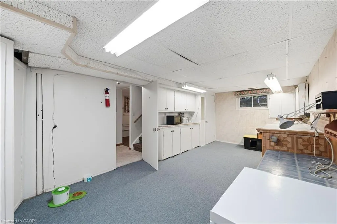
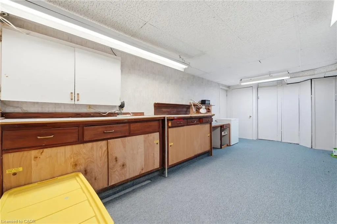
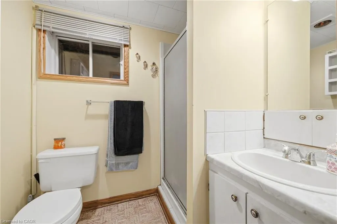
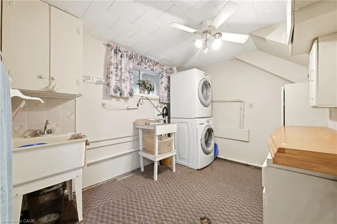
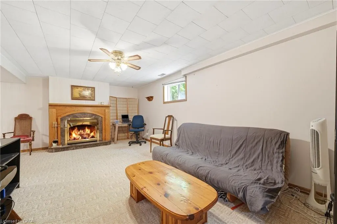
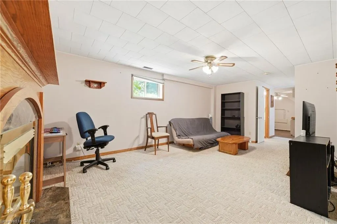
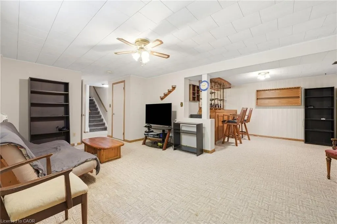
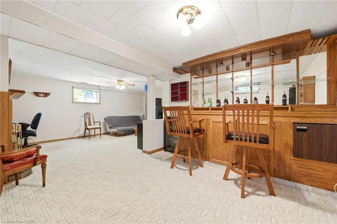
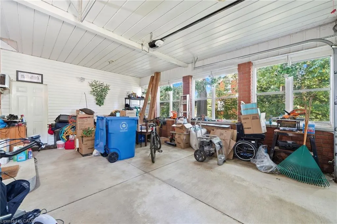
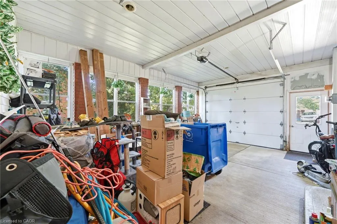
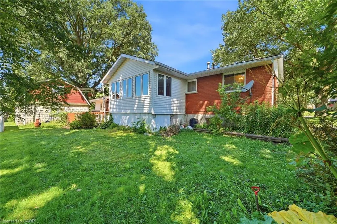
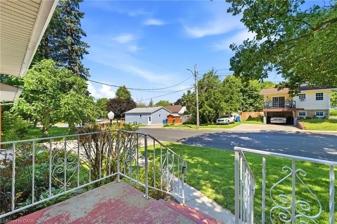
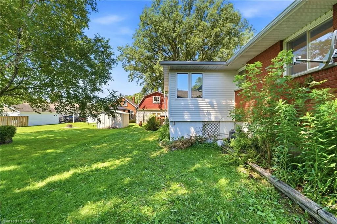
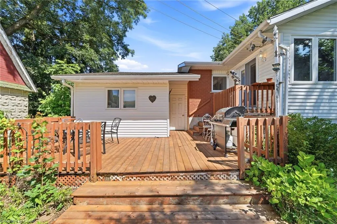
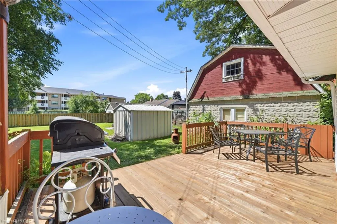
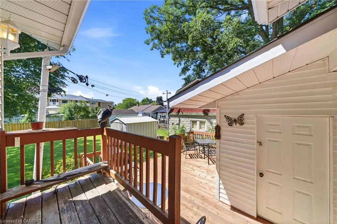
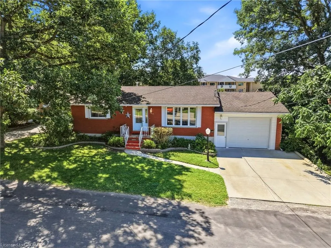
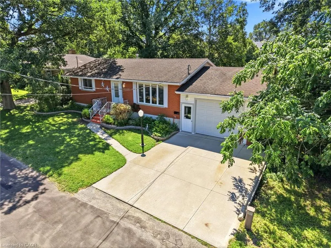
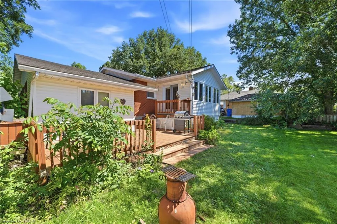
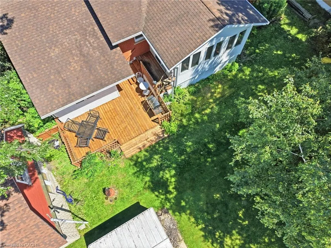
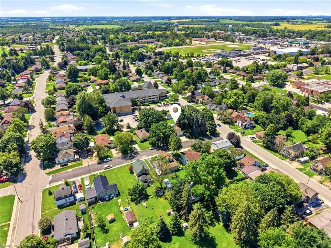
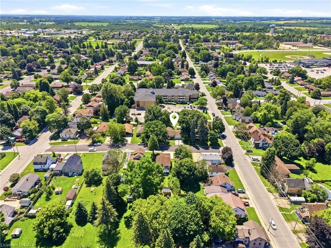
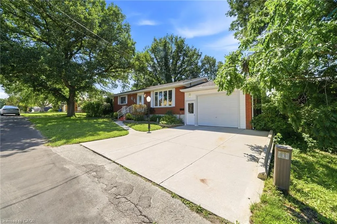
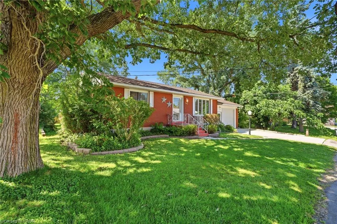
Welcome to 389 7th Street in Hanover! This charming 2-bedroom, 2-bathroom red brick bungalow is centrally located in the heart of town and situated on a manageable, low-maintenance lot—making it the perfect place to start your homeownership journey. Warm, welcoming, and full of potential, this home offers a functional layout with spacious principal rooms designed for comfortable everyday living. The bright, inviting living room is ideal for relaxing or hosting family and friends, while the kitchen features a cozy dining nook for casual meals and morning coffee. Just off the kitchen, the sun-filled sunroom provides additional living space with patio doors leading to the rear deck, creating the perfect spot for summer BBQs, outdoor dining, or simply unwinding after a long day. The finished lower level expands your living space with a comfortable rec room or den featuring a cozy gas fireplace, a bar area that's perfect for entertaining, a tucked-away laundry room, and an abundance of storage to keep everything organized. The attached garage, complete with an attached shed/workshop, offers excellent space for parking, hobbies, tools, or seasonal storage. Whether you're a first-time home buyer looking for an affordable place to call your own, a young family searching for room to grow, or someone looking to downsize without sacrificing comfort, this well-maintained bungalow checks all the boxes. Located close to schools, parks, shopping, restaurants, and all the amenities Hanover has to offer, you'll enjoy the convenience of small-town living with everything you need just minutes away. Move in and make it your own—this is a wonderful opportunity to build equity and create lasting memories in a home that's ready for its next chapter. Don't miss your chance to own this fantastic property. Call your REALTOR® today to book your private showing!
| Elementary School | High School |
|---|---|
| Dawnview Public School Elementary School | John Diefenbaker Senior School High School |
| Price History | |
|---|---|
| 8/19/2026 | Listed $435,000 |
General Features
| Living Area | 1170 |
|---|---|
| Sewer | Sewer (Municipal) |
| Heating | Forced Air,Natural Gas |
| Cooling | None |
| Roof | Asphalt Shing |
| Appliances | Dishwasher,Dryer,Microwave,Range Hood,Refrigerator,Stove,Washer |
| Zoning | R1 |
| Garage Spaces | 1 |
| Architectural Style | Bungalow |
| Security Features | Smoke Detector,Carbon Monoxide Detector(s),Smoke Detector(s) |
| Construction Materials | Aluminum Siding,Brick |
| Year Built | 1991 |
| Stories Count | 1 |
| Property Subtype | Single Family Residence |
| County | Grey |
| New Construction | false |
| Property Type | Residential |
| Attached Garage | true |
| Facing Direction | South |
| Garage Y/N | true |
| Total Rooms | 8 |
| Full Baths | 2 |
| Status | Pending |
| Directions | From Downtown Hanover: Head south on 11th Avenue, turn left onto 7th street, destination will be on the right. |
| High School | John Diefenbaker Senior School |
| City | Hanover |
| Senior Community Y/N | false |
| Open Parking Spaces | 2 |
| MLS Area | Hanover |
| Lot Size Units | Acres |
| Lot Size Square Feet | 4835.16 |
| Elementary School | Dawnview Public School |
| Property Attached Y/N | false |
| MLS Area Minor | Hanover |
| Virtual Tour | https://my.matterport.com/show/?m=h2m67oCgaFV&brand=0&mls=1& |
| Building Area Units | Square Feet |
| Standard Status | Pending |
| Year Built Source | Other |
| Virtual Tour | https://my.matterport.com/show/?m=h2m67oCgaFV& |
Interior Features
| Interior Amenities | Ceiling Fan(s) |
|---|---|
| Basement | Full,Partially Finished,Sump Pump |
| Total Fireplaces | 1 |
| Fireplace Features | Gas |
| Kitchen Level | Main |
| Air Conditioning Y/N | false |
| Heating Y/N | true |
| Window Features | Window Coverings |
| Fireplace Y/N | true |
| Above Grade Finished Area | 1170 |
| Laundry Features | In Basement |
| Total Bedrooms | 2 |
| Below Grade Finished Area | 562 |
| Main Level Bedrooms | 2 |
| Main Level Bathrooms | 1 |
| Below Grade Finished Area Unit Type | Square Feet |
| Below Grade Finished Area Source | Other |
| Above Grade Finished Area Source | Other |
| Above Grade Finished Area Unit Type | Square Feet |
| Total Baths | 2 |
Exterior Features
| Parking Features | Attached Garage |
|---|---|
| Lot Features | Urban,Irregular Lot,Campground,Quiet Area |
| Water Source | Municipal-Metered |
| Total Parking | 3 |
| Inclusions | Dishwasher,Dryer,Microwave,Range Hood,Refrigerator,Smoke Detector,Stove,Washer,Window Coverings |
| Lot Size Area | 0.111 |
| Foundation Details | Concrete Perimeter |
| Building Area Total | 1732 |
| Lot Dimensions | 68 x 70 |
| Lot Size Acres | 0.111 |
| Frontage Length | 68.00 |
| Frontage Type | North |
| Lot Size Source | GeoWarehouse |
| Waterfront Y/N | false |
| Covered Spaces | 1 |
| Road Frontage Type | Municipal Road |
| Crops Included Y/N | false |
Amenities
- Foreclosure
- Views
- Short Sale
- New Construction
- Adult 55+
- Lease To Own
- No Strata Fees
- Furnished
- Primary On Main
- Air Conditioning
- Seller Finance
- Green
- Fixer Upper
- Horse
- Golf
- Fireplace
- Deck
- Garage
- Basement
- Pool
 Toronto Real Estate Board (TRREB); All information deemed reliable but not guaranteed. All properties are subject to prior sale, change or withdrawal. Neither listing broker(s) or information provider(s) shall be responsible for any typographical errors, misinformation, misprints and shall be held totally harmless. Listing(s) information is provided for consumer's personal, non-commercial use and may not be used for any purpose other than to identify prospective properties consumers may be interested
 Data provided by the Ontario Regional Technology & Information Systems. The information is deemed reliable, but is not guaranteed. Not intended to solicit buyers or sellers, landlords or tenants currently under contract.
The trademarks REALTOR®, REALTORS® and the REALTOR® logo are controlled by The Canadian Real Estate Association (CREA) and identify real estate professionals who are members of CREA. The trademarks MLS®, Multiple Listing Service® and the associated logos are owned
Data provided by the Ontario Regional Technology & Information Systems. The information is deemed reliable, but is not guaranteed. Not intended to solicit buyers or sellers, landlords or tenants currently under contract.
The trademarks REALTOR®, REALTORS® and the REALTOR® logo are controlled by The Canadian Real Estate Association (CREA) and identify real estate professionals who are members of CREA. The trademarks MLS®, Multiple Listing Service® and the associated logos are owned