
Address
2 Townline Road E, Cayuga, ON
Price
$ 314,900
Property Attributes
- MLS#40836214
- TypeSingle Family
- Listing Status Active
- CityCayuga
- AreaCayuga
- Neighbourhood620 - Cayuga
- Postal CodeN0A 1E0
- Style
- Taxes$ 644
- Price$ 314,900
- Bedrooms1
- Full Bathrooms1
- Half Bathrooms0
- Sqr Footage544
Data Source:
Ontario Regional (ITSO)
Property Description

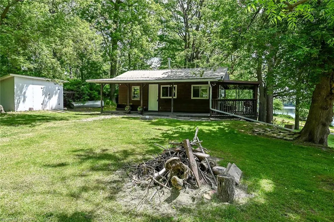
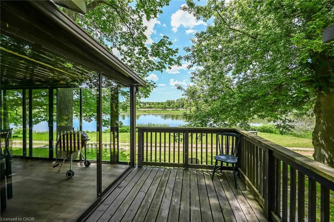
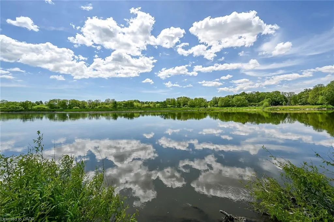
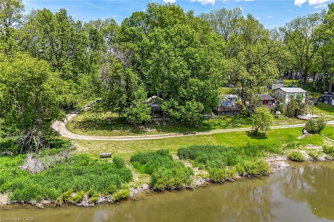
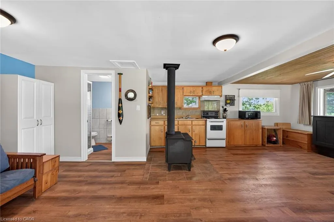
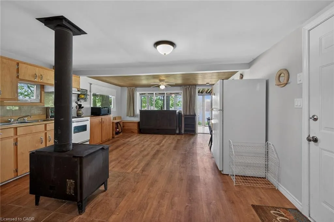
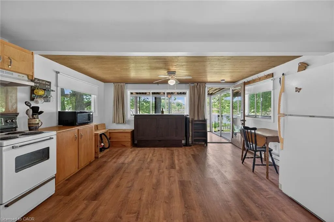
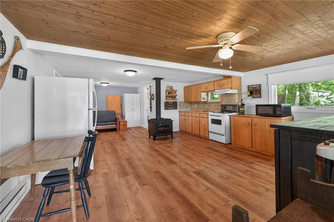
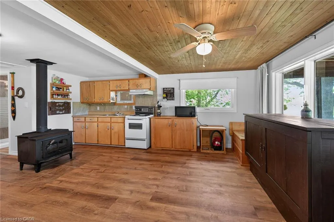
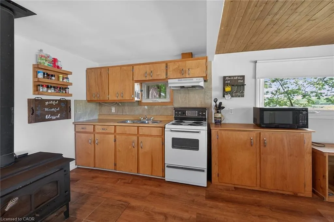
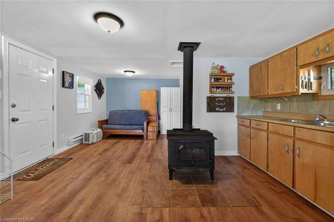
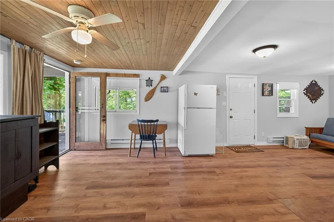
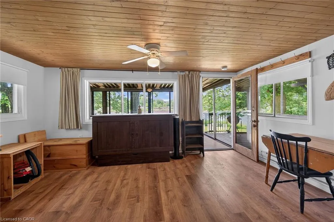
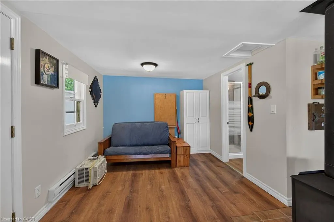
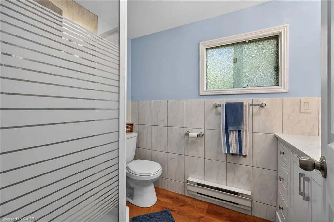
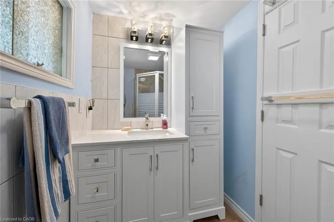
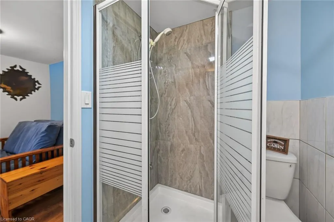
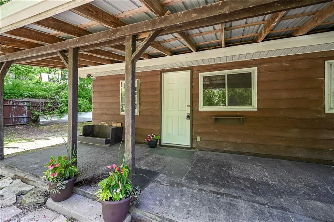
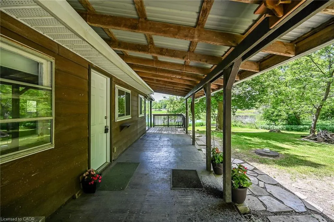
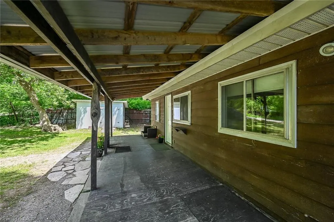
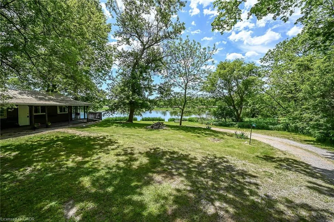
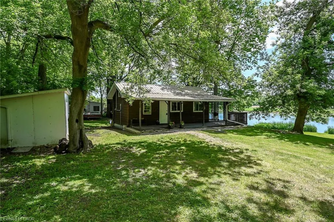
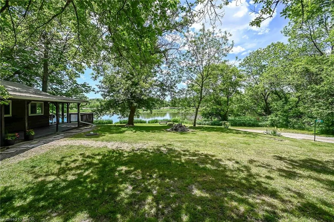
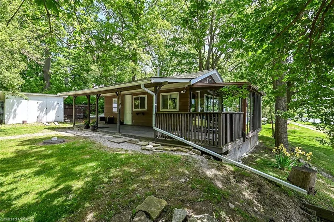
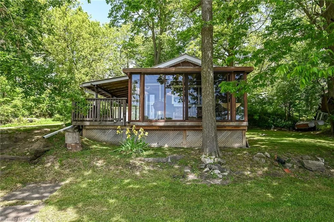
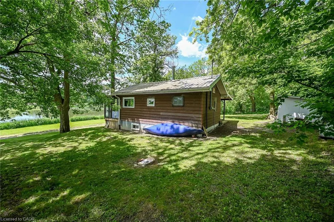
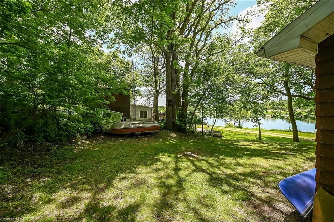
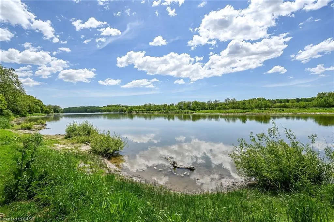
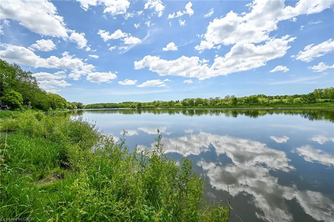
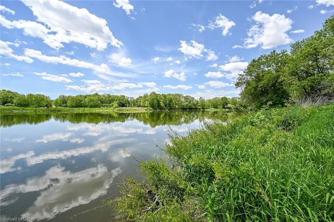
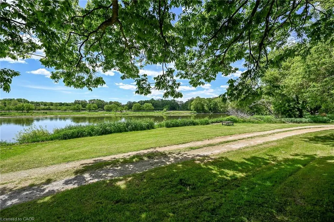
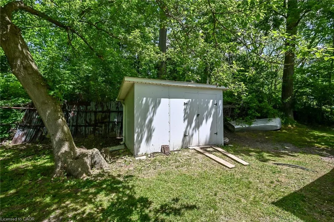
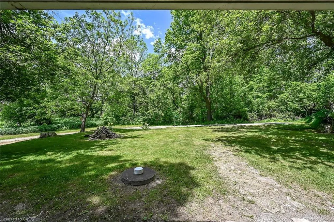
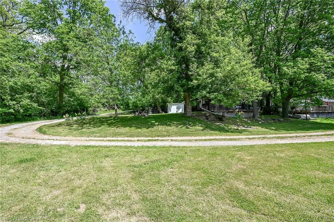
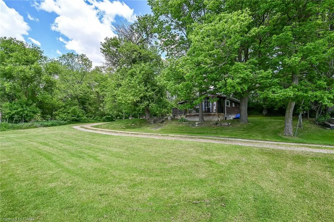
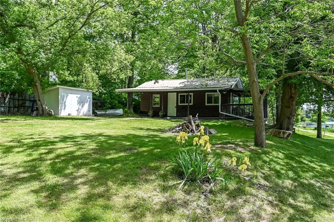
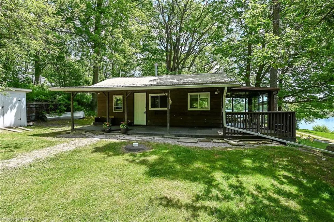
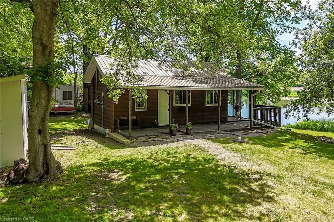
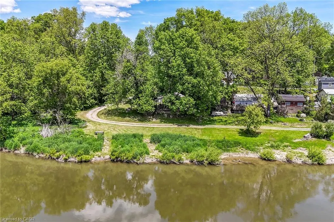
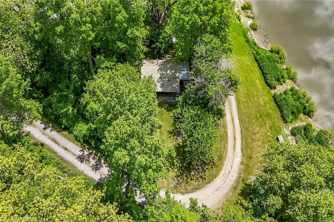
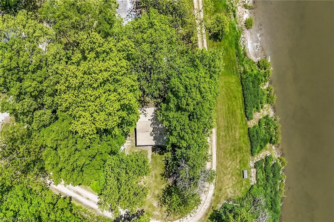
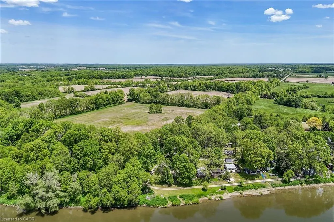
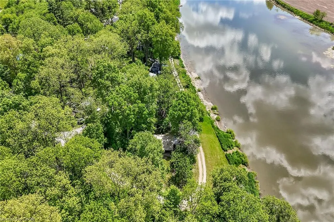
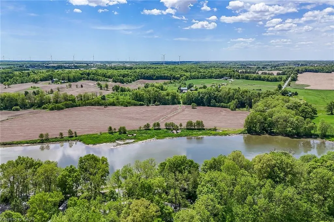
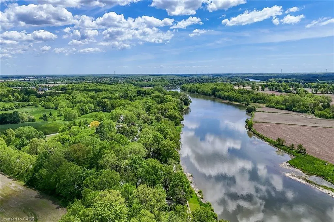
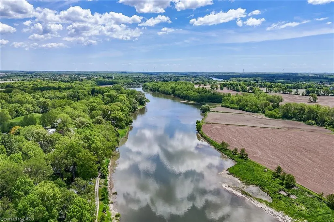
Attractive & Affordably priced Cayuga Bungalow with gorgeous Grand River views and access right across the road. Situated in the private, charming Courish Community - a friendly enclave of 33 separate properties sharing one municipal PIN number & property tax bill with individual landowners collectively being responsible for the maintaining of roads & common area. Relaxing 30 mins commute to Hamilton, Brantford & 403 - mins north of Cayuga. Positioned handsomely on mature lot nestled among towering pines & hardwoods on private corner lot is this 544 sq ft Lovingly maintained Bungalow. The open concept interior offers eat in kitchen, living room, open bedroom area, 3 pc bathroom, & sunroom overlooking the meandering Grand River. Conveniently located close to Cayuga amenities. Ideal for the first time looking for a affordable year round home, cottage getaway, or the perfect Snowbird package! Enjoy Cayuga Country Living!
| Price History | |
|---|---|
| 6/3/2026 | Listed $339,900 |
| 7/7/2026 | 7$314,900 |
General Features
| Living Area | 544 |
|---|---|
| Sewer | Holding Tank |
| Heating | Baseboard,Wood Stove |
| Cooling | Window Unit(s) |
| Roof | Metal |
| Appliances | Hot Water Tank Owned,Microwave,Refrigerator,Stove |
| Zoning | H A8 |
| Construction Materials | Vinyl Siding,Wood Siding |
| Stories Count | 1 |
| Topography | Level |
| Property Subtype | Single Family Residence |
| Waterfront Features | River,Indirect Waterfront,River Access,River/Stream |
| County | Haldimand |
| New Construction | false |
| Property Type | Residential |
| Garage Y/N | false |
| Total Rooms | 5 |
| Full Baths | 1 |
| Status | Active |
| Directions | HIGHWAY 3 TO REGIONAL RD 54 TO TOWNLINE RD E |
| City | Cayuga |
| Body of Water | Grand River |
| Senior Community Y/N | false |
| Open Parking Spaces | 3 |
| MLS Area | Cayuga |
| Property Attached Y/N | false |
| MLS Area Minor | 620 - Cayuga |
| Virtual Tour | https://www.myvisuallistings.com/vtnb/364094 |
| Building Area Units | Square Feet |
| Standard Status | Active |
| Virtual Tour | https://www.myvisuallistings.com/vt/364094 |
Interior Features
| Interior Amenities | None |
|---|---|
| Basement | Full,Unfinished |
| Kitchen Level | Main |
| Air Conditioning Y/N | false |
| Heating Y/N | true |
| Fireplace Y/N | false |
| Above Grade Finished Area | 544 |
| Total Bedrooms | 1 |
| Main Level Bedrooms | 1 |
| Main Level Bathrooms | 1 |
| Below Grade Finished Area Unit Type | Square Feet |
| Above Grade Finished Area Source | Assessor |
| Above Grade Finished Area Unit Type | Square Feet |
| Total Baths | 1 |
Exterior Features
| Lot Features | Rural,Park,Schools |
|---|---|
| Water Source | Cistern |
| Total Parking | 3 |
| Inclusions | Hot Water Tank Owned,Microwave,Refrigerator,Stove,Bbq, Woodstove |
| Foundation Details | Concrete Block |
| Building Area Total | 544 |
| Lot Dimensions | 0 x |
| Frontage Length | 0.00 |
| Frontage Type | East |
| Waterfront Y/N | true |
| Road Frontage Type | Private Road |
| Crops Included Y/N | false |
Amenities
- Foreclosure
- Views
- Short Sale
- New Construction
- Adult 55+
- Lease To Own
- No Strata Fees
- Furnished
- Primary On Main
- Air Conditioning
- Seller Finance
- Green
- Fixer Upper
- Horse
- Golf
- Fireplace
- Deck
- Garage
- Basement
- Pool
 Toronto Real Estate Board (TRREB); All information deemed reliable but not guaranteed. All properties are subject to prior sale, change or withdrawal. Neither listing broker(s) or information provider(s) shall be responsible for any typographical errors, misinformation, misprints and shall be held totally harmless. Listing(s) information is provided for consumer's personal, non-commercial use and may not be used for any purpose other than to identify prospective properties consumers may be interested
 Data provided by the Ontario Regional Technology & Information Systems. The information is deemed reliable, but is not guaranteed. Not intended to solicit buyers or sellers, landlords or tenants currently under contract.
The trademarks REALTOR®, REALTORS® and the REALTOR® logo are controlled by The Canadian Real Estate Association (CREA) and identify real estate professionals who are members of CREA. The trademarks MLS®, Multiple Listing Service® and the associated logos are owned
Data provided by the Ontario Regional Technology & Information Systems. The information is deemed reliable, but is not guaranteed. Not intended to solicit buyers or sellers, landlords or tenants currently under contract.
The trademarks REALTOR®, REALTORS® and the REALTOR® logo are controlled by The Canadian Real Estate Association (CREA) and identify real estate professionals who are members of CREA. The trademarks MLS®, Multiple Listing Service® and the associated logos are owned